1. ArchDaily
  2. Shanghai

Shanghai: The Latest Architecture and News

Wuyuan Rd. Studio / Atelier Liu Yuyang Architects

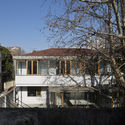
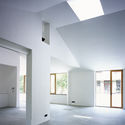
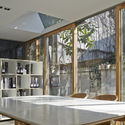
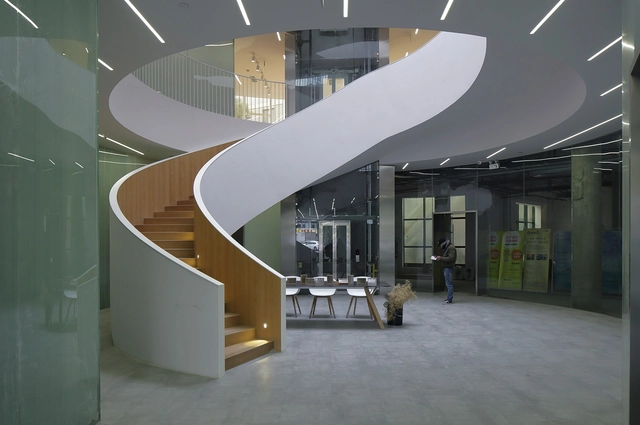
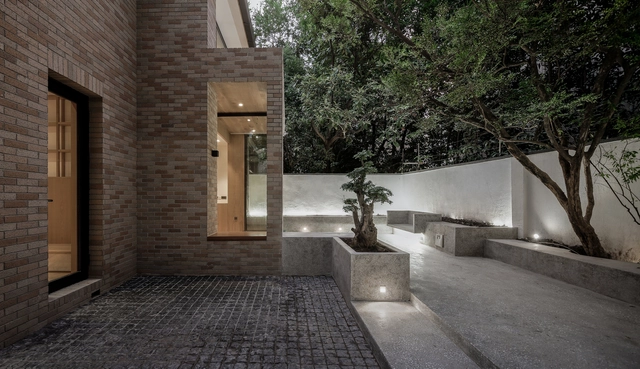
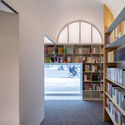
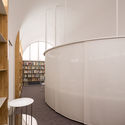
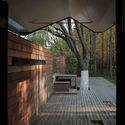
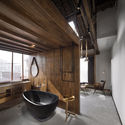
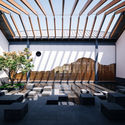
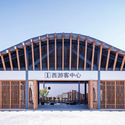
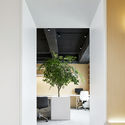
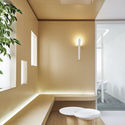
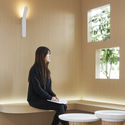
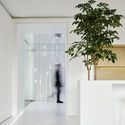
Wuyuan Rd. Studio  / Atelier Liu Yuyang Architects - Interior Photography, Adaptive Reuse, Facade, ColumnWuyuan Rd. Studio  / Atelier Liu Yuyang Architects - Exterior Photography, Adaptive Reuse, FacadeWuyuan Rd. Studio  / Atelier Liu Yuyang Architects - Interior Photography, Adaptive Reuse, Facade, ColumnWuyuan Rd. Studio  / Atelier Liu Yuyang Architects - Interior Photography, Adaptive Reuse, Table, Chair, LightingWuyuan Rd. Studio  / Atelier Liu Yuyang Architects - More Images+ 18

Longshang Books Cafe / atelier mearc

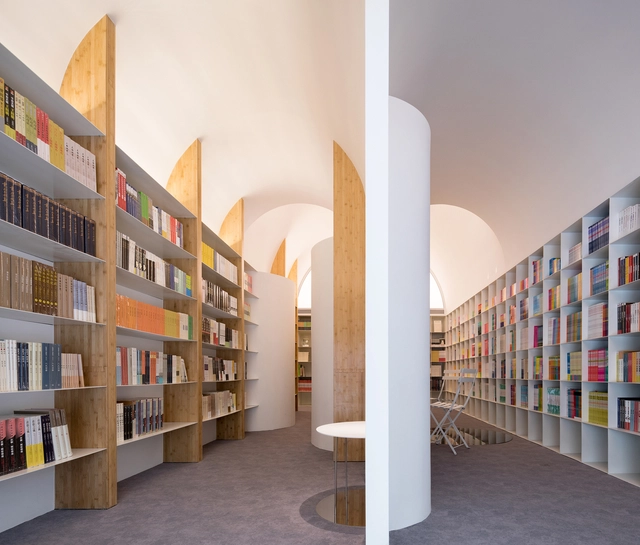
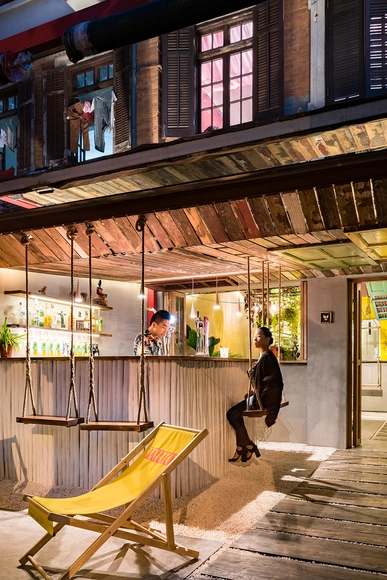
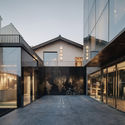
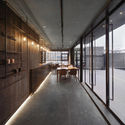
Longshang Books Cafe / atelier mearc - Store, Facade, DoorLongshang Books Cafe / atelier mearc - Store, FacadeLongshang Books Cafe / atelier mearc - Store, Kitchen, Facade, Chair, TableLongshang Books Cafe / atelier mearc - StoreLongshang Books Cafe / atelier mearc - More Images+ 18

•
Xuhui, China

Deep Dive Rowing Club / Scenic Architecture Office

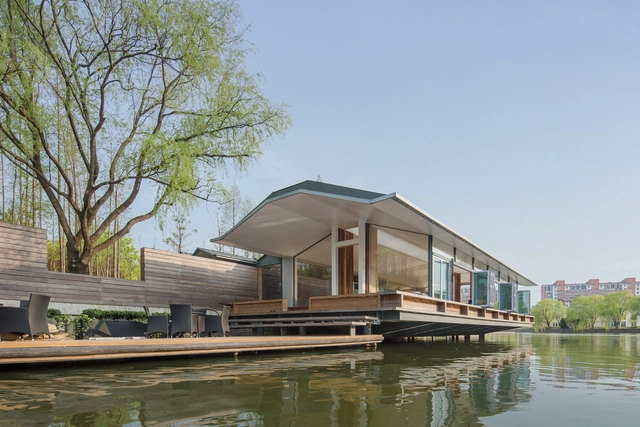
Deep Dive Rowing Club / Scenic Architecture Office - Recreation & Training, Deck, Facade, Door, Beam, BenchDeep Dive Rowing Club / Scenic Architecture Office - Recreation & Training, CityscapeDeep Dive Rowing Club / Scenic Architecture Office - Recreation & Training, Facade, HandrailDeep Dive Rowing Club / Scenic Architecture Office - Recreation & Training, FacadeDeep Dive Rowing Club / Scenic Architecture Office - More Images+ 38

Icha Chateau / Spacemen

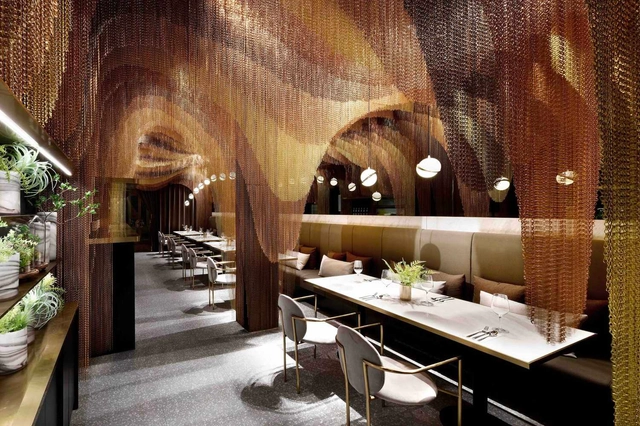
Icha Chateau / Spacemen - Interior Design, Kitchen, Beam, Arch, Door, Handrail, Table, Lighting, Chair, CountertopIcha Chateau / Spacemen - Interior Design, Arch, Table, Lighting, ChairIcha Chateau / Spacemen - Interior Design, Arch, Arcade, Table, ChairIcha Chateau / Spacemen - Interior Design, Door, Facade, Arch, Arcade, Handrail, ColumnIcha Chateau / Spacemen - More Images+ 28

  • Interior Designers: Spacemen
  • Area Area of this architecture project Area:  170 m²
  • Year Completion year of this architecture project Year:  2018
  • Manufacturers Brands with products used in this architecture project
    Manufacturers:  Bend, Bride’s, Lee Broom, Roll Hill

123+ Growth Center / Wutopia Lab

123+ Growth Center  / Wutopia Lab - Interior Design, Door123+ Growth Center  / Wutopia Lab - Interior Design, Chair, Table123+ Growth Center  / Wutopia Lab - Interior Design, Arch, Arcade123+ Growth Center  / Wutopia Lab - Interior Design, Facade, Arch123+ Growth Center  / Wutopia Lab - More Images+ 32

  • Architects: Wutopia Lab
  • Area Area of this architecture project Area:  467 m²
  • Year Completion year of this architecture project Year:  2016
  • Professionals: Lin Decoration

Barraco / Quarta & Armando

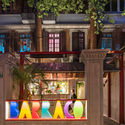
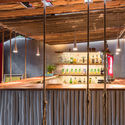
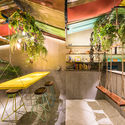
Barraco / Quarta & Armando - Interior Photography, Interior Design, Stairs, Door, Facade, Table, ChairBarraco / Quarta & Armando - Exterior Photography, Interior Design, Facade, LightingBarraco / Quarta & Armando - Interior DesignBarraco / Quarta & Armando - Interior Photography, Interior Design, Table, ChairBarraco / Quarta & Armando - More Images+ 9

  • Architects: Quarta & Armando
  • Area Area of this architecture project Area:  85 m²
  • Year Completion year of this architecture project Year:  2017
  • Manufacturers Brands with products used in this architecture project
    Manufacturers:  HAY

Shanghai Baoye Center Interior / LYCS Architecture

Shanghai Baoye Center Interior / LYCS Architecture - Offices Interiors, Facade, HandrailShanghai Baoye Center Interior / LYCS Architecture - Offices Interiors, Facade, Arch, Beam, LightingShanghai Baoye Center Interior / LYCS Architecture - Offices Interiors, FacadeShanghai Baoye Center Interior / LYCS Architecture - Offices Interiors, FacadeShanghai Baoye Center Interior / LYCS Architecture - More Images+ 28

Shanghai Hecheng Renovation / Stefano Boeri Architetti China

Shanghai Hecheng Renovation / Stefano Boeri Architetti China - Office Buildings, FacadeShanghai Hecheng Renovation / Stefano Boeri Architetti China - Office Buildings, Stairs, HandrailShanghai Hecheng Renovation / Stefano Boeri Architetti China - Office Buildings, Handrail, FacadeShanghai Hecheng Renovation / Stefano Boeri Architetti China - Office Buildings, Stairs, Facade, Handrail, BeamShanghai Hecheng Renovation / Stefano Boeri Architetti China - More Images+ 26

The House with a Tiny Patio / Atelier TAO+C

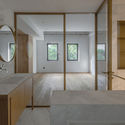
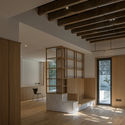
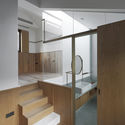
The House with a Tiny Patio / Atelier TAO+C - Houses Interiors, Bathroom, Door, Sink, CountertopThe House with a Tiny Patio / Atelier TAO+C - Houses Interiors, Bathroom, Door, Facade, Sink, CountertopThe House with a Tiny Patio / Atelier TAO+C - Houses Interiors, Beam, Facade, Column, StairsThe House with a Tiny Patio / Atelier TAO+C - Houses Interiors, Beam, Stairs, Facade, HandrailThe House with a Tiny Patio / Atelier TAO+C - More Images+ 23

Atelier Deshaus' Shanghai Modern Art Museum Through the Lens of Kris Provoost

Atelier Deshaus' Shanghai Modern Art Museum Through the Lens of Kris Provoost - Image 16 of 4
© Kris Provoost

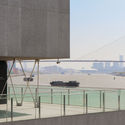
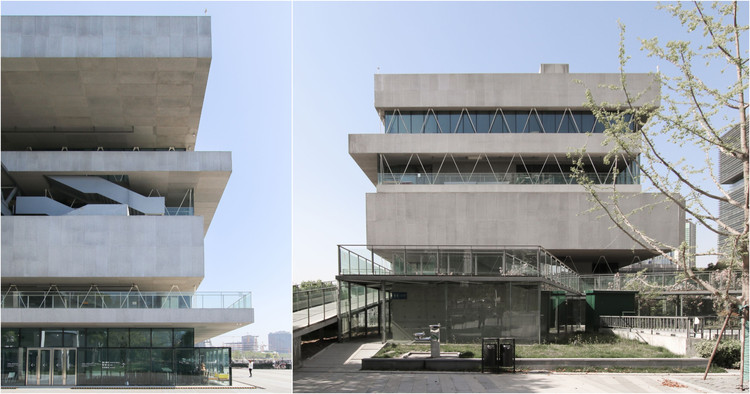
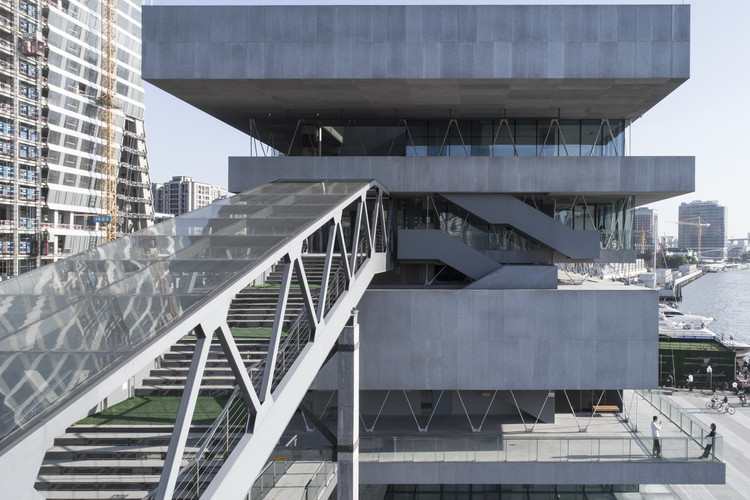
Architect Kris Provoost, who lives and works in Shanghai, has captured Atelier Deshaus' new Shanghai Modern Art Museum through a series of photographs, displaying both the details of the building as well as its context on the Shanghai riverfront. The Shanghai Modern Art Museum is an adaptive re-use project on the old Laobaidu coal bunker, its industrial exterior kept and re-interpreted into a contemporary architectural project. Provoost captured the beautiful detailing of the project, as well as how it transforms during the cherry blossom season.

Atelier Deshaus' Shanghai Modern Art Museum Through the Lens of Kris Provoost - Image 7 of 4Atelier Deshaus' Shanghai Modern Art Museum Through the Lens of Kris Provoost - Image 9 of 4Atelier Deshaus' Shanghai Modern Art Museum Through the Lens of Kris Provoost - Image 10 of 4Atelier Deshaus' Shanghai Modern Art Museum Through the Lens of Kris Provoost - Image 12 of 4Atelier Deshaus' Shanghai Modern Art Museum Through the Lens of Kris Provoost - More Images+ 20

Yu Hotel / Shanghai Benzhe Architecture Design

Yu Hotel / Shanghai Benzhe Architecture Design - Renovation, Beam, Chair, TableYu Hotel / Shanghai Benzhe Architecture Design - Renovation, Facade, DoorYu Hotel / Shanghai Benzhe Architecture Design - Renovation, Fence, Beam, Facade, Handrail, DoorYu Hotel / Shanghai Benzhe Architecture Design - Renovation, Door, Beam, Facade, Table, Chair, BenchYu Hotel / Shanghai Benzhe Architecture Design - More Images+ 24

Sinan Books / Wutopia Lab

Sinan Books / Wutopia Lab - Store, Garden, Facade, ArchSinan Books / Wutopia Lab - Store, Door, Lighting, ChairSinan Books / Wutopia Lab - Store, Door, ChairSinan Books / Wutopia Lab - Store, Door, Arch, Stairs, ArcadeSinan Books / Wutopia Lab - More Images+ 37

•
Shanghai, China

Early Education Center Near the Horse Farm / L&M Design Lab

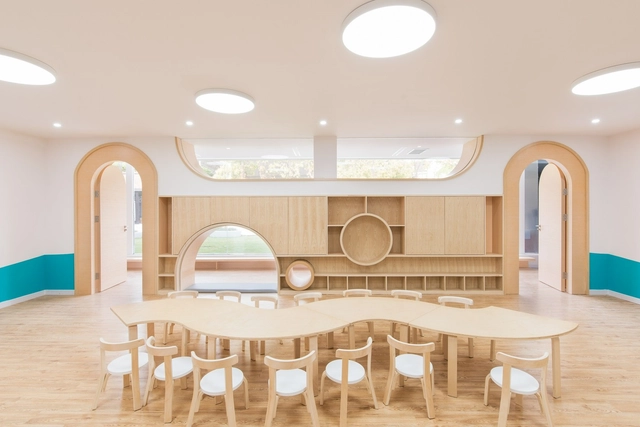
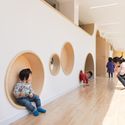
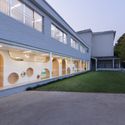
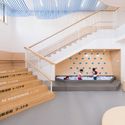
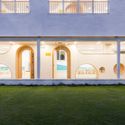
Early Education Center Near the Horse Farm / L&M Design Lab - Day CareEarly Education Center Near the Horse Farm / L&M Design Lab - Day Care, Courtyard, FacadeEarly Education Center Near the Horse Farm / L&M Design Lab - Day Care, Stairs, Facade, Handrail, DoorEarly Education Center Near the Horse Farm / L&M Design Lab - Day Care, Facade, ArchEarly Education Center Near the Horse Farm / L&M Design Lab - More Images+ 24

•
Changning, China

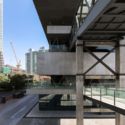
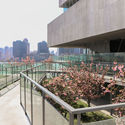
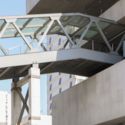
Shanghai Modern Art Museum / Atelier Deshaus

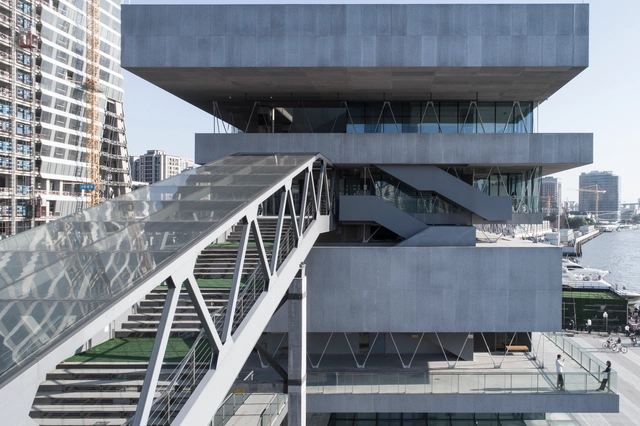
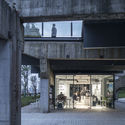
Shanghai Modern Art Museum / Atelier Deshaus - Refurbishment, FacadeShanghai Modern Art Museum / Atelier Deshaus - Refurbishment, Facade, BeamShanghai Modern Art Museum / Atelier Deshaus - Refurbishment, Stairs, HandrailShanghai Modern Art Museum / Atelier Deshaus - Refurbishment, Stairs, Facade, Handrail, CityscapeShanghai Modern Art Museum / Atelier Deshaus - More Images+ 39

Shanghai Jiabei Country Park West - Visitor Center / ECADI of Arcplus Group

Shanghai Jiabei Country Park West - Visitor Center / ECADI of Arcplus Group - Public Architecture
© Wenyi Liu

Shanghai Jiabei Country Park West - Visitor Center / ECADI of Arcplus Group - Public ArchitectureShanghai Jiabei Country Park West - Visitor Center / ECADI of Arcplus Group - Public ArchitectureShanghai Jiabei Country Park West - Visitor Center / ECADI of Arcplus Group - Public ArchitectureShanghai Jiabei Country Park West - Visitor Center / ECADI of Arcplus Group - Public ArchitectureShanghai Jiabei Country Park West - Visitor Center / ECADI of Arcplus Group - More Images+ 24

HOW Art Museum / Ares Partners

Green Box / Muxin Studio

Green Box / Muxin Studio - Interior Design, Facade, Table, ChairGreen Box / Muxin Studio - Interior Design, Beam, Facade, Handrail, LightingGreen Box / Muxin Studio - Interior Design, Table, LightingGreen Box / Muxin Studio - Interior Design, Facade, LightingGreen Box / Muxin Studio - More Images+ 14

  • Interior Designers: Muxin Studio
  • Area Area of this architecture project Area:  106 m²
  • Year Completion year of this architecture project Year:  2017
  • Manufacturers Brands with products used in this architecture project
    Manufacturers:  STP

ONE Teahouse / MINAX Architects

ONE Teahouse / MINAX Architects - Hospitality Architecture, Arch, Table, Chair
© Zhigang Lu

ONE Teahouse / MINAX Architects - Hospitality Architecture, Column, ArchONE Teahouse / MINAX Architects - Hospitality Architecture, Beam, ArchONE Teahouse / MINAX Architects - Hospitality ArchitectureONE Teahouse / MINAX Architects - Hospitality Architecture, Arch, Table, Chair, LightingONE Teahouse / MINAX Architects - More Images+ 16

  • Architects: Minax Architects
  • Area Area of this architecture project Area:  17 m²
  • Year Completion year of this architecture project Year:  2018
  • Manufacturers Brands with products used in this architecture project
    Manufacturers:  Pilkington, Opple, POWER DEKOR, SEENDA