.jpg?1547624421&format=webp&width=640&height=580)

.jpg?1547624421)
-
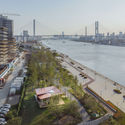
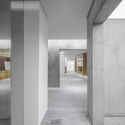
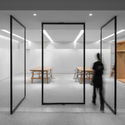
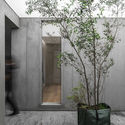
Architects: Atelier Z+
- Area: 427 m²
- Year: 2018
-
Manufacturers: Appleton Special Glass, Shanghai Xumo New Material Technology, Taibo Kunshan Glass
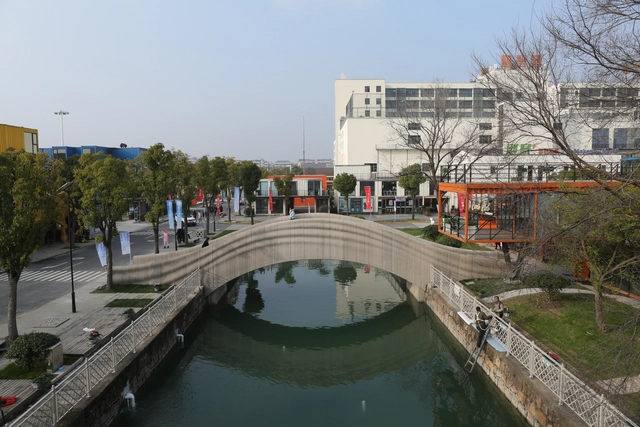
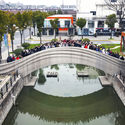
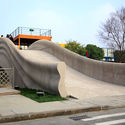
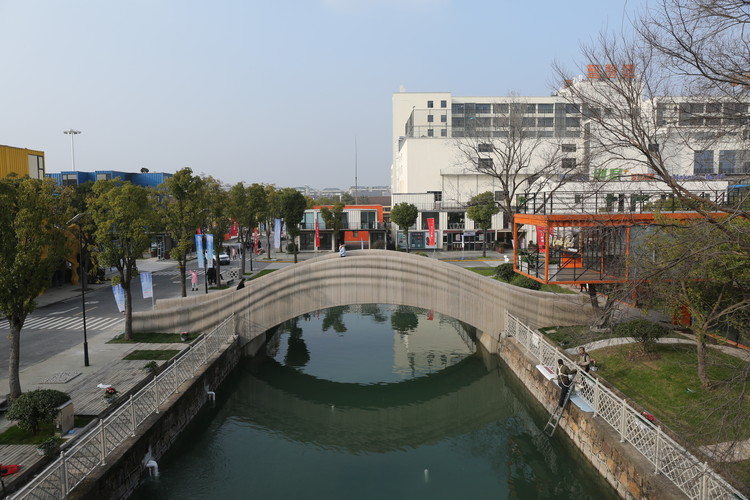
The world’s longest 3D-printed concrete pedestrian bridge has been completed in Shanghai. Designed by Professor Xu Weiguo from the Tsinghua University (School of Architecture) - Zoina Land Joint Research Center for Digital Architecture, the 26.3-meter-long bridge was inspired by the ancient Anji Bridge in Zhaoxian, China.
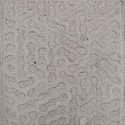
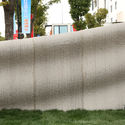
The single-arch structure was created using a 3D printing concrete system developed by Professor Xu Weiguo’s team, integrating digital design, cost efficiency, smart technology, and architectural dynamism. Enclosing the 3.6-meter width, the bridge’s handrails are shaped like flowing ribbons on the arch, creating a light, elegant movement across the Shanghai Wisdom Bay pond.
.jpg?1547114403&format=webp&width=640&height=580)
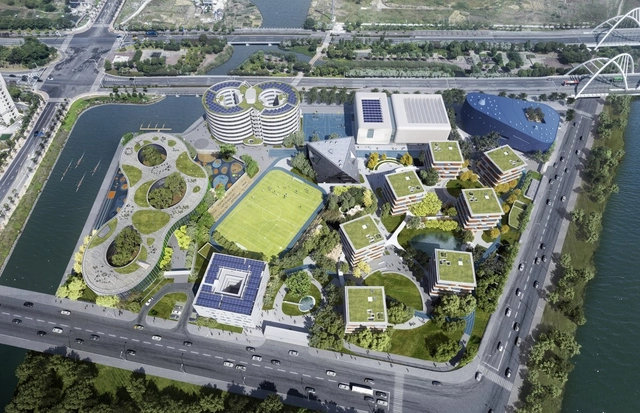
OPEN Architecture has designed a 58,000 square meter campus for the Qingpu Pinghe School in Shanghai. Currently under construction, the educational project's thirteen buildings have largely topped out. The second primary and secondary school project to be completed by OPEN after the acclaimed Beijing No.4 High School Fangshan Campus, the School as a Village concept was made as a creative exploration of contemporary urban design. The project was designed as a model for new educational buildings and campuses in Shanghai and beyond.

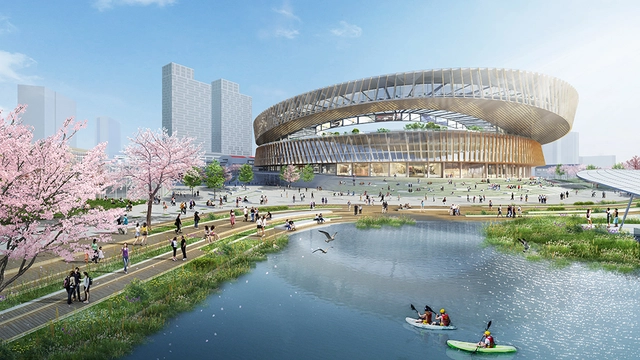
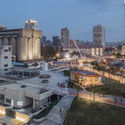
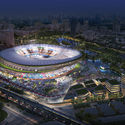
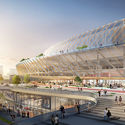
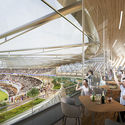
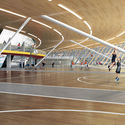
Design firm Sasaki has unveiled a design to transform Shanghai's Hongkou soccer stadium into a sustainable health and wellness hub. Rethinking China's first professional soccer stadium, the project aims to bring new life into the 1990s single-purpose structure. The design was formed by addressing the lack of connection between the stadium and Luxun Park. As a result, the park’s landscape is extended through the stadium and rises to meet the landscape as it flows through the building.
.jpg?1544768630)
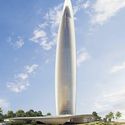
Either as singular outcroppings or as part of a bustling center, skyscrapers are neck-craning icons across major city centers in the world. A modern trope of extreme success and wealth, the skyscraper has become an architectural symbol for vibrant urban hubs and commercial powerhouses dominating cities like New York, Dubai, and Singapore.
While skyscrapers are omnipresent, 2018 introduced new approaches, technologies, and locations to the high-rise typology. From variations in materiality to form, designs for towers have started to address aspects beyond simply efficiency and height, proposing new ways for the repetitive form to bring unique qualities to city skylines. Below, a few examples of proposals and trends from 2018 that showcase the innovative ideas at work:
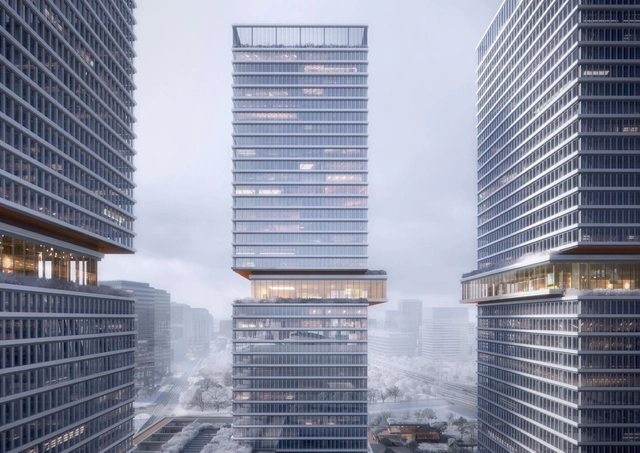
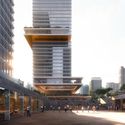
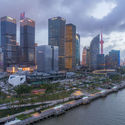
Kohn Pedersen Fox Associates (KPF) has unveiled details of Huamu Lot 10 in Shanghai. The three-tower scheme, totaling 279,000 square meters, is dedicated to commercial offices and a future museum, positioned around a central grand plaza.
Described as a “new form of participatory urbanism,” the scheme has been designed to accommodate large-scale artwork in a public setting, thus activating the central plaza as a cultural hub.


.jpg?1547114190 "© WDI Photography")
.jpg?1547114353 "© WDI Photography")
.jpg?1547114305 "© WDI Photography")
.jpg?1547114124 "© WDI Photography")
.jpg?1547114403)















.jpg?1544768953)