1. ArchDaily
  2. Shanghai

Shanghai: The Latest Architecture and News

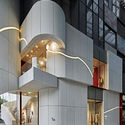
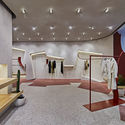
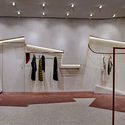
Erdos Store / waa

Erdos Store / waa - StoreErdos Store / waa - StoreErdos Store / waa - StoreErdos Store / waa - StoreErdos Store / waa - More Images+ 22

•
Shanghai, China

Heatherwick Reveals Latest Images of Nearly Completed 1,000 Trees Development
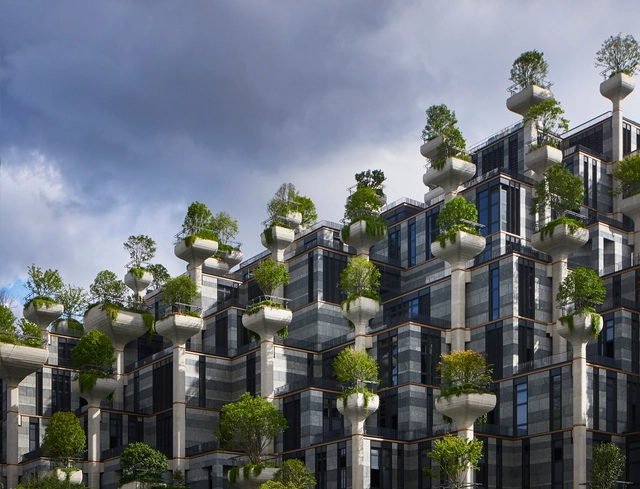
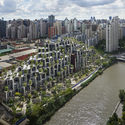
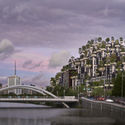
Heatherwick Studio has released their latest images for the 1,000 Trees Development in Shanghai. Dating back to August 2019, the images showcase the construction progress of the 300,000-square-meter project, with the near completion of one of two mountains, set to open in 2020.


Heatherwick Reveals Latest Images of Nearly Completed 1,000 Trees Development - Image 1 of 4Heatherwick Reveals Latest Images of Nearly Completed 1,000 Trees Development - Image 2 of 4Heatherwick Reveals Latest Images of Nearly Completed 1,000 Trees Development - Image 3 of 4Heatherwick Reveals Latest Images of Nearly Completed 1,000 Trees Development - Image 4 of 4Heatherwick Reveals Latest Images of Nearly Completed 1,000 Trees Development - More Images+ 7

Bailian Group Fashion Center YanQingLi / Stefano Boeri Architetti
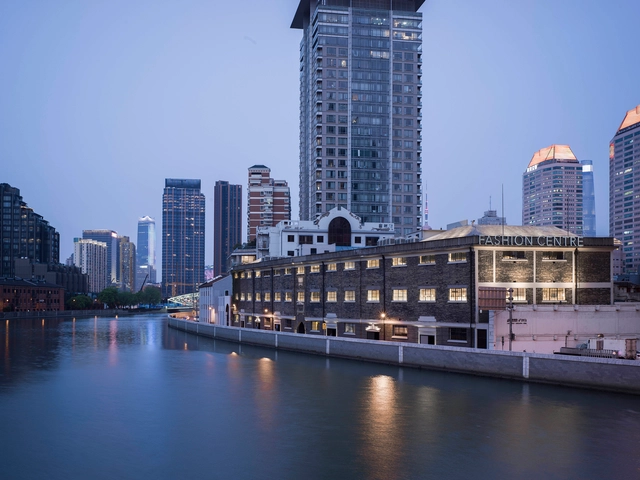
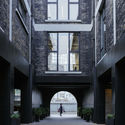
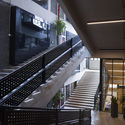
Bailian Group Fashion Center YanQingLi / Stefano Boeri Architetti - MarketBailian Group Fashion Center YanQingLi / Stefano Boeri Architetti - MarketBailian Group Fashion Center YanQingLi / Stefano Boeri Architetti - MarketBailian Group Fashion Center YanQingLi / Stefano Boeri Architetti - MarketBailian Group Fashion Center YanQingLi / Stefano Boeri Architetti - More Images+ 26


•
Shanghai, China

Mengxi Food Market of Julu Foods Group / Roarc Renew

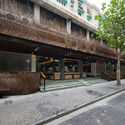
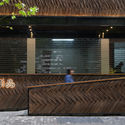
Mengxi Food Market of Julu Foods Group / Roarc Renew - MarketMengxi Food Market of Julu Foods Group / Roarc Renew - MarketMengxi Food Market of Julu Foods Group / Roarc Renew - MarketMengxi Food Market of Julu Foods Group / Roarc Renew - MarketMengxi Food Market of Julu Foods Group / Roarc Renew - More Images+ 37
•
Shanghai, China

Shanghai Middle School / Arcplus Institute of Shanghai Architectural Design & Research

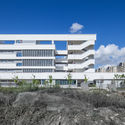
Shanghai Middle School / Arcplus Institute of Shanghai Architectural Design & Research - Exterior Photography, Elementary & Middle School, FacadeShanghai Middle School / Arcplus Institute of Shanghai Architectural Design & Research - Exterior Photography, Elementary & Middle School, FacadeShanghai Middle School / Arcplus Institute of Shanghai Architectural Design & Research - Exterior Photography, Elementary & Middle School, FacadeShanghai Middle School / Arcplus Institute of Shanghai Architectural Design & Research - Exterior Photography, Elementary & Middle School, FacadeShanghai Middle School / Arcplus Institute of Shanghai Architectural Design & Research - More Images+ 46



West Bund Museum / David Chipperfield Architects
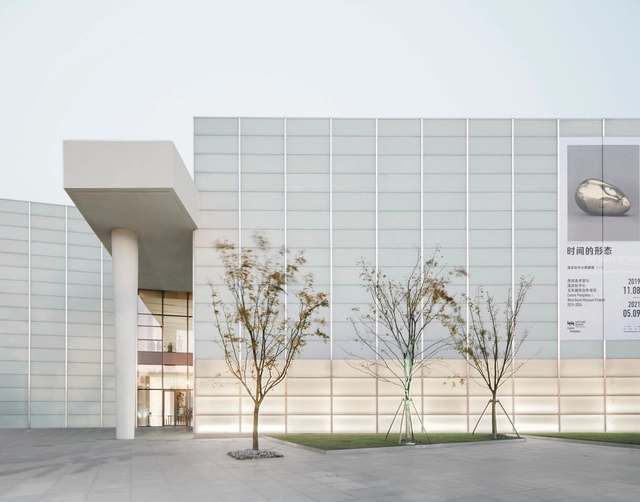
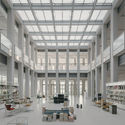
West Bund Museum / David Chipperfield Architects - Exterior Photography, Museum, FacadeWest Bund Museum / David Chipperfield Architects - Interior Photography, MuseumWest Bund Museum / David Chipperfield Architects - Interior Photography, Museum, LightingWest Bund Museum / David Chipperfield Architects - MuseumWest Bund Museum / David Chipperfield Architects - More Images+ 23
•
Shanghai, China

Bridgelife Neighborhood Park / Lab D+H
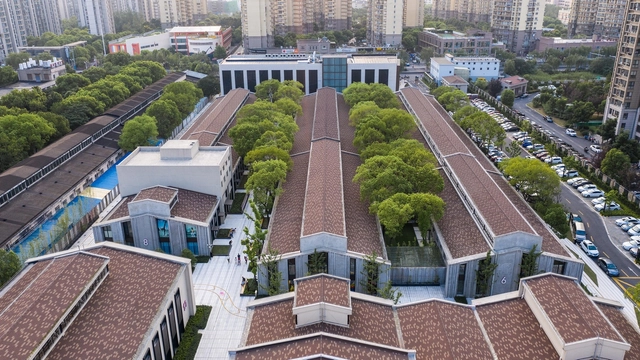
Bridgelife Neighborhood Park / Lab D+H - LandscapeBridgelife Neighborhood Park / Lab D+H - Exterior Photography, Landscape, FacadeBridgelife Neighborhood Park / Lab D+H - Exterior Photography, Landscape, Facade, LightingBridgelife Neighborhood Park / Lab D+H - Exterior Photography, Landscape, Facade, FenceBridgelife Neighborhood Park / Lab D+H - More Images+ 22

•
Shanghai, China

WE+lab Fuxing Plaza / RoarcRenew

WE+lab Fuxing Plaza / RoarcRenew - RenovationWE+lab Fuxing Plaza / RoarcRenew - Interior Photography, Renovation, FacadeWE+lab Fuxing Plaza / RoarcRenew - Interior Photography, Renovation, Facade, HandrailWE+lab Fuxing Plaza / RoarcRenew - RenovationWE+lab Fuxing Plaza / RoarcRenew - More Images+ 15

•
Shanghai, China

A House within Thirteen Steps / Limu Design Studio
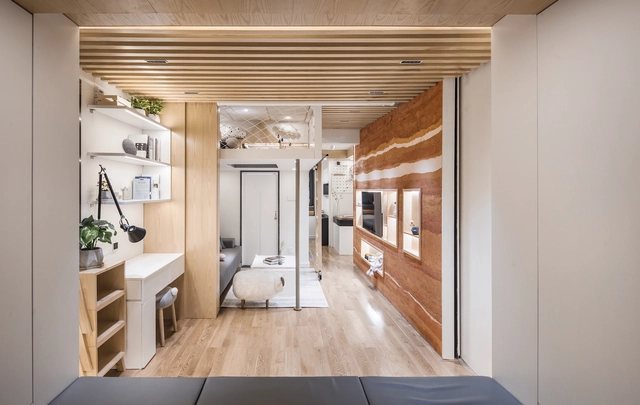
A House within Thirteen Steps / Limu Design Studio - Interior DesignA House within Thirteen Steps / Limu Design Studio - Interior Photography, Interior Design, Beam, LightingA House within Thirteen Steps / Limu Design Studio - Interior DesignA House within Thirteen Steps / Limu Design Studio - Interior DesignA House within Thirteen Steps / Limu Design Studio - More Images+ 42
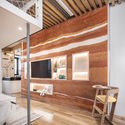
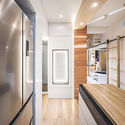
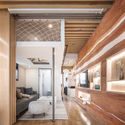
Windows and Doors Showroom / PUJU + WUY

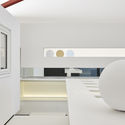
Windows and Doors Showroom / PUJU + WUY - Interior DesignWindows and Doors Showroom / PUJU + WUY - Interior DesignWindows and Doors Showroom / PUJU + WUY - Interior DesignWindows and Doors Showroom / PUJU + WUY - Interior DesignWindows and Doors Showroom / PUJU + WUY - More Images+ 23

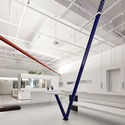
  • Interior Designers: PUJU, WUY
  • Area Area of this architecture project Area:  180 m²
  • Year Completion year of this architecture project Year:  2019
  • Manufacturers Brands with products used in this architecture project
    Manufacturers:  Nature, Romantic, orest house
  • Professionals: PUJU, Wow

L&M Design Lab's Office / L&M Design Lab
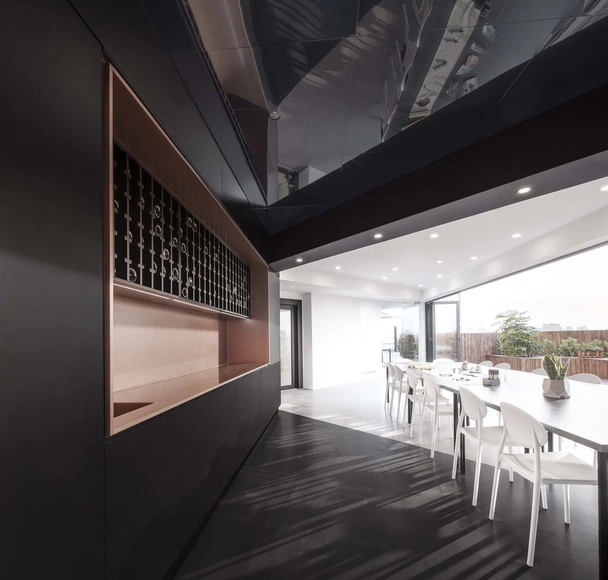
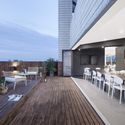
L&M Design Lab's Office / L&M Design Lab - Interior DesignL&M Design Lab's Office / L&M Design Lab - Interior DesignL&M Design Lab's Office / L&M Design Lab - Interior DesignL&M Design Lab's Office / L&M Design Lab - Interior DesignL&M Design Lab's Office / L&M Design Lab - More Images+ 12
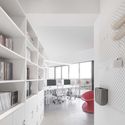
  • Architects: L&M Design Lab
  • Area Area of this architecture project Area:  500 m²
  • Year Completion year of this architecture project Year:  2019
  • Manufacturers Brands with products used in this architecture project
    Manufacturers:  HiPaint, KCC, Rufflette
  • Professionals: L&M Design Lab

HEYTEA Jing An Kerry Centre / Nota Architects

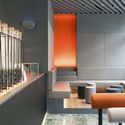
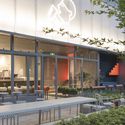
HEYTEA Jing An Kerry Centre / Nota Architects - Interior Photography, Interior Design, Facade, Door, Table, ChairHEYTEA Jing An Kerry Centre / Nota Architects - Interior DesignHEYTEA Jing An Kerry Centre / Nota Architects - Interior DesignHEYTEA Jing An Kerry Centre / Nota Architects - Interior DesignHEYTEA Jing An Kerry Centre / Nota Architects - More Images+ 21


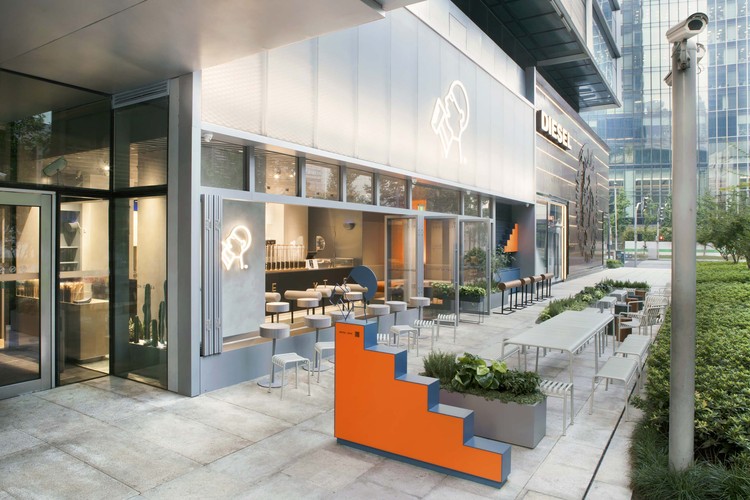
Shanghai Corduroy Factory Renovation / FTA Group GmbH

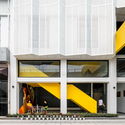
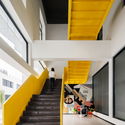
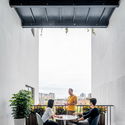
Shanghai Corduroy Factory Renovation / FTA Group GmbH - Exterior Photography, Commercial Architecture, FacadeShanghai Corduroy Factory Renovation / FTA Group GmbH - Interior Photography, Commercial Architecture, Facade, DoorShanghai Corduroy Factory Renovation / FTA Group GmbH - Interior Photography, Commercial Architecture, Stairs, Facade, HandrailShanghai Corduroy Factory Renovation / FTA Group GmbH - Interior Photography, Commercial Architecture, Kitchen, Table, ChairShanghai Corduroy Factory Renovation / FTA Group GmbH - More Images+ 27
  • Architects: FTA Group GmbH
  • Area Area of this architecture project Area:  2440 m²
  • Year Completion year of this architecture project Year:  2018
  • Manufacturers Brands with products used in this architecture project
    Manufacturers:  Simon, AS, CIMIC

Shanghai Thomas School / TJAD

Shanghai Thomas School / TJAD - Educational ArchitectureShanghai Thomas School / TJAD - Educational ArchitectureShanghai Thomas School / TJAD - Educational ArchitectureShanghai Thomas School / TJAD - Educational ArchitectureShanghai Thomas School / TJAD - More Images+ 34

  • Architects: TJAD
  • Area Area of this architecture project Area:  72149 m²
  • Year Completion year of this architecture project Year:  2019

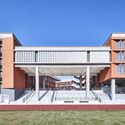
The Second Affiliated School of New Jiangwan of Fudan University / TJAD

The Second Affiliated School of New Jiangwan of Fudan University / TJAD - Schools The Second Affiliated School of New Jiangwan of Fudan University / TJAD - Schools The Second Affiliated School of New Jiangwan of Fudan University / TJAD - Schools The Second Affiliated School of New Jiangwan of Fudan University / TJAD - Schools The Second Affiliated School of New Jiangwan of Fudan University / TJAD - More Images+ 46



•
Shanghai, China

Models in Model / Wutopia Lab

Models in Model / Wutopia Lab - Interior Photography, Interior DesignModels in Model / Wutopia Lab - Interior Photography, Interior Design, FacadeModels in Model / Wutopia Lab - Interior DesignModels in Model / Wutopia Lab - Interior Photography, Interior DesignModels in Model / Wutopia Lab - More Images+ 47

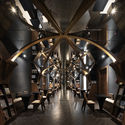
Zhongshuge Minhang Store / X+Living

Zhongshuge Minhang Store / X+Living - Interior DesignZhongshuge Minhang Store / X+Living - Interior DesignZhongshuge Minhang Store / X+Living - Interior DesignZhongshuge Minhang Store / X+Living - Interior DesignZhongshuge Minhang Store / X+Living - More Images+ 14
  • Interior Designers: X+Living
  • Area Area of this architecture project Area:  1000 m²
  • Year Completion year of this architecture project Year:  2016
  • Manufacturers Brands with products used in this architecture project
    Manufacturers:  Dulux, Formica

Hypocam House / Wutopia Lab

Hypocam House / Wutopia Lab - Exterior Photography, Housing, Door, FacadeHypocam House / Wutopia Lab - Interior Photography, Housing, TableHypocam House / Wutopia Lab - HousingHypocam House / Wutopia Lab - Exterior Photography, Housing, TableHypocam House / Wutopia Lab - More Images+ 35

•
Shanghai, China