1. ArchDaily
  2. Sao Paulo

Sao Paulo: The Latest Architecture and News

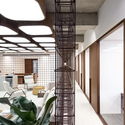
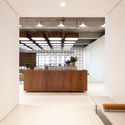
HA Office / Studio Arthur Casas

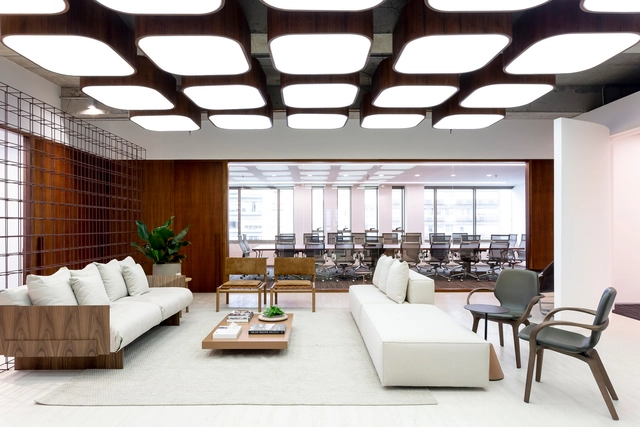
HA Office / Studio Arthur Casas - Offices InteriorsHA Office / Studio Arthur Casas - Offices InteriorsHA Office / Studio Arthur Casas - Offices InteriorsHA Office / Studio Arthur Casas - Offices InteriorsHA Office / Studio Arthur Casas - More Images+ 8

  • Area Area of this architecture project Area:  330 m²
  • Year Completion year of this architecture project Year:  2017

Girassol Pavilion / Brasil Arquitetura

Girassol Pavilion / Brasil Arquitetura - PavilionGirassol Pavilion / Brasil Arquitetura - Interior Photography, Pavilion, FacadeGirassol Pavilion / Brasil Arquitetura - PavilionGirassol Pavilion / Brasil Arquitetura - Interior Photography, Pavilion, FacadeGirassol Pavilion / Brasil Arquitetura - More Images+ 21

  • Architects: Brasil Arquitetura
  • Area Area of this architecture project Area:  440 m²
  • Year Completion year of this architecture project Year:  2004
  • Manufacturers Brands with products used in this architecture project
    Manufacturers:  Arte Seca, Camargo e Silva, Mar Mosaico

Retrofit Apartment / SuperLimão

Retrofit Apartment / SuperLimão - Interior Photography, Apartment Interiors, Bedroom, ChairRetrofit Apartment / SuperLimão - Apartment InteriorsRetrofit Apartment / SuperLimão - Interior Photography, Apartment Interiors, Lighting, TableRetrofit Apartment / SuperLimão - Interior Photography, Apartment Interiors, BedroomRetrofit Apartment / SuperLimão - More Images+ 15

  • Architects: SuperLimão
  • Area Area of this architecture project Area:  50 m²
  • Year Completion year of this architecture project Year:  2018
  • Manufacturers Brands with products used in this architecture project
    Manufacturers:  Docol, REKA

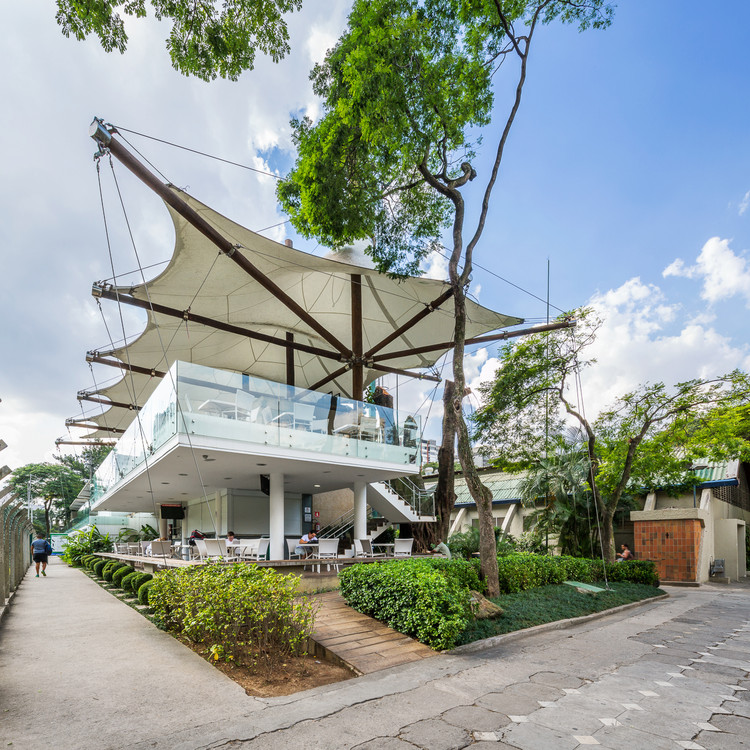
Bar Futebol Clube Pinheiros / Bacco Arquitetos Associados

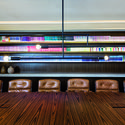
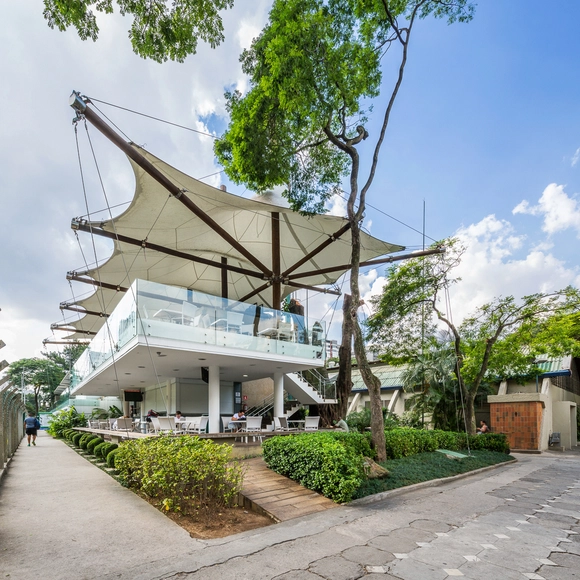
Bar Futebol Clube Pinheiros / Bacco Arquitetos Associados - Interior Photography, Bar, Facade, FenceBar Futebol Clube Pinheiros / Bacco Arquitetos Associados - BarBar Futebol Clube Pinheiros / Bacco Arquitetos Associados - Exterior Photography, BarBar Futebol Clube Pinheiros / Bacco Arquitetos Associados - BarBar Futebol Clube Pinheiros / Bacco Arquitetos Associados - More Images+ 17

•
São Paulo, Brazil
  • Area Area of this architecture project Area:  560 m²
  • Year Completion year of this architecture project Year:  2010
  • Manufacturers Brands with products used in this architecture project
    Manufacturers:  Serge Ferrari

Lausanne Apartment / GOAA

Lausanne Apartment / GOAA - Interior Photography, Apartment Interiors, Kitchen, TableLausanne Apartment / GOAA - Interior Photography, Apartment InteriorsLausanne Apartment / GOAA - Interior Photography, Apartment Interiors, Kitchen, Facade, TableLausanne Apartment / GOAA - Interior Photography, Apartment Interiors, Table, Lighting, ChairLausanne Apartment / GOAA - More Images+ 18

  • Area Area of this architecture project Area:  180 m²
  • Year Completion year of this architecture project Year:  2015
  • Manufacturers Brands with products used in this architecture project
    Manufacturers:  Day Brasil, Deca, Dell Anno, Marcenaria Assis, Regata, +2

Metropolis 450 Penthouse. / Alexandre Dal Fabbro

Metropolis 450 Penthouse. / Alexandre Dal Fabbro - Apartment InteriorsMetropolis 450 Penthouse. / Alexandre Dal Fabbro - Apartment InteriorsMetropolis 450 Penthouse. / Alexandre Dal Fabbro - Apartment InteriorsMetropolis 450 Penthouse. / Alexandre Dal Fabbro - Apartment InteriorsMetropolis 450 Penthouse. / Alexandre Dal Fabbro - More Images+ 18

  • Area Area of this architecture project Area:  450 m²
  • Year Completion year of this architecture project Year:  2016
  • Manufacturers Brands with products used in this architecture project
    Manufacturers:  Valcucine, Casul, Dpot, Etel, Etel Interiores, +8

Mr Sun Sushi Bar / Atelier Branco Arquitetura

Mr Sun Sushi Bar / Atelier Branco Arquitetura - RestaurantMr Sun Sushi Bar / Atelier Branco Arquitetura - RestaurantMr Sun Sushi Bar / Atelier Branco Arquitetura - RestaurantMr Sun Sushi Bar / Atelier Branco Arquitetura - RestaurantMr Sun Sushi Bar / Atelier Branco Arquitetura - More Images+ 4

•
São Paulo, Brazil

Eaves House / Zoom Urbanismo Arquitetura e Design

•
São Paulo, Brazil
  • Architects: Zoom Urbanismo, Arquitetura e Design
  • Area Area of this architecture project Area:  4843 ft²
  • Year Completion year of this architecture project Year:  2017
  • Manufacturers Brands with products used in this architecture project
    Manufacturers:  AF Vidros, Bosch, Carpintería, Empreiteira NJL, Granitorre, +11

Casa Havaí / Garoa + Chico Barros

Casa Havaí / Garoa + Chico Barros - HousesCasa Havaí / Garoa + Chico Barros - HousesCasa Havaí / Garoa + Chico Barros - HousesCasa Havaí / Garoa + Chico Barros - HousesCasa Havaí / Garoa + Chico Barros - More Images+ 61

•
Sumaré, Brazil
  • Architects: Chico Barros, Garoa
  • Area Area of this architecture project Area:  2045 ft²
  • Year Completion year of this architecture project Year:  2017
  • Manufacturers Brands with products used in this architecture project
    Manufacturers:  Deca

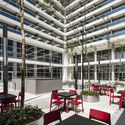
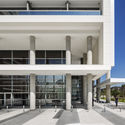
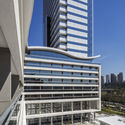
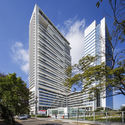
Urbanity / aflalo/gasperini arquitetos

Urbanity / aflalo/gasperini arquitetos - Residential
© Ana Mello

Urbanity / aflalo/gasperini arquitetos - ResidentialUrbanity / aflalo/gasperini arquitetos - ResidentialUrbanity / aflalo/gasperini arquitetos - ResidentialUrbanity / aflalo/gasperini arquitetos - ResidentialUrbanity / aflalo/gasperini arquitetos - More Images+ 17

  • Area Area of this architecture project Area:  95402 m²
  • Year Completion year of this architecture project Year:  2017
  • Manufacturers Brands with products used in this architecture project
    Manufacturers:  Saint-Gobain, Cebrace, Glassec viracon, Ibratin, Portobello
Subscriber Access

The First Complete Street in Sao Paulo has a 92% Approval Rating

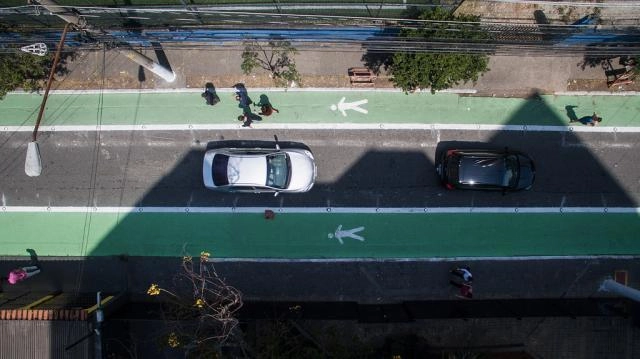
The implementation of a Complete Street is something to be celebrated. A Complete Street initiative is a clear indication that a city is striving for urban mobility and seeking a more democratic and safer use of space. Nevertheless, it is vital to measure the impact of these interventions when implementing future actions.

Joel Carlos Borges Street, the first Complete Street in São Paulo, underwent an evaluation two months after it was completed. The study revealed that 92% of its users approved of the project and believed that the changes were beneficial.

IABsp Launches an Open Call for a Proposal for the XII International Architecture Biennale of São Paulo

Everyday, the theme of the XII International Architecture Biennale of São Paulo, Brazil, proposed by the curators Vanessa Grossman, Charlotte Malterre-Barthes and Ciro Miguel, seeks to reveal architecture and space through everyday life. Architects and urban planners have long aspired to design total environments, civilizations, even the planet. However, in the current climate of political and economic uncertainty, occurring against the backdrop of unprecedented environmental impacts wrought by rapid technological development, design professionals have begun to acknowledge the vulnerability of their work to global transformations and the challenges of an automated future.

Mira Apartment / SuperLimão

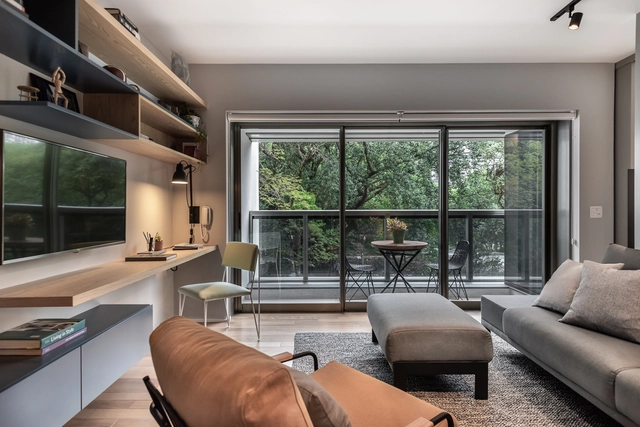
Mira Apartment / SuperLimão - Interior Photography, Apartment Interiors, Table, ChairMira Apartment / SuperLimão - Interior Photography, Apartment InteriorsMira Apartment / SuperLimão - Interior Photography, Apartment Interiors, Bedroom, BedMira Apartment / SuperLimão - Interior Photography, Apartment Interiors, Kitchen, Sink, CountertopMira Apartment / SuperLimão - More Images+ 26

  • Architects: SuperLimão
  • Area Area of this architecture project Area:  240 m²
  • Year Completion year of this architecture project Year:  2018
  • Manufacturers Brands with products used in this architecture project
    Manufacturers:  Bel Colore, Carbono, Casa Fortaleza, Estúdio Bola, Estúdio Paulo Alves, +7

MMS House / Pascali Semerdjian Arquitetos

MMS House / Pascali Semerdjian Arquitetos - HousesMMS House / Pascali Semerdjian Arquitetos - HousesMMS House / Pascali Semerdjian Arquitetos - HousesMMS House / Pascali Semerdjian Arquitetos - HousesMMS House / Pascali Semerdjian Arquitetos - More Images+ 25

•
São Paulo, Brazil
  • Area Area of this architecture project Area:  411 m²
  • Year Completion year of this architecture project Year:  2018
  • Manufacturers Brands with products used in this architecture project
    Manufacturers:  Avitá, Belas Artes, Cia de Iluminação, Dix Metais, Lumisystem, +4

Warde Office / SAAG Arquitetura

Warde Office / SAAG Arquitetura - Offices InteriorsWarde Office / SAAG Arquitetura - Offices InteriorsWarde Office / SAAG Arquitetura - Offices InteriorsWarde Office / SAAG Arquitetura - Offices InteriorsWarde Office / SAAG Arquitetura - More Images+ 15

  • Architects: SAAG Arquitetura
  • Area Area of this architecture project Area:  300 m²
  • Year Completion year of this architecture project Year:  2018
  • Manufacturers Brands with products used in this architecture project
    Manufacturers:  Atec, Claudia Moreira Salles, Colormix, Decameron, Dix Arte e Metal, +5

APR House / SAAG Arquitetura

APR House / SAAG Arquitetura - Interior Photography, House Interiors, Table, ChairAPR House / SAAG Arquitetura - Interior Photography, House Interiors, Chair, TableAPR House / SAAG Arquitetura - Interior Photography, House Interiors, Kitchen, Table, ChairAPR House / SAAG Arquitetura - Interior Photography, House Interiors, TableAPR House / SAAG Arquitetura - More Images+ 22

•
São Paulo, Brazil
  • Architects: SAAG Arquitetura
  • Area Area of this architecture project Area:  150 m²
  • Year Completion year of this architecture project Year:  2016
  • Manufacturers Brands with products used in this architecture project
    Manufacturers:  Caesarstone, Eliane, Engecusto, Escenium HAUS, GA Moveis, +2

Library / Pascali Semerdjian Arquitetos

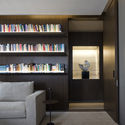
Library / Pascali Semerdjian Arquitetos - LibraryLibrary / Pascali Semerdjian Arquitetos - LibraryLibrary / Pascali Semerdjian Arquitetos - LibraryLibrary / Pascali Semerdjian Arquitetos - LibraryLibrary / Pascali Semerdjian Arquitetos - More Images+ 23

•
São Paulo, Brazil
  • Area Area of this architecture project Area:  645 ft²
  • Year Completion year of this architecture project Year:  2018
  • Manufacturers Brands with products used in this architecture project
    Manufacturers:  Exito Mais, Galeria della Pietra, La Lampe, Star Inox, Vidrio Queiroz

Safdie Architects and Perkins+Will's Albert Einstein Medical School Breaks Ground in São Paulo

The first Brazilian project by Safdie Architects has broken ground in Sao Paolo's Morumbi neighborhood on November 6. Developed in partnership with Perkins+Will, The Albert Einstein Education and Research Center is part of the Albert Einstein hospital complex.

The new center, named Campus Cecilia and Abram Szajman, will be one of the most advanced institutions in Latin America for medical studies. It will feature innovations in learning methods and technologies, as well as flexible research laboratories capable of adapting to the advancement of hospital techniques.