1. ArchDaily
  2. Rotterdam

Rotterdam: The Latest Architecture and News

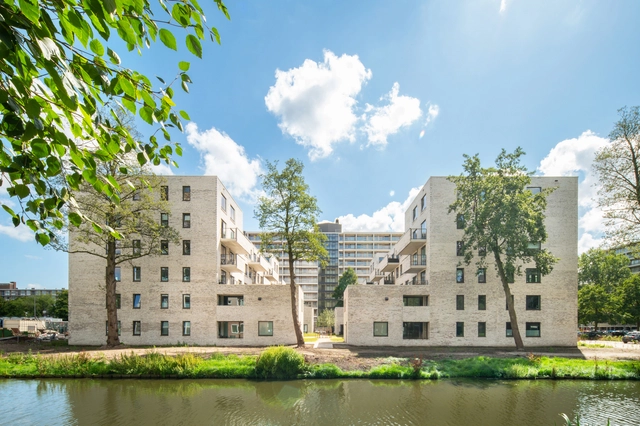
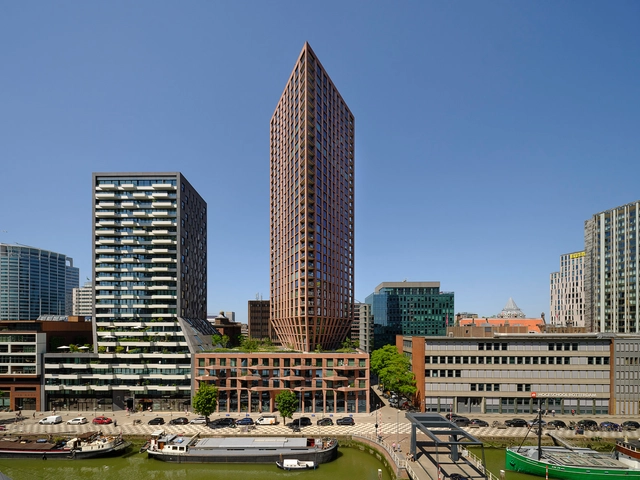
NN Kralingen Housing / de Kovel architecten + Studio AAAN

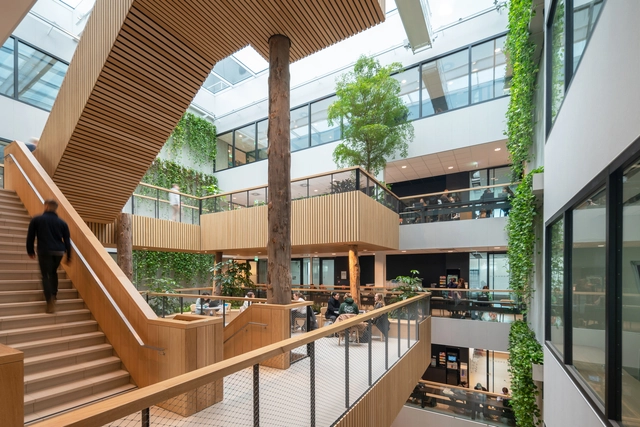
NN Kralingen Housing / de Kovel architecten + Studio AAAN - Exterior Photography, Housing, Garden, FacadeNN Kralingen Housing / de Kovel architecten + Studio AAAN - Exterior Photography, Housing, FacadeNN Kralingen Housing / de Kovel architecten + Studio AAAN - Exterior Photography, Housing, Facade, DoorNN Kralingen Housing / de Kovel architecten + Studio AAAN - Exterior Photography, Housing, Stairs, FacadeNN Kralingen Housing / de Kovel architecten + Studio AAAN - More Images+ 24

  • Area Area of this architecture project Area:  15200
  • Year Completion year of this architecture project Year:  2022
  • Manufacturers Brands with products used in this architecture project
    Manufacturers:  Holonite, Meilof Riks, Van der Sanden

Rotterdam City Guide: 20 Projects to Discover in Netherlands’ Maritime Hub

Subscriber Access | 

Often referred to as the “Manhattan on the Maas,” Rotterdam is a city unlike any other in the Netherlands. The Dutch metropolis with its striking skyline, tells a unique architectural narrative with chapters filled with the rubble of the devastating bombings of World War II, followed by a story of reconstruction that transformed the city into a hub for experimental architecture and urban planning. Today a mosaic of architectural styles, Rotterdam has embraced innovation, becoming a global showcase for cutting-edge design and sustainable urban development.

In 1940, almost the entire city center was wiped out by German bombs. Instead of following other European cities’ examples of reconstruction, Rotterdam decided to reinvent itself. Today, the city hosts some of the most well-known Dutch pieces of architecture, such as the Kubuswoningen or the Het Nieuwe Instituut. Its open attitude toward innovation and experimentation continues to attract talent from around the world, as its distinctive skyline continues to change and adapt to contemporary conditions.

Rotterdam City Guide: 20 Projects to Discover in Netherlands’ Maritime Hub - Image 1 of 4Rotterdam City Guide: 20 Projects to Discover in Netherlands’ Maritime Hub - Image 2 of 4Rotterdam City Guide: 20 Projects to Discover in Netherlands’ Maritime Hub - Image 3 of 4Rotterdam City Guide: 20 Projects to Discover in Netherlands’ Maritime Hub - Image 4 of 4Rotterdam City Guide: 20 Projects to Discover in Netherlands’ Maritime Hub - More Images+ 18

Architecture Film Festival Rotterdam Announces 15th Edition Featuring Rem Koolhaas

On Wednesday, October 4, the fifteenth edition of the Architecture Film Festival Rotterdam (AFFR) will start. The program involves an extensive list with almost 100 films about architecture and the city, with prominent figures like Rem Koolhaas, Inez Weski, and Martin Koolhoven joining as guests. The festival includes film premiers, classic screenings, masterclasses, excursions, and short programs. Combining the film and built environment worlds, the event will be taking place from 4 to 8 October 2023.

Architecture Film Festival Rotterdam Announces 15th Edition Featuring Rem Koolhaas - Imagen 1 de 4Architecture Film Festival Rotterdam Announces 15th Edition Featuring Rem Koolhaas - Imagen 2 de 4Architecture Film Festival Rotterdam Announces 15th Edition Featuring Rem Koolhaas - Imagen 3 de 4Architecture Film Festival Rotterdam Announces 15th Edition Featuring Rem Koolhaas - Imagen 4 de 4Architecture Film Festival Rotterdam Announces 15th Edition Featuring Rem Koolhaas - More Images

CasaNova Building / Barcode Architects

CasaNova Building / Barcode Architects - Exterior Photography, Residential, FacadeCasaNova Building / Barcode Architects - Exterior Photography, Residential, Garden, Facade, Beam, CityscapeCasaNova Building / Barcode Architects - Exterior Photography, Residential, Facade, CityscapeCasaNova Building / Barcode Architects - Interior Photography, Residential, FacadeCasaNova Building / Barcode Architects - More Images+ 14

Palladio Residential Complex / V8 Architects

Palladio Residential Complex  / V8 Architects - Exterior Photography, Apartments, Garden, FacadePalladio Residential Complex  / V8 Architects - Exterior Photography, Apartments, FacadePalladio Residential Complex  / V8 Architects - Exterior Photography, Apartments, FacadePalladio Residential Complex  / V8 Architects - Exterior Photography, Apartments, Door, FacadePalladio Residential Complex  / V8 Architects - More Images+ 13

NL Home / PLNLstudio

NL Home / PLNLstudio - Interior Photography, Detail, Bedroom, Door, LightingNL Home / PLNLstudio - Interior Photography, Detail, Table, ChairNL Home / PLNLstudio - Interior Photography, Detail, Bedroom, Door, Facade, Arch, Table, ChairNL Home / PLNLstudio - Interior Photography, Detail, Beam, TableNL Home / PLNLstudio - More Images+ 22

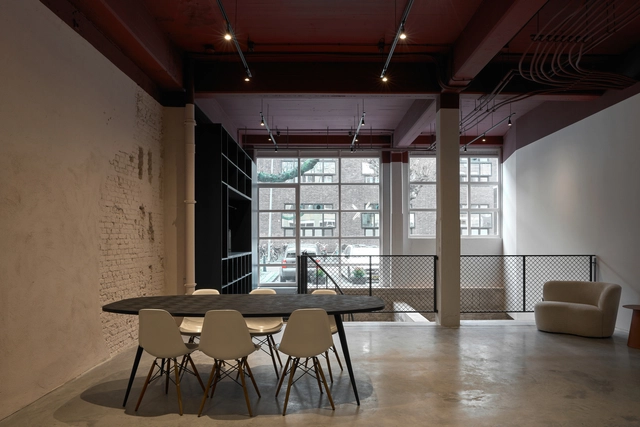
Garage Loft Delfshaven / Kumiki

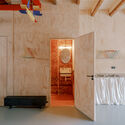
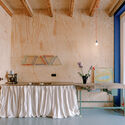
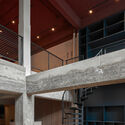
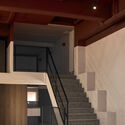
Garage Loft Delfshaven / Kumiki - Interior Photography, Renovation, Kitchen, FacadeGarage Loft Delfshaven / Kumiki - Interior Photography, Renovation, ChairGarage Loft Delfshaven / Kumiki - Interior Photography, Renovation, Beam, Facade, Handrail, LightingGarage Loft Delfshaven / Kumiki - Interior Photography, Renovation, Stairs, Facade, Handrail, LightingGarage Loft Delfshaven / Kumiki - More Images+ 10

  • Architects: Kumiki
  • Area Area of this architecture project Area:  313
  • Year Completion year of this architecture project Year:  2023

The Architectural Language of Scaffoldings in Cityscapes: Exploring the Impact of These Temporary Structures

Subscriber Access | 

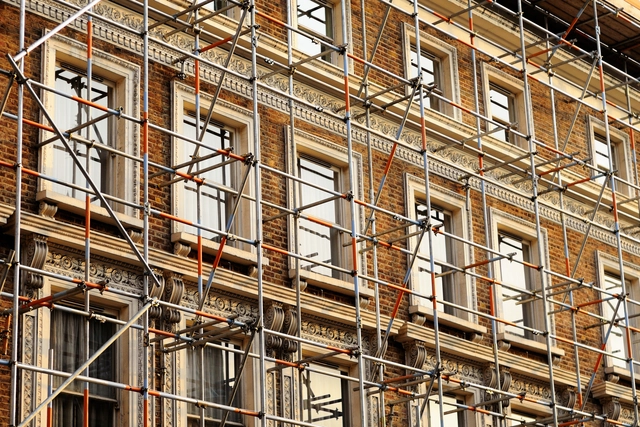
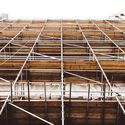
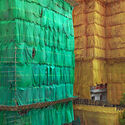
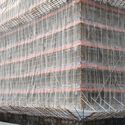
As one takes a visual tour through the city, one might spot structures that break the rhythm of finished architectural products. These are buildings encased in grids of metal or wooden sections, sometimes wrapped in colored nets, that communicate a moment of construction, repair, renovation, or demolition. They are called scaffolding systems, temporary structures built in the city to aid in the erection or maintenance of buildings. However, they have evolved to speak their own architectural language. As city-making is a continuous process, scaffolds serve as beacons, proposing silhouettes of the height, shape, or forms of new buildings. They step into the sidewalks, acting as shade or obstructions to the flow of human and vehicular traffic. In contrast to the permanence of architecture, they exhibit a sense of temporality that helps communicate time, the growth of neighborhoods, and the evolution of a city.
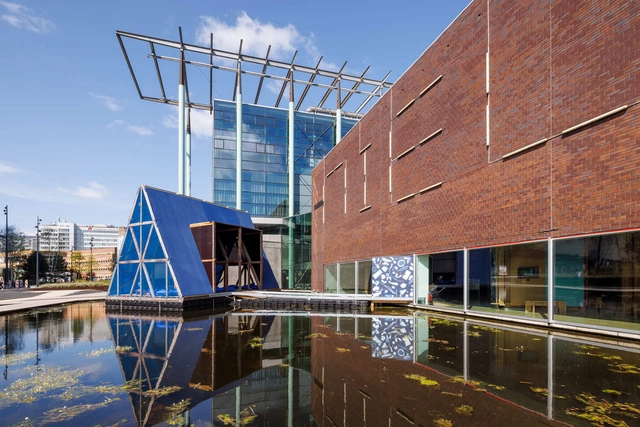
The Architectural Language of Scaffoldings in Cityscapes: Exploring the Impact of These Temporary Structures - Image 1 of 4The Architectural Language of Scaffoldings in Cityscapes: Exploring the Impact of These Temporary Structures - Image 2 of 4The Architectural Language of Scaffoldings in Cityscapes: Exploring the Impact of These Temporary Structures - Image 3 of 4The Architectural Language of Scaffoldings in Cityscapes: Exploring the Impact of These Temporary Structures - Image 4 of 4The Architectural Language of Scaffoldings in Cityscapes: Exploring the Impact of These Temporary Structures - More Images+ 9

Kunlé Adeyemi's Water Cities Rotterdam Exhibition: A Testing Ground for Water-Related Design Solutions

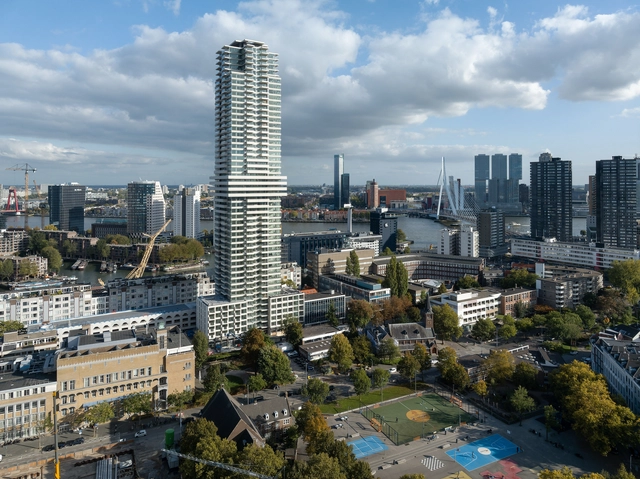
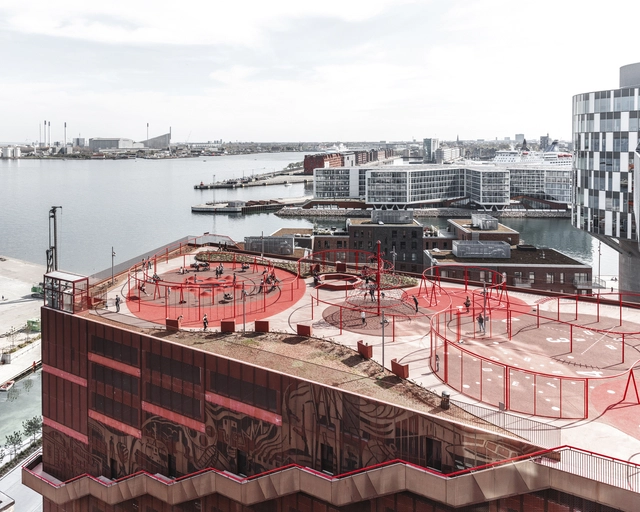
Nieuwe Instituut in Rotterdam has inaugurated the ‘Water Cities Rotterdam. By Kunlé Adeyemi,’ a cultural project comprising of exhibitions along with several floating pontoons and artist installations that present the Nigerian-Dutch architect Kunlé Adeyemi’s waterfront designs in the Netherlands. The exhibition brings a seven-meter-high floating wooden pavilion on the institute’s outdoor ponds. Inside the pavilion, landscape architect and artist Thijs de Zeeuw has created an artwork to allow visitors to experience the pavilion from the perspective of nature while contemplating the consequences of building and living on the water for the surrounding ecology and biodiversity. The entire exhibition is on display at the Nieuwe Instituut until 22 October 2023.
Kunlé Adeyemi's Water Cities Rotterdam Exhibition: A Testing Ground for Water-Related Design Solutions - Imagem 1 de 4Kunlé Adeyemi's Water Cities Rotterdam Exhibition: A Testing Ground for Water-Related Design Solutions - Imagem 2 de 4Kunlé Adeyemi's Water Cities Rotterdam Exhibition: A Testing Ground for Water-Related Design Solutions - Imagem 3 de 4Kunlé Adeyemi's Water Cities Rotterdam Exhibition: A Testing Ground for Water-Related Design Solutions - Imagem 4 de 4Kunlé Adeyemi's Water Cities Rotterdam Exhibition: A Testing Ground for Water-Related Design Solutions - More Images+ 10

Cooltoren Tower / V8 Architects

Cooltoren Tower / V8 Architects - Exterior Photography, Residential, Facade, CityscapeCooltoren Tower / V8 Architects - Exterior Photography, Residential, Facade, BalconyCooltoren Tower / V8 Architects - Exterior Photography, Residential, Facade, CityscapeCooltoren Tower / V8 Architects - Interior Photography, Residential, FacadeCooltoren Tower / V8 Architects - More Images+ 20

  • Architects: V8 Architects
  • Area Area of this architecture project Area:  37600
  • Year Completion year of this architecture project Year:  2022
  • Manufacturers Brands with products used in this architecture project
    Manufacturers:  Kawneer, Kone
  • Professionals: U-Vastgoed B.V, Ballast Nedam

A New Layer of Public Space: The Case for Activating Urban Rooftops

Subscriber Access | 

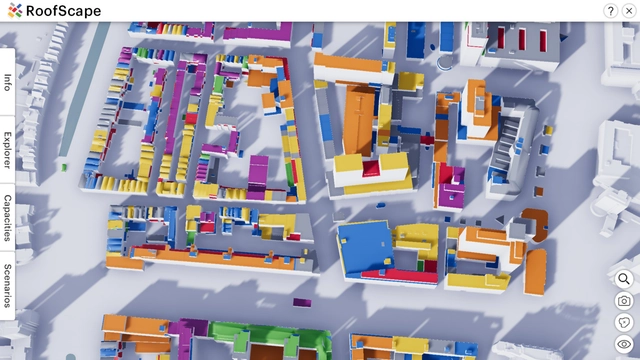
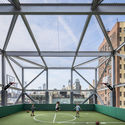
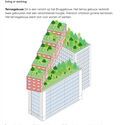
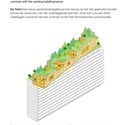
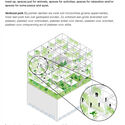
In increasingly denser urban environments, there is a new-found interest in underused spaces as opportunities for further development. Representing up to 25% of cities' land area, rooftops are among the most exciting spatial resources. From sustainable infrastructure and urban farming to social spaces and cultural venues, the article looks into the potential of creating a multi-layered city through the activation of urban rooftops.
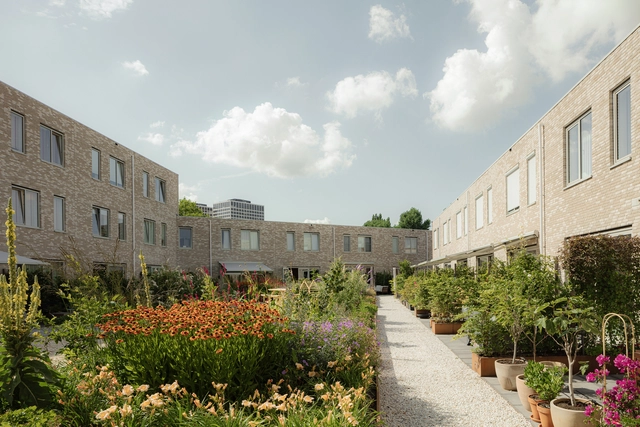
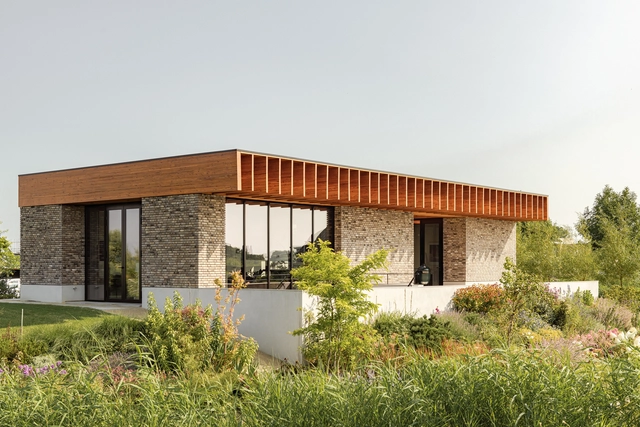
A New Layer of Public Space: The Case for Activating Urban Rooftops - Image 1 of 4A New Layer of Public Space: The Case for Activating Urban Rooftops - Image 6 of 4A New Layer of Public Space: The Case for Activating Urban Rooftops - Image 2 of 4A New Layer of Public Space: The Case for Activating Urban Rooftops - Image 3 of 4A New Layer of Public Space: The Case for Activating Urban Rooftops - More Images+ 5

Langeveld Building / Paul de Ruiter Architects

Langeveld Building / Paul de Ruiter Architects - Interior Photography, University, Stairs, FacadeLangeveld Building / Paul de Ruiter Architects - Interior Photography, University, Facade, HandrailLangeveld Building / Paul de Ruiter Architects - Interior Photography, University, Facade, Handrail, FenceLangeveld Building / Paul de Ruiter Architects - Exterior Photography, University, FacadeLangeveld Building / Paul de Ruiter Architects - More Images+ 21

The Hudsons Housing / Orange Architects

The Hudsons Housing / Orange Architects - Exterior Photography, Apartments, FacadeThe Hudsons Housing / Orange Architects - Exterior Photography, Apartments, FacadeThe Hudsons Housing / Orange Architects - Exterior Photography, Apartments, FacadeThe Hudsons Housing / Orange Architects - Interior Photography, Apartments, BenchThe Hudsons Housing / Orange Architects - More Images+ 21

  • Architects: Orange Architects
  • Area Area of this architecture project Area:  29100
  • Year Completion year of this architecture project Year:  2022
  • Manufacturers Brands with products used in this architecture project
    Manufacturers:  Binder Groenprojecten, Constructiebedrijf W. Verweij, Driessens, Kooy Baksteencentrum, Vebo

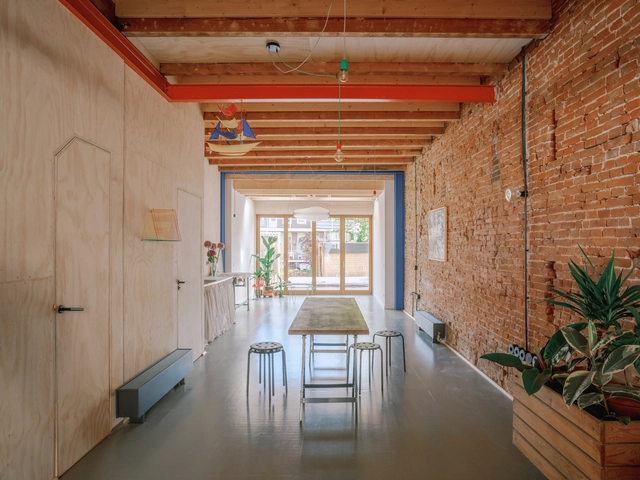
Terphouse Rotterdam / Studio AAAN

Terphouse Rotterdam / Studio AAAN - Exterior Photography, Houses, Garden, Facade, DoorTerphouse Rotterdam / Studio AAAN - Exterior Photography, Houses, Garden, Facade, DoorTerphouse Rotterdam / Studio AAAN - Interior Photography, Houses, Door, Facade, Beam, ArchTerphouse Rotterdam / Studio AAAN - Interior Photography, Houses, Kitchen, Door, Facade, Countertop, TableTerphouse Rotterdam / Studio AAAN - More Images+ 15

Rotterdam, The Netherlands
  • Architects: Studio AAAN
  • Area Area of this architecture project Area:  280
  • Year Completion year of this architecture project Year:  2022
  • Manufacturers Brands with products used in this architecture project
    Manufacturers:  JUNG, Heko Spanten
  • Professionals: de Hek b.v.

MVRDV Develops a Catalogue for Repurposing Rooftops

Subscriber Access | 

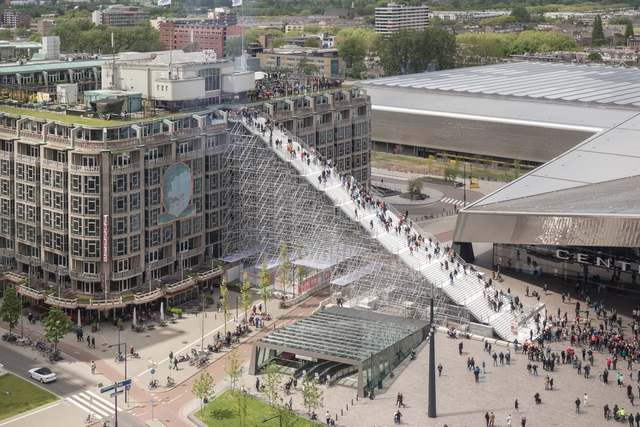
Highlighting an untapped spatial resource, MVRDV's Rooftop Catalogue, in collaboration with Rotterdam Rooftop Days, is now available online for free. Commissioned by the City of Rotterdam, the Rooftop Catalogue presents 130 innovative ideas to make use of Rotterdam's empty flat roofs, showcasing a potential new phase in the city's development and illustrating how reprogramming rooftops can help with issues such as land scarcity and climate change while also addressing the practical side of repurposing these spaces in terms of construction options and suitable sites.
MVRDV Develops a Catalogue for Repurposing Rooftops - Image 1 of 4MVRDV Develops a Catalogue for Repurposing Rooftops - Image 2 of 4MVRDV Develops a Catalogue for Repurposing Rooftops - Image 3 of 4MVRDV Develops a Catalogue for Repurposing Rooftops - Image 4 of 4MVRDV Develops a Catalogue for Repurposing Rooftops - More Images+ 13

MAD Architects Reveals Designs for Dance House on the Rotterdam Waterfront

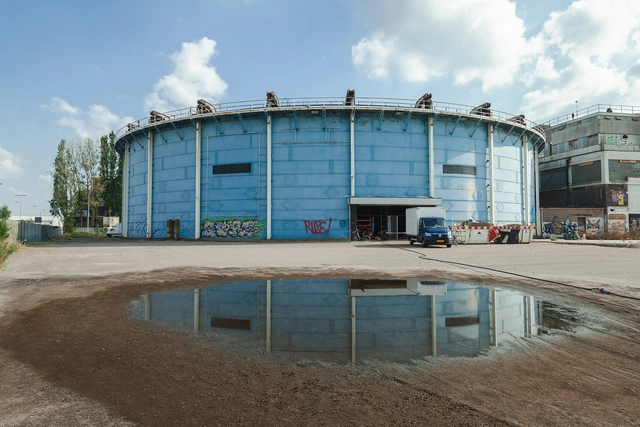
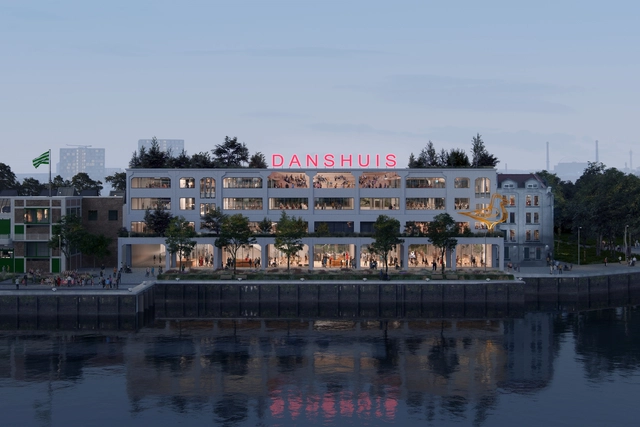
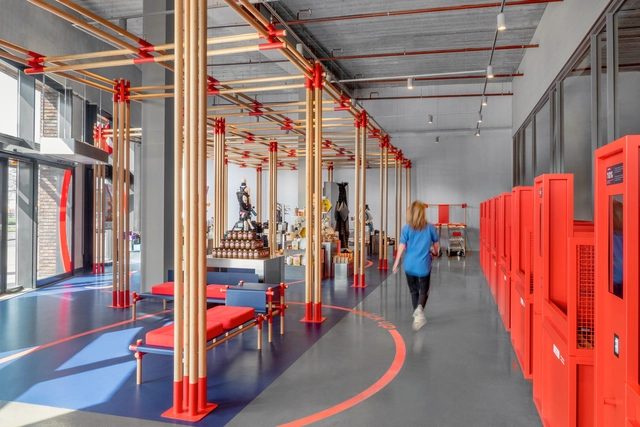
MAD Architects, Led by Ma Yansong, has just revealed its design for the Danshuis, dutch for The Dance House. The project will transform the riverfront Provimi warehouse into a cultural destination in Rotterdam. The Danshuis initiative seeks to convert the old warehouse into a vibrant multi-use studio based on movement and performing arts, a vibrant place to exchange world dance culture. The Droom en Daad Foundation, the primary client of the project, hopes to place Rotterdam on the map as a world leader in arts and culture.
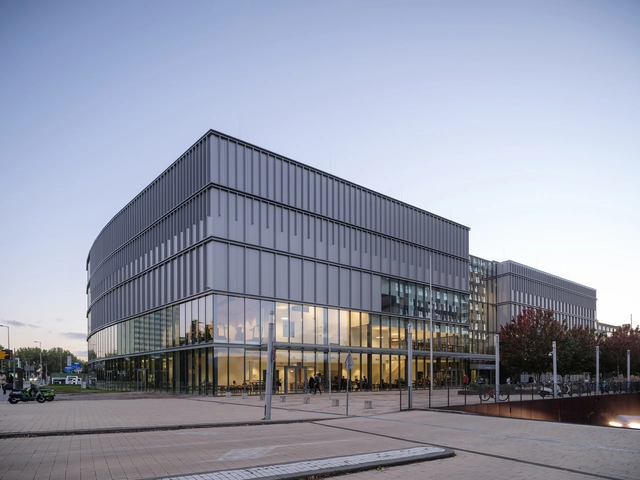
MAD Architects Reveals Designs for Dance House on the Rotterdam Waterfront - Image 1 of 4MAD Architects Reveals Designs for Dance House on the Rotterdam Waterfront - Image 2 of 4MAD Architects Reveals Designs for Dance House on the Rotterdam Waterfront - Image 3 of 4MAD Architects Reveals Designs for Dance House on the Rotterdam Waterfront - Image 4 of 4MAD Architects Reveals Designs for Dance House on the Rotterdam Waterfront - More Images+ 2

Ochama / Storeage Group

Ochama / Storeage Group - Interior Photography, Store, Facade, DoorOchama / Storeage Group - Interior Photography, StoreOchama / Storeage Group - Interior Photography, StoreOchama / Storeage Group - Interior Photography, Store, Beam, Facade, ColumnOchama / Storeage Group - More Images+ 29

Sports Building Erasmus University Rotterdam / VenhoevenCS

Sports Building Erasmus University Rotterdam / VenhoevenCS - Exterior Photography, Sports Architecture, FacadeSports Building Erasmus University Rotterdam / VenhoevenCS - Exterior Photography, Sports Architecture, FacadeSports Building Erasmus University Rotterdam / VenhoevenCS - Interior Photography, Sports Architecture, Garden, Stairs, FacadeSports Building Erasmus University Rotterdam / VenhoevenCS - Interior Photography, Sports Architecture, Beam, HandrailSports Building Erasmus University Rotterdam / VenhoevenCS - More Images+ 19