1. ArchDaily
  2. Restoration

Restoration: The Latest Architecture and News

Marina Abramović Secures Funding for OMA-Designed Art Institute in New York

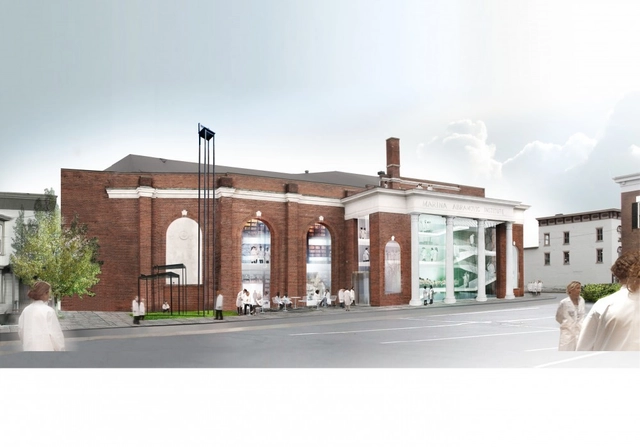
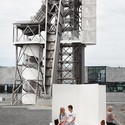
New York-based, Serbian-born performance artist Marina Abramović has successfully secured funding via Kickstarter for phase one of an interdisciplinary performance and education center in Hudson, New York. The project, known as the Marina Abramovic Institute for the Preservation of Performance Art (MAI), aims to be the first crowdfunded cultural institution ever to be built as well as the only international arts center dedicated to presentation and preservation of long-durational work. With the help of Abramović’s “global community of collaborators,” OMA will now move forward with the project’s design development process. More information on the MAI’s design can be found here.

Silchester Park / GKMP Architects

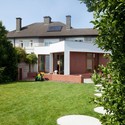
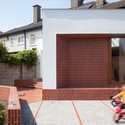
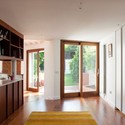
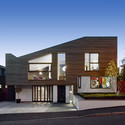
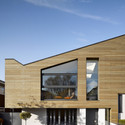
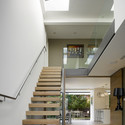
Silchester Park / GKMP Architects - Extension, Courtyard, Facade, DoorSilchester Park / GKMP Architects - Extension, Garden, Door, FacadeSilchester Park / GKMP Architects - Extension, Garden, Door, FacadeSilchester Park / GKMP Architects - Extension, Kitchen, Door, Beam, Facade, Table, Countertop, ChairSilchester Park / GKMP Architects - More Images+ 9

Manor Doorn / Maxim Winkelaar + Bob Ronday

Manor Doorn / Maxim Winkelaar + Bob Ronday - Renovation, Garden, Facade, Door
© Chiel de Nooyer

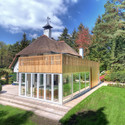
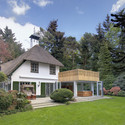
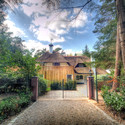
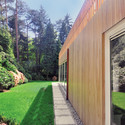
Manor Doorn / Maxim Winkelaar + Bob Ronday - Renovation, Garden, FacadeManor Doorn / Maxim Winkelaar + Bob Ronday - Renovation, Garden, Facade, DoorManor Doorn / Maxim Winkelaar + Bob Ronday - Renovation, Garden, Door, Facade, Stairs, ForestManor Doorn / Maxim Winkelaar + Bob Ronday - Renovation, Garden, FacadeManor Doorn / Maxim Winkelaar + Bob Ronday - More Images+ 6

Jaehoon’s Jip-Soori / Moohoi Architecture Studio

Jaehoon’s Jip-Soori / Moohoi Architecture Studio - Houses, Fence, FacadeJaehoon’s Jip-Soori / Moohoi Architecture Studio - Houses, Garden, FacadeJaehoon’s Jip-Soori / Moohoi Architecture Studio - Houses, Courtyard, Facade, Fence, Door, HandrailJaehoon’s Jip-Soori / Moohoi Architecture Studio - Houses, Facade, Door, ArchJaehoon’s Jip-Soori / Moohoi Architecture Studio - More Images+ 15

Transformation K-flats Bijlmer / Bastiaan Jongerius Architecten

Transformation K-flats Bijlmer / Bastiaan Jongerius Architecten - Renovation, Stairs, Facade, Door, Handrail, LightingTransformation K-flats Bijlmer / Bastiaan Jongerius Architecten - Renovation, Door, FacadeTransformation K-flats Bijlmer / Bastiaan Jongerius Architecten - Renovation, Facade, BalconyTransformation K-flats Bijlmer / Bastiaan Jongerius Architecten - Renovation, Facade, CityscapeTransformation K-flats Bijlmer / Bastiaan Jongerius Architecten - More Images+ 10

Scaled Back House / ROOVICE

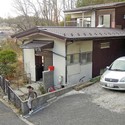
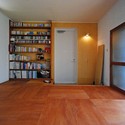
Scaled Back House / ROOVICE - Renovation, Garden, Facade, DoorScaled Back House / ROOVICE - Renovation, Garden, FacadeScaled Back House / ROOVICE - Renovation, Facade, DoorScaled Back House / ROOVICE - Renovation, DoorScaled Back House / ROOVICE - More Images+ 7

扇ガ谷一丁目, Japan
  • Architects: ROOVICE
    : Masayoshi Otsubo, Fumie Otsubo(Otsubo Design) Nov Fukui(ROOVICE inc.)
  • Area Area of this architecture project Area:  121
  • Year Completion year of this architecture project Year:  2013

Humanitas / FTA Filippo Taidelli Architetto

Humanitas / FTA Filippo Taidelli Architetto - Renovation, Garden, FacadeHumanitas / FTA Filippo Taidelli Architetto - Renovation, Door, FacadeHumanitas / FTA Filippo Taidelli Architetto - Renovation, Facade, Door, Handrail, ChairHumanitas / FTA Filippo Taidelli Architetto - Renovation, Facade, Handrail, Stairs, DoorHumanitas / FTA Filippo Taidelli Architetto - More Images+ 17

Renovation of Kazematten Bombshelters / Govaert & Vanhoutte architectuurburo

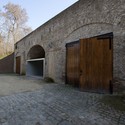
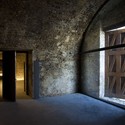
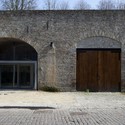
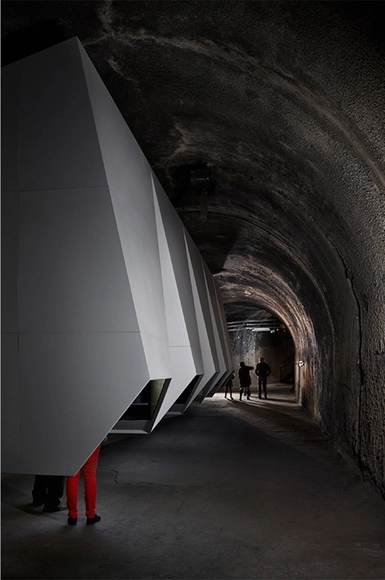
Renovation of Kazematten Bombshelters / Govaert & Vanhoutte architectuurburo - Renovation, FacadeRenovation of Kazematten Bombshelters / Govaert & Vanhoutte architectuurburo - Renovation, Door, Facade, ArchRenovation of Kazematten Bombshelters / Govaert & Vanhoutte architectuurburo - Renovation, Door, ArchRenovation of Kazematten Bombshelters / Govaert & Vanhoutte architectuurburo - Renovation, Door, Facade, ArchRenovation of Kazematten Bombshelters / Govaert & Vanhoutte architectuurburo - More Images+ 10

  • Architects: Govaert & Vanhoutte Architects
  • Year Completion year of this architecture project Year:  2013

House 1005 / Stephenson ISA Studio

House 1005 / Stephenson ISA Studio - Renovation, Facade, DoorHouse 1005 / Stephenson ISA Studio - Renovation, Courtyard, Facade, HandrailHouse 1005 / Stephenson ISA Studio - Renovation, Stairs, Facade, HandrailHouse 1005 / Stephenson ISA Studio - Renovation, Facade, Handrail, DoorHouse 1005 / Stephenson ISA Studio - More Images+ 12

  • Area Area of this architecture project Area:  465
  • Year Completion year of this architecture project Year:  2008

The Noemi Givon House / Ori Glazer + Nili Gal Mester

The Noemi Givon House / Ori Glazer + Nili Gal Mester - Renovation, HandrailThe Noemi Givon House / Ori Glazer + Nili Gal Mester - Renovation, Door, Chair, TableThe Noemi Givon House / Ori Glazer + Nili Gal Mester - Renovation, Kitchen, Facade, Stairs, Handrail, Table, Countertop, BenchThe Noemi Givon House / Ori Glazer + Nili Gal Mester - Renovation, Kitchen, Door, Arch, Table, Chair, Lighting, Countertop, SinkThe Noemi Givon House / Ori Glazer + Nili Gal Mester - More Images+ 38

Tel Aviv-Yafo, Israel

Project Lost Homes / Tsukihashi Laboratory (Kobe University)

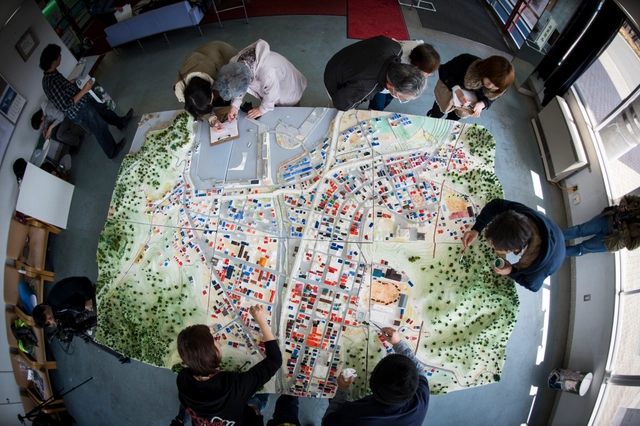
A collaborative effort by Osamu Tsukihashi + Tsukihashi Laboratory, many professors and architecture students at all over Japan, "Projects Lost Homes" aims at lamenting lost towns and considering the disaster and the damaged areas brought about by Great East Japan Earthquake. Damaged areas were looked at dreadful circumstances, and the original sites were flowed away by Tsunamis, especially lots of areas on the coast of the Pacific Ocean in Tohoku. Since 2011, their project has consisted of restoring damaged towns and villages, especially the coastal areas devastated by the following terrible tsunamis, by 1:500 scale models. More images and architects' description after the break.

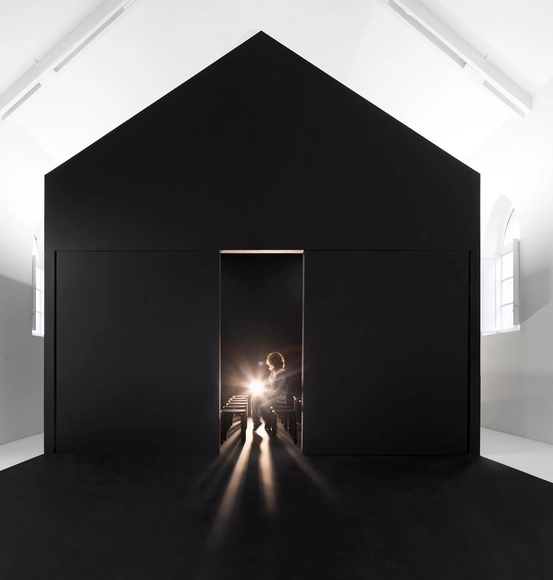
Library/History Archive María Moliner In Orihuela / MACLA Arquitectos

Library/History Archive María Moliner In Orihuela / MACLA Arquitectos - Renovation, Stairs, Beam, Handrail, Door, Facade
© Diego Opazo
Orihuela, Spain

Library/History Archive María Moliner In Orihuela / MACLA Arquitectos - Renovation, Arch, Facade, DoorLibrary/History Archive María Moliner In Orihuela / MACLA Arquitectos - Renovation, Door, Beam, Facade, Table, ChairLibrary/History Archive María Moliner In Orihuela / MACLA Arquitectos - Renovation, Arch, Lighting, TableLibrary/History Archive María Moliner In Orihuela / MACLA Arquitectos - Renovation, Facade, Door, LightingLibrary/History Archive María Moliner In Orihuela / MACLA Arquitectos - More Images+ 14

Românico Paredes Interpretation Center / spaceworkers

Românico Paredes Interpretation Center / spaceworkers - Interpretation CenterRomânico Paredes Interpretation Center / spaceworkers - Interpretation CenterRomânico Paredes Interpretation Center / spaceworkers - Interpretation CenterRomânico Paredes Interpretation Center / spaceworkers - Interpretation CenterRomânico Paredes Interpretation Center / spaceworkers - More Images+ 23



Hambach Castle / Max Dudler

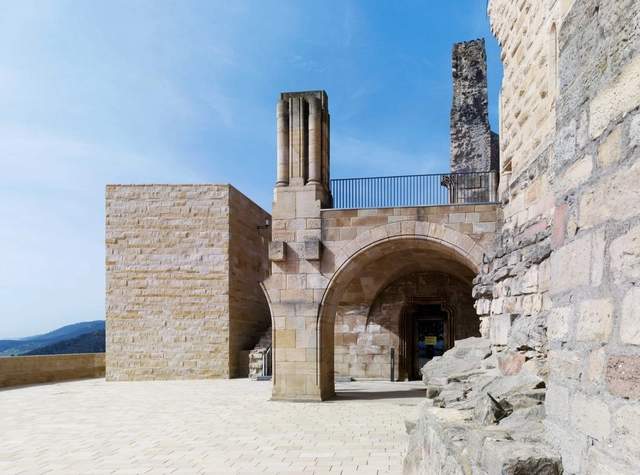
Hambach Castle / Max Dudler - Heritage, FacadeHambach Castle / Max Dudler - Heritage, Facade, Door, Arch, Column, ArcadeHambach Castle / Max Dudler - Heritage, Stairs, FacadeHambach Castle / Max Dudler - Heritage, FacadeHambach Castle / Max Dudler - More Images+ 31

Updated Plans Released for Chicago's Navy Pier

Updated Plans Released for Chicago's Navy Pier - Infrastructure
Courtesy of nARCHITECTS

James Corner Field Operations (JCFO) and nARCHITECTS have released updated renderings for their competition-winning redesign of Chicago’s 3,300 foot long Navy Pier. The slightly scaled-back, revised plans seemed to have dismissed the more “dramatic” and costly facets reviewed in last years’ submittal, such as the floating pool and sand beach, to depict a contemporary “park-like feel.” Highlighted features include the south-facing Wave Wall and grand stairway, inspired by the Spanish Steps in Rome, along with an interactive splash fountain-turned-winter ice skating rink at the beginning of a heavily vegetated promenade.

These updated plans for phase-one of the Navy Pier redesign were released alongside an announcement by the Chicago Mayor’s office that confirmed the project will receive $55 million in public funding.

More images and information after the break...
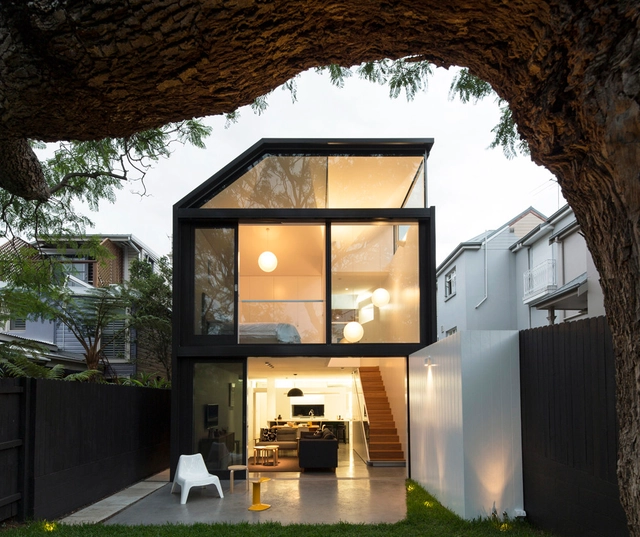
Cosgriff House / Christopher Polly Architect

Cosgriff House / Christopher Polly Architect - Renovation, FacadeCosgriff House / Christopher Polly Architect - Renovation, FacadeCosgriff House / Christopher Polly Architect - Renovation, Bathroom, Facade, Sink, ShowerCosgriff House / Christopher Polly Architect - Renovation, Kitchen, Stairs, Handrail, Chair, Countertop, TableCosgriff House / Christopher Polly Architect - More Images+ 26

Farm Building Renovation / Loïc Picquet Architecte

Farm Building Renovation / Loïc Picquet Architecte - Adaptive Reuse, Bathroom, Sink, CountertopFarm Building Renovation / Loïc Picquet Architecte - Adaptive Reuse, Beam, Lighting, BedFarm Building Renovation / Loïc Picquet Architecte - Adaptive Reuse, Garden, Facade, DoorFarm Building Renovation / Loïc Picquet Architecte - Adaptive Reuse, Facade, BeamFarm Building Renovation / Loïc Picquet Architecte - More Images+ 6

Obermorschwiller, France

Market Hall in Ghent / Marie-José Van Hee + Robbrecht & Daem, by Hufton + Crow

The Marie-José Van Hee + Robbrecht & Daem designed Market Hall in Ghent reinstates the presence of old urban areas that had become unrecognizable. As an urban interior, the inside embraces the passer-by with a dual modulated wooden ceiling, whose small windows scatter light inwards. The exterior, the entire building in fact, seems to assume a respectful role relative to the nobler historic stone buildings.

We have previously brought you
images of the project, but these latest images by Hufton + Crow truly capture the experience and highlight the project's materials and principles. A complete gallery of their photos can be viewed after the break.