1. ArchDaily
  2. Restoration

Restoration: The Latest Architecture and News

Airwell House / ADX Architects

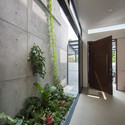
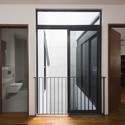
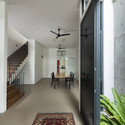
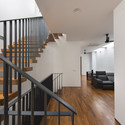
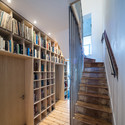
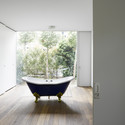
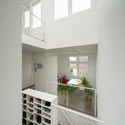
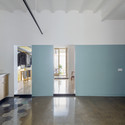
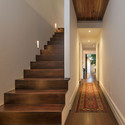
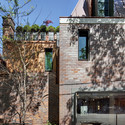
Airwell House / ADX Architects - Renovation, Garden, Facade, DoorAirwell House / ADX Architects - Renovation, Door, Facade, Stairs, HandrailAirwell House / ADX Architects - RenovationAirwell House / ADX Architects - Renovation, Stairs, Handrail, Lighting, BenchAirwell House / ADX Architects - More Images+ 9

The Bluecoat / Hans van der Heijden Architect

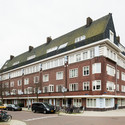
The Bluecoat / Hans van der Heijden Architect - Cultural Center, FacadeThe Bluecoat / Hans van der Heijden Architect - Cultural Center, Column, ArcadeThe Bluecoat / Hans van der Heijden Architect - Cultural Center, Door, FacadeThe Bluecoat / Hans van der Heijden Architect - Cultural Center, Facade, Door, ArchThe Bluecoat / Hans van der Heijden Architect - More Images+ 16

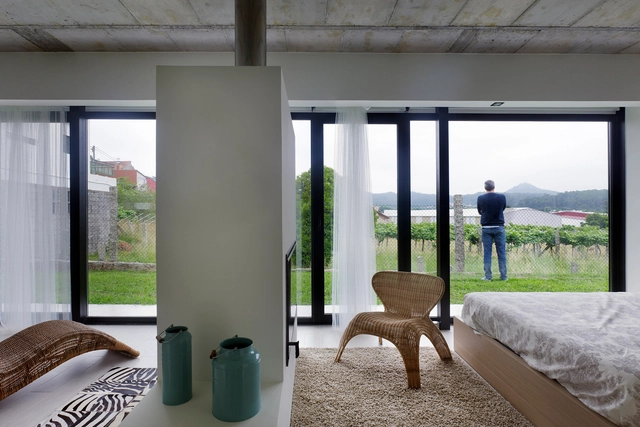
House in Rubianes Refurbishment / NAN Arquitectos

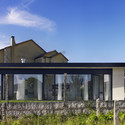
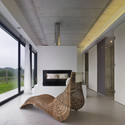
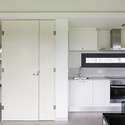
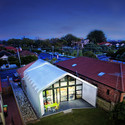
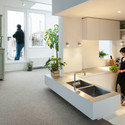
House in Rubianes Refurbishment / NAN Arquitectos - Renovation, Bedroom, Door, Facade, Lighting, Chair, BedHouse in Rubianes Refurbishment / NAN Arquitectos - Renovation, FacadeHouse in Rubianes Refurbishment / NAN Arquitectos - Renovation, Door, Facade, LightingHouse in Rubianes Refurbishment / NAN Arquitectos - Renovation, Kitchen, Door, Countertop, BenchHouse in Rubianes Refurbishment / NAN Arquitectos - More Images+ 16

•
Vilagarcía de Arousa, Spain
  • Architects: NAN Arquitectos
  • Area Area of this architecture project Area:  49 m²
  • Year Completion year of this architecture project Year:  2013

The Dalmeny / Enter Projects

The Dalmeny  / Enter Projects - Extension, Stairs, Handrail, Facade, Table
© Brett Boardman

The Dalmeny  / Enter Projects - Extension, Facade, TableThe Dalmeny  / Enter Projects - Extension, FacadeThe Dalmeny  / Enter Projects - Extension, Bedroom, Stairs, Handrail, Fence, Beam, BedThe Dalmeny  / Enter Projects - Extension, Stairs, Fence, HandrailThe Dalmeny  / Enter Projects - More Images+ 15

WIX Lithuania / Inblum Architects

WIX Lithuania / Inblum Architects - Offices Interiors, Kitchen, TableWIX Lithuania / Inblum Architects - Offices Interiors, Door, Facade, Column, Chair, TableWIX Lithuania / Inblum Architects - Offices Interiors, Facade, Table, ChairWIX Lithuania / Inblum Architects - Offices InteriorsWIX Lithuania / Inblum Architects - More Images+ 25

  • Architects: Inblum Architects
  • Area Area of this architecture project Area:  370 m²
  • Manufacturers Brands with products used in this architecture project
    Manufacturers:  Narbutas

Dalston Studio / Cassion Castle Architects

Dalston Studio / Cassion Castle Architects - Offices InteriorsDalston Studio / Cassion Castle Architects - Offices InteriorsDalston Studio / Cassion Castle Architects - Offices InteriorsDalston Studio / Cassion Castle Architects - Offices InteriorsDalston Studio / Cassion Castle Architects - More Images+ 13

Rehabilitation of the Resin Factory / COR Arquitectos

Rehabilitation of the Resin Factory / COR Arquitectos - Cultural Center, Stairs, Door, Handrail, LightingRehabilitation of the Resin Factory / COR Arquitectos - Cultural Center, FacadeRehabilitation of the Resin Factory / COR Arquitectos - Cultural CenterRehabilitation of the Resin Factory / COR Arquitectos - Cultural Center, LightingRehabilitation of the Resin Factory / COR Arquitectos - More Images+ 29

  • Architects: COR Arquitectos
  • Area Area of this architecture project Area:  4925 m²
  • Year Completion year of this architecture project Year:  2013
  • Professionals: GET, GOP, GPIC

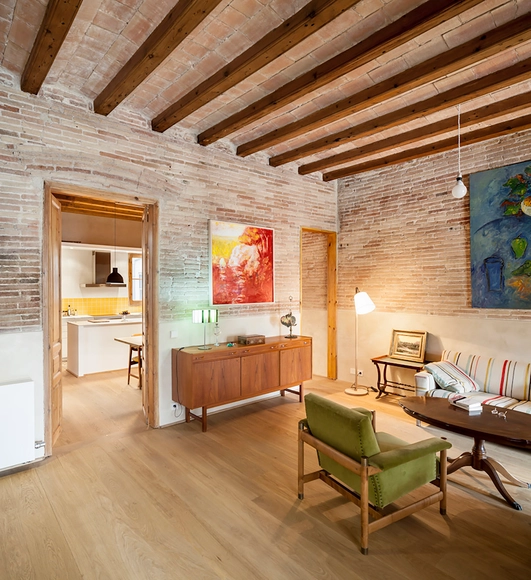
Renovation of an apartment in Eixample / Sergi Pons

Renovation of an apartment in Eixample / Sergi Pons - Apartment Interiors, Bedroom, Beam, Door, Arch, Lighting, BedRenovation of an apartment in Eixample / Sergi Pons - Apartment Interiors, Door, Table, ChairRenovation of an apartment in Eixample / Sergi Pons - Apartment Interiors, Door, Facade, Beam, Column, Arch, LightingRenovation of an apartment in Eixample / Sergi Pons - Apartment Interiors, Kitchen, Beam, Arch, Door, Table, ChairRenovation of an apartment in Eixample / Sergi Pons - More Images+ 9

  • Architects: Sergi Pons architects
  • Year Completion year of this architecture project Year:  2014

Concrete House / Studio Gil

Concrete House / Studio Gil - Renovation, Kitchen, Facade, Beam, Door, CountertopConcrete House / Studio Gil - Renovation, Stairs, Handrail, Beam, FacadeConcrete House / Studio Gil - Renovation, Stairs, Handrail, ClosetConcrete House / Studio Gil - Renovation, Kitchen, Beam, Table, Lighting, Countertop, ChairConcrete House / Studio Gil - More Images+ 17

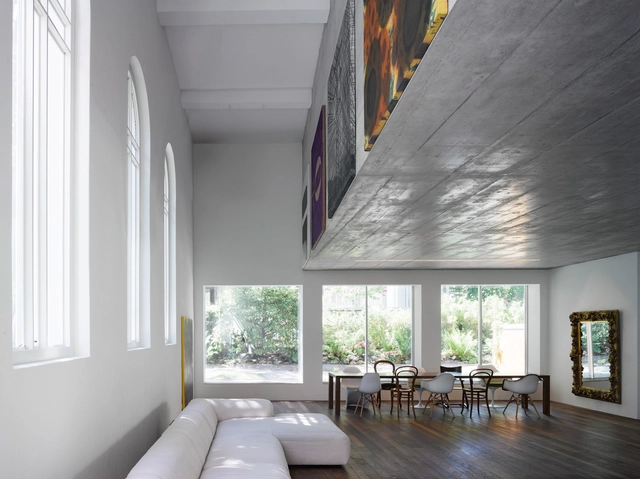
Conversion of a Chapel in Bern / Morscher Architects

Conversion of a Chapel in Bern / Morscher Architects - Adaptive Reuse, Facade, ArchConversion of a Chapel in Bern / Morscher Architects - Adaptive Reuse, Door, Column, SinkConversion of a Chapel in Bern / Morscher Architects - Adaptive Reuse, BeamConversion of a Chapel in Bern / Morscher Architects - Adaptive Reuse, Bathroom, BathtubConversion of a Chapel in Bern / Morscher Architects - More Images+ 6

  • Area Area of this architecture project Area:  500 m²
  • Year Completion year of this architecture project Year:  2013

Apartment in Amsterdam / MAMM DESIGN

Apartment in Amsterdam / MAMM DESIGN - Apartment InteriorsApartment in Amsterdam / MAMM DESIGN - Apartment InteriorsApartment in Amsterdam / MAMM DESIGN - Apartment InteriorsApartment in Amsterdam / MAMM DESIGN - Apartment InteriorsApartment in Amsterdam / MAMM DESIGN - More Images+ 10

The Pangbourne Communications Centre / Mitchell Taylor Workshop

The Pangbourne Communications Centre / Mitchell Taylor Workshop - Extension, Facade
© Peter Cook

The Pangbourne Communications Centre / Mitchell Taylor Workshop - Extension, FacadeThe Pangbourne Communications Centre / Mitchell Taylor Workshop - Extension, Chair, Lighting, TableThe Pangbourne Communications Centre / Mitchell Taylor Workshop - Extension, Stairs, HandrailThe Pangbourne Communications Centre / Mitchell Taylor Workshop - Extension, FacadeThe Pangbourne Communications Centre / Mitchell Taylor Workshop - More Images+ 19

G-ROC / Nook Architects

G-ROC / Nook Architects - Residential, Door, BedG-ROC / Nook Architects - Residential, DoorG-ROC / Nook Architects - ResidentialG-ROC / Nook Architects - Residential, Kitchen, Door, Facade, Beam, Countertop, ChairG-ROC / Nook Architects - More Images+ 16

Country House Renovation / 2260mm Arquitectes

Country House Renovation / 2260mm Arquitectes - Renovation, FacadeCountry House Renovation / 2260mm Arquitectes - Renovation, Stairs, Beam, Facade, HandrailCountry House Renovation / 2260mm Arquitectes - Renovation, BeamCountry House Renovation / 2260mm Arquitectes - Renovation, Beam, Handrail, StairsCountry House Renovation / 2260mm Arquitectes - More Images+ 17

•
Vidular, Spain

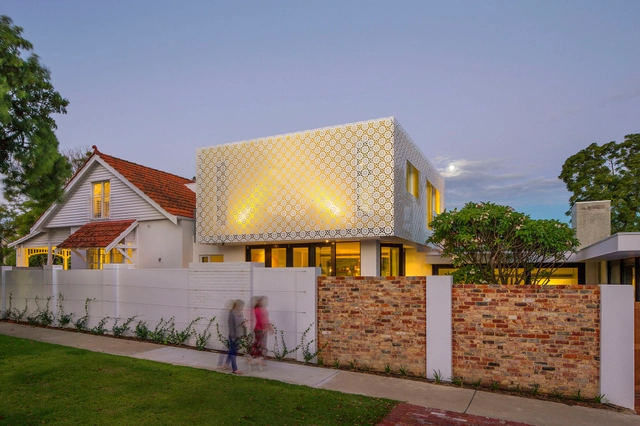
Hamersley Road Residence / Studio53

Hamersley Road Residence  / Studio53 - Extension, Door, Facade, Arch, Beam, Column, LightingHamersley Road Residence  / Studio53 - Extension, Stairs, Door, Handrail, Column, ArchHamersley Road Residence  / Studio53 - Extension, Kitchen, Beam, Table, Chair, Lighting, CountertopHamersley Road Residence  / Studio53 - Extension, FacadeHamersley Road Residence  / Studio53 - More Images+ 13

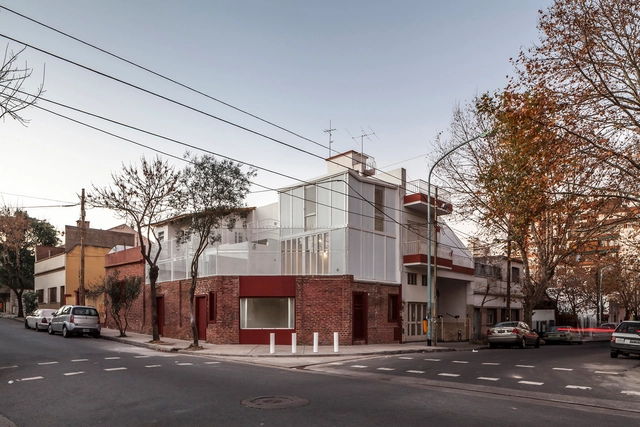
Atelier Vilela / Hitzig Militello Arquitectos

Atelier Vilela / Hitzig Militello Arquitectos - Renovation, Facade, LightingAtelier Vilela / Hitzig Militello Arquitectos - Renovation, Stairs, Handrail, DoorAtelier Vilela / Hitzig Militello Arquitectos - Renovation, Door, Handrail, Facade, LightingAtelier Vilela / Hitzig Militello Arquitectos - Renovation, Facade, HandrailAtelier Vilela / Hitzig Militello Arquitectos - More Images+ 34

•
Buenos Aires, Argentina
  • Architects: HM.Arquitectos
  • Area Area of this architecture project Area:  62 m²
  • Year Completion year of this architecture project Year:  2014

Queen Street Residence / Tzannes Associates

Queen Street Residence / Tzannes Associates - Refurbishment, Facade, Door
© Murray Fredericks
  • Architects: Tzannes Associates
  • Year Completion year of this architecture project Year:  2009


Queen Street Residence / Tzannes Associates - Refurbishment, Stairs, Handrail, DoorQueen Street Residence / Tzannes Associates - Refurbishment, Facade, DoorQueen Street Residence / Tzannes Associates - Refurbishment, Facade, Handrail, Door, ChairQueen Street Residence / Tzannes Associates - Refurbishment, Patio, Door, Facade, Table, ChairQueen Street Residence / Tzannes Associates - More Images+ 12

Extension of the St Jean de Vedas Technical Center / Chrystelle Sanaa

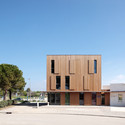
Extension of the St Jean de Vedas Technical Center / Chrystelle Sanaa - ExtensionExtension of the St Jean de Vedas Technical Center / Chrystelle Sanaa - Extension, FacadeExtension of the St Jean de Vedas Technical Center / Chrystelle Sanaa - Extension, Stairs, HandrailExtension of the St Jean de Vedas Technical Center / Chrystelle Sanaa - Extension, FacadeExtension of the St Jean de Vedas Technical Center / Chrystelle Sanaa - More Images+ 16

•
Saint-Jean-de-Védas, France