Restoration: The Latest Architecture and News
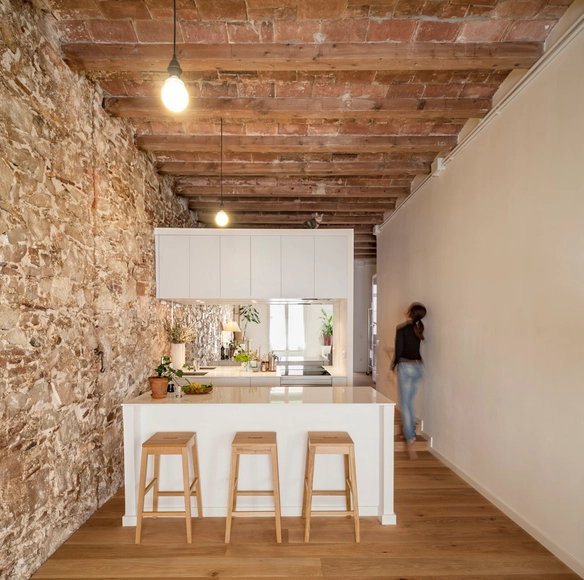
Interior renovation of an apartment in Les Corts / Sergi Pons




https://www.archdaily.com/534508/interior-renovation-of-an-apartment-in-les-corts-sergi-ponsDaniel Sánchez
Kjellander Sjoberg to Transform Former Shipbuilding Industry into Vibrant Creative Hub in Malmö, Sweden
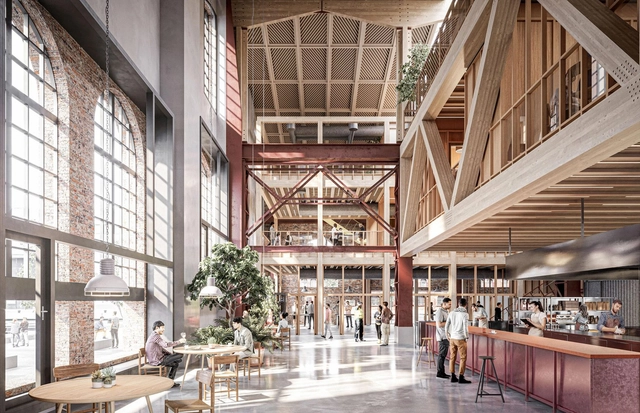
Kjellander Sjoberg has revealed plans to transform the historical building Gjuteriet into an innovative, open public meeting place. Located in the Varvstaden district, a new sustainable neighborhood in Malmö, Sweden, the project will become a contemporary and versatile work environment. Fitting 300 workspaces across 4,600 sq. m., the building also includes meeting rooms, open lounges, conference rooms, a conservatory, studios, exhibition spaces, a test kitchen, and wellness facilities.



https://www.archdaily.com/952272/kjellander-sjoberg-to-transform-former-shipbuilding-industry-into-vibrant-creative-hub-in-malmo-swedenChristele Harrouk
Snøhetta Designs Airside, a Mixed-Use Building on a Former Airport Site in Hong Kong
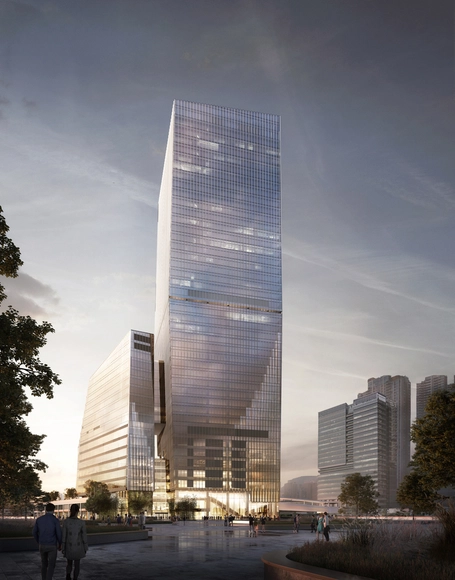
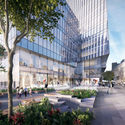
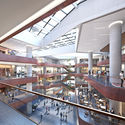
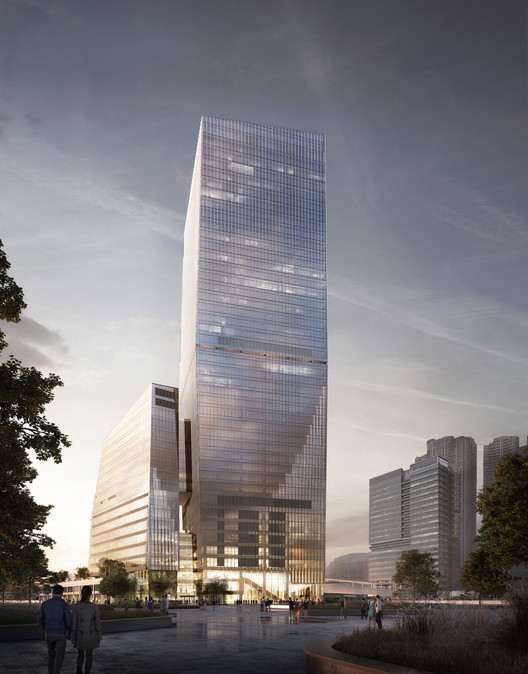
Snøhetta has revealed its first built project in Hong Kong, Airside, a 176,000 square meters mixed-use building. Located in the center of the former Kai Tak airport, the project commissioned by Nan Fung Group comprises a 200-meter tower merged seamlessly with its base.

https://www.archdaily.com/952033/snohetta-designs-airside-a-mixed-use-building-on-a-former-airport-site-in-hong-kongChristele Harrouk
Barozzi Veiga Wins Competition to Design and Renovate the Jewish Museum of Belgium
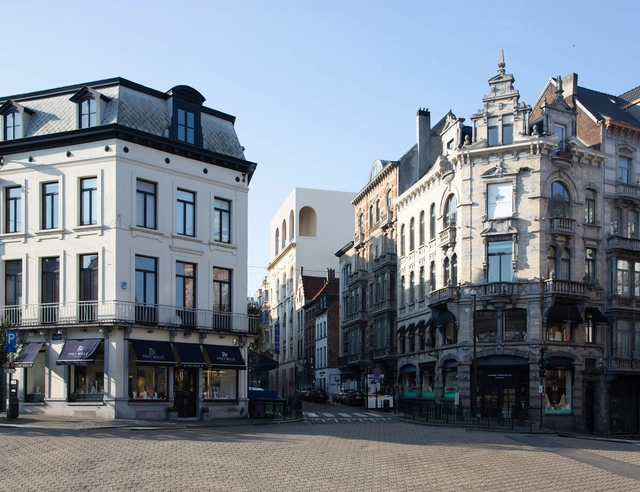
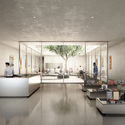
Barozzi Veiga, in collaboration with Tab Architects and Barbara Van Der Wee Architects, has just won the competition for the renovation of the Jewish Museum of Belgium. Discrete yet present and integrated into the urban fabric, as the jury stated, the proposal was selected from five shortlisted established and young architectural practices.


https://www.archdaily.com/950899/barozzi-veiga-wins-competition-to-design-and-renovate-the-jewish-museum-of-belgiumChristele Harrouk
Reframing the Monumental: Reclaiming the Architecture and Public Spaces of the Former Eastern European Bloc
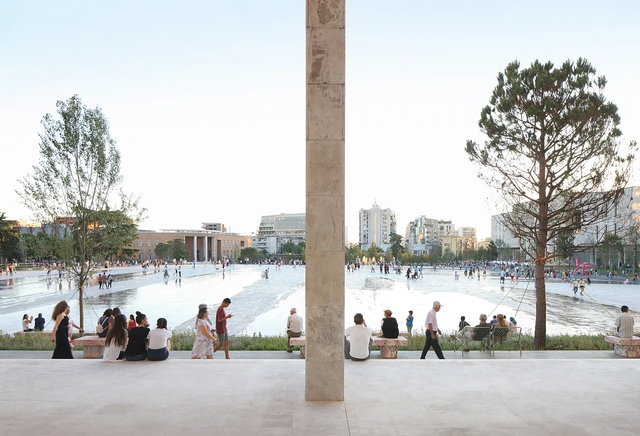
Remnants of the Socialist era, the large-scale architecture and urban spaces of the Eastern European Bloc still constitute a challenging legacy, at odds with contemporary urban environments and the values shaping cities today. This ideologically charged architecture is being reclaimed either through the reconciliation of the public opinion with this part of history, adaptive re-use, renovation, or through its re-contextualization as architectural heritage. By (re)introducing the human scale within these monumental architecture projects and public spaces, these entities are being restored to the urban and cultural life of cities.
_Gent_Onuzi.jpg?1603920105 "The Pyramid in Tirana. Image © Gent Onuzi")


https://www.archdaily.com/950448/reframing-the-monumental-reclaiming-the-architecture-and-public-spaces-of-the-former-eastern-european-blocAndreea Cutieru
Vegan House / Block Architects
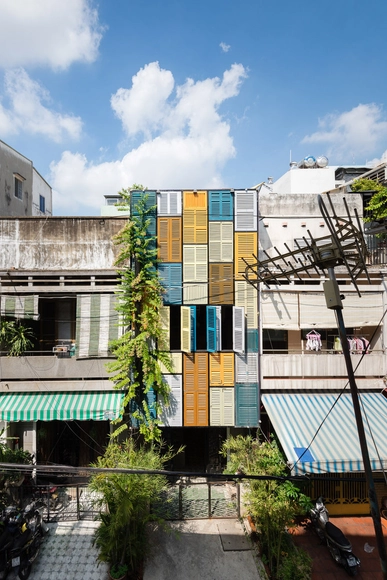


-
Architects: Block Architects
- Area: 60 m²
- Year: 2014
https://www.archdaily.com/641621/vegan-house-block-architectsCristian Aguilar
Micro Living in China: Tiny Houses as an Innovative Design Solution
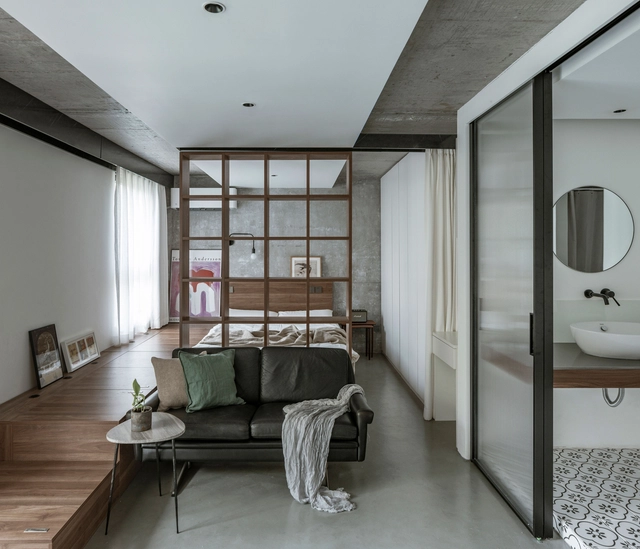
According to the United Nation’s “The World’s Cities in 2018”, it is estimated that, “by 2030, urban areas are projected to house 60 percent of people globally and one in every three people will live in cities with at least half a million inhabitants.” Also, between 2018 and 2030, it is estimated that the number of cities with 500,000 inhabitants or more is expected to grow by 23 percent in Asia. China, as the largest economy in Asia, with a GDP (PPP) of $25.27 trillion, is expanding rapidly, both economically and demographically.
With more and more migrant workers coming into the bigger cities in China, it has become increasingly difficult for workers to find an affordable place to live. Some people decide to move away from urban centers and bear with the lengthy commute time, while others are seeking creative design solutions to transform their home into a tiny, functional space to meet their daily needs.


https://www.archdaily.com/947198/micro-living-in-china-tiny-houses-as-an-innovative-design-solutionScarlett Miao
“BEFORE/AFTER”: An Architectural Documentation of Urban Changes in Hutongs
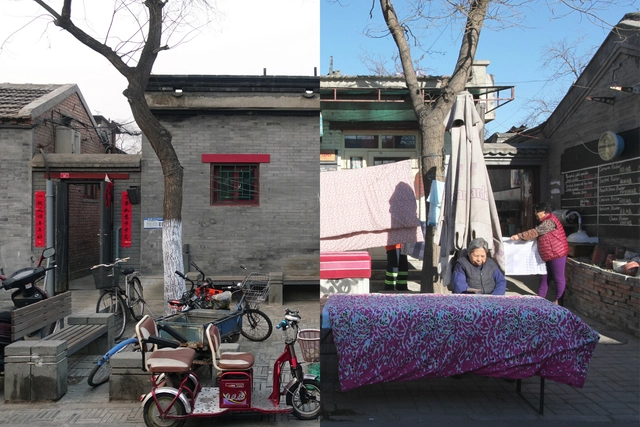
“BEFORE/AFTER” documents the drastic changes, both physical and psychological, which took place during the renovation of Beijing’s Fangjia Hutong in the months between April and September 2017. In 2019, OPEN Architecture was invited to participate in “Unknown City: China Contemporary Architecture and Image Exhibition”, the opening exhibition of the Pingshan Art Museum, with their work “BEFORE/AFTER”.
https://www.archdaily.com/946062/before-after-an-architectural-documentation-of-urban-changes-in-hutongsScarlett Miao
MVRDV Transforms Disused Urban Factory into Creative Hub in Shenzhen, China
.jpg?1597742181&format=webp&width=640&height=580)
MVRDV has just unveiled the If Factory, a disused urban structure converted into a new 11.000 m2 creative building, containing a mixture of offices for the Urban Research Institute of China Vanke and offices for rent. Located in one of Shenzhen’s most historic districts, Nantou, the project is the largest proposed renovation in the city to date.
.jpg?1597742097 "Courtesy of MVRDV")
.jpg?1597741926 "Courtesy of MVRDV")

.jpg?1597742150 "Courtesy of MVRDV")
.jpg?1597742181)
https://www.archdaily.com/945932/mvrdv-transforms-disused-urban-factory-into-creative-hub-in-shenzhen-chinaChristele Harrouk
Morris + Company Transforms Original Home of Pioneer Architect Walter Segal in London
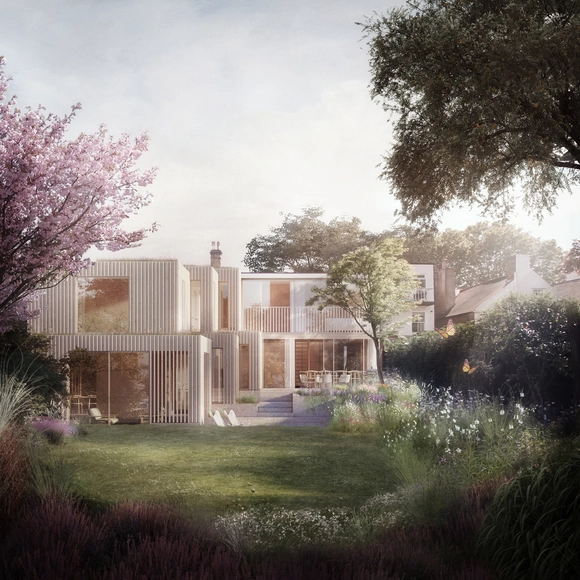
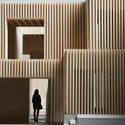
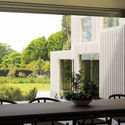
Morris + Company has just received planning approval to create a timber extension to Walter Segal’s Highgate residence in London. The transformation aims to revive the original architecture of the house, built by the architect himself in 1965 and introduces a contemporary intervention to the iconic village home.



https://www.archdaily.com/945118/morris-plus-company-transforms-original-home-of-pioneer-architect-walter-segal-in-londonChristele Harrouk
Best Modern Examples of Ancient Courtyard Renovations in China
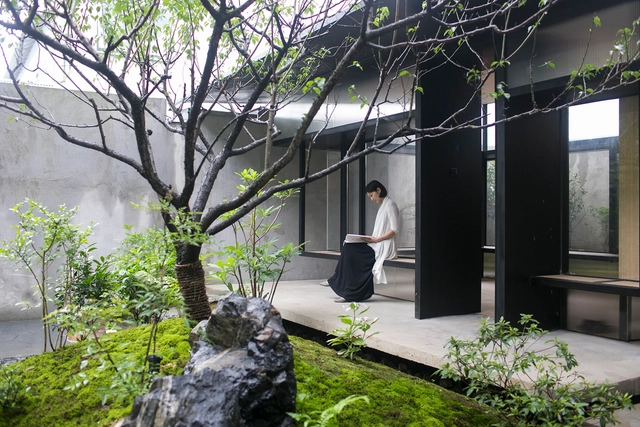
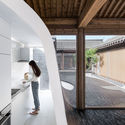
Chinese courtyard houses are one of the most common housing typologies spanning all the way from the northern capital of Beijing to the poetic southern cities Hangzhou and back to the picturesque regions of Yunnan. Typically referred as heyuan, these courtyards homes are simply a “yard enclosed on four sides."
.jpg?1517237056 "Micro-Yuan’er / ZAO/standardarchitecture. Image © Mingming Zhang")



https://www.archdaily.com/887961/best-modern-examples-of-ancient-courtyard-renovations-in-chinaArchDaily Team
Recycling Warehouses: 25 Adaptive Reuse Projects
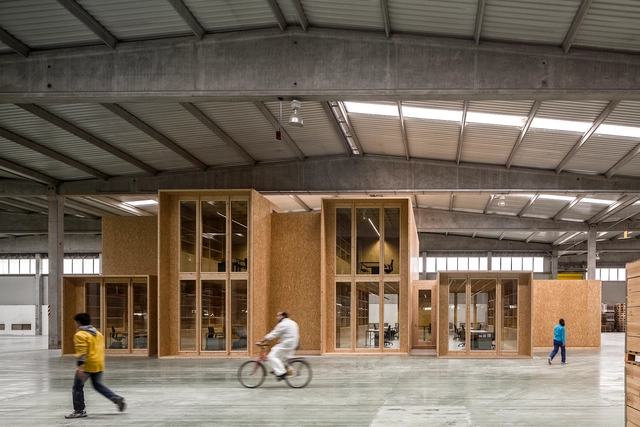




Warehouses, whether industrial or rural, are a type of building that can easily be found all around the world. Some of these shelters are century-old and have probably been built to store products or to accommodate factories. However, due to urban phenomena and new technologies, many of them stopped operating as they were originally used to and started to spark interest in several businesses whose aim was to re-adapt these structures to meet new purposes.
https://www.archdaily.com/944211/recycling-warehouses-25-adaptive-reuse-projectsVictor Delaqua
Recycling Brick Constructions in the UK: 14 Building Restorations and Extensions
_johan_dehlin.jpg?1595351892&format=webp&width=640&height=580)
_Andrew_Meredith.jpg?1595351859 "© Andrew Meredith")
_Nigel_Rigden.jpg?1595352119 "© Nigel Rigden")
_Ben_Pipe.jpg?1595351948 "© Ben Pipe")
_johan_dehlin.jpg?1595351892)
The use of brick plays a very important role in the architectural history of the United Kingdom. Construction techniques that involve brick and stone have been in constant progress. In fact, brick production improved over time, making the material the most popular one in the construction industry. From the 18th century onwards, brickwork was predominantly used in domestic and industrial architecture, but later on, it was introduced to the structure of warehouses and factories, as well as other various forms of infrastructure.
While many of these buildings are still operating to this day, it comes as no surprise. Refurbishment and reuse are highly recommended techniques, and in many cases, the only methods to maintain densely populated European cities. Therefore, the challenge lays in reusing these buildings and recycling the materials available, always trying to retain as much of the original structure as possible.
https://www.archdaily.com/944164/recycling-brick-constructions-in-the-uk-14-building-restorations-and-extensionsPaula Pintos
Open Call: Adaptive Reuse Architecture Design Competition

What would you do with an old and empty building? Would you tear it down, leave it abandoned, or could you transform it into something new? Cities all around the world are wrestling with this very challenge. The question then becomes, what can architecture do about it?
https://www.archdaily.com/944216/open-call-adaptive-reuse-architecture-design-competitionRene Submissions
Recycling Buildings: 10 Adaptive Reuse Projects in Portugal
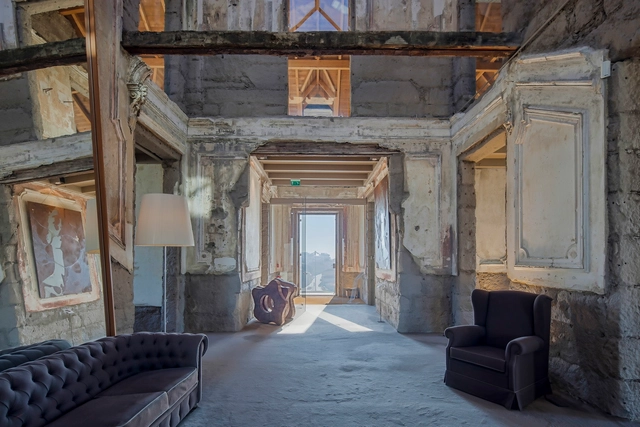
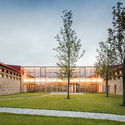
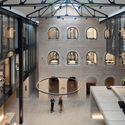
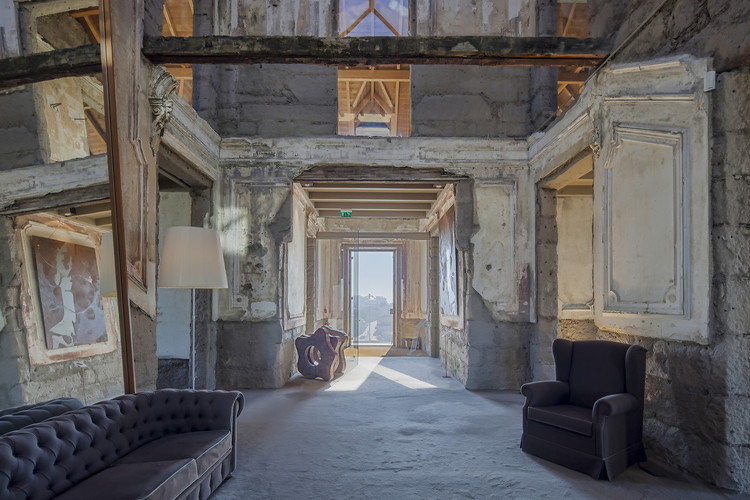
Repurposing a building is not a simple task. Not only does it require keen sensitivity to identify and acknowledge the historical value of pre-existing elements – thereby deciding what will endure over time and what will be replaced by new features, consistent with the current program – but it is also a strategy that pushes the boundaries of design and embraces issues such as sustainability and resource efficiency. After all, we are speaking of recycling a structure, or parts of it, and this impacts both design and the environment.


https://www.archdaily.com/943419/recycling-buildings-10-adaptive-reuse-projects-in-portugalEquipe ArchDaily Brasil
On Recycled Architecture: 12 Proposals to Promote Adaptive Reuse

When reflecting on recycling, sustainability, measures to take, and innovative technological solutions, one cannot help but think that there are also familiar approaches that should be taken into consideration. In fact, when examining the impact of the built environment on the climate, one notes that in many countries, 80% of the buildings that will exist in 2050 have already been built. The most effective form of sustainability may, therefore, be saving energy by eliminating or minimizing new constructions, and by avoiding the demolition of existing structures.
That is what adaptive reuse stands for: instilling a new purpose on an existing “leftover building.” Nowadays, the refashioning process is becoming essential because of numerous issues related to the climate emergency, plot and construction costs, a saturation of land, and a change in living trends.



https://www.archdaily.com/931659/10-plus-proposals-to-promote-adaptive-reuse-and-introduce-transformative-ideasChristele Harrouk
More Update on Notre Dame: The Spire Will be Restored According to the Original Design
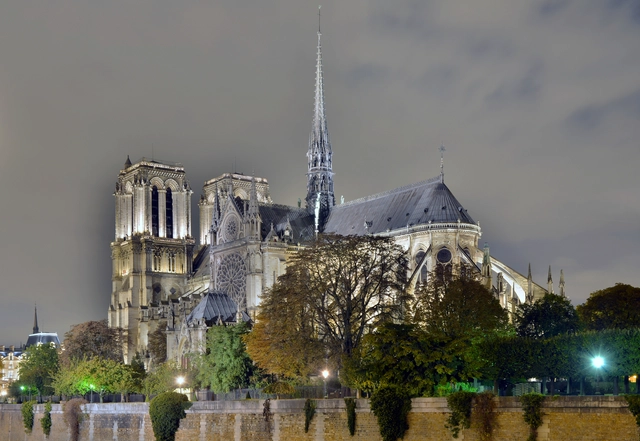
The spire of the Notre Dame cathedral, destroyed during the fires of 2019, will be restored according to the original 19th-century Gothic design, as reported by French President Emmanuel Macron. Built in 1860, to replace the original structure removed in 1792, the spire, not exactly a medieval structure, was designed by Eugène Viollet-le-Duc who found inspiration in the original architectural epoch of the Cathedral.


.jpg?1594644701 "April 2019. Image © Erieta Attali")

https://www.archdaily.com/943631/more-update-on-notre-dame-the-spire-will-be-restored-according-to-the-original-designChristele Harrouk
CHYBIK + KRISTOF Wins Competition to Design the Jihlava Multipurpose Arena in the Czech Republic
.jpg?1593765441&format=webp&width=640&height=580)
CHYBIK + KRISTOF ARCHITECTS & URBAN DESIGNERS have been selected as the winners of the public competition to design and build the Jihlava Multipurpose Arena. One of the largest sports and leisure complexes in the Czech Republic, the project, built on the city’s existing hockey stadium, is scheduled for construction in 2021, to be completed by 2023.
.jpg?1593765499 "© Monolot")
.jpg?1593765281 "© Monolot")
.jpg?1593765414 "© Monolot")
.jpg?1593765459 "© Monolot")
.jpg?1593765441)
https://www.archdaily.com/943004/chybik-plus-kristof-wins-competition-to-design-the-jihlava-multipurpose-arena-in-the-czech-republicChristele Harrouk