
Residential: The Latest Architecture and News
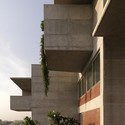
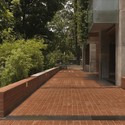
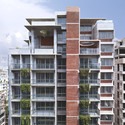
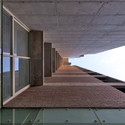
South 5053 Apartments / Shatotto

https://www.archdaily.com/531825/south-5053-apartments-shatottoCristian Aguilar
Will Alsop Designs Apartment Tower on Stilts for London's South Bank
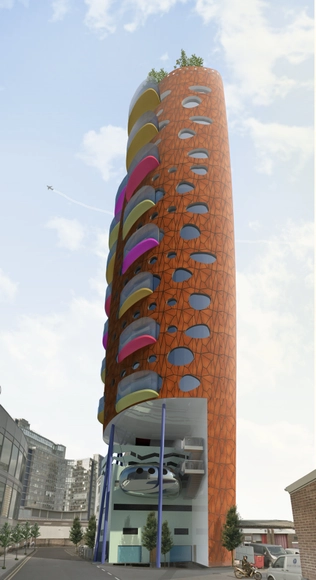
Led by Will Alsop, aLL Design’s funky apartment tower will soon add a whole lot of interest to London’s south bank. The tubular building, which tapers at the bottom and top, will rise above an existing four-storey building on purple stilts and be adorned with corten steel cladding, brightly colored balconies, and irregular rounded windows. Each apartment will include two balconies overlooking the River Thames and the neighboring heliport – bringing about the name “Heliport Heights.” To learn more about the lively design, keep reading after the break.
https://www.archdaily.com/534162/apartment-tower-on-stilts-coming-to-london-s-south-bankJennifer Whelan
Stacking House / Hsuyuan Kuo Architect & Associates




https://www.archdaily.com/534802/stacking-house-hsuyuan-kuo-architect-and-associatesKaren Valenzuela
AD Classics: Casa "Il Girasole" / Luigi Moretti
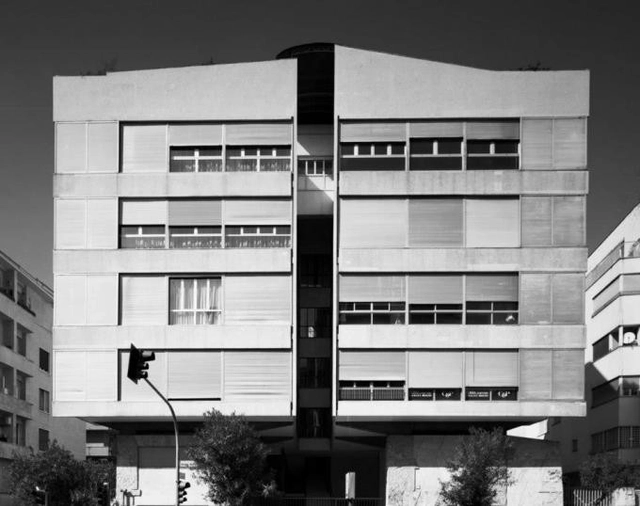
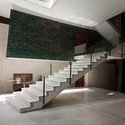
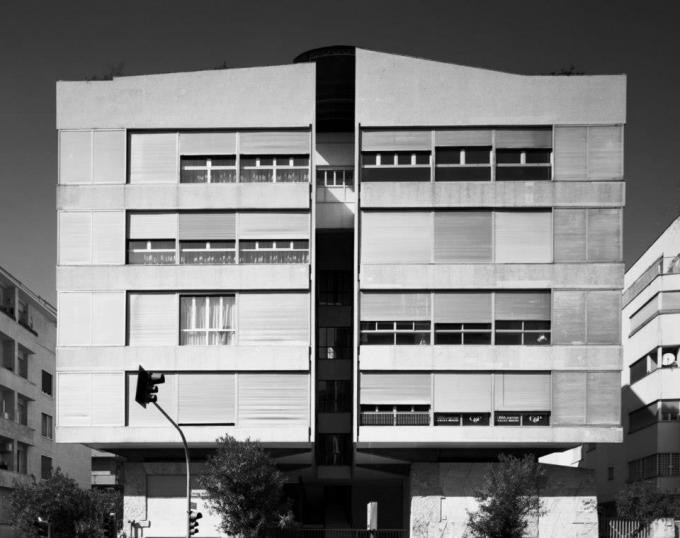
As one architectural scholar described it, Luigi Moretti’s 1950 Casa “Il Girasole” is “a bit of madness on the solidity of Roman walls.” [1] Yet, this clever apartment building in the heart of Rome is far from the work of a madman. Its subtle historical allusions and deliberately ambiguous composition betray the genius of the architect’s creative and analytical mind. Moretti, whose notable commissions include Villa La Saracena (1957), Montreal’s Stock Exchange Tower (1964), and the Watergate Complex (1971), achieves a complexity of form and materiality in “Il Girasole” that distinguishes the project from its mid-century contemporaries and has earned it recognition as one of the earliest forerunners of postmodern design.



https://www.archdaily.com/535511/ad-classics-casa-il-girasole-luigi-morettiDavid Langdon

Barking Central / Allford Hall Monaghan Morris



-
Architects: Allford Hall Monaghan Morris
- Area: 376 ft²
- Year: 2010
-
Manufacturers: Trespa
-
Professionals: Faber Maunsell, Gill Associates, Nigel Rose LLP, Buro Happold, Grant Associates
https://www.archdaily.com/532844/barking-central-allford-hall-monaghan-morrisDaniel Sánchez
Inside SeARCH's Utopian Hobbit Hole at the Architecture Biennale Rotterdam
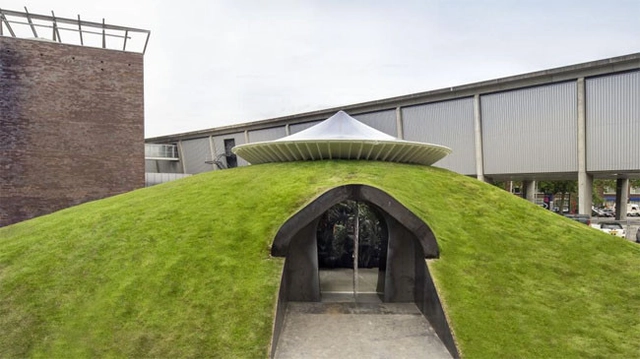
Windowless, sparse, and connected to nature — this is how architecture and urban design firm SeARCH envisions the home of the future. In their new project "Yourtopia," they challenge stereotypical ideas about what a home should be and demonstrate an awareness about our relationship with our environment. This article originally published on Metropolis Magazine investigates the home's minimal design and construction process.
Our homes shield us from distractions so that we may cultivate our own interests and, in the process, sense of selves. Dutch architecture firm SeARCH has taken this idea to the extreme with “Yourtopia”, a temporary refuge that radically reconsiders what a home can be.
More on Yourtopia's radical living environment after the break
https://www.archdaily.com/532226/inside-search-s-utopian-hobbit-hole-at-the-architecture-biennale-rotterdamJustin Zhuang
Video: Artist Animates 5 Iconic Modern Homes
Five of history's most iconic modern houses are re-created as illustrations in this two-minute video created by Matteo Muci. Set to the tune of cleverly timed, light-hearted music, the animation constructs the houses piece-by-piece on playful pastel backgrounds. The five homes featured in the short but sweet video are Le Courbusier's Villa Savoye, Gerrit Rietveld's Rietveld Schröder House, Ludwig Mies van der Rohe's Farnsworth House, Philip Johnson's Glass House and Frank Lloyd Wright's Fallingwater.
https://www.archdaily.com/531957/video-artist-animates-5-iconic-modern-homesJennifer Whelan
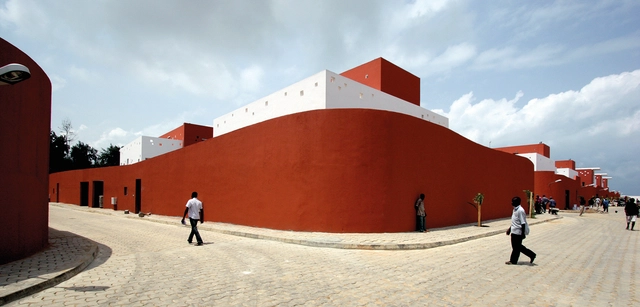

LAP Marina Residence / Atelier(s) Alfonso Femia



-
Architects: Atelier(s) Alfonso Femia, Peia Associati
- Area: 54500 m²
- Year: 2008
-
Professionals: AI Studio, AI Engineering
https://www.archdaily.com/527335/lap-marina-residence-benin-5-1aaCristian Aguilar
N.B.K. Residence (2) / DW5 / Bernard Khoury






-
Architects: DW5 / Bernard Khoury
- Year: 2013
-
Professionals: ACID
https://www.archdaily.com/528720/n-b-k-residence-2-dw5-bernard-khouryDaniel Sánchez
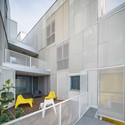
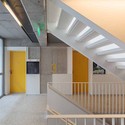
Dogarilor Apartment Building / ADNBA
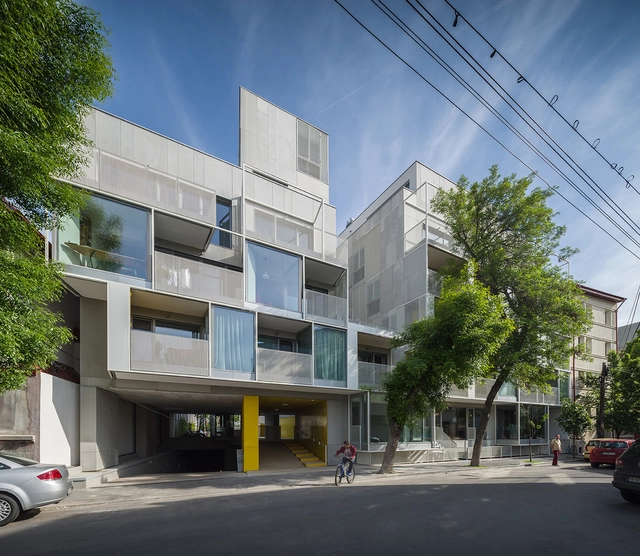
_copy.jpg?1404810234 "© Cosmin Dragomir")


-
Architects: ADNBA
- Area: 8537 m²
- Year: 2014
-
Professionals: Acant Design, Ador Mobila, Silva Artis, Woodyo, ADN BA, +9
https://www.archdaily.com/524848/dogarilor-apartment-building-adn-birou-de-arhitecturaCristian Aguilar
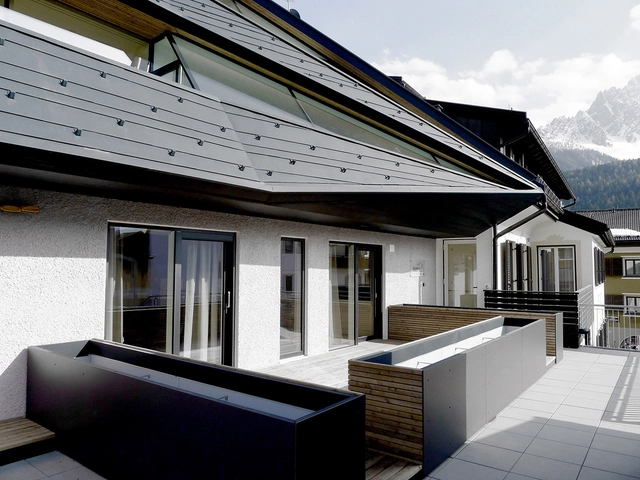
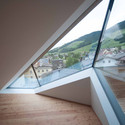
Schäfer Roofscape / Plasma Studio
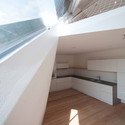
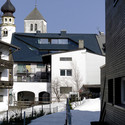
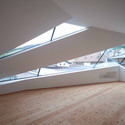

-
Architects: Plasma Studio
- Area: 844 m²
- Year: 2014
https://www.archdaily.com/524023/schafer-roofscape-plasma-studioDaniel Sánchez
Folsom Tower / Studio Gang
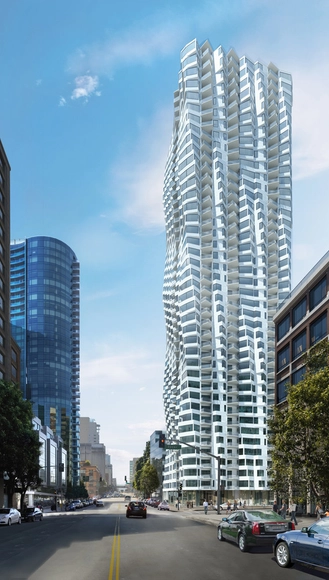
Last night Studio Gang Architects unveiled designs of their first ever building in San Francisco, a 400 foot tall residential tower with an undulating, twisting facade. Inspired by the bay windows of older local buildings such as 450 Sutter Street, Studio Gang have added a twist (literally) to the typology with incremental rotations of the 90-degree bays running vertically up the facade.
Read on for more details of the design
https://www.archdaily.com/526702/studio-gang-architects-reveals-design-of-twisting-san-francisco-skyscraperRory Stott
Hawkins\Brown Designs Housing Scheme in Rotherhithe
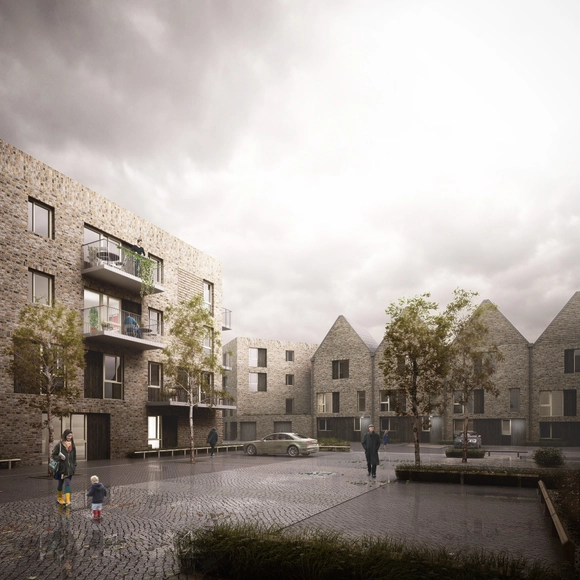
Hawkins\Brown have gained planning permission for a development of 103 new homes in Rotherhithe, South-East London. Consisting of two terraces of 3-storey family homes and a series of four-storey 'mansion blocks' containing maisonettes with apartments above, the scheme will be built on the site of the former Fisher FC football ground on Salter Road, with the playing surface redeveloped to form a new public park.
More on the design after the break
https://www.archdaily.com/524903/hawkins-brown-designs-housing-scheme-in-rotherhitheRory Stott
Hangzhou Duolan Commercial Complex / BAU Brearley Architects + Urbanists





-
Architects: BAU Brearley Architects + Urbanists
- Year: 2012
https://www.archdaily.com/522376/hangzhou-duolan-commercial-complex-brearley-architects-urbanistsCristian Aguilar
AA Studio Designs Redevelopment of Disused Dock Building
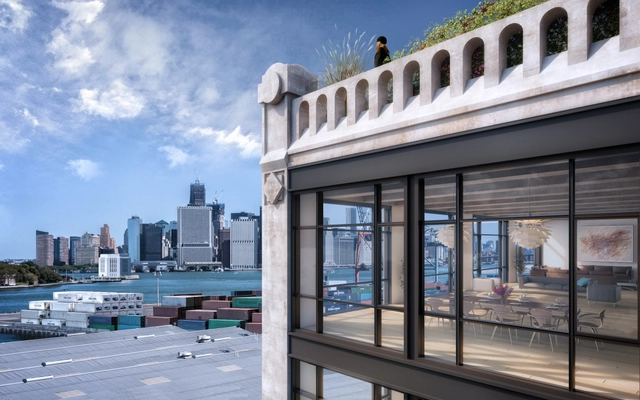
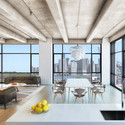
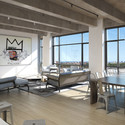
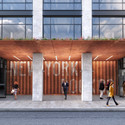
AA Studio have revealed their plans for the development of Brooklyn's iconic New York Dock Company building, transforming the 230,000 square foot structure into a mixed-use complex of six commercial spaces on the ground floor, 70 residential loft apartments, and a rooftop deck and gardens above.
The design aims to be as faithful to the original structure as possible, retaining the existing poured concrete columns and walls and exposing the high concrete ceilings. As one of the earliest structures to use the technology, the retention and celebration of these features is a key aspect of the building's conservation.
Read on after the break for more on the design


https://www.archdaily.com/524744/aa-studio-designs-redevelopment-of-disused-dock-buildingRory Stott
Villa Rose and X-Park / Meganom

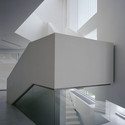
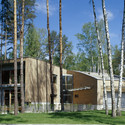


-
Architects: Meganom
- Area: 550 m²
- Year: 2004
-
Professionals: I. Shustova, Startex stone
https://www.archdaily.com/517323/villa-rose-and-x-park-project-meganomKaren Valenzuela
Gleason House Building / Trama Arquitectos
.jpg?1403656679&format=webp&width=640&height=580)
.jpg?1403656629 "© Mito Covarrubias")
.jpg?1403656650 "© Mito Covarrubias")
.jpg?1403656605 "© Mito Covarrubias")
.jpg?1403656538 "© Mito Covarrubias")
.jpg?1403656679)
-
Architects: Trama Arquitectos
- Area: 875 m²
- Year: 2012
-
Professionals: Orozco y Soto Construcciones
https://www.archdaily.com/520408/gleason-house-building-trama-arquitectosDaniel Sánchez
AD Classics: Wohnhaus Schlesisches Tor (Bonjour Tristesse) / Álvaro Siza Vieira + Peter Brinkert
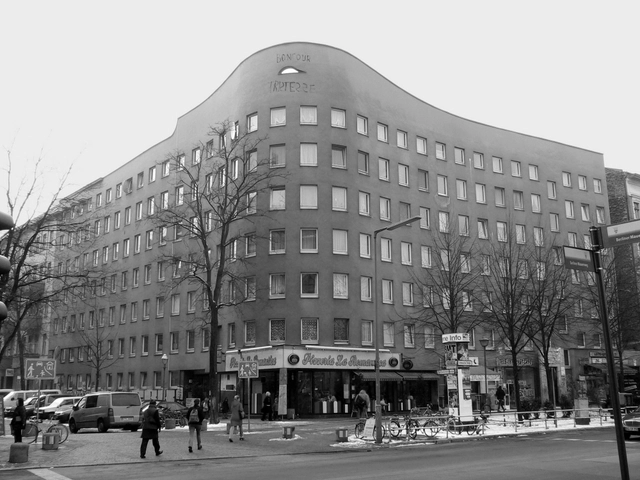
Bonjour Tristesse is a social housing project designed by Portuguese Architect Álvaro Siza Vieira. Located in Berlin, the project was Siza’s first built work outside of his native country. Siza’s design offers a meaningful precedent in urban densification, demonstrating a delicate balance between contextual awareness, creative freedom, and progressive vision.




https://www.archdaily.com/519337/ad-classics-wohnhaus-schlesisches-tor-bonjour-tristesse-alvaro-siza-vieira-peter-brinkertDenim Pascucci