1. ArchDaily
  2. Residential Architecture

Residential Architecture: The Latest Architecture and News

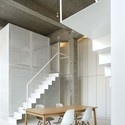
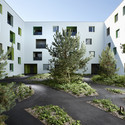
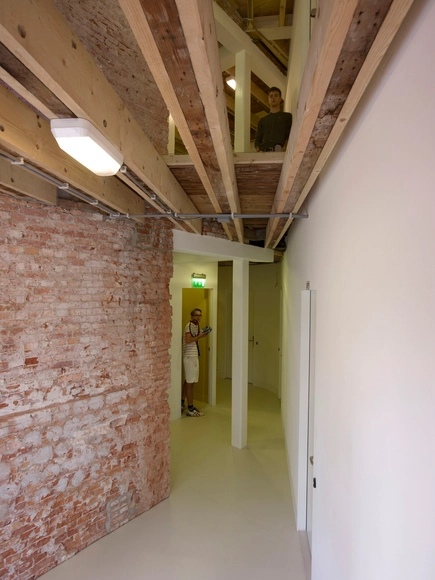
Het Buro De Bovenkamer / Krill Architecture + Christian Müller Architects

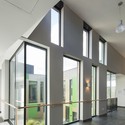
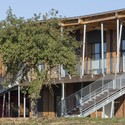
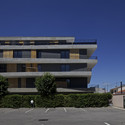
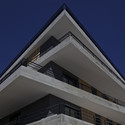
Het Buro De Bovenkamer / Krill Architecture + Christian Müller Architects - Commercial Architecture, Table, ChairHet Buro De Bovenkamer / Krill Architecture + Christian Müller Architects - Commercial Architecture, BedroomHet Buro De Bovenkamer / Krill Architecture + Christian Müller Architects - Commercial Architecture, FacadeHet Buro De Bovenkamer / Krill Architecture + Christian Müller Architects - Commercial Architecture, FacadeHet Buro De Bovenkamer / Krill Architecture + Christian Müller Architects - More Images+ 14

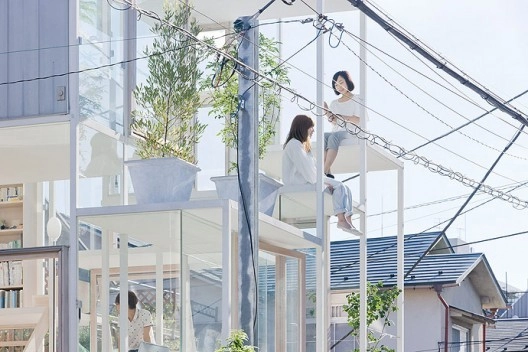
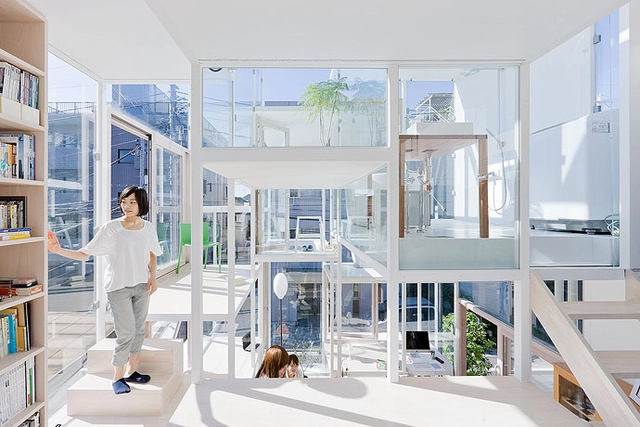
Inside Japan's "Crazy" Housing

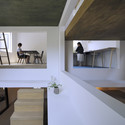
Inspired by our wildly popular article "Why Japan Is Crazy About Housing," CNN has interviewed Tokyo-based author and architect Alastair Townsend in order to dig a bit deeper into why radical design has become more common in Japan. The video features interviews with the residents of House T by Hiroyuki Shinozaki Architects, who share what it's like to live in a multi-storied home with step ladders and no walls, as well as Sou Fujimoto, who takes us on a tour of his whimsical, tree-house inspired House NA. Watch the video after the break.
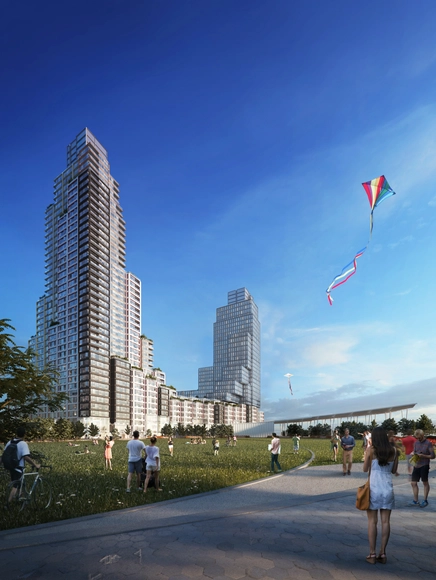
ODA Chosen to Design Largest Affordable Housing Project in New York

Developer TF Cornerstone has selected Office for Design & Architecture (ODA) to design the largest affordable housing project in New York. Besting proposals from BIG, SHop and Perkins Eastman, the ODA-designed scheme will occupy more than 1,200,000-square-feet along the Long Island City waterfront in Hunters Point South. With an emphasis on connecting residents with nature, the design will feature multiple community green spaces throughout various levels, including two urban farming plateaus.

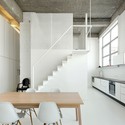
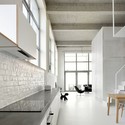
Loft FOR / adn Architectures

Loft FOR / adn Architectures - Loft, Door, FacadeLoft FOR / adn Architectures - Loft, Kitchen, Beam, Facade, Stairs, Arch, Handrail, Table, Chair, LightingLoft FOR / adn Architectures - Loft, Kitchen, Beam, Stairs, Facade, Handrail, Table, Lighting, Chair, BenchLoft FOR / adn Architectures - Loft, Facade, Table, Chair, BenchLoft FOR / adn Architectures - More Images+ 29

•
Brussels, Belgium
  • Architects: adn Architectures
  • Area Area of this architecture project Area:  96 m²
  • Year Completion year of this architecture project Year:  2013

DMAA Wins Competition for Mixed-Use, Cultural Complex in Munich

Vienna-based Delugan Meissl Associated Architects (DMAA) has been announced as winner of a competition to design a mixed-use, cultural complex in Munich. Dubbed Hanns Seidel Platz, the 40,500-square-meter scheme will provide a 160-unit “living tower,” office space, a civic center, concert hall and large public plaza for the district of Neuperlach.

This winning concept was developed in collaboration with the architecture firm Wimmer un Partner. It is expected for completion in 2019.
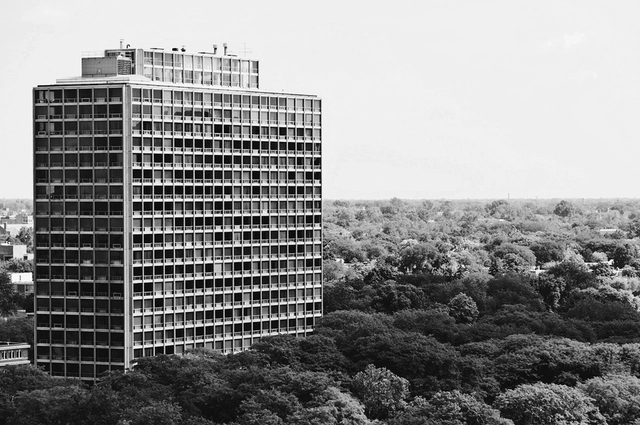
AD Classics: Lafayette Park / Mies van der Rohe

Situated at the eastern edge of Downtown Detroit, Lafayette Park constitutes the world's largest collection of buildings designed by Mies van der Rohe. The 78-acre complex was completed in 1959, just after Crown Hall and the Seagram Building. It is not as well known as several Mies projects of that decade, however, and many critics argue the project deserves greater recognition. One of the first examples of urban renewal, it is a testament to the development's design that it remains a vibrant neighborhood more than fifty years after its construction.
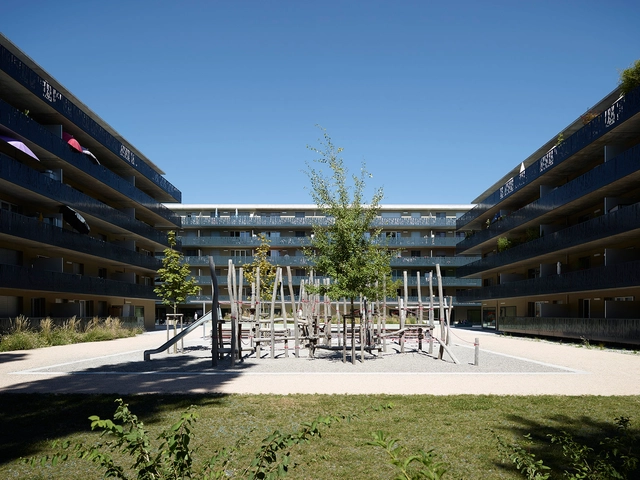
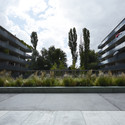
Coupe Gordon-Bennett / group8 + LRS Architectes + 3BM3

Coupe Gordon-Bennett / group8 + LRS Architectes + 3BM3 - Apartments, FacadeCoupe Gordon-Bennett / group8 + LRS Architectes + 3BM3 - Apartments, Garden, FacadeCoupe Gordon-Bennett / group8 + LRS Architectes + 3BM3 - Apartments, Garden, FacadeCoupe Gordon-Bennett / group8 + LRS Architectes + 3BM3 - Apartments, FacadeCoupe Gordon-Bennett / group8 + LRS Architectes + 3BM3 - More Images+ 12

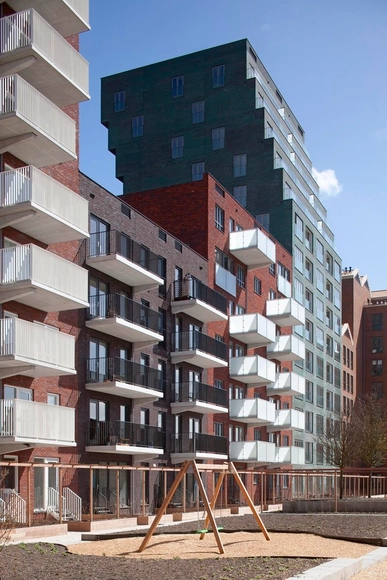
B05 / NL Architects

B05  / NL Architects - Housing, FacadeB05  / NL Architects - Housing, Facade, BalconyB05  / NL Architects - Housing, FacadeB05  / NL Architects - Housing, Facade, CityscapeB05  / NL Architects - More Images+ 14

Daniel Libeskind Designs Apartment Building for Berlin

Studio Daniel Libeskind has released images of his latest project: a 10,000 square meter residential building planned for the center of Berlin. Occupying a half-acre corner site in the neighborhood of Chausseestrasse, “Chausseestrasse 43” will be encased by a metallic-coated ceramic facade shaped to maximize exposure to natural light.
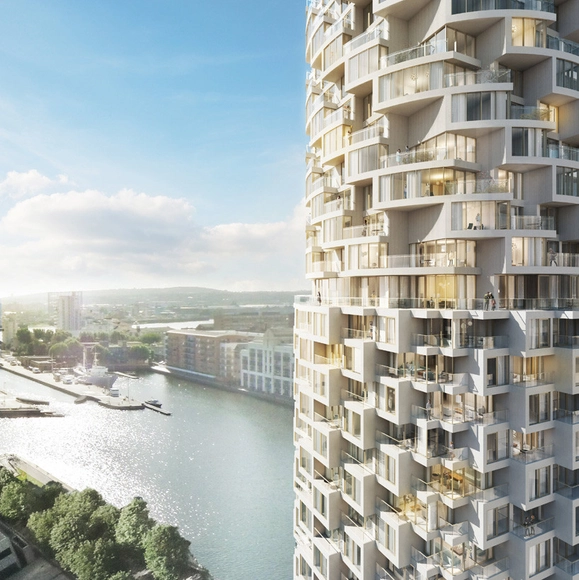
Herzog & de Meuron Skyscraper Unveiled for New Canary Wharf Development

London firm Allies and Morrison has submitted planning applications for a 9.23 hectare, mixed-use development east of London’s Canary Wharf. Dubbed “Wood Wharf,” the new neighborhood will include upwards of 3,000 homes, 240,000-square-meters of commercial office space, 100 retail outlets, hospitality and more - all interconnected by a 3.6 hectare network of public space.

A 56-story, cylindrical skyscraper designed by Herzog & de Meuron will be one of three residential buildings planned for the scheme’s first phase, designed in collaboration with Stanton Williams. Allies and Morrison, who provided the revised masterplan for Canary Wharf Group, will design the first two office blocks targeted at technology-based companies.

B’ Tower / Wiel Arets Architects

B’ Tower / Wiel Arets Architects - Retail , Facade, Cityscape
© Jan Bitter

B’ Tower / Wiel Arets Architects - Retail , CityscapeB’ Tower / Wiel Arets Architects - Retail , Kitchen, Facade, Countertop, SinkB’ Tower / Wiel Arets Architects - Retail , FacadeB’ Tower / Wiel Arets Architects - Retail , FacadeB’ Tower / Wiel Arets Architects - More Images+ 32

Concoret Housing for the Elderly / NOMADE Architects

Concoret Housing for the Elderly  / NOMADE Architects - Retirement
© Luc Boegly
•
Loire-Atlantique, France

Concoret Housing for the Elderly  / NOMADE Architects - RetirementConcoret Housing for the Elderly  / NOMADE Architects - RetirementConcoret Housing for the Elderly  / NOMADE Architects - RetirementConcoret Housing for the Elderly  / NOMADE Architects - RetirementConcoret Housing for the Elderly  / NOMADE Architects - More Images+ 14

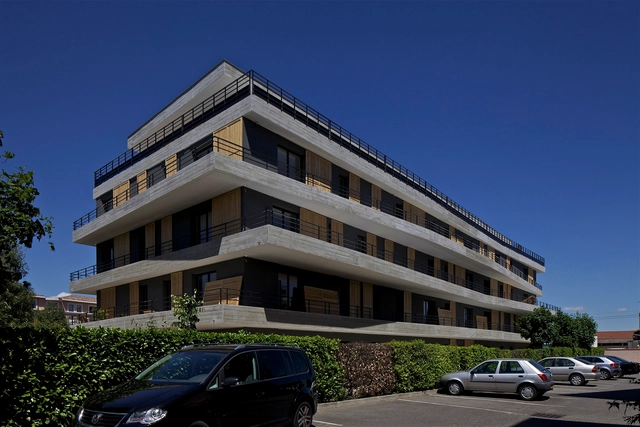
35 housings units in Blagnac / Nicolas Laisné + Christophe Rousselle

35 housings units in Blagnac  / Nicolas Laisné + Christophe Rousselle - Apartments, Facade35 housings units in Blagnac  / Nicolas Laisné + Christophe Rousselle - Apartments, Facade35 housings units in Blagnac  / Nicolas Laisné + Christophe Rousselle - Apartments, Facade35 housings units in Blagnac  / Nicolas Laisné + Christophe Rousselle - Apartments, Facade, Balcony35 housings units in Blagnac  / Nicolas Laisné + Christophe Rousselle - More Images+ 15

•
Blagnac, France

Carre Plantagenet / inSpace

Carre Plantagenet / inSpace - Apartments, Facade, DoorCarre Plantagenet / inSpace - Apartments, FacadeCarre Plantagenet / inSpace - Apartments, Garden, Facade, LightingCarre Plantagenet / inSpace - Apartments, Facade, DoorCarre Plantagenet / inSpace - More Images+ 17

  • Architects: inSpace
  • Area Area of this architecture project Area:  4500 m²
  • Year Completion year of this architecture project Year:  2013

24 Housing Units / Zanon + Bourbon Architects

24 Housing Units / Zanon + Bourbon Architects - Apartments, Facade24 Housing Units / Zanon + Bourbon Architects - Apartments, Handrail, Door, Facade, Fence24 Housing Units / Zanon + Bourbon Architects - Apartments, Door, Stairs, Handrail24 Housing Units / Zanon + Bourbon Architects - Apartments, Facade24 Housing Units / Zanon + Bourbon Architects - More Images+ 14

  • Area Area of this architecture project Area:  980 m²
  • Year Completion year of this architecture project Year:  2013
  • Manufacturers Brands with products used in this architecture project
    Manufacturers:  EQUITONE, Etex Colombia, Skinco

Valenton Housing / Gelin-Lafon

Valenton Housing / Gelin-Lafon - Social Housing, Facade
© Filip Dujardin
  • Architects: Gelin-Lafon
  • Area Area of this architecture project Area:  4454 m²
  • Year Completion year of this architecture project Year:  2013
  • Professionals: COTEC

Valenton Housing / Gelin-Lafon - Social Housing, FacadeValenton Housing / Gelin-Lafon - Social Housing, Courtyard, Facade, BalconyValenton Housing / Gelin-Lafon - Social Housing, Facade, HandrailValenton Housing / Gelin-Lafon - Social Housing, Facade, Stairs, Handrail, Balcony, FenceValenton Housing / Gelin-Lafon - More Images+ 22

Subscriber Access

Why Japan is Crazy About Housing

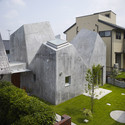
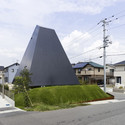
Japan is famous for its radical residential architecture. But as Tokyo architect Alastair Townsend explains, its penchant for avant garde housing may be driven by the country’s bizarre real estate economics, as much as its designers’ creativity.

Here on ArchDaily, we see a steady stream of radical Japanese houses. These homes, mostly designed by young architects, often elicit readers’ bewilderment. It can seem that in Japan, anything is permissible: stairs and balconies without handrails, rooms flagrantly cast open to their surroundings, or homes with no windows at all.

These whimsical, ironic, or otherwise extreme living propositions arrest readers’ attention, baiting us to ask: WTF Japan? The photos travel the blogosphere and social networks under their own momentum, garnering global exposure and international validation for Japan’s outwardly shy, yet media-savvy architects. Afterall, in Japan – the country with the most registered architects per capita – standing out from the crowd is the key to getting ahead for young designers. But what motivates their clients, who opt for such eccentric expressions of lifestyle?
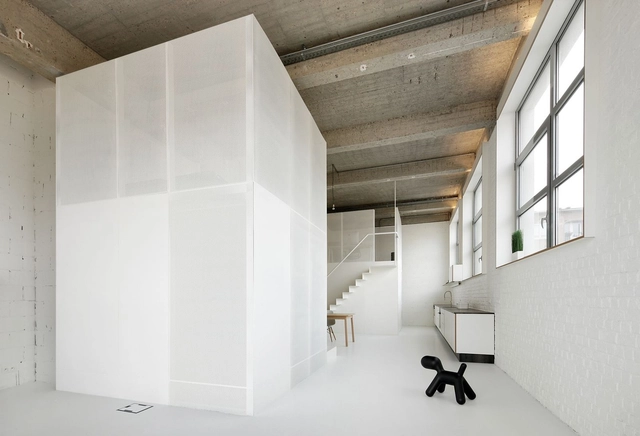
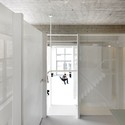
Why Japan is Crazy About Housing - Image 1 of 4Why Japan is Crazy About Housing - Image 2 of 4Why Japan is Crazy About Housing - Image 3 of 4Why Japan is Crazy About Housing - Image 4 of 4Why Japan is Crazy About Housing - More Images+ 4

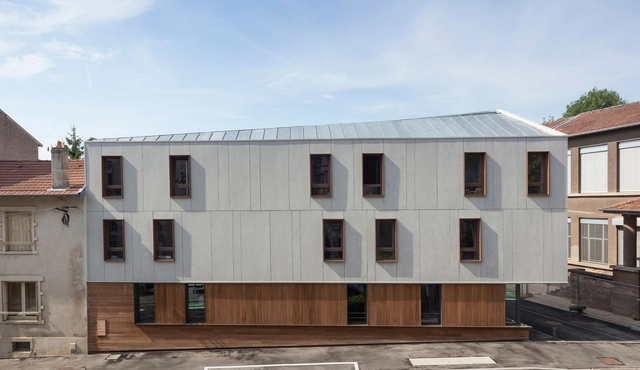
Maison des Etudiants / Lacroix Chessex

Maison des Etudiants / Lacroix Chessex - Dorms, Facade, HandrailMaison des Etudiants / Lacroix Chessex - Dorms, FacadeMaison des Etudiants / Lacroix Chessex - Dorms, Facade, BalconyMaison des Etudiants / Lacroix Chessex - Dorms, Door, Facade, Beam, Table, ChairMaison des Etudiants / Lacroix Chessex - More Images+ 38