1. ArchDaily
  2. Windows

Windows: The Latest Architecture and News

A Brief History of the Windowless House

Subscriber Access | 

In this article, originally published by Metropolis as "Houses Without Windows: Meditative Respites or Architectural Straightjackets?", Komal Sharma looks into the architectural oddity that is the completely enclosed house. While many would shudder at the idea, there is a rich history of houses which, in exceptional circumstances and with exceptional clients, make sense without windows.

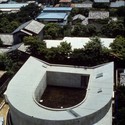
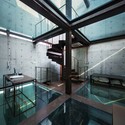
The Vertical Glass House by Chinese architects Atelier FCJZ is disingenuous to say the least. Its name suggests a vertical derivative of Philip Johnson's canonical house, and in fact its architects describe it as a 90-degree rotation of the typical modernist glass house. Instead, what welcomes visitors at Shanghai's Xuhui waterfront is a four-story concrete house without any windows. Where is all that promised glass, you might ask?

The answer is inside. The house's textured concrete walls give it the appearance of a bunker, but the interiors are actually light-filled. The architects accomplish this through an inverted sense of space. Where one expects walls of glass, yielding a platonic prism that brazenly exposes inhabitants to the outside world, the house instead delivers a surprising twist: the 7-cm-thick floor slabs are completely transparent, endowing users with a Superman-like sense of see-through vision. The experience of looking up through all of the house's spaces, even the most private spaces like the bathroom, is breathtakingly novel.

Read on for more about the phenomenon of window-less houses
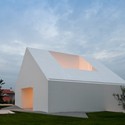
A Brief History of the Windowless House - Image 1 of 4A Brief History of the Windowless House - Image 2 of 4A Brief History of the Windowless House - Image 3 of 4A Brief History of the Windowless House - Image 4 of 4A Brief History of the Windowless House - More Images+ 3

Norman Foster's Ultra-Thin Condominum Tower to Rise Above Seagram Building

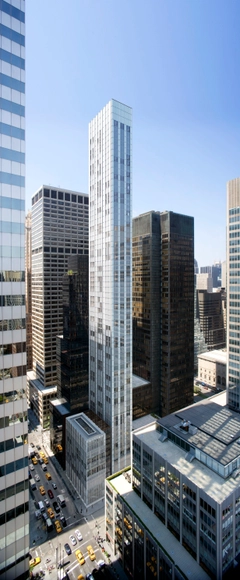
Construction is officially underway on 610 Lexington Avenue, a 700-foot ultra-thin condominium tower designed by Foster + Partners in New York City. Designed as a contrast to its neighboring landmark, Mies van der Rohe’s midcentury Seagram Building, the slim 61-story tower will feature 91 luxury units encased within a pure white glass facade.

Richard Meier Designs Two-Tower Residential Development for Bogota

Richard Meier Designs Two-Tower Residential Development for Bogota - Housing, Facade, Arch, Cityscape
North View. Image Courtesy of Richard Meier & Partners

Richard Meier & Partners has unveiled designs for their first project in Bogota: Vitrvm. Conceptualized as two towers united at the base, the new 13-story residential development will provide 36 apartments along Septima Avenue in the north section of the city.

“The project is contextually inspired by the beauty of its immediate surroundings,” described the architects. “It aims to reflect and to engage the beautiful gardens and large trees at the Chico Park and the Seminario Mayor,” one of the largest and most important seminaries in Colombia.

The Freakonomics Podcast Tackles the Question: Why Is Japan Crazy About Housing?

Subscriber Access | 

Freakonomics has just posted a fascinating new podcast that takes on the question posed by Alastair Townsend in our AD original article: “Why Japan is Crazy About Housing.” The podcast consults with Townsend and economic experts to present a thought-provoking answer to the puzzling question of why Japan builds architecture that is avant-garde and yet, ultimately, disposable. The answer may just surprise you. Listen to the whole podcast here:

Le Carré en Seine / PietriArchitectes

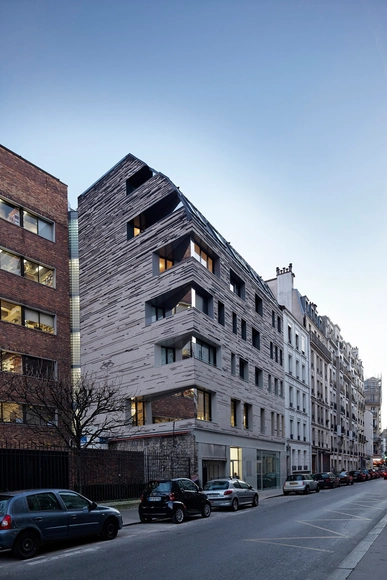
Le Carré en Seine / PietriArchitectes - Apartments, Facade, Balcony, DoorLe Carré en Seine / PietriArchitectes - Apartments, Facade, DoorLe Carré en Seine / PietriArchitectes - Apartments, Beam, FacadeLe Carré en Seine / PietriArchitectes - Apartments, Facade, BalconyLe Carré en Seine / PietriArchitectes - More Images+ 21


Villa des Sciences / LOG Architectes

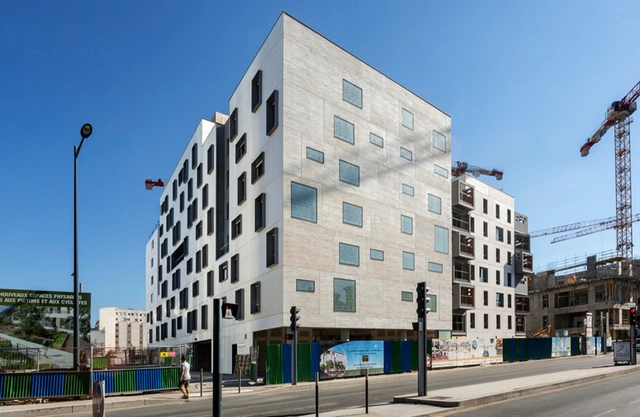
Villa des Sciences  / LOG Architectes - Store, Bathroom, Facade, BathtubVilla des Sciences  / LOG Architectes - Store, DoorVilla des Sciences  / LOG Architectes - Store, Facade, StairsVilla des Sciences  / LOG Architectes - Store, Door, FacadeVilla des Sciences  / LOG Architectes - More Images+ 8

  • Architects: LOG Architectes
  • Area Area of this architecture project Area:  1319
  • Year Completion year of this architecture project Year:  2014
  • Manufacturers Brands with products used in this architecture project
    Manufacturers:  LG Hausys
  • Professionals: LOG architects

The Winners of d3 Housing Tomorrow 2014

d3 has just announced the winners of its annual Housing Tomorrow competition, a competition that urges its participants to "deploy innovative, socially- and environmentally-engaged approaches to residential urbanism, architecture, interiors, and designed objects" in order to determine "new architectonic strategies for living in the future." As always, the results are fantastic, thought-provoking visions of a more sustainable world. See the winners, after the break.

The Winners of d3 Housing Tomorrow 2014 - Image 1 of 4The Winners of d3 Housing Tomorrow 2014 - Image 2 of 4The Winners of d3 Housing Tomorrow 2014 - Image 3 of 4The Winners of d3 Housing Tomorrow 2014 - Image 4 of 4The Winners of d3 Housing Tomorrow 2014 - More Images+ 13

Richard Rogers' Pre-Fab Y-Cube Takes on UK Housing Crisis

The Y-Cube, a £30,000 factory-built 26 square meter flat which can be easily transported and craned into place, has been prototyped and successfully tested in the UK. The YMCA asked Rogers Stirk Harbour + Partners to create the Y-Cube, an affordable alternative for residents moving on from the non-profit’s hostels. And now, the YMCA wants more of these one-bedroom dwellings.

“The beauty is that the units can be moved off site as quickly as they are installed,” says Andy Redfearn of the YMCA, “as we operate on short-term leases – we expect people to stay [in the Y-Cube] for between three to five years, giving them time to skill up and save for a deposit.”

Landlust ‘Care Farm’ / Architectenbureau K2

Landlust ‘Care Farm’  / Architectenbureau K2 - Housing, FacadeLandlust ‘Care Farm’  / Architectenbureau K2 - Housing, Facade, Beam, LightingLandlust ‘Care Farm’  / Architectenbureau K2 - Housing, Beam, LightingLandlust ‘Care Farm’  / Architectenbureau K2 - Housing, Beam, ArchLandlust ‘Care Farm’  / Architectenbureau K2 - More Images+ 19

Ginko Eco-Quarter / La Nouvelle Agence

Ginko Eco-Quarter / La Nouvelle Agence - Apartments, FacadeGinko Eco-Quarter / La Nouvelle Agence - Apartments, FacadeGinko Eco-Quarter / La Nouvelle Agence - Apartments, FacadeGinko Eco-Quarter / La Nouvelle Agence - Apartments, Facade, Balcony, HandrailGinko Eco-Quarter / La Nouvelle Agence - More Images+ 19

Bordeaux, France

Patronage Laique & Social Housing / MAB Arquitectura + LAPS Architecture

Patronage Laique & Social Housing / MAB Arquitectura + LAPS Architecture - Social HousingPatronage Laique & Social Housing / MAB Arquitectura + LAPS Architecture - Social HousingPatronage Laique & Social Housing / MAB Arquitectura + LAPS Architecture - Social HousingPatronage Laique & Social Housing / MAB Arquitectura + LAPS Architecture - Social HousingPatronage Laique & Social Housing / MAB Arquitectura + LAPS Architecture - More Images+ 23

Barajas Social Housing Blocks / EMBT

Barajas Social Housing Blocks / EMBT - Social Housing, Facade, Cityscape
© Roland Halbe

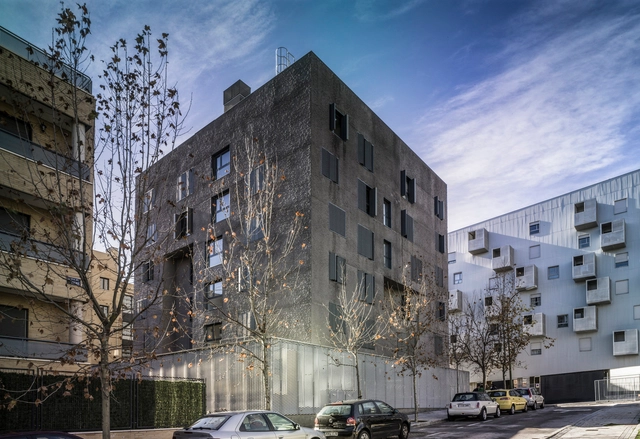
Barajas Social Housing Blocks / EMBT - Social Housing, Facade, Door, BalconyBarajas Social Housing Blocks / EMBT - Social Housing, Facade, Balcony, HandrailBarajas Social Housing Blocks / EMBT - Social Housing, FacadeBarajas Social Housing Blocks / EMBT - Social Housing, FacadeBarajas Social Housing Blocks / EMBT - More Images+ 35

Edouard François Designs Mixed-Use "Gardens of Anfa" for Casablanca

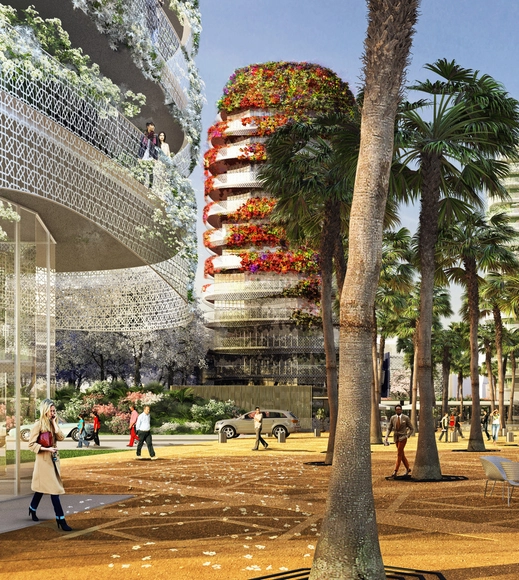
Maison Edouard François has masterplanned a new mixed-use neighborhood for the Moroccan city Casablanca: “The Gardens of Anfa.” Scheduled for completion in 2017, the plan calls for three mid-rise residential towers, a low-rise office tower, and a series of residential blocks connected by a central piazza and concealed within a lush multicolored landscape. Each “organically-shaped” tower will be enhanced by a trellised facade that fosters the growth of bougainvilleas and jasmine, further camouflaging the structure and “demarcating the limits of a garden.”

11 Dwellings / La Nouvelle Agence

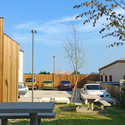
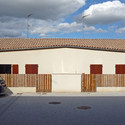
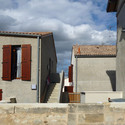
11 Dwellings / La Nouvelle Agence - Adaptive Reuse, Facade, Door11 Dwellings / La Nouvelle Agence - Adaptive Reuse, Facade, Lighting11 Dwellings / La Nouvelle Agence - Adaptive Reuse, Door, Facade11 Dwellings / La Nouvelle Agence - Adaptive Reuse, Facade, Door11 Dwellings / La Nouvelle Agence - More Images+ 10

Sainte-Eulalie, France

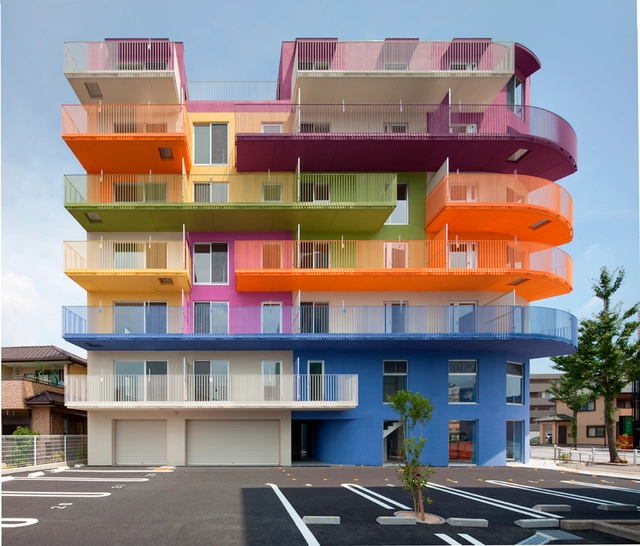
Enviromental Building in Okazaki / Henri Gueydan

Enviromental Building in Okazaki / Henri Gueydan - Renovation, FacadeEnviromental Building in Okazaki / Henri Gueydan - Renovation, Facade, Fence, HandrailEnviromental Building in Okazaki / Henri Gueydan - Renovation, FacadeEnviromental Building in Okazaki / Henri Gueydan - Renovation, Facade, ChairEnviromental Building in Okazaki / Henri Gueydan - More Images+ 17

  • Architects: Henri Gueydan
  • Area Area of this architecture project Area:  3000
  • Year Completion year of this architecture project Year:  2012

Studio 19 Community Housing / Strachan Group Architects, Studio 19

Studio 19 Community Housing  / Strachan Group Architects, Studio 19  - Social Housing, Courtyard, Facade, FenceStudio 19 Community Housing  / Strachan Group Architects, Studio 19  - Social Housing, Door, Table, ChairStudio 19 Community Housing  / Strachan Group Architects, Studio 19  - Social Housing, Kitchen, Beam, TableStudio 19 Community Housing  / Strachan Group Architects, Studio 19  - Social Housing, Garden, FacadeStudio 19 Community Housing  / Strachan Group Architects, Studio 19  - More Images+ 9

C-32 Social dwelling / Santiago de Molina + Hayden Salter + Agatángelo Soler + Edgar Sarli

C-32 Social dwelling / Santiago de Molina + Hayden Salter + Agatángelo Soler + Edgar Sarli - Apartments, FacadeC-32 Social dwelling / Santiago de Molina + Hayden Salter + Agatángelo Soler + Edgar Sarli - Apartments, FacadeC-32 Social dwelling / Santiago de Molina + Hayden Salter + Agatángelo Soler + Edgar Sarli - Apartments, Facade, CityscapeC-32 Social dwelling / Santiago de Molina + Hayden Salter + Agatángelo Soler + Edgar Sarli - Apartments, Fence, FacadeC-32 Social dwelling / Santiago de Molina + Hayden Salter + Agatángelo Soler + Edgar Sarli - More Images+ 14

J. Mayer H. Designs 70-Meter Tower for Duesseldorf

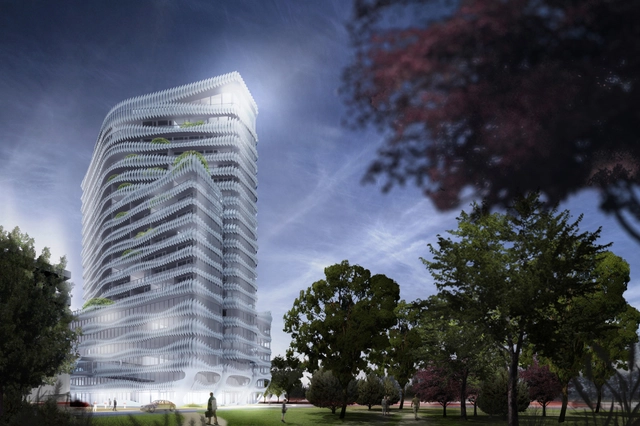
J. Mayer H. has been crowned as winner of an invited competition to design a 19-story medical services and residential high-rise in the center of the Rhine-Ruhr metropolitan region. The “sculptural” tower, which is defined by the horizontal “cloud-shaped” aluminum strips that cloak its facade, is designed to “provide a natural atmosphere” enhanced by planted terraces and balconies overlooking the adjacent landscape of the Rheinaue and views of Duesseldorf.