
Residential Architecture: The Latest Architecture and News
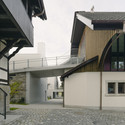
Conversion Hammergut / EM2N




https://www.archdaily.com/585715/conversion-hammergut-em2nDiego Hernández
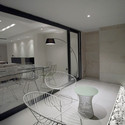
Sipan Residential Building / RYRA Studio




-
Architects: RYRA Studio
- Area: 12600 m²
- Year: 2014
-
Professionals: Azmayesh Co & associates
https://www.archdaily.com/583562/sipan-residential-building-ryra-studioCristian Aguilar
Atelier Thomas Pucher's Urban Terraces to be Built in Vienna
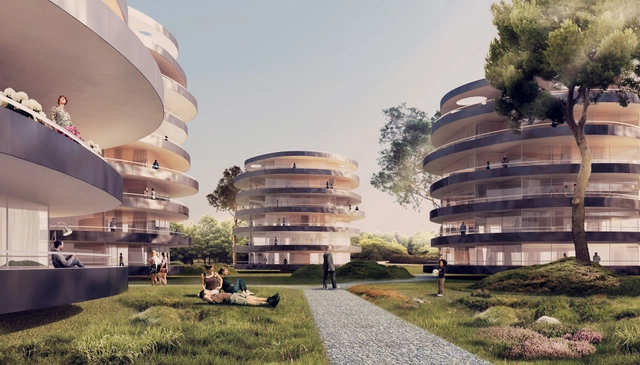
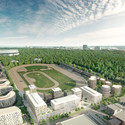
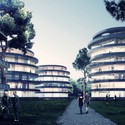
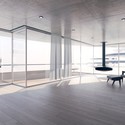
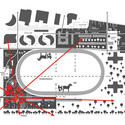
Atelier Thomas Pucher has won first prize in an invited competition to realize a cluster of “Urban Terraces” in Vienna. Described as a product of the “modern patchwork city,” the project is designed to connect its residents to the surrounding districts and open space through the “countless sight lines” preserved by the circular nature of the mid-rise buildings. This is intended to achieve a sense of “urban porosity” within a stacked residential landscape.

https://www.archdaily.com/582796/atelier-thomas-pucher-s-urban-terraces-to-be-built-in-viennaKarissa Rosenfield
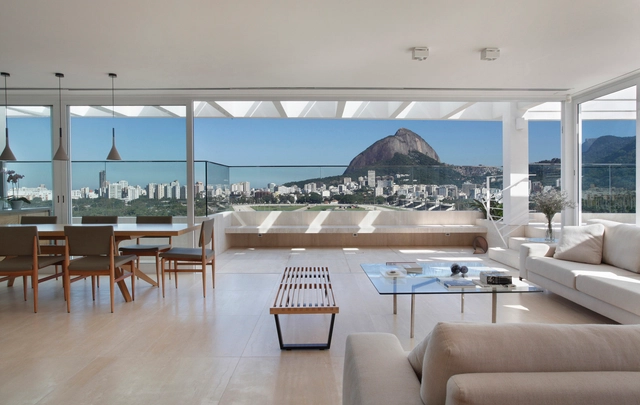
JMF Residence / Ivan Rezende Arquitetura
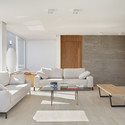
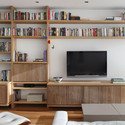
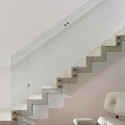
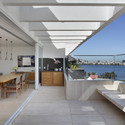

-
Architects: Ivan Rezende Arquitetura
- Area: 300 m²
- Year: 2012
-
Professionals: Artemad Carpentry, J - Lyra, Novo Ambiente, LZ Studio and DWR, Vidroforte S. Martins Vidracaria
https://www.archdaily.com/580687/jmf-residence-ivan-rezende-arquiteturaCristian Aguilar
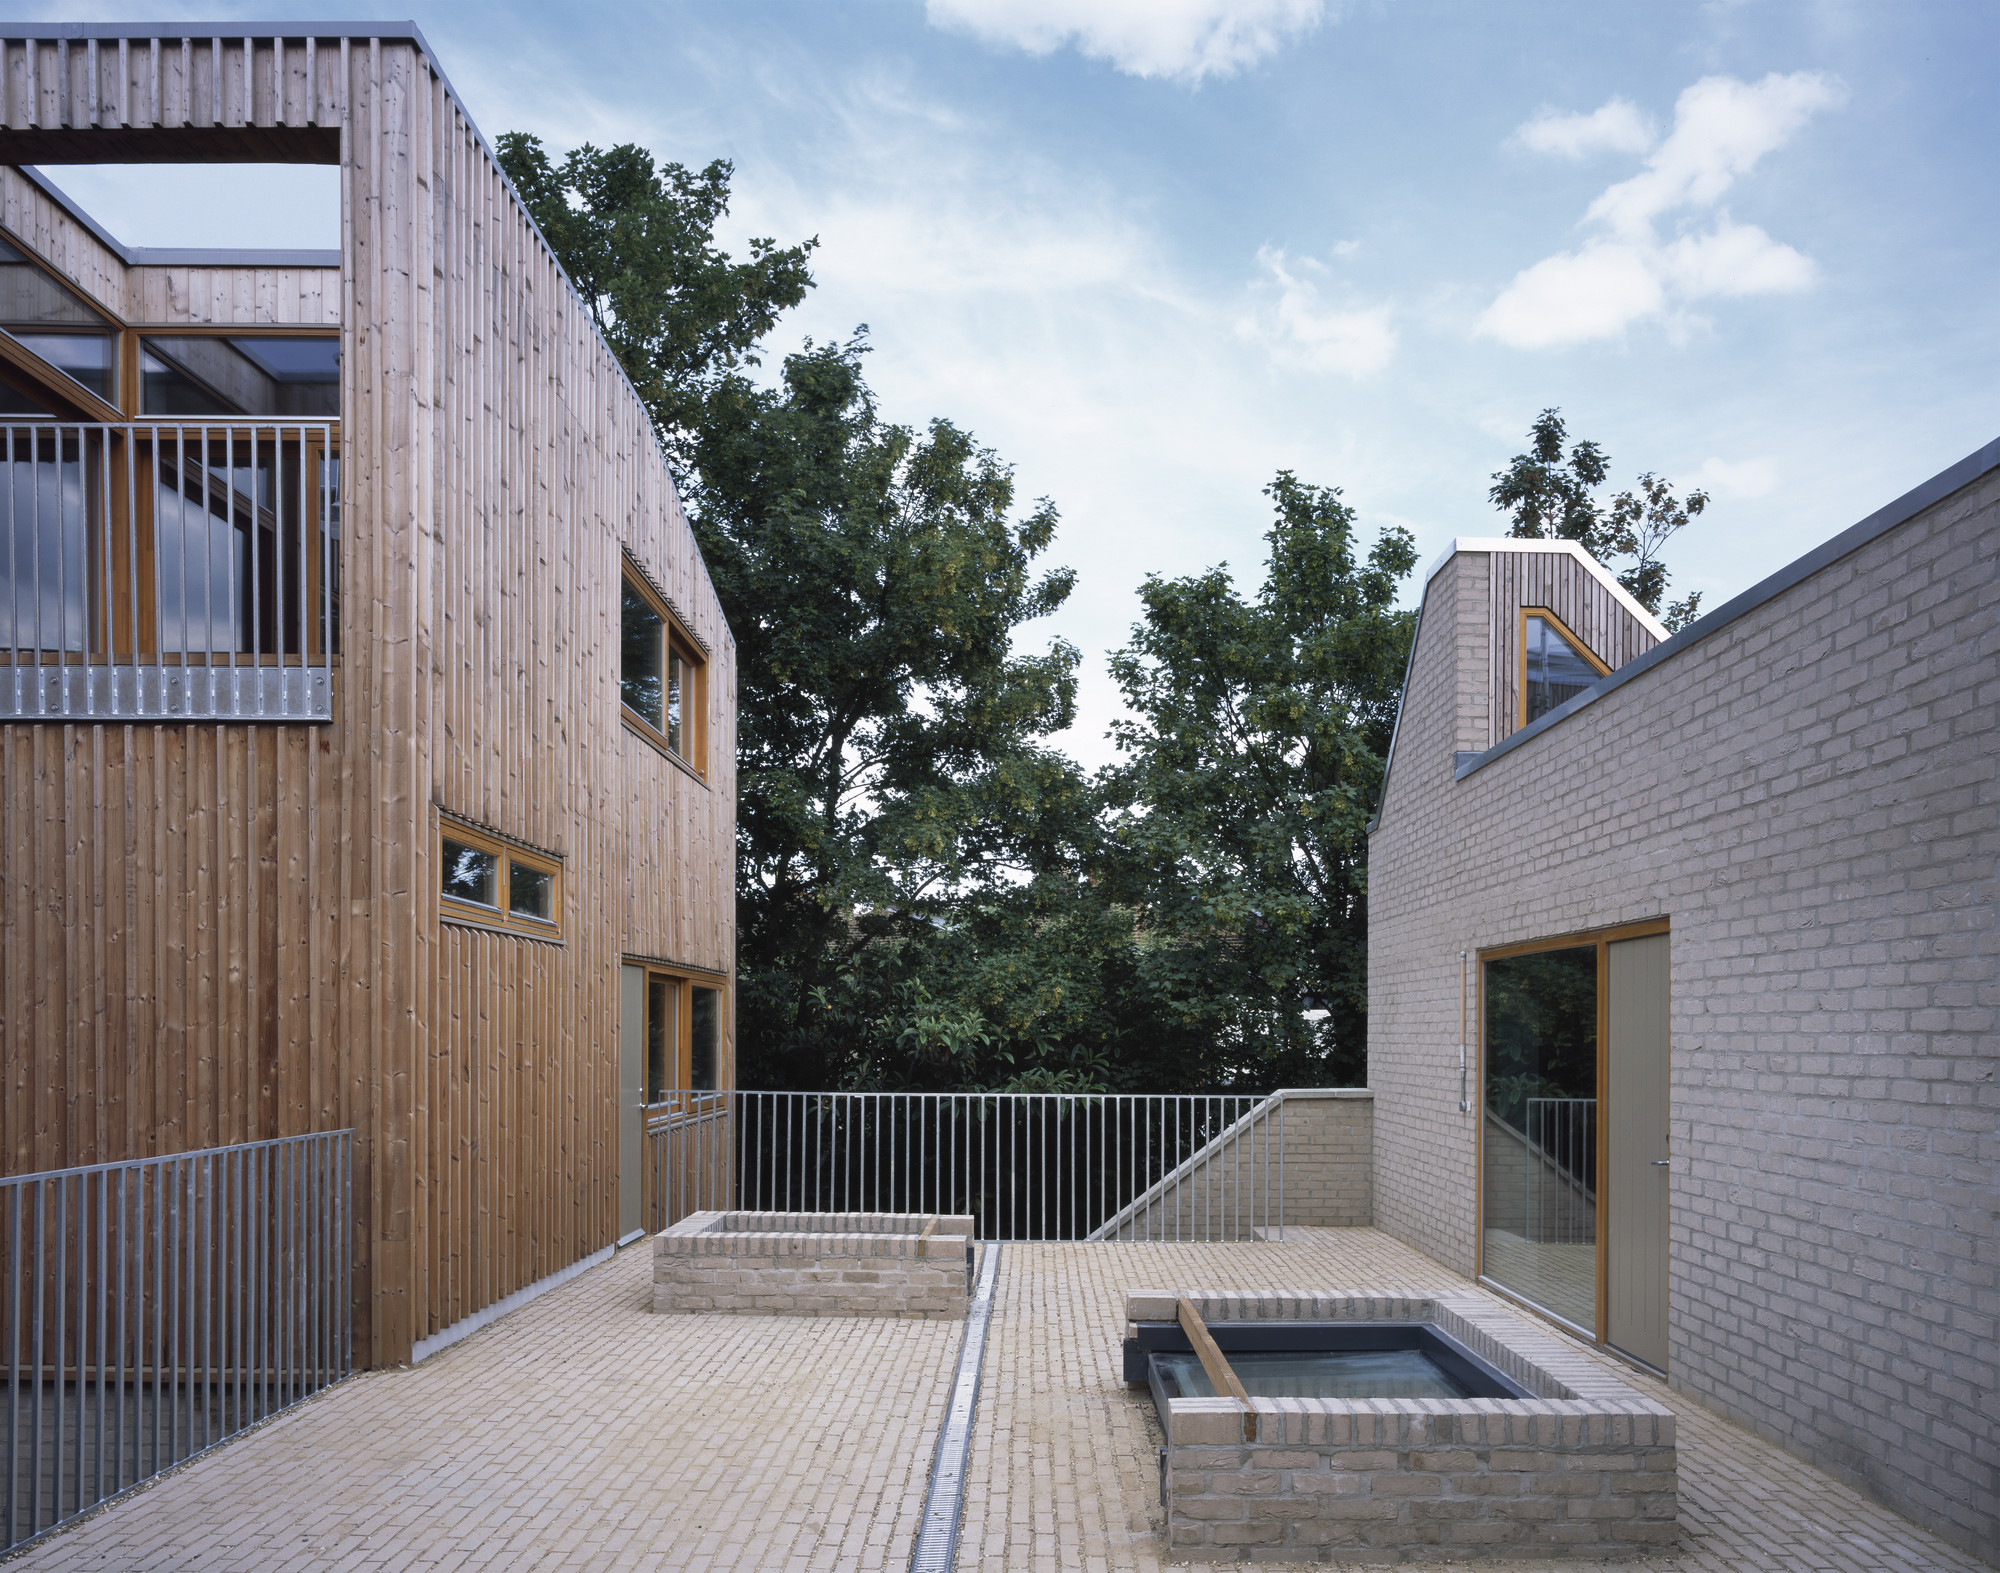
1–6 Copper Lane N16 9NS / Henley Halebrown Rorrison Architects
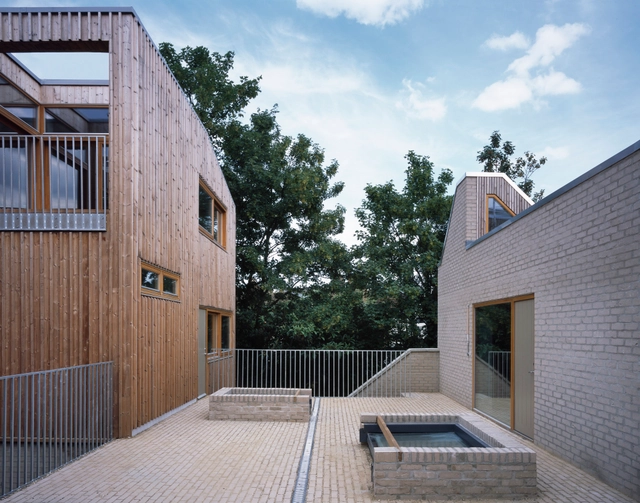

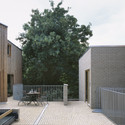
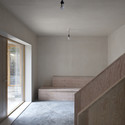
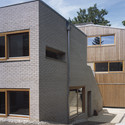
-
Architects: Henley Halebrown Rorrison Architects
- Year: 2014
-
Manufacturers: Intectural
https://www.archdaily.com/580881/1-nil-6-copper-lane-n16-9ns-henley-halebrown-rorrison-architectsDaniel Sánchez
Friis & Moltke Designs Housing Complex as Conceptual Scandinavian Forest
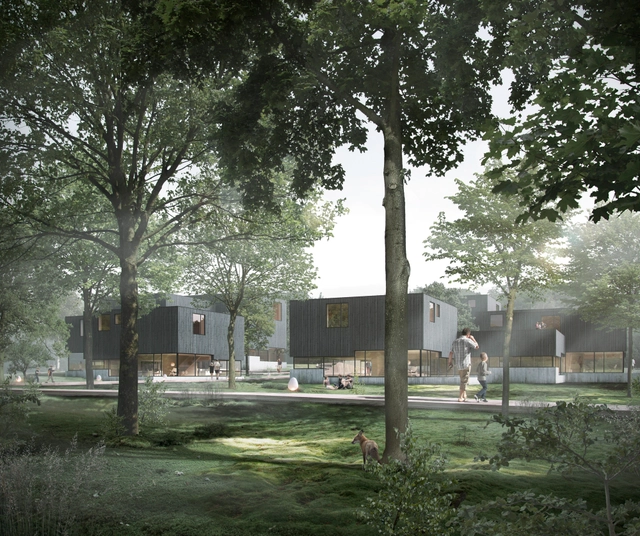
Friis & Moltke has designed a new housing project in Aarhus inspired by a Scandinavian forest. Just as “moss-covered hillocks and majestic towering trunks with crowns filter light and create shimmering patterns on the forest floor,” says the architect, the Løvhusene housing complex adapts to its natural surroundings as circulatory “boardwalks” weave between a “forest” of clustered wooden residences, all centered around a shared community “clearing.”
https://www.archdaily.com/582151/friis-and-moltke-designs-housing-complex-as-conceptual-scandinavian-forestKarissa Rosenfield
St-Sulpice / FHV Architectes

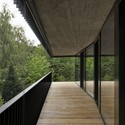
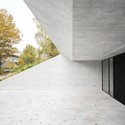

-
Architects: FHV Architectes
- Year: 2014
-
Professionals: Pragma Partenaire
https://www.archdaily.com/578197/st-sulpice-fhv-architectesCristian Aguilar
Redline / Pietri Architectes
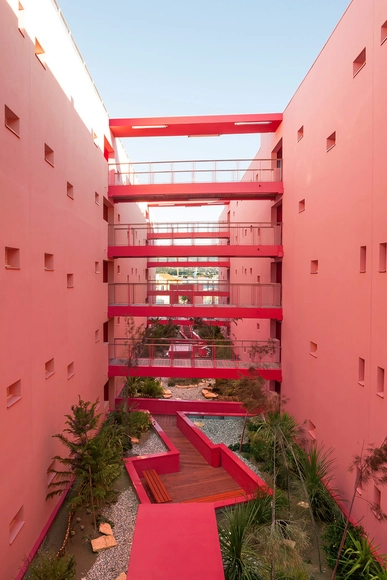

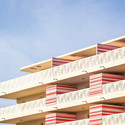
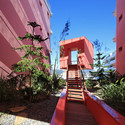


-
Architects: Pietri Architectes
- Area: 4300 m²
- Year: 2014
https://www.archdaily.com/579825/redline-pietri-architectesKaren Valenzuela
UK Housing Review Panel "Needs To Be More Balanced," Admits Terry Farrell

Last week the UK Government appointed a new housing design panel, intended to "ensure that new homes are not only lower-cost but also high-quality and well-designed." The panel will be led by Terry Farrell, classical architect Quinlan Terry and aesthetics philosopher Roger Scruton, as well as representatives from the Royal Institute of British Architects (RIBA), the Royal Town Planning Institute (RTPI), the UK Design Council and lobby group Create Streets. However, the profession was quick to criticize the selection of the three lead members of the panel.
https://www.archdaily.com/580817/uk-housing-review-panel-needs-to-be-more-balanced-admits-terry-farrellRory Stott
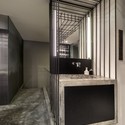
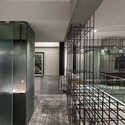
Monoform Living / Produce.Workshop
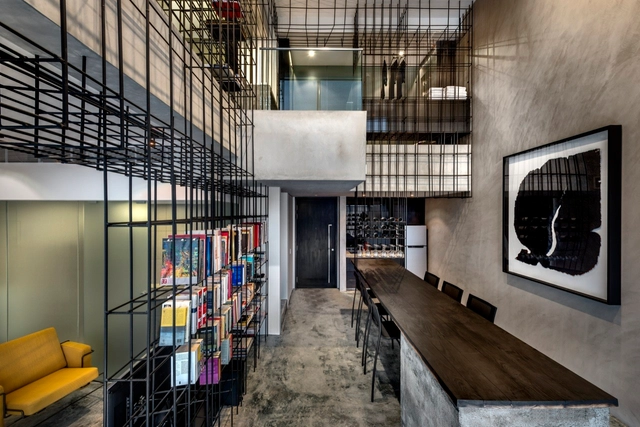
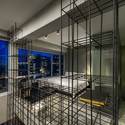

-
Architects: Produce.Workshop
- Area: 75 m²
- Year: 2014
https://www.archdaily.com/577784/monoform-living-produce-workshopCristian Aguilar
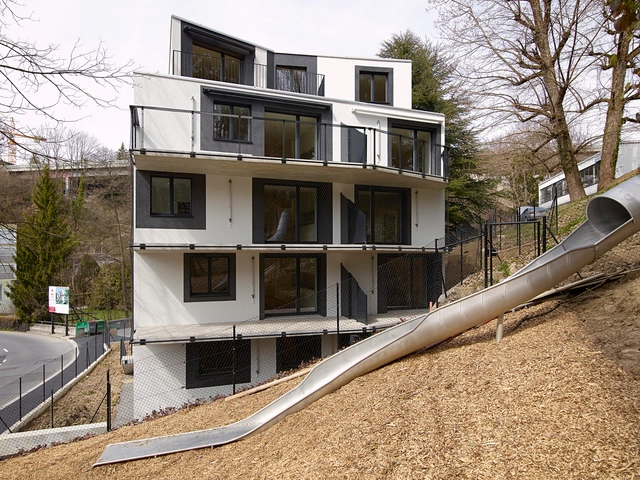
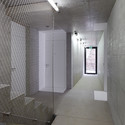
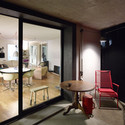
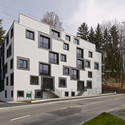
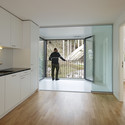
Boissonnet Building / TRIBU architecture

-
Architects: TRIBU architecture
- Area: 1446 m²
- Year: 2014
-
Professionals: Kalin & Rombolotto, Planair
https://www.archdaily.com/578122/boissonnet-building-tribu-architectureKaren Valenzuela
Video: Alison And Peter Smithson On Housing
The Smithsons on Housing
In 1970 the BBC followed architects Alison and Peter Smithson through the construction of their seminal housing project, Robin Hood Gardens (London). The impact of their architecture continues to resonate well into the 21st century, most recently in the British Pavilion at the 2014 Venice Biennale. Robin Hood Gardens was demolished in 2013, bringing an end to the Smithson's utopian vision. Listen to Alison Smithson explain the European Housing Condition (as the vision stood in 1970), the state of British infrastructure as it was, and hear Peter Smithson discuss the impetus for their most famous collective housing project.
https://www.archdaily.com/579226/video-alison-and-peter-smithson-on-housingJames Taylor-Foster
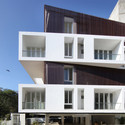
DupleXS / architectureRED

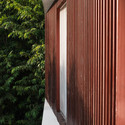
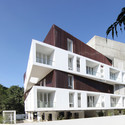
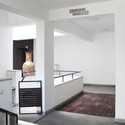

-
Architects: architectureRED
- Area: 17000 ft²
- Year: 2014
-
Professionals: Sumanam Engineering Services (P) Ltd.
https://www.archdaily.com/577153/duplexs-_-architecturered-f-castro-classicos-da-arquitetura-brasileiraCristian Aguilar
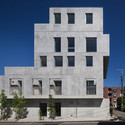
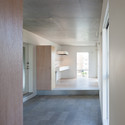
BLOOM / Hiroyuki Ito Architects
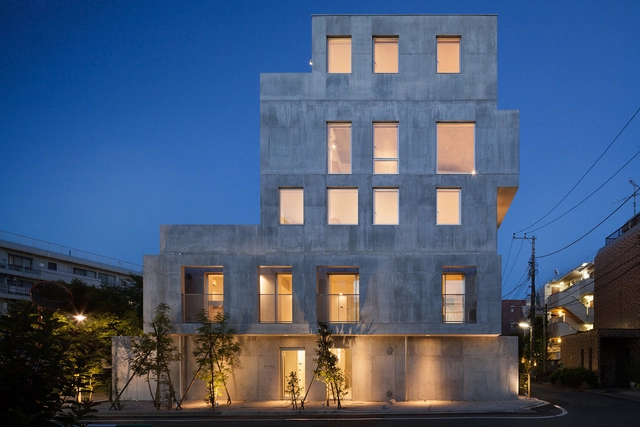



-
Architects: Hiroyuki Ito Architects
- Area: 524 m²
- Year: 2014
-
Professionals: TETENS, SANYU CONSTRUCTION, EOS plus
https://www.archdaily.com/577178/bloom-hiroyuki-ito-architectsCristian Aguilar
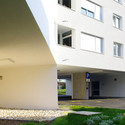
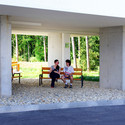
Affordable Housing at the Edge of the City / Zoka Zola Architecture + Urban Design




-
Architects: Zoka Zola Architecture + Urban Design
- Area: 7161 m²
- Year: 2014
-
Professionals: Ultra Studio d.o.o., Novotehna, Zdenka Krusic Katalinic, Aqua Plan d.o.o.
https://www.archdaily.com/571837/affordable-housing-at-the-edge-of-the-city-zoka-zola-architecture-urban-designKaren Valenzuela
MenoMenoPiu Proposes Capsule Hotel for Short-Term Housing in Paris
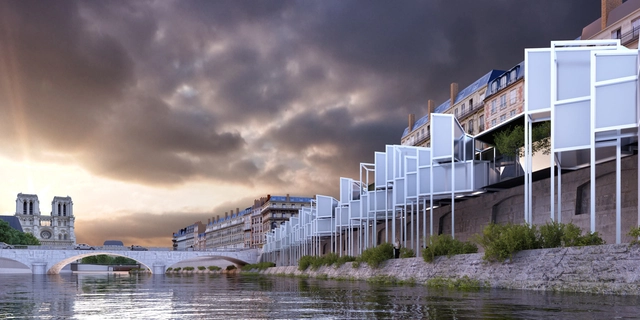
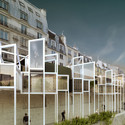
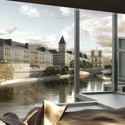
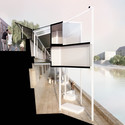
With nearly 120 museums, Paris has the largest concentration of museums in the world. This, as MenoMenoPiu Architects believes, puts the city at risk of becoming a living conservatory. Therefore the Parisian practice has proposed the “EauBerge Paris Capsule Hotel” as a way to mitigate the need for short-term housing for tourists and preserve the quality of everyday life for residents.
"Just like the other European capitals such as Rome, Venice, or Barcelona, Paris risks to become a city museum,” says MenoMenoPiu. “The increase of tourists in the French Capital causes panic and also leads to a gradual decentralization from the Parisians.”


https://www.archdaily.com/577304/menomenopiu-proposes-capsule-hotel-for-short-term-housing-in-parisKarissa Rosenfield
Campo Belo Building / RoccoVidal Perkins+Will
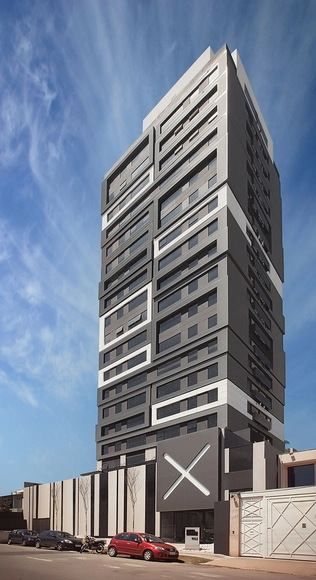

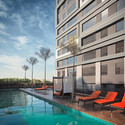
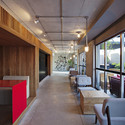


-
Architects: RoccoVidal Perkins+Will
- Area: 8400 m²
-
Professionals: Bueno Netto, Plástico Loro Verz, Projetar, RoccoVidal Perkins+Will, Willen Scheepmaker e Associados
https://www.archdaily.com/574499/campo-belo-building-roccovidal-p-wCristian Aguilar
Vitacon Itaim Building / studio mk27


-
Architects: Carolina Castroviejo, studio mk27 - marcio kogan
- Area: 3305 m²
- Year: 2014
-
Manufacturers: panoramah!®
https://www.archdaily.com/575391/vitacon-itaim-building-studio-mk27-marcio-kogan-carolina-castroviejoCristian Aguilar