
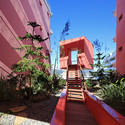


-
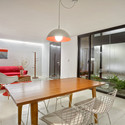
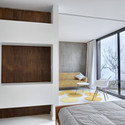
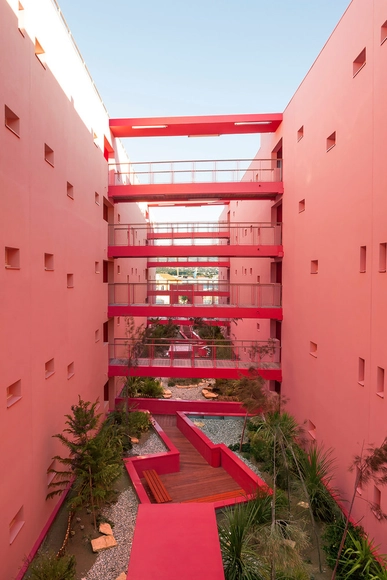
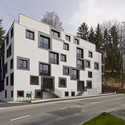
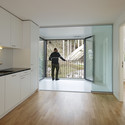
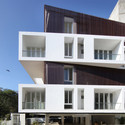
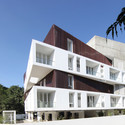
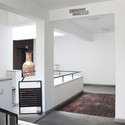
Architects: Pietri Architectes
- Area: 4300 m²
- Year: 2014
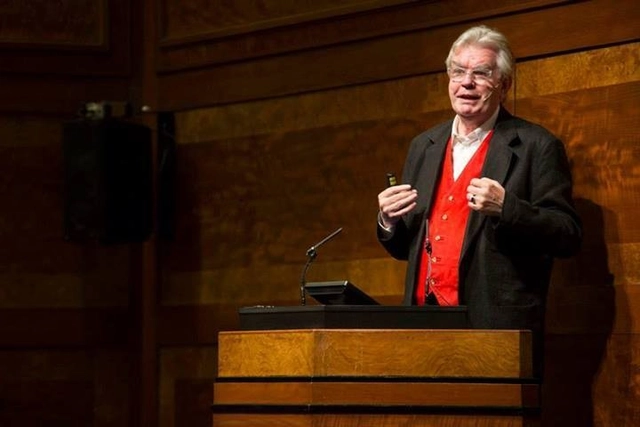
Last week the UK Government appointed a new housing design panel, intended to "ensure that new homes are not only lower-cost but also high-quality and well-designed." The panel will be led by Terry Farrell, classical architect Quinlan Terry and aesthetics philosopher Roger Scruton, as well as representatives from the Royal Institute of British Architects (RIBA), the Royal Town Planning Institute (RTPI), the UK Design Council and lobby group Create Streets. However, the profession was quick to criticize the selection of the three lead members of the panel.
In 1970 the BBC followed architects Alison and Peter Smithson through the construction of their seminal housing project, Robin Hood Gardens (London). The impact of their architecture continues to resonate well into the 21st century, most recently in the British Pavilion at the 2014 Venice Biennale. Robin Hood Gardens was demolished in 2013, bringing an end to the Smithson's utopian vision. Listen to Alison Smithson explain the European Housing Condition (as the vision stood in 1970), the state of British infrastructure as it was, and hear Peter Smithson discuss the impetus for their most famous collective housing project.


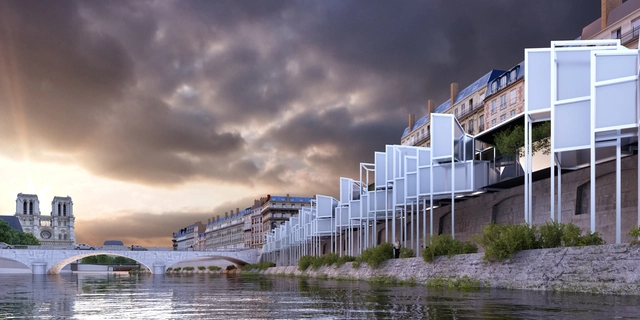
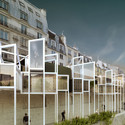
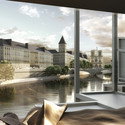
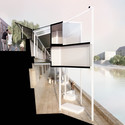
With nearly 120 museums, Paris has the largest concentration of museums in the world. This, as MenoMenoPiu Architects believes, puts the city at risk of becoming a living conservatory. Therefore the Parisian practice has proposed the “EauBerge Paris Capsule Hotel” as a way to mitigate the need for short-term housing for tourists and preserve the quality of everyday life for residents.
"Just like the other European capitals such as Rome, Venice, or Barcelona, Paris risks to become a city museum,” says MenoMenoPiu. “The increase of tourists in the French Capital causes panic and also leads to a gradual decentralization from the Parisians.”
_copy.jpg?1417746443&format=webp&width=640&height=580)


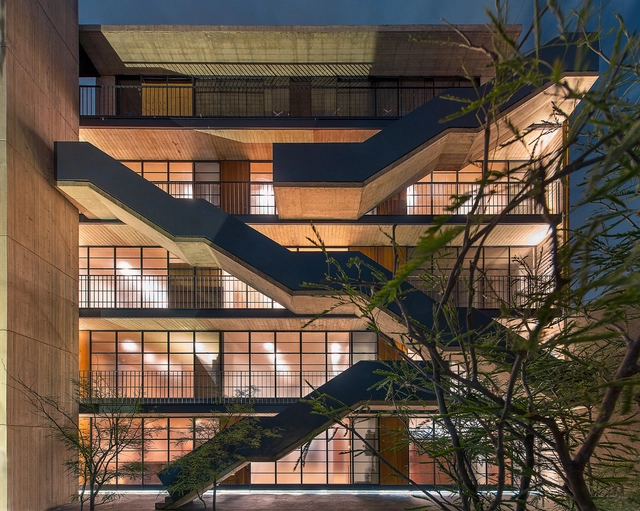
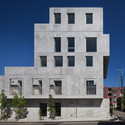
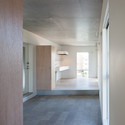
CVDB Arquitectos has won a competition for a new student accommodation block at Lisbon University's Pólo da Ajuda campus. The building consists of three interconnected but structurally separate units arranged around a central courtyard, with the internal layout being determined by the modular unit of the individual bedrooms. On the South side of the building, at street level, the building's communal spaces and vital services provide a sense of transparency in the otherwise opaque building, connecting the central courtyard and the life of the students to the street outside.
.jpg?1417750469&format=webp&width=640&height=580)
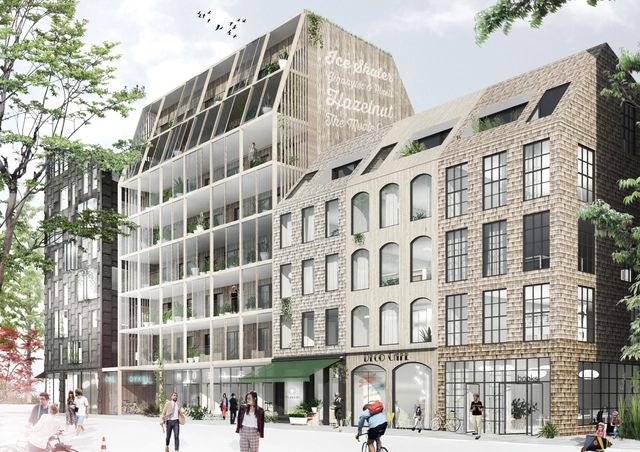
Kjellander + Sjöberg has won first place in a land transfer competition for Uppsala Municipality. Tasked with the transformation of a city block next to Uppsala’s central square, the architects created an inviting complex of timber apartments surrounding a communal courtyard. Designed to foster a sense of community among residents, the Rosendal complex is, as the project’s architects state, “full of character and unlike anything else.”









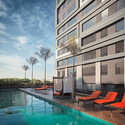
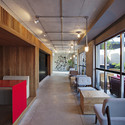
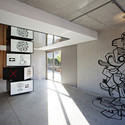

_copy.jpg?1417746328 "© Pedro Vannucchi")
_copy.jpg?1417746572 "© Pedro Vannucchi")
_copy.jpg?1417746421 "© Pedro Vannucchi")
_copy.jpg?1417746528 "© Pedro Vannucchi")
_copy.jpg?1417746443)
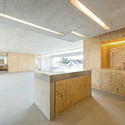



.jpg?1417749952 "© Fernando Guerra | FG+SG")
.jpg?1417750420 "© Fernando Guerra | FG+SG")
.jpg?1417749994 "© Fernando Guerra | FG+SG")
.jpg?1417750456 "© Fernando Guerra | FG+SG")
.jpg?1417750469)