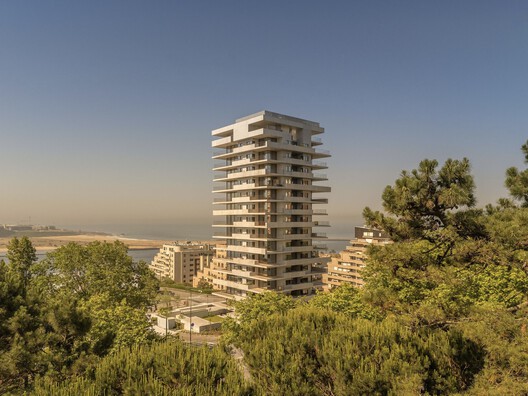
Porto: The Latest Architecture and News
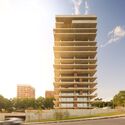
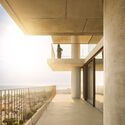
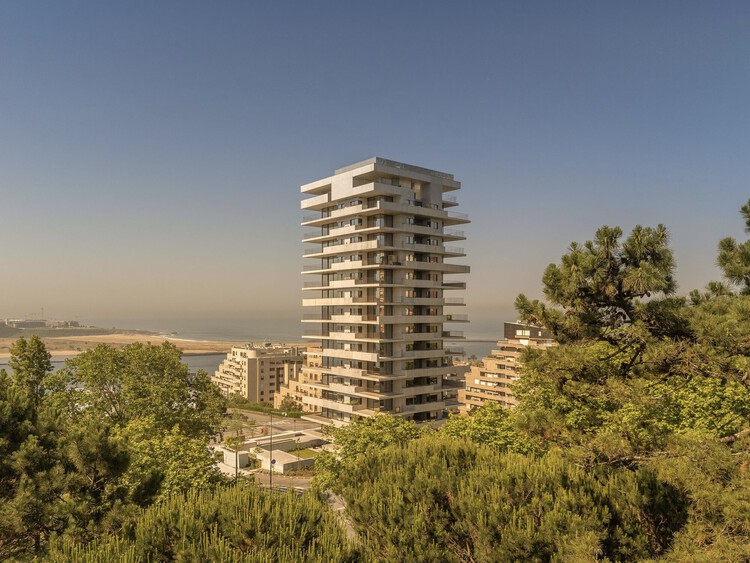
Costa Cabral Building / ATA - Atelier Tiago Antero + ENTRETEMPOS
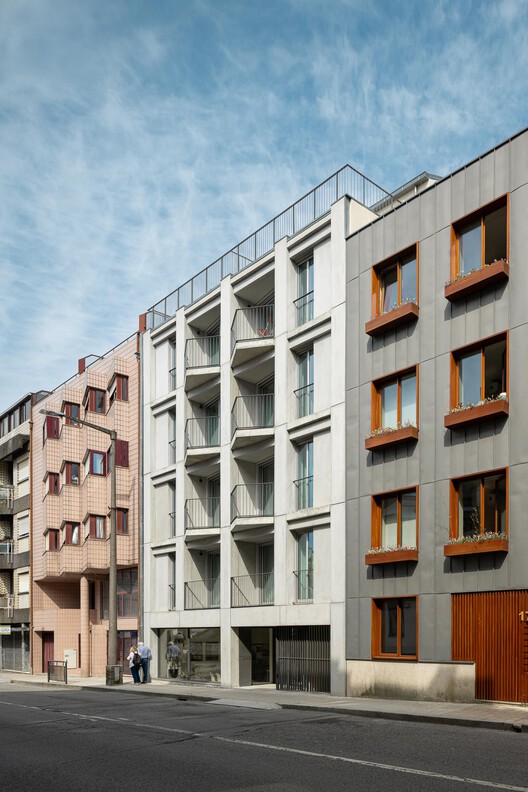
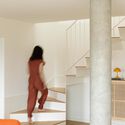
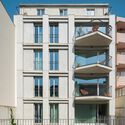
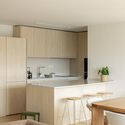
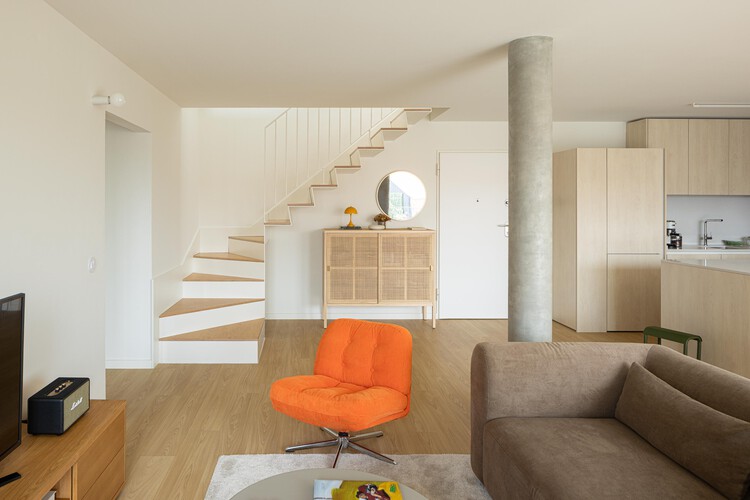
-
Architects: ATA - Atelier Tiago Antero, ENTRETEMPOS
- Area: 1400 m²
- Year: 2026
https://www.archdaily.com/1184924/costa-cabral-building-ata-atelier-tiago-antero-plus-entretemposNana Dokua
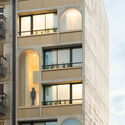
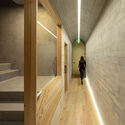
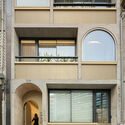
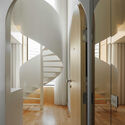
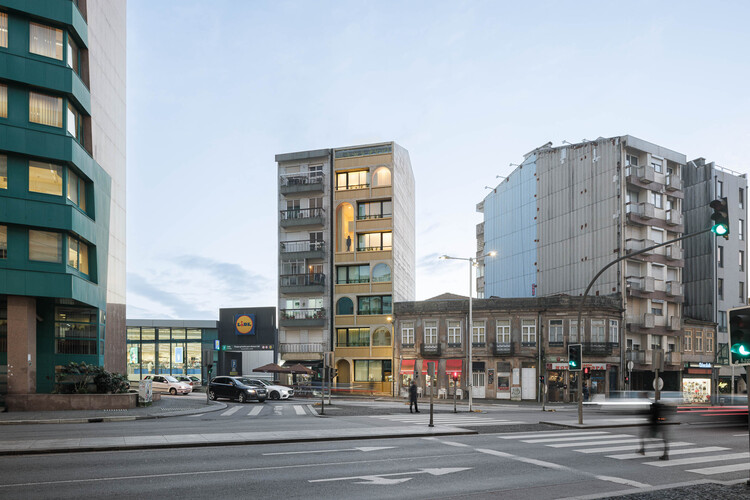
Boavista 339 Residential Building / PAULO MERLINI architects

-
Architects: PAULO MERLINI architects
- Area: 650 m²
- Year: 2023
https://www.archdaily.com/1184792/boavista-339-paulo-merlini-architectsNana Dokua
Boavista Housing / A43

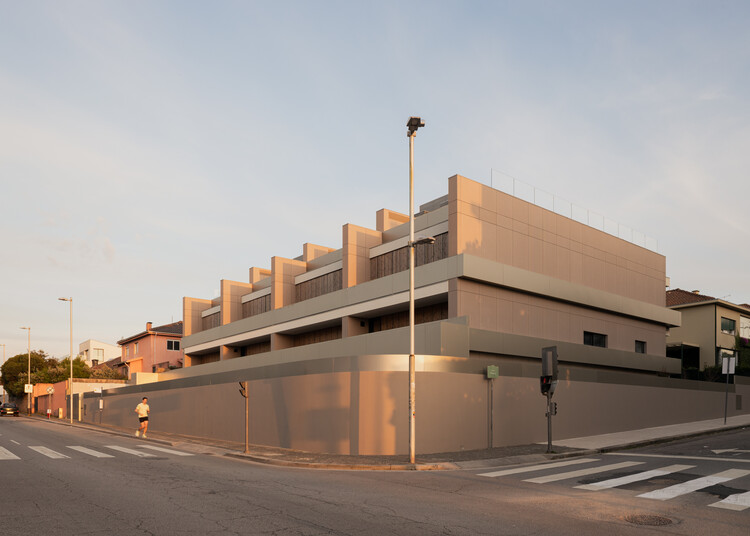
https://www.archdaily.com/1042611/boavista-housing-a43-ldaSusanna Moreira
Apartment of Distorted Relations / fala

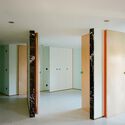
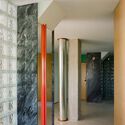
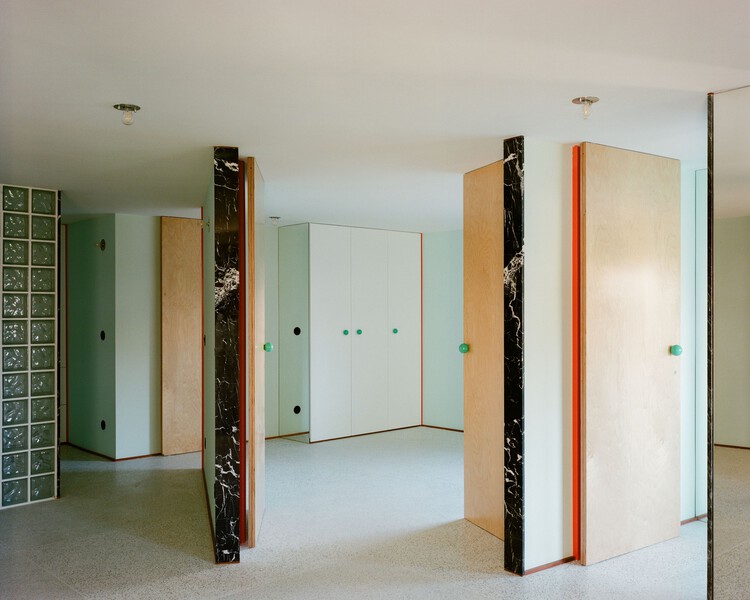
https://www.archdaily.com/1042580/apartment-of-skewed-relations-falaAndreas Luco
"The Century of Gehry": Frank Gehry Retrospective Opens at the Serralves Museum in Porto

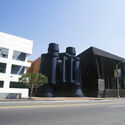
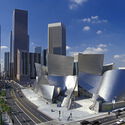
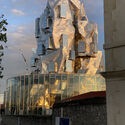
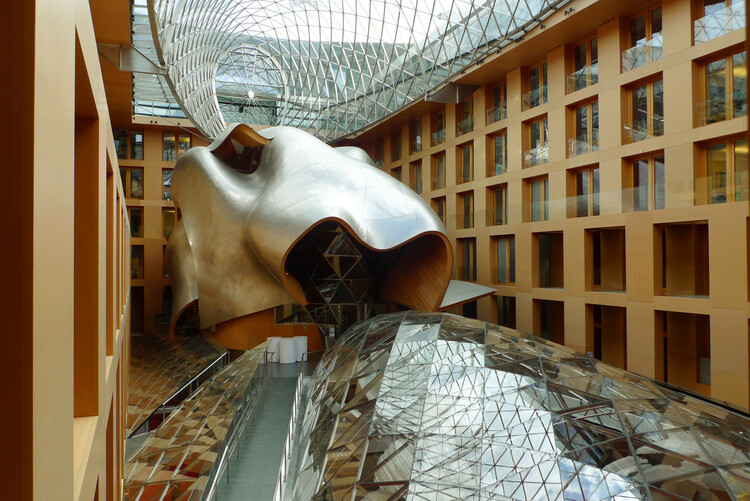
From June 12 to December 20, 2026, the Serralves Museum of Contemporary Art in Porto, Portugal, will be hosting a retrospective exhibition dedicated to the career of Frank Gehry (1929-2025). Titled The Century of Gehry, the exhibition presents to the public original large-scale models, sculptures, drawings, furniture, and other works documenting the architect's notable, and at times controversial, postmodern architecture. The exhibit covers from early experiments to iconic buildings such as the architect's house in Santa Mónica, the Guggenheim Museum in Bilbao, the Fondation Louis Vuitton in Paris, and the Walt Disney Concert Hall in Los Angeles. The Serralves Museum occupies a building designed by the Portuguese architect Álvaro Siza Vieira in 1991. The exhibition is housed in the new wing that bears his name.
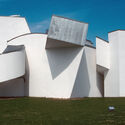
https://www.archdaily.com/1042273/the-century-of-gehry-frank-gehry-retrospective-opens-at-the-serralves-museum-in-portoAntonia Piñeiro
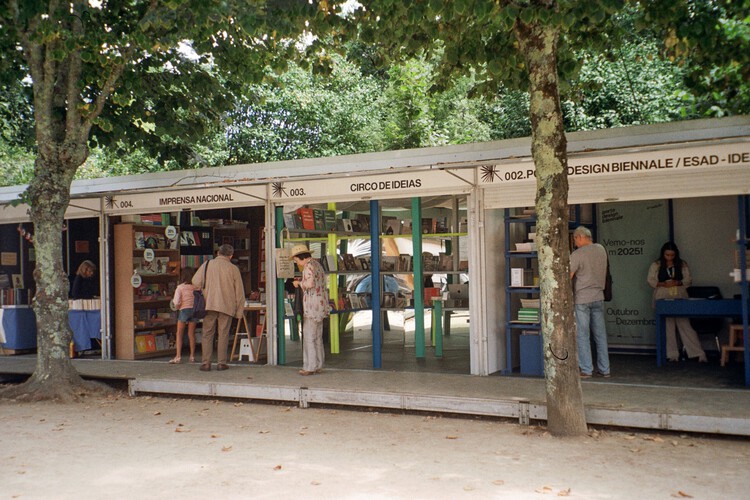
Stand for Circo de Ideias / fala




https://www.archdaily.com/1040408/stand-for-circo-de-ideias-falaAndreas Luco

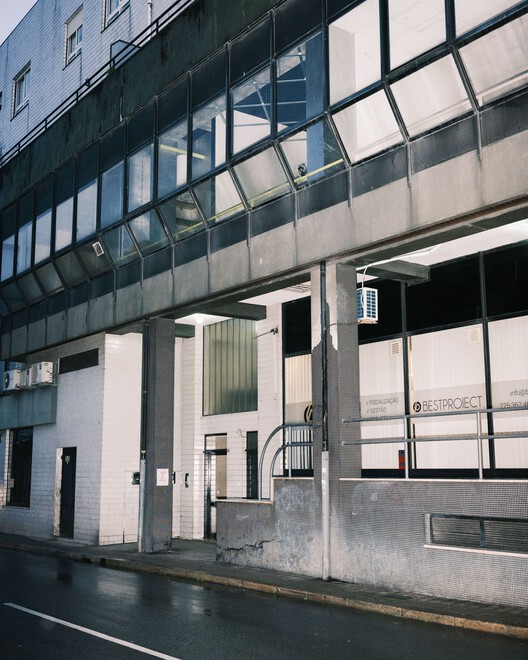
Live Multispecies Kitchen / Francisca Sottomayor + Fahrenheit.Works





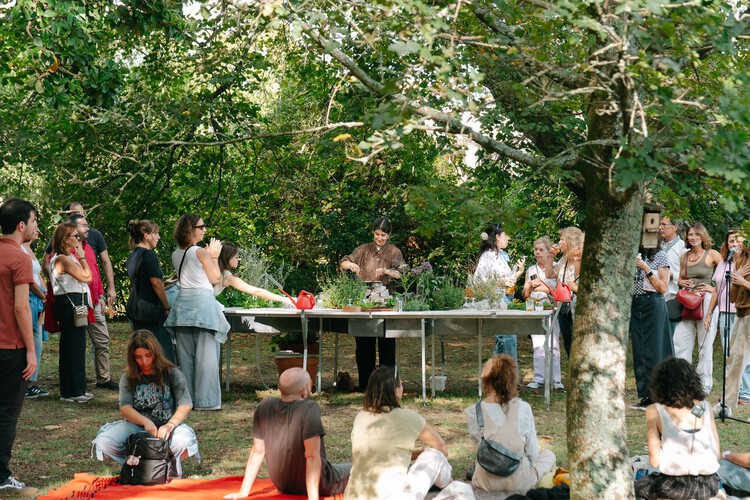
-
Architects: Fahrenheit Works, Francisca Sottomayor
- Year: 2025
https://www.archdaily.com/1038956/live-multispecies-kitchen-fahrenheit-worksValeria Silva
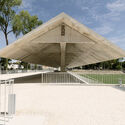
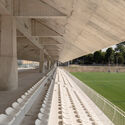
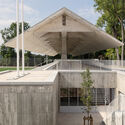
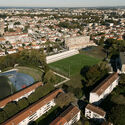
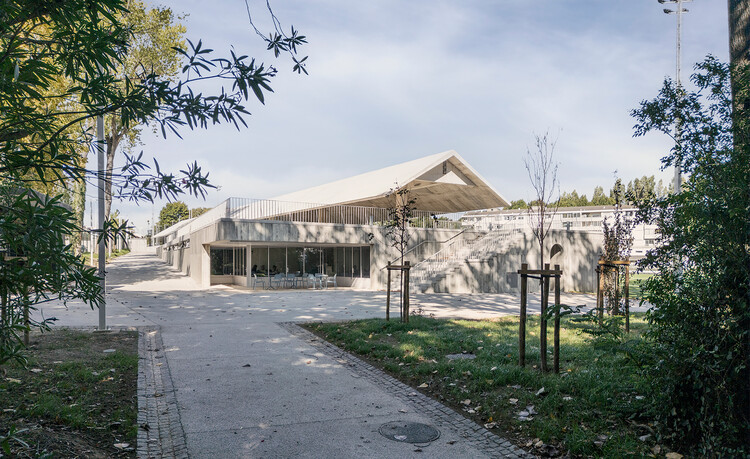
Ramalde Sports Park / Domitianus Arquitectura

-
Architects: Domitianus Arquitectura
- Area: 2898 m²
- Year: 2025
https://www.archdaily.com/1038882/ramalde-sports-park-domitianus-arquitecturaSusanna Moreira
House of Observations / fala 171

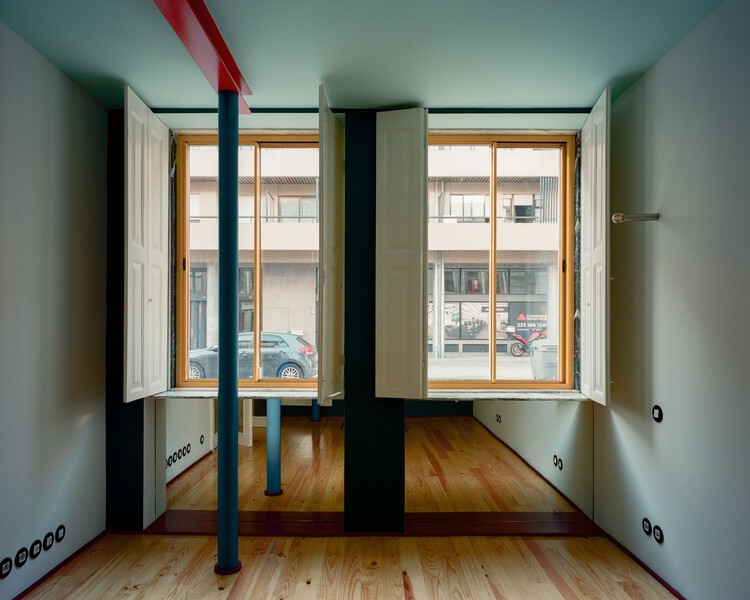
https://www.archdaily.com/1038598/house-of-remarks-fala-171Andreas Luco
Salgueiros Building / André Simão & Nuno Bessa

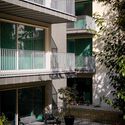
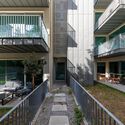

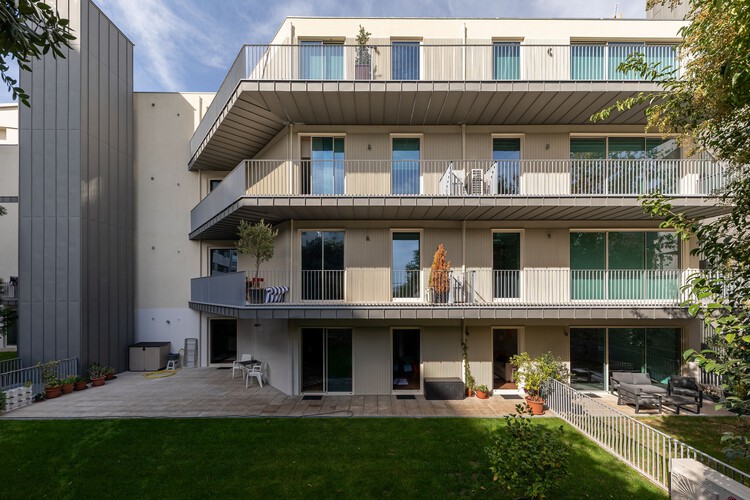
-
Architects: André Simão & Nuno Bessa
- Area: 4415 m²
- Year: 2025
-
Manufacturers: Cortizo, Powerzinc, RMC
https://www.archdaily.com/1037590/salgueiros-building-andre-simao-and-nuno-bessaAndreas Luco
Arts Building / MiMool Arquitectura & Design de Interiores
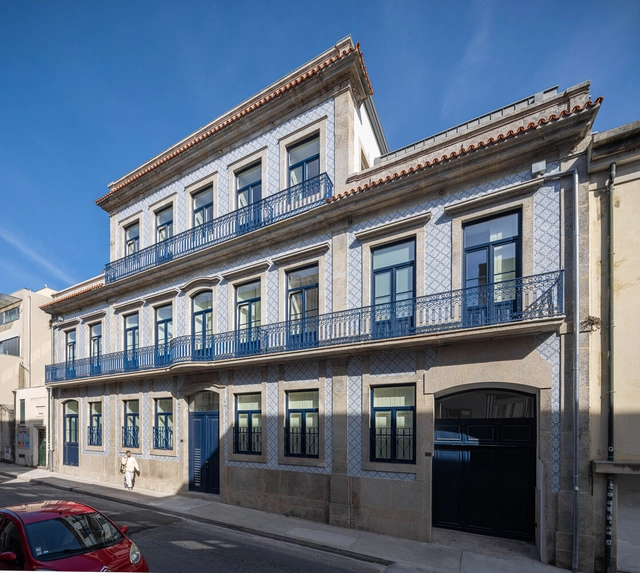

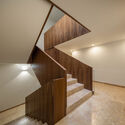
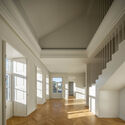
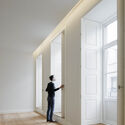

-
Architects: MiMool Arquitectura & Design de Interiores
- Area: 1660 m²
- Year: 2023
https://www.archdaily.com/1017817/arts-building-mimool-arquitectura-and-design-de-interioresSusanna Moreira
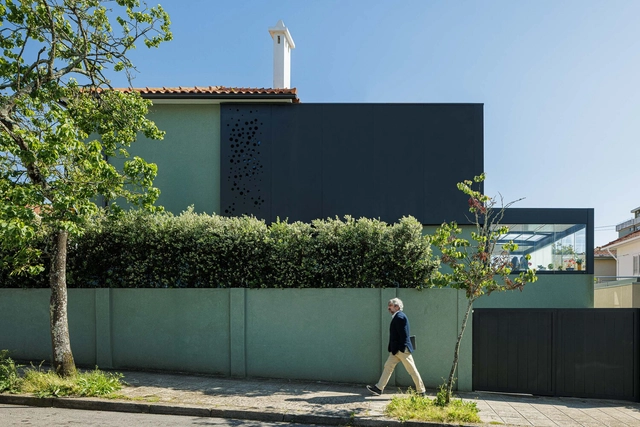

Oasis under a Building / fala

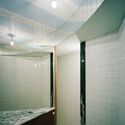

https://www.archdaily.com/1031600/oasis-under-a-building-falaPilar Caballero
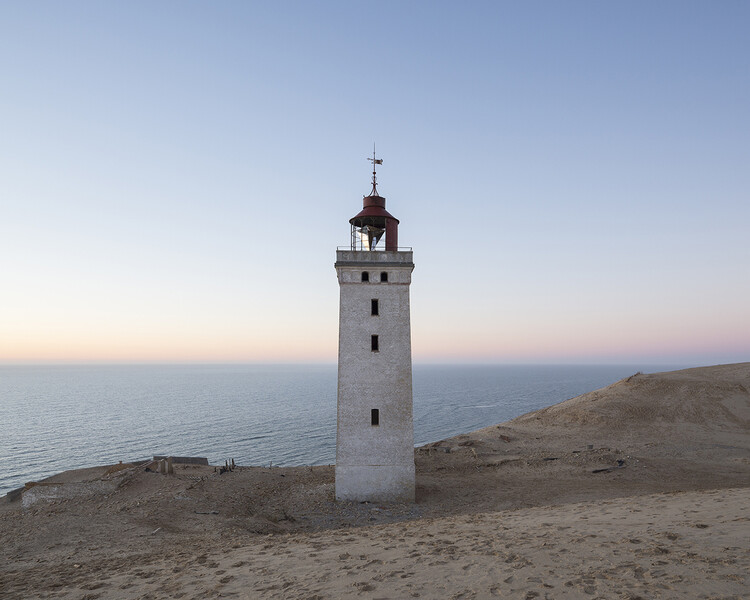
Navigating Boundaries: The Architectural Legacy of Lighthouses
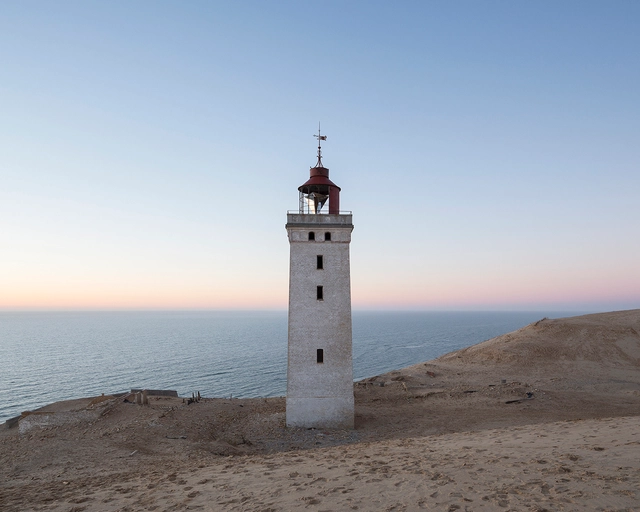
Lighthouses have stood along the margins of continents and islands for centuries as points of light in vast maritime territories. Rising in solitude from rocky cliffs, reefs, and headlands, these towers were tools for navigation and instruments of spatial clarity, shaping coastlines and marking the boundary between land and sea. Built to guide, warn, and locate, they constituted a global network of visibility long before the advent of digital mapping. Yet as maritime technologies evolved, many of these structures lost their original purpose. The typology, once essential, now stands at the edge of obsolescence. What remains is not merely an architectural relic, but a powerful spatial form — resilient, symbolic, and increasingly open to reinterpretation.


https://www.archdaily.com/1030303/navigating-boundaries-the-architectural-legacy-of-lighthousesDiogo Borges Ferreira
Vila Catarina Residential Building / MASSLAB
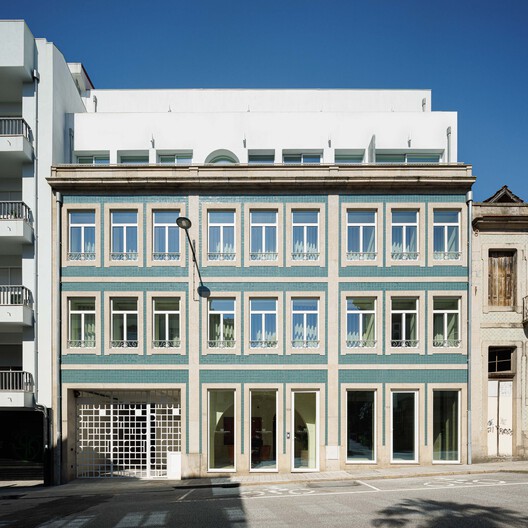
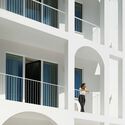
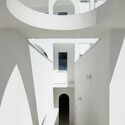
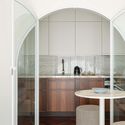
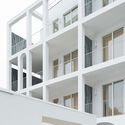
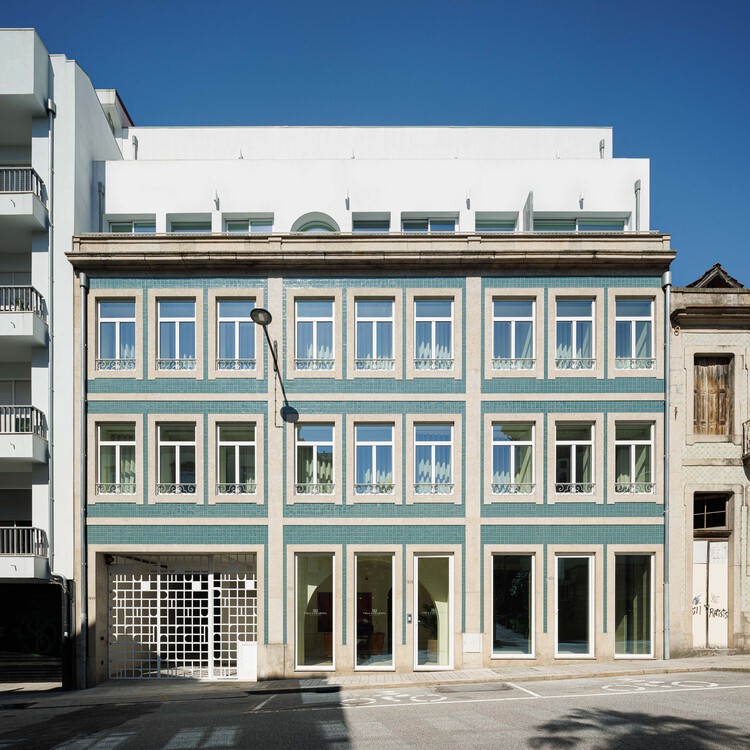
https://www.archdaily.com/1031347/vila-catarina-residential-building-masslabValeria Silva
Casa da Música: Transforming Domestic Experimentation into Public Monumentality
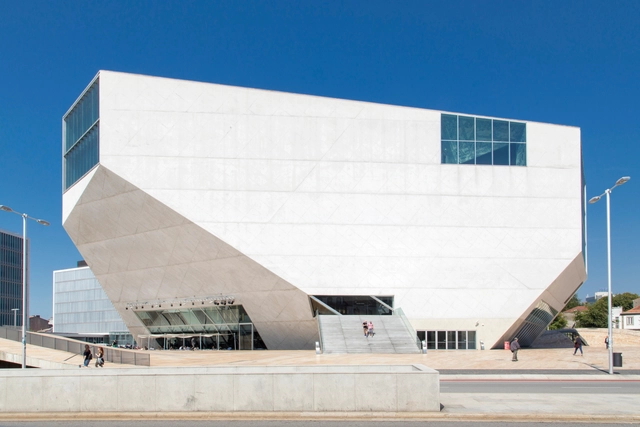
At the turn of the millennium, the world was gripped by the looming threat of the Y2K bug, a potential failure of computerized systems that could disrupt everything from banking to aviation. As midnight approached on December 31, 1999, people withdrew their savings, major corporations issued warnings, and governments scrambled to prevent public hysteria. But as the sun rose on January 1, 2000, the feared bug had no material impact, and the crisis faded as quickly as it had emerged. However, this era left its mark in unexpected places — particularly in architecture. Amid the anxiety surrounding digital technology, one of the most iconic concert halls of our time, Casa da Música in Porto, was born. Designed by OMA (Office for Metropolitan Architecture), its origins can be traced to a much smaller project: the Y2K House. What began as an exploration of private domesticity during the digital scare evolved into a grand public structure — an architectural transition from home to a performance hall.


https://www.archdaily.com/1022081/casa-da-musica-transforming-domestic-experimentation-into-public-monumentalityDiogo Borges Ferreira