1. ArchDaily
  2. Porto

Porto: The Latest Architecture and News

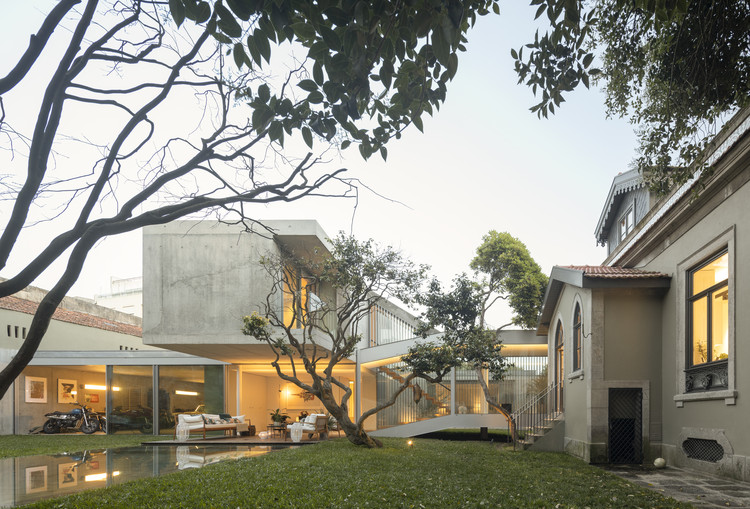
GC House / FCC Arquitectura

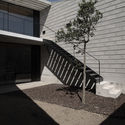
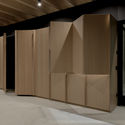
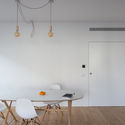
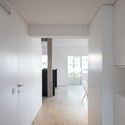
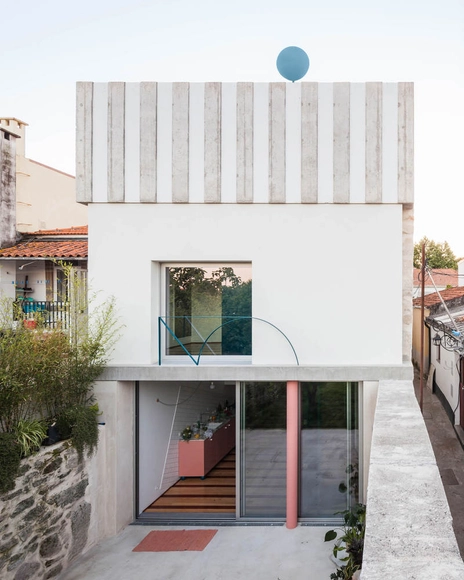
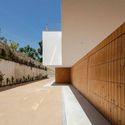
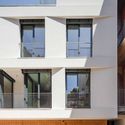
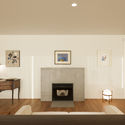
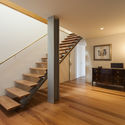
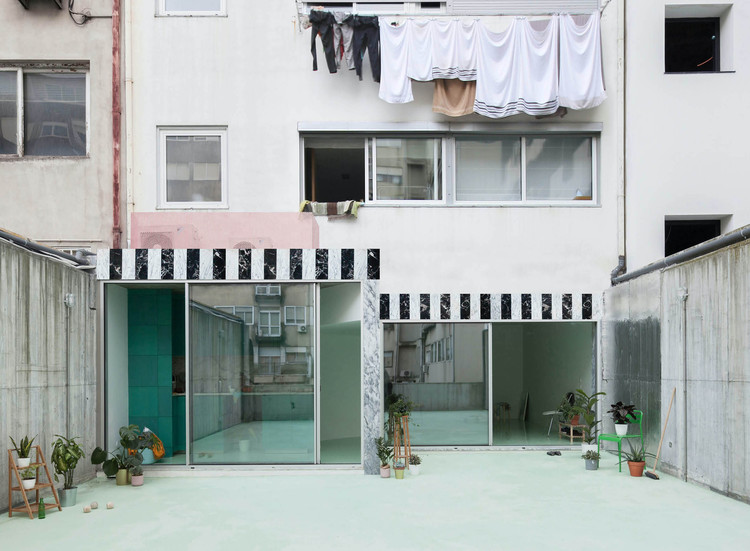
GC House / FCC Arquitectura - Exterior Photography, Extension, Garden, FacadeGC House / FCC Arquitectura - Interior Photography, Extension, FacadeGC House / FCC Arquitectura - Interior Photography, Extension, Table, ChairGC House / FCC Arquitectura - Interior Photography, Extension, Stairs, FacadeGC House / FCC Arquitectura - More Images+ 45

  • Architects: FCC Arquitectura
  • Area Area of this architecture project Area:  8912 ft²
  • Year Completion year of this architecture project Year:  2019
  • Manufacturers Brands with products used in this architecture project
    Manufacturers:  AutoDesk, Geberit, panoramah!®, Adobe Systems Incorporated, Bisazza, +1

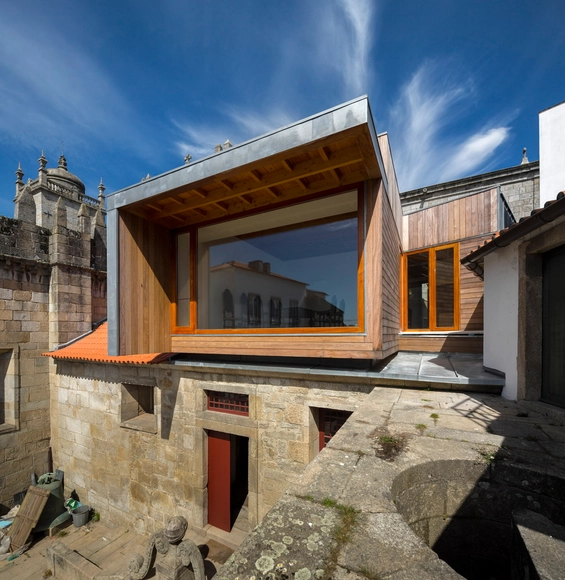
Refurbishment of Cabido Facilities / Carlos Castanheira & Clara Bastai

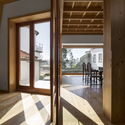
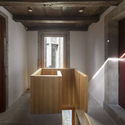
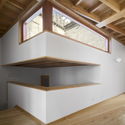
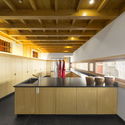
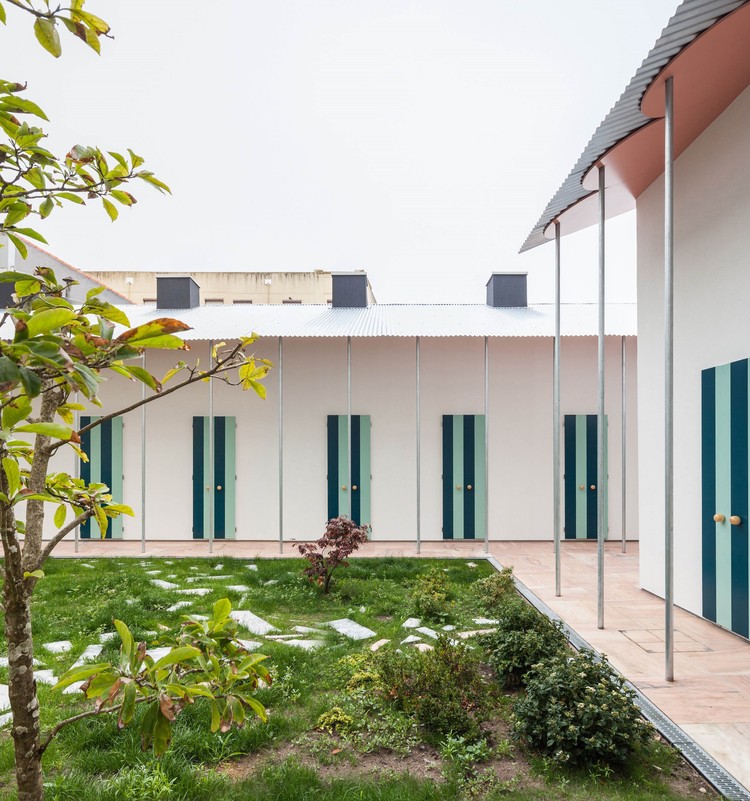
Refurbishment of Cabido Facilities / Carlos Castanheira & Clara Bastai - Interior Photography, Extension, Door, Facade, Beam, ColumnRefurbishment of Cabido Facilities / Carlos Castanheira & Clara Bastai - Interior Photography, Extension, Beam, Column, DoorRefurbishment of Cabido Facilities / Carlos Castanheira & Clara Bastai - Interior Photography, Extension, Beam, FacadeRefurbishment of Cabido Facilities / Carlos Castanheira & Clara Bastai - Interior Photography, Extension, Kitchen, Beam, Table, ChairRefurbishment of Cabido Facilities / Carlos Castanheira & Clara Bastai - More Images+ 37

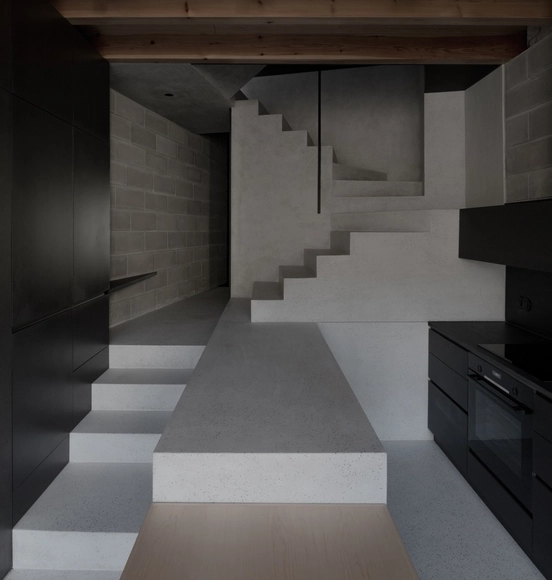
The Broken House / NPS Arquitectos

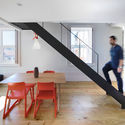
The Broken House / NPS Arquitectos - Exterior Photography, Apartment InteriorsThe Broken House / NPS Arquitectos - Exterior Photography, Apartment Interiors, Stairs, HandrailThe Broken House / NPS Arquitectos - Interior Photography, Apartment Interiors, StairsThe Broken House / NPS Arquitectos - Interior Photography, Apartment InteriorsThe Broken House / NPS Arquitectos - More Images+ 15

  • Architects: NPS Arquitectos
  • Area Area of this architecture project Area:  170 m²
  • Year Completion year of this architecture project Year:  2020

BLA Apartment / Alexandre Loureiro Architecture Studio + Gabriela Pinto

BLA Apartment / Alexandre Loureiro Architecture Studio + Gabriela Pinto - Interior Photography, Apartment InteriorsBLA Apartment / Alexandre Loureiro Architecture Studio + Gabriela Pinto - Interior Photography, Apartment Interiors, Table, ChairBLA Apartment / Alexandre Loureiro Architecture Studio + Gabriela Pinto - Interior Photography, Apartment InteriorsBLA Apartment / Alexandre Loureiro Architecture Studio + Gabriela Pinto - Interior Photography, Apartment Interiors, KitchenBLA Apartment / Alexandre Loureiro Architecture Studio + Gabriela Pinto - More Images+ 9

Menina Colina Guest House / Floret Arquitectura

Menina Colina Guest House / Floret Arquitectura - Exterior Photography, Hotels Interiors, Facade, Door, BalconyMenina Colina Guest House / Floret Arquitectura - Interior Photography, Hotels Interiors, KitchenMenina Colina Guest House / Floret Arquitectura - Interior Photography, Hotels Interiors, Bedroom, BedMenina Colina Guest House / Floret Arquitectura - Interior Photography, Hotels Interiors, StairsMenina Colina Guest House / Floret Arquitectura - More Images+ 29

  • Architects: Floret
  • Area Area of this architecture project Area:  1113 m²
  • Year Completion year of this architecture project Year:  2019
  • Manufacturers Brands with products used in this architecture project
    Manufacturers:  AutoDesk, Geberit, Rothoblaas, Sika, Duravit, +16

Six Houses and a Garden / fala

Six Houses and a Garden  / fala - Exterior Photography, Housing, Garden
© Ricardo Loureiro

Six Houses and a Garden  / fala - Interior Photography, Housing, Facade, BeamSix Houses and a Garden  / fala - Interior Photography, Housing, StairsSix Houses and a Garden  / fala - Exterior Photography, HousingSix Houses and a Garden  / fala - Interior Photography, Housing, Stairs, LightingSix Houses and a Garden  / fala - More Images+ 3

  • Architects: fala
  • Area Area of this architecture project Area:  2045 ft²
  • Year Completion year of this architecture project Year:  2019

House in Fontainhas / Fala

House in Fontainhas / Fala - Interior Photography, Houses, Stairs, Door, HandrailHouse in Fontainhas / Fala - Interior Photography, Houses, LightingHouse in Fontainhas / Fala - Interior Photography, Houses, Stairs, Door, LightingHouse in Fontainhas / Fala - Interior Photography, Houses, Stairs, HandrailHouse in Fontainhas / Fala - More Images+ 4

•
Porto, Portugal
  • Architects: Fala
  • Area Area of this architecture project Area:  255 m²
  • Year Completion year of this architecture project Year:  2019

4 Apartments in Porto / Atelier Pupa

4 Apartments in Porto / Atelier Pupa - Interior Photography, Apartment Interiors, Door4 Apartments in Porto / Atelier Pupa - Interior Photography, Apartment Interiors, Bedroom, Bed4 Apartments in Porto / Atelier Pupa - Interior Photography, Apartment Interiors, Facade4 Apartments in Porto / Atelier Pupa - Interior Photography, Apartment Interiors4 Apartments in Porto / Atelier Pupa - More Images+ 8

  • Architects: Atelier Pupa
  • Area Area of this architecture project Area:  269 ft²
  • Year Completion year of this architecture project Year:  2016

GreenHouse / OTTOTTO

GreenHouse  / OTTOTTO - Interior Photography, Renovation, Stairs, Table
© Alexander Bogorodskiy

GreenHouse  / OTTOTTO - Interior Photography, Renovation, Kitchen, Countertop, Table, ChairGreenHouse  / OTTOTTO - Interior Photography, Renovation, Stairs, Facade, TableGreenHouse  / OTTOTTO - Interior Photography, RenovationGreenHouse  / OTTOTTO - Interior Photography, Renovation, Facade, TableGreenHouse  / OTTOTTO - More Images+ 48

  • Architects: OTTOTTO
  • Area Area of this architecture project Area:  145 m²
  • Year Completion year of this architecture project Year:  2020
  • Manufacturers Brands with products used in this architecture project
    Manufacturers:  AutoDesk, DTile, mcz

Pinheiro House / Atelier in.vitro

Pinheiro House / Atelier in.vitro - Exterior Photography, Renovation, Facade, Door
© José Campos

Pinheiro House / Atelier in.vitro - Interior Photography, Renovation, Bedroom, Beam, BedPinheiro House / Atelier in.vitro - Interior Photography, Renovation, BedroomPinheiro House / Atelier in.vitro - Interior Photography, Renovation, Door, Table, Lighting, ChairPinheiro House / Atelier in.vitro - Interior Photography, Renovation, FacadePinheiro House / Atelier in.vitro - More Images+ 14

  • Architects: Atelier in.vitro
  • Area Area of this architecture project Area:  2691 ft²
  • Year Completion year of this architecture project Year:  2015

Primrose  / Ana Coelho Arquitectura

Primrose  / Ana Coelho Arquitectura - Interior Photography, Apartments, KitchenPrimrose  / Ana Coelho Arquitectura - Interior Photography, Apartments, KitchenPrimrose  / Ana Coelho Arquitectura - Exterior Photography, ApartmentsPrimrose  / Ana Coelho Arquitectura - Interior Photography, Apartments, Facade, BalconyPrimrose  / Ana Coelho Arquitectura - More Images+ 19

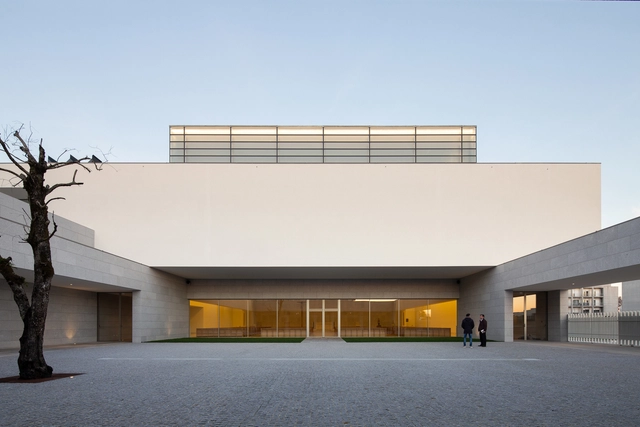
Divino Salvador Church / Vitor Leal Barros Architecture

Divino Salvador Church / Vitor Leal Barros Architecture - Interior Photography,          Churches, Facade, BeamDivino Salvador Church / Vitor Leal Barros Architecture - Exterior Photography,          Churches, FacadeDivino Salvador Church / Vitor Leal Barros Architecture - Interior Photography,          Churches, Lighting, ChairDivino Salvador Church / Vitor Leal Barros Architecture - Exterior Photography,          ChurchesDivino Salvador Church / Vitor Leal Barros Architecture - More Images+ 14

•
Freamunde, Portugal
  • Area Area of this architecture project Area:  28148 ft²
  • Year Completion year of this architecture project Year:  2019
  • Manufacturers Brands with products used in this architecture project
    Manufacturers:  AutoDesk, panoramah!®, 3d visualization, Adobe Systems Incorporated, Augusto Sousa Mármores & Granitos, +9

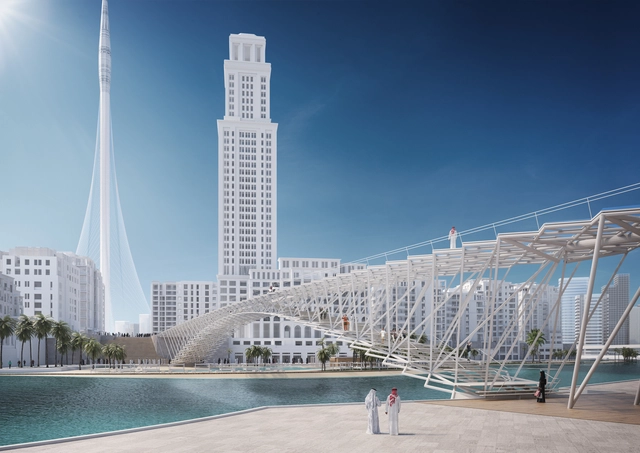
IJP Architects and AKT II Reveal 230m Footbridge Connecting the World’s Tallest Tower

IJP Architects and structural engineers AKT II unveil their concept design for a new 230m Dubai Creek Harbour Central Footbridge, after a 2019 competition. Commissioned by Emaar, the project will connect the soon to be world’s tallest tower, the Dubai Creek Tower and Dubai Creek Harbour.

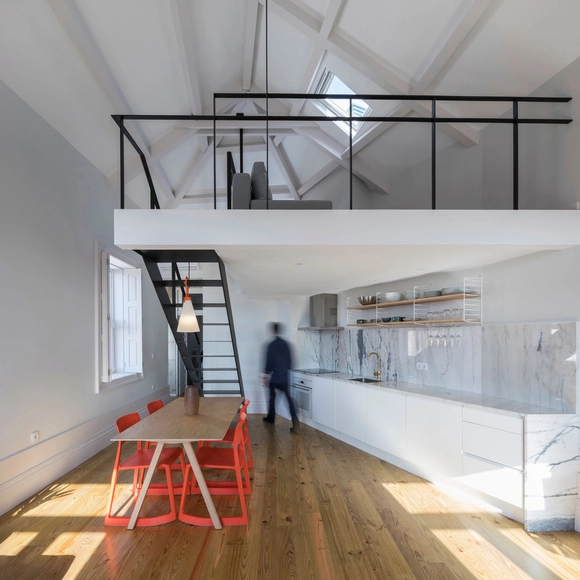
Revovação do apartamento T / NOARQ

Revovação do apartamento T / NOARQ - Interior Photography, Apartment InteriorsRevovação do apartamento T / NOARQ - Interior Photography, Apartment Interiors, StairsRevovação do apartamento T / NOARQ - Interior Photography, Apartment Interiors, KitchenRevovação do apartamento T / NOARQ - Interior Photography, Apartment InteriorsRevovação do apartamento T / NOARQ - More Images+ 19

  • Architects: NOARQ
  • Area Area of this architecture project Area:  375 m²
  • Year Completion year of this architecture project Year:  2019
  • Manufacturers Brands with products used in this architecture project
    Manufacturers:  Santa & Cole, AutoDesk, B.LOFT + NOARQ, BRUMA, Flos, +3

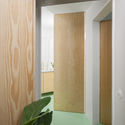
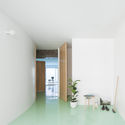
Apartment on a mint floor / Fala

Apartment on a mint floor / Fala - Interior Photography, Apartment Interiors, Kitchen, Facade, Door
© Ricardo Loureiro

Apartment on a mint floor / Fala - Interior Photography, Apartment Interiors, Kitchen, CountertopApartment on a mint floor / Fala - Interior Photography, Apartment Interiors, Chair, TableApartment on a mint floor / Fala - Interior Photography, Apartment InteriorsApartment on a mint floor / Fala - Interior Photography, Apartment Interiors, Door, FacadeApartment on a mint floor / Fala - More Images+ 3

  • Architects: Fala
  • Area Area of this architecture project Area:  2045 ft²
  • Year Completion year of this architecture project Year:  2019
  • Manufacturers Brands with products used in this architecture project
    Manufacturers:  BRUMA, Cortizo, Efapel, JNF

Kentaro Yamada Apartment / Bernardo Amaral Arquitectura e Urbanismo

Kentaro Yamada Apartment / Bernardo Amaral Arquitectura e Urbanismo - Interior Photography, Apartment Interiors, TableKentaro Yamada Apartment / Bernardo Amaral Arquitectura e Urbanismo - Interior Photography, Apartment Interiors, Kitchen, CountertopKentaro Yamada Apartment / Bernardo Amaral Arquitectura e Urbanismo - Interior Photography, Apartment Interiors, StairsKentaro Yamada Apartment / Bernardo Amaral Arquitectura e Urbanismo - Interior Photography, Apartment Interiors, Bathroom, Door, Sink, Lighting, ShowerKentaro Yamada Apartment / Bernardo Amaral Arquitectura e Urbanismo - More Images+ 14

  • Area Area of this architecture project Area:  85 m²
  • Year Completion year of this architecture project Year:  2017
  • Manufacturers Brands with products used in this architecture project
    Manufacturers:  AutoDesk, ASD, BRUMA, Recer, Robert McNeel & Associates, +4

Building in Travessa Alferes Malheiro / Franca Arquitectura

Building in Travessa Alferes Malheiro / Franca Arquitectura - ApartmentsBuilding in Travessa Alferes Malheiro / Franca Arquitectura - ApartmentsBuilding in Travessa Alferes Malheiro / Franca Arquitectura - ApartmentsBuilding in Travessa Alferes Malheiro / Franca Arquitectura - ApartmentsBuilding in Travessa Alferes Malheiro / Franca Arquitectura - More Images+ 37

  • Area Area of this architecture project Area:  909 m²
  • Year Completion year of this architecture project Year:  2018
  • Manufacturers Brands with products used in this architecture project
    Manufacturers:  Trespa, Extrusal, Gyptec, Kerion, Primus Vitória, +2

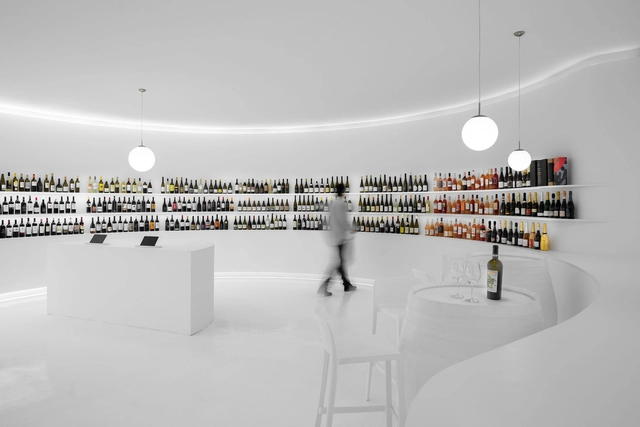
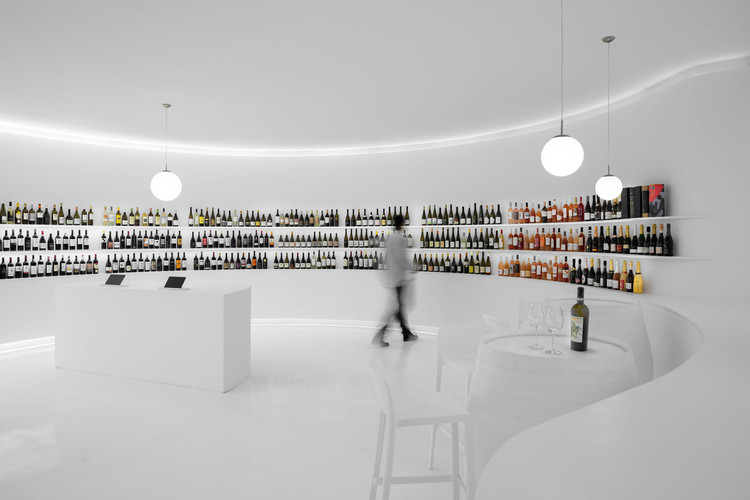
Portugal Vineyards Concept Store / Porto Architects

Portugal Vineyards Concept Store / Porto Architects - Interior Photography, Store, LightingPortugal Vineyards Concept Store / Porto Architects - StorePortugal Vineyards Concept Store / Porto Architects - Interior Photography, Store, KitchenPortugal Vineyards Concept Store / Porto Architects - Interior Photography, StorePortugal Vineyards Concept Store / Porto Architects - More Images+ 29

•
Porto, Portugal
  • Architects: Porto Architects
  • Area Area of this architecture project Area:  968 ft²
  • Year Completion year of this architecture project Year:  2019
  • Manufacturers Brands with products used in this architecture project
    Manufacturers:  CHARME VERSATIL, CIN, EZPELETA, Knauf, LUMIT, +1