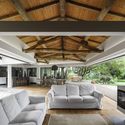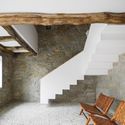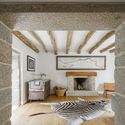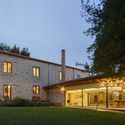
1. ArchDaily
  2. Porto

Porto: The Latest Architecture and News

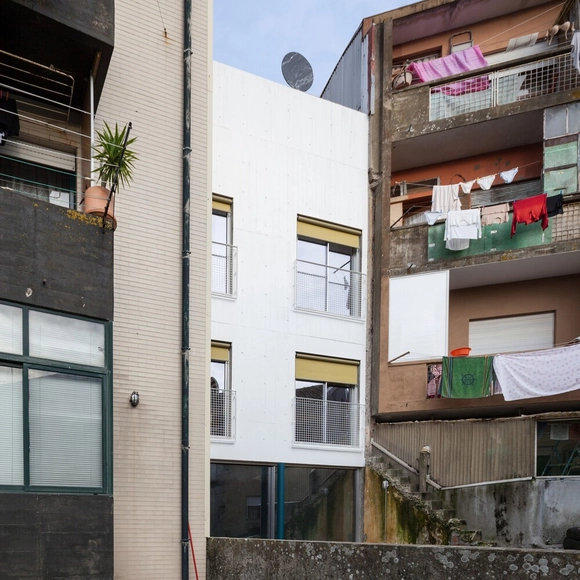
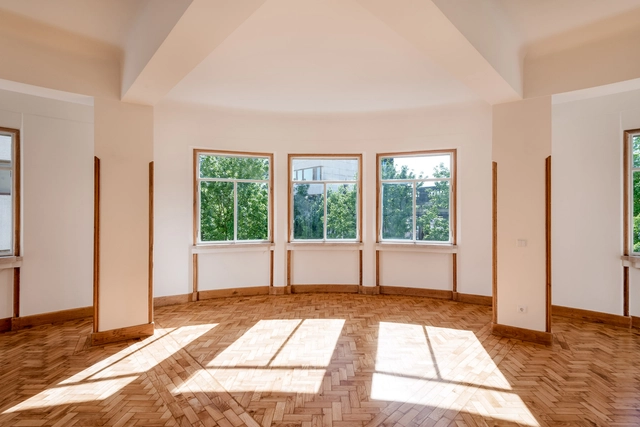
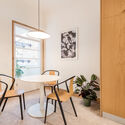
House Next Door / MG-O

House Next Door / MG-O - Interior Photography, Renovation, Table, ChairHouse Next Door / MG-O - Interior Photography, Renovation, Kitchen, Sink, CountertopHouse Next Door / MG-O - Interior Photography, Renovation, ChairHouse Next Door / MG-O - Interior Photography, Renovation, Kitchen, Countertop, ChairHouse Next Door / MG-O - More Images+ 15

  • Architects: MG-O
  • Area Area of this architecture project Area:  1464 ft²
  • Year Completion year of this architecture project Year:  2019
  • Manufacturers Brands with products used in this architecture project
    Manufacturers:  CIN, Ofa, Valadares

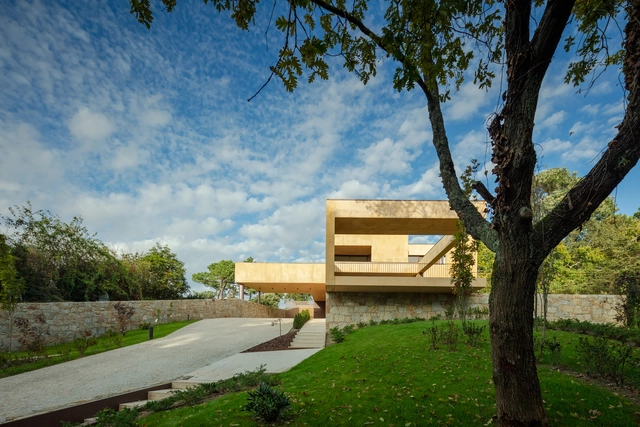
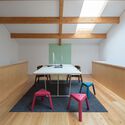
Vilarinha House / TRAMA arquitetos

Vilarinha House  / TRAMA arquitetos - Exterior Photography, HousesVilarinha House  / TRAMA arquitetos - Interior Photography, HousesVilarinha House  / TRAMA arquitetos - Exterior Photography, HousesVilarinha House  / TRAMA arquitetos - Exterior Photography, HousesVilarinha House  / TRAMA arquitetos - More Images+ 30

•
Porto, Portugal
  • Architects: TRAMA arquitetos
  • Area Area of this architecture project Area:  5705 ft²
  • Year Completion year of this architecture project Year:  2021
Subscriber Access

Francis Kéré: "I Draw on Paper, but I Prefer to Draw on the Ground"
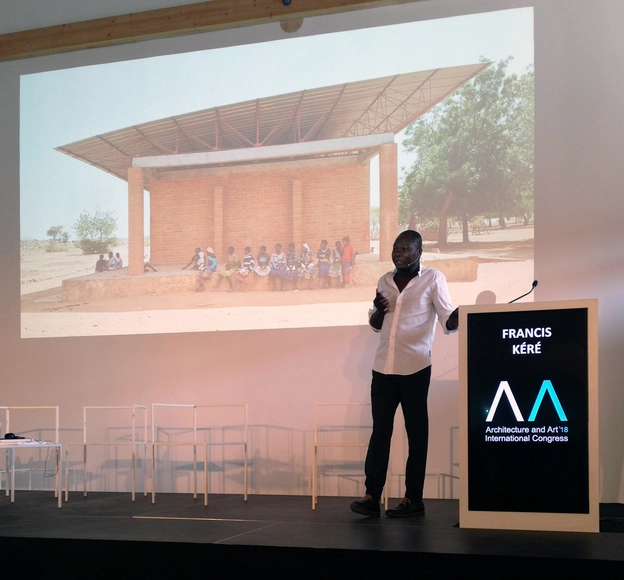
"I Draw on Paper, but I Prefer to Draw on the Ground". This phrase caught my eye during Diébédo Francis Kéré's speech at the AAICO (Architecture and Art International Congress), which took place in Porto, Portugal from September 3 to 8, 2018. After being introduced by none other than Eduardo Souto de Moura, Kéré began his speech with the simplicity and humility that guides his work. His best-known works were built in remote places, where materials are scarce and the workforce is of the residents themselves, using local resources and techniques.

Muralha House / António Cruz Lopes

Muralha House / António Cruz Lopes - Interior Photography, Renovation
© José Campos

Muralha House / António Cruz Lopes - Interior Photography, Renovation, BeamMuralha House / António Cruz Lopes - Interior Photography, Renovation, Bedroom, BedMuralha House / António Cruz Lopes - Interior Photography, RenovationMuralha House / António Cruz Lopes - Interior Photography, Renovation, DoorMuralha House / António Cruz Lopes - More Images+ 26

  • Area Area of this architecture project Area:  250 m²
  • Year Completion year of this architecture project Year:  2021

House 1 Porto / Ricardo Bak Gordon

House 1 Porto / Ricardo Bak Gordon - Interior Photography, Renovation
© Francisco Nogueira

House 1 Porto / Ricardo Bak Gordon - Interior Photography, Renovation, StairsHouse 1 Porto / Ricardo Bak Gordon - Interior Photography, Renovation, ChairHouse 1 Porto / Ricardo Bak Gordon - Interior Photography, RenovationHouse 1 Porto / Ricardo Bak Gordon - Interior Photography, Renovation, DoorHouse 1 Porto / Ricardo Bak Gordon - More Images+ 15

  • Architects: Ricardo Bak Gordon
  • Area Area of this architecture project Area:  530 m²
  • Year Completion year of this architecture project Year:  2021

Pinto Bessa II / depA architects

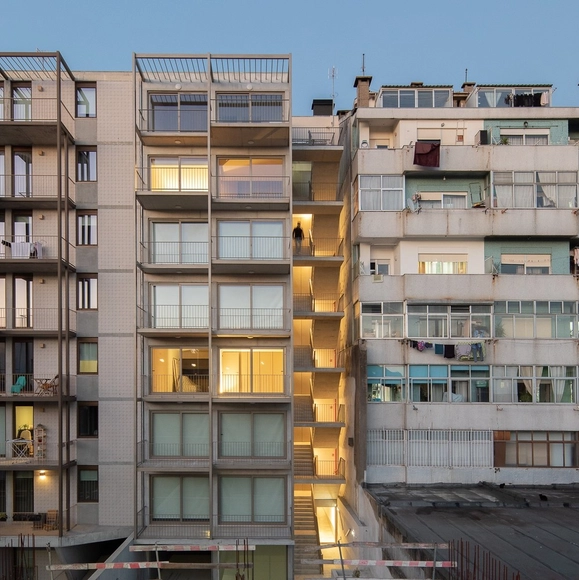
Pinto Bessa II / depA architects - ApartmentsPinto Bessa II / depA architects - Interior Photography, Apartments, Door, FacadePinto Bessa II / depA architects - Interior Photography, Apartments, FacadePinto Bessa II / depA architects - ApartmentsPinto Bessa II / depA architects - More Images+ 15

  • Architects: depA architects
  • Area Area of this architecture project Area:  1300 m²
  • Year Completion year of this architecture project Year:  2021
  • Manufacturers Brands with products used in this architecture project
    Manufacturers:  Castro Woods, Primus Vitória, Sanitana, TopCer, W7

Hotel Na Travessa / depA architects

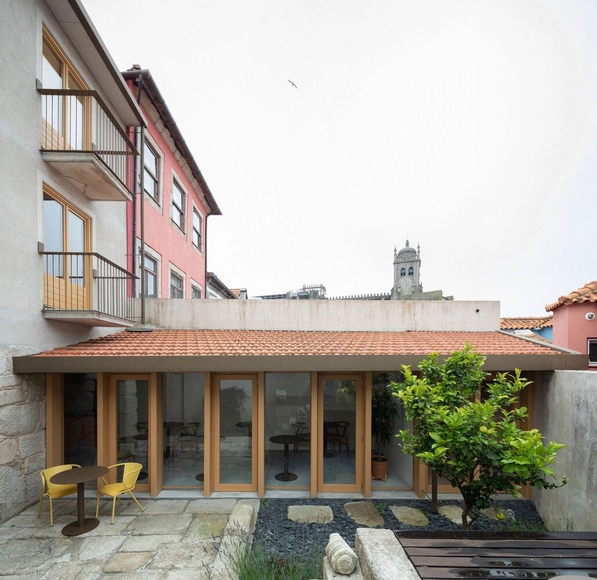
Hotel Na Travessa / depA architects - Interior Photography, Decoration & Ornament, StairsHotel Na Travessa / depA architects - Decoration & OrnamentHotel Na Travessa / depA architects - Decoration & OrnamentHotel Na Travessa / depA architects - Decoration & OrnamentHotel Na Travessa / depA architects - More Images+ 14

  • Architects: depA architects
  • Area Area of this architecture project Area:  316 m²
  • Year Completion year of this architecture project Year:  2021
  • Manufacturers Brands with products used in this architecture project
    Manufacturers:  Azulmarmol, Castro Wood Floors, Marmocim, Sanitana, W7

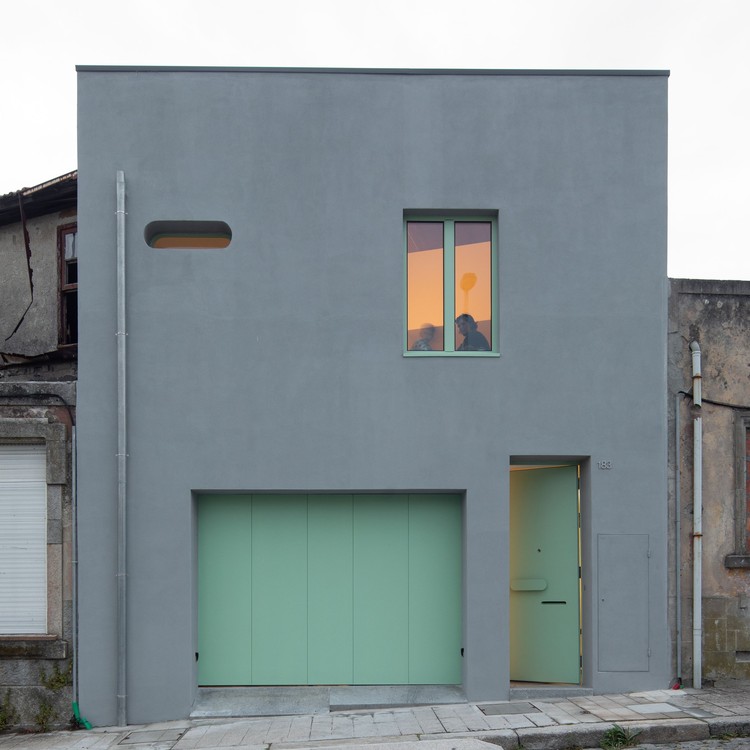
House and Atelier / fala

House and Atelier / fala - Interior Photography, Offices, Door, FacadeHouse and Atelier / fala - Interior Photography, OfficesHouse and Atelier / fala - Interior Photography, Offices, DoorHouse and Atelier / fala - Interior Photography, Offices, DoorHouse and Atelier / fala - More Images+ 6

  • Architects: fala
  • Area Area of this architecture project Area:  315 m²
  • Year Completion year of this architecture project Year:  2018

Mompilher Houses / Ana Coelho Arquitectura
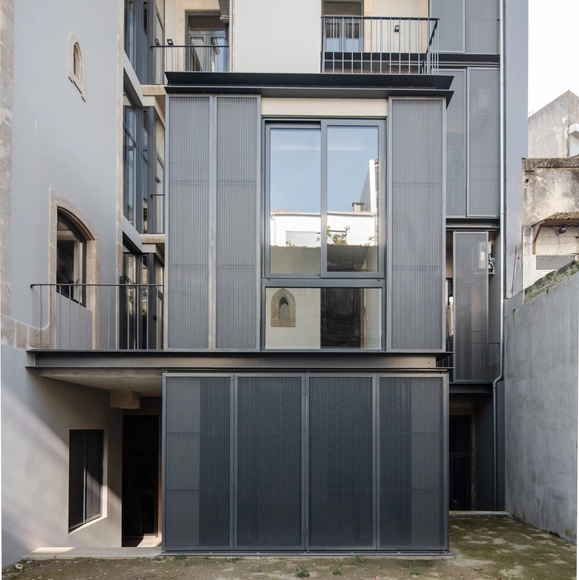
Mompilher Houses / Ana Coelho Arquitectura - Exterior Photography, Historic Preservation, DoorMompilher Houses / Ana Coelho Arquitectura - Interior Photography, Historic Preservation, DoorMompilher Houses / Ana Coelho Arquitectura - Interior Photography, Historic Preservation, Bedroom, Door, Lighting, BedMompilher Houses / Ana Coelho Arquitectura - Interior Photography, Historic Preservation, Fence, Door, FacadeMompilher Houses / Ana Coelho Arquitectura - More Images+ 11

Singer / Atelier Sergio Rebelo

Singer / Atelier Sergio Rebelo - Interior Photography, Apartment InteriorsSinger / Atelier Sergio Rebelo - Interior Photography, Apartment Interiors, BedroomSinger / Atelier Sergio Rebelo - Interior Photography, Apartment Interiors, Door, FacadeSinger / Atelier Sergio Rebelo - Interior Photography, Apartment Interiors, ChairSinger / Atelier Sergio Rebelo - More Images+ 9

  • Area Area of this architecture project Area:  206 m²
  • Year Completion year of this architecture project Year:  2020
  • Manufacturers Brands with products used in this architecture project
    Manufacturers:  Chaos Group, Duravit, AutoDesk, Azulima, BRUMA, +2

Snøhetta and Hassell Win International Competition to Redesign Sydney's Harbourside

Snøhetta+Hassell were announced as the winners of an international competition to transform Sydney's Harbourside in Darling Harbour into a new mixed-use destination. The design was selected by the jury for how it envisioned a place that brings people together, featuring an all-inclusive shopping, hospitality, and entertainment center, an exclusive 42-storey residential tower, as well as a redesign of the public spaces on the waterfront.

Snøhetta and Hassell Win International Competition to Redesign Sydney's Harbourside - Featured ImageSnøhetta and Hassell Win International Competition to Redesign Sydney's Harbourside - Image 1 of 4Snøhetta and Hassell Win International Competition to Redesign Sydney's Harbourside - Image 2 of 4Snøhetta and Hassell Win International Competition to Redesign Sydney's Harbourside - Image 3 of 4Snøhetta and Hassell Win International Competition to Redesign Sydney's Harbourside - More Images

Essenza Residential Building / Ventura + Partners
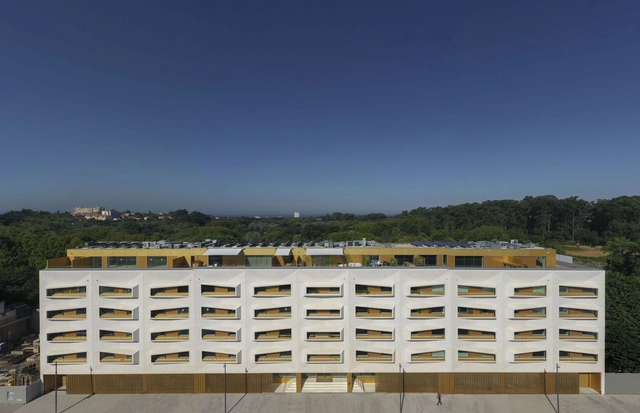
Essenza Residential Building / Ventura + Partners - Interior Photography, Residential, StairsEssenza Residential Building / Ventura + Partners - Interior Photography, Residential, Kitchen, FacadeEssenza Residential Building / Ventura + Partners - Interior Photography, ResidentialEssenza Residential Building / Ventura + Partners - Interior Photography, ResidentialEssenza Residential Building / Ventura + Partners - More Images+ 36

Bouça Family House / FAHR 021.3

Bouça Family House / FAHR 021.3 - Houses
© José Campos

Bouça Family House / FAHR 021.3 - Interior Photography, Houses, TableBouça Family House / FAHR 021.3 - Interior Photography, Houses, Kitchen, Table, ChairBouça Family House / FAHR 021.3 - Interior Photography, Houses, TableBouça Family House / FAHR 021.3 - Exterior Photography, HousesBouça Family House / FAHR 021.3 - More Images+ 24

•
Porto, Portugal
  • Architects: FAHR 021.3
  • Area Area of this architecture project Area:  2153 ft²
  • Year Completion year of this architecture project Year:  2019
  • Manufacturers Brands with products used in this architecture project
    Manufacturers:  Cosentino, GRAPHISOFT, Aleluia Cerâmicas, JNF, Pavimento Enceradora, +3
  • Professionals: NCREP

Calçada House / Ren Ito

Calçada House  / Ren Ito - Interior Photography, RenovationCalçada House  / Ren Ito - Interior Photography, Renovation, StairsCalçada House  / Ren Ito - Interior Photography, RenovationCalçada House  / Ren Ito - Exterior Photography, Renovation, Facade, DoorCalçada House  / Ren Ito - More Images+ 56

  • Architects: Ren Ito
  • Area Area of this architecture project Area:  700 m²
  • Year Completion year of this architecture project Year:  2020

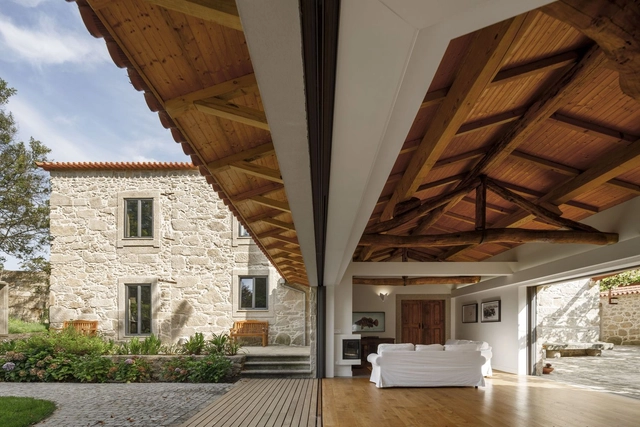
House in Vilarinha / ATELIERDACOSTA + Pedro Bragança
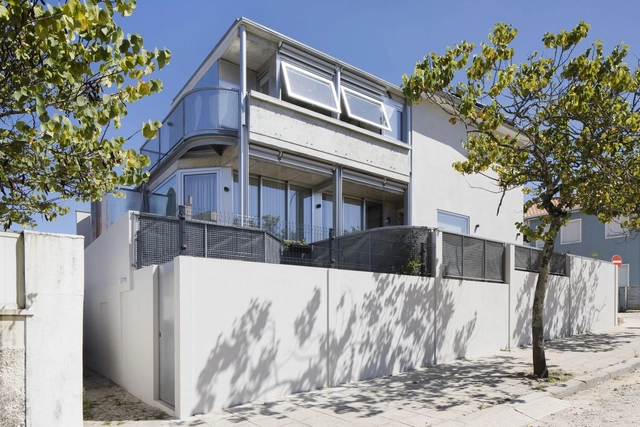
House in Vilarinha / ATELIERDACOSTA + Pedro Bragança - Exterior Photography, HousesHouse in Vilarinha / ATELIERDACOSTA + Pedro Bragança - Interior Photography, Houses, FacadeHouse in Vilarinha / ATELIERDACOSTA + Pedro Bragança - Interior Photography, Houses, Door, Table, Lighting, ChairHouse in Vilarinha / ATELIERDACOSTA + Pedro Bragança - Interior Photography, Houses, StairsHouse in Vilarinha / ATELIERDACOSTA + Pedro Bragança - More Images+ 20
•
Oporto, Portugal
  • Architects: atelierdacosta, Pedro Bragança
  • Area Area of this architecture project Area:  180 m²
  • Year Completion year of this architecture project Year:  2020
  • Manufacturers Brands with products used in this architecture project
    Manufacturers:  GRAPHISOFT, Cerâmica Torreense, Cortizo
  • Professionals: GEP

Oporto Anselmo Apartments / Arquitectos Aliados
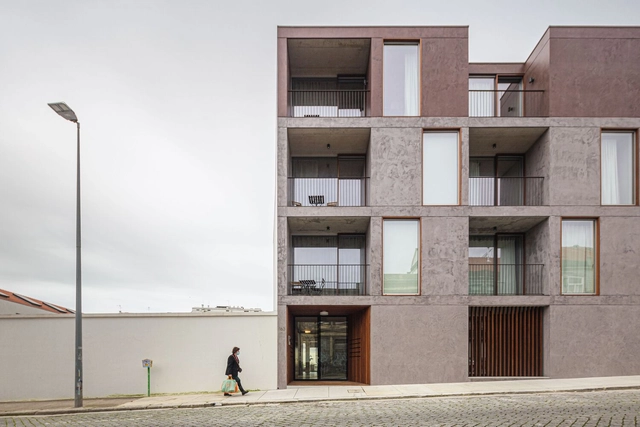
Oporto Anselmo Apartments / Arquitectos Aliados - Interior Photography, Residential, ChairOporto Anselmo Apartments / Arquitectos Aliados - Interior Photography, Residential, Facade, ChairOporto Anselmo Apartments / Arquitectos Aliados - Interior Photography, Residential, Kitchen, Table, Chair, CountertopOporto Anselmo Apartments / Arquitectos Aliados - Exterior Photography, ResidentialOporto Anselmo Apartments / Arquitectos Aliados - More Images+ 14
  • Area Area of this architecture project Area:  23702 ft²
  • Year Completion year of this architecture project Year:  2020
  • Manufacturers Brands with products used in this architecture project
    Manufacturers:  AutoDesk, MOSO BAMBOO, Sika, Duravit, Aleluia Cerâmicas, +10
  • Professionals: ASL

Rehabilitation of a building in Travessa do Ferraz / Paulo Freitas e Maria João Marques Arquitectos

Rehabilitation of a building in Travessa do Ferraz / Paulo Freitas e Maria João Marques Arquitectos - Interior Photography, Apartment InteriorsRehabilitation of a building in Travessa do Ferraz / Paulo Freitas e Maria João Marques Arquitectos - Interior Photography, Apartment InteriorsRehabilitation of a building in Travessa do Ferraz / Paulo Freitas e Maria João Marques Arquitectos - Interior Photography, Apartment Interiors, LightingRehabilitation of a building in Travessa do Ferraz / Paulo Freitas e Maria João Marques Arquitectos - Interior Photography, Apartment Interiors, FacadeRehabilitation of a building in Travessa do Ferraz / Paulo Freitas e Maria João Marques Arquitectos - More Images+ 21
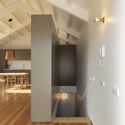
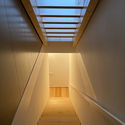
Almada Living / Arquitectos Aliados
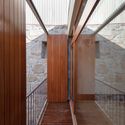
Almada Living / Arquitectos Aliados - Interior Photography, Renovation, Kitchen
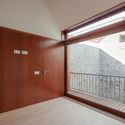
© João Morgado

Almada Living / Arquitectos Aliados - Interior Photography, RenovationAlmada Living / Arquitectos Aliados - Interior Photography, RenovationAlmada Living / Arquitectos Aliados - Interior Photography, RenovationAlmada Living / Arquitectos Aliados - Interior Photography, RenovationAlmada Living / Arquitectos Aliados - More Images+ 19

  • Area Area of this architecture project Area:  1780 m²
  • Year Completion year of this architecture project Year:  2018
  • Manufacturers Brands with products used in this architecture project
    Manufacturers:  Cosentino, Geberit, Knauf, Sika, Amorim, +7