1. ArchDaily
  2. Portland

Portland: The Latest Architecture and News

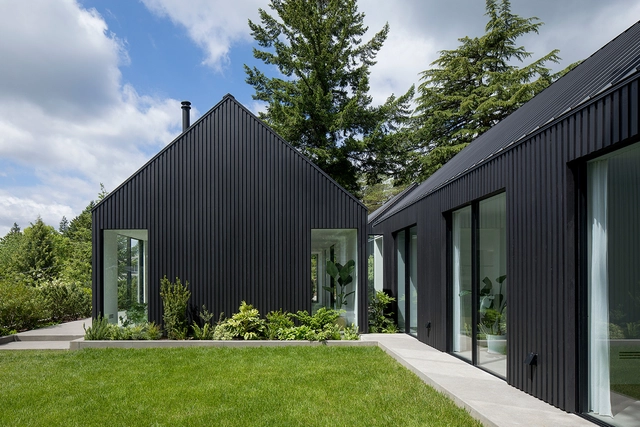
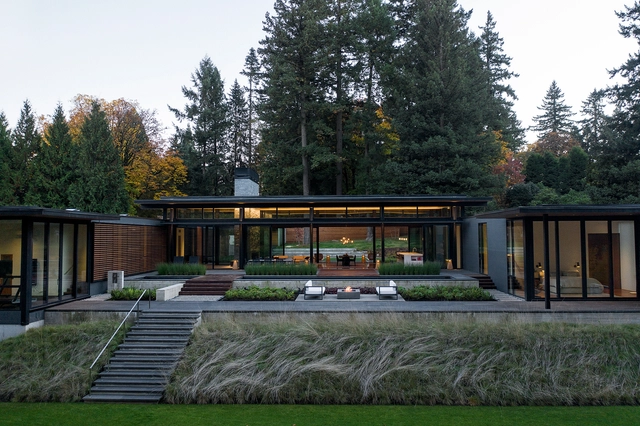
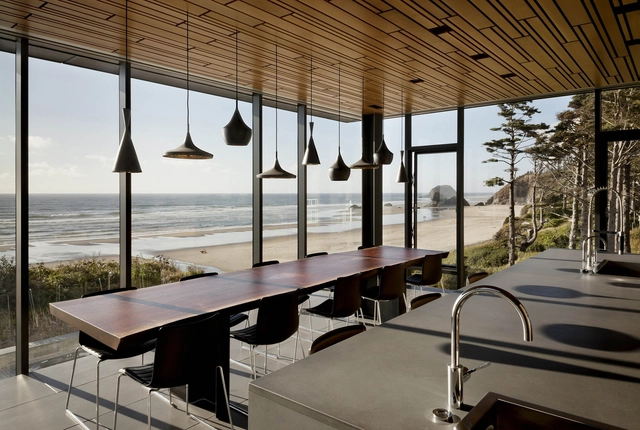
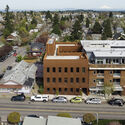
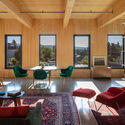
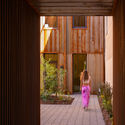
Mississippi Workshop / Waechter Architecture

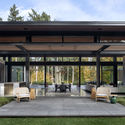
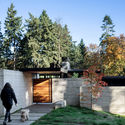
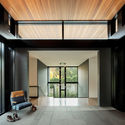
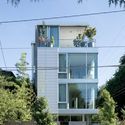
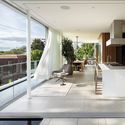
Mississippi Workshop / Waechter Architecture - Exterior Photography, Buildings, FacadeMississippi Workshop / Waechter Architecture - Interior Photography, Buildings, Courtyard, Facade, Lighting, ChairMississippi Workshop / Waechter Architecture - Interior Photography, Buildings, Beam, Table, ChairMississippi Workshop / Waechter Architecture - Interior Photography, Buildings, Garden, Facade, Door, BeamMississippi Workshop / Waechter Architecture - More Images+ 24

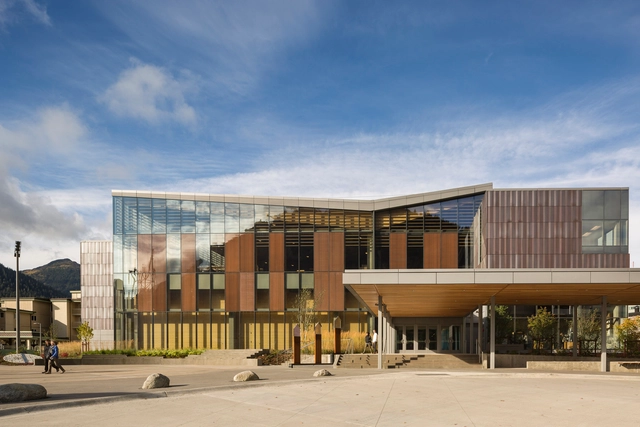
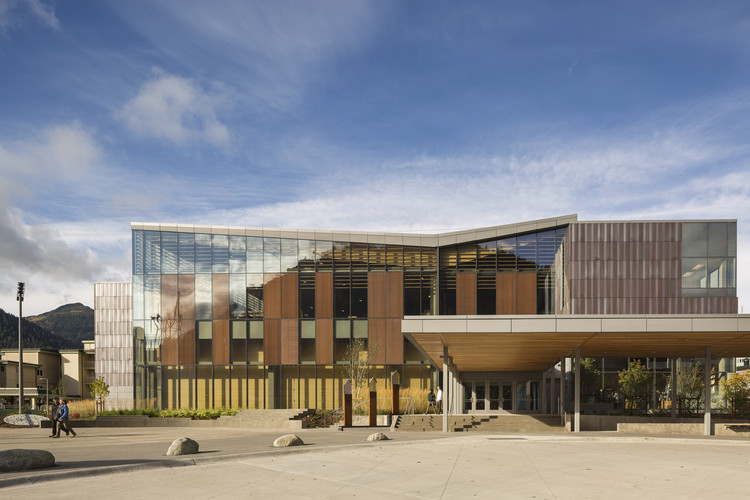
Alaska State Library Archives Museum / Hacker Architects

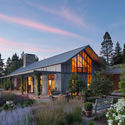
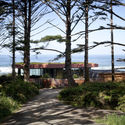
Alaska State Library Archives Museum / Hacker Architects - Interior Photography, Sustainability, FacadeAlaska State Library Archives Museum / Hacker Architects - Interior Photography, Sustainability, StairsAlaska State Library Archives Museum / Hacker Architects - Interior Photography, Sustainability, ChairAlaska State Library Archives Museum / Hacker Architects - Interior Photography, Sustainability, Chair, TableAlaska State Library Archives Museum / Hacker Architects - More Images+ 10

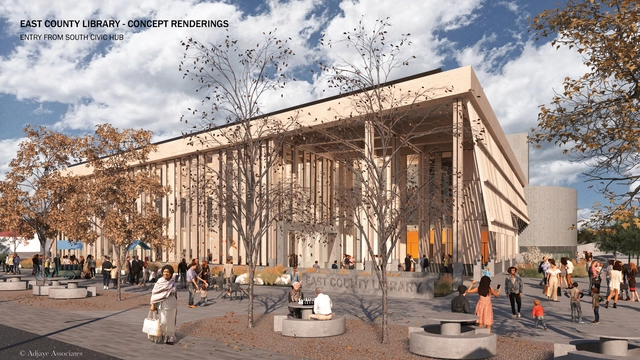
Adjaye Associates and Holst Architecture Reveal the First Images of a New Community-Centered Library in Portland, US

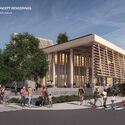
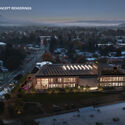
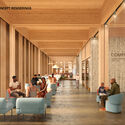
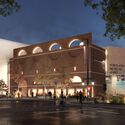
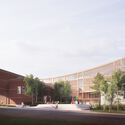
Adjaye Associates, in collaboration with Holst Architecture, the prime architect of record, have unveiled the first renderings for the new East County Library in Portland, Oregon, a new facility that will provide a diverse range of services and programming. The design of the 95,000-square-foot building is informed through extensive community engagement and feedback. Several local organizations aid these efforts by organizing public community events, focus groups, teen outreach, and surveys. As the project is currently in the schematic design phase, the images presented are early drafts, likely to change to reflect the input received.
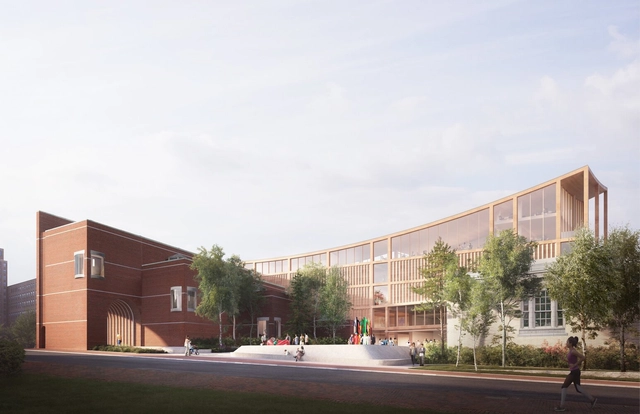
Adjaye Associates and Holst Architecture Reveal the First Images of a New Community-Centered Library in Portland, US - Image 1 of 4Adjaye Associates and Holst Architecture Reveal the First Images of a New Community-Centered Library in Portland, US - Image 2 of 4Adjaye Associates and Holst Architecture Reveal the First Images of a New Community-Centered Library in Portland, US - Image 3 of 4Adjaye Associates and Holst Architecture Reveal the First Images of a New Community-Centered Library in Portland, US - Image 4 of 4Adjaye Associates and Holst Architecture Reveal the First Images of a New Community-Centered Library in Portland, US - More Images+ 2

LEVER Architecture Wins Competition to Design the Portland Museum of Art Campus Expansion

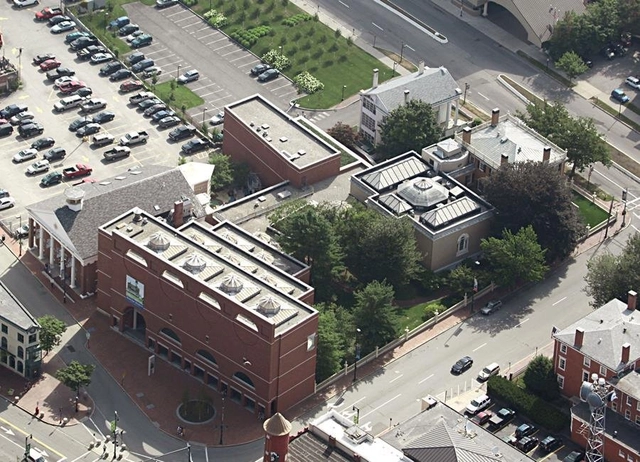
LEVER Architecture has been selected to lead the design team for the campus expansion of the Portland Museum of Art. The project aims to not only expand the existing campus but also to create a unified identity for the institution, one that ties together all the architecturally significant buildings on site. The winning proposal is primarily a mass timber structure inspired by Maine’s communities, history, and culture.
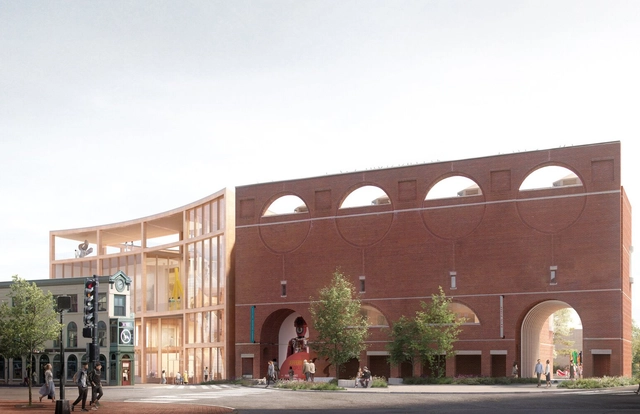
LEVER Architecture Wins Competition to Design the Portland Museum of Art Campus Expansion - Image 1 of 4LEVER Architecture Wins Competition to Design the Portland Museum of Art Campus Expansion - Image 2 of 4LEVER Architecture Wins Competition to Design the Portland Museum of Art Campus Expansion - Image 3 of 4LEVER Architecture Wins Competition to Design the Portland Museum of Art Campus Expansion - Image 4 of 4LEVER Architecture Wins Competition to Design the Portland Museum of Art Campus Expansion - More Images+ 1

Maine’s Portland Museum of Art Reveals the Finalists’ Concepts for Campus Expansion Project

Four teams have been declared the finalists in the competition to design the Portland Museum of Art campus expansion located in Portland, Maine. The finalist teams are led by Adjaye Associates, Lever Architecture, MVRDV and Toshiko Mori Architect + Johnston Marklee + Preston Scott Cohen. The project includes a 60,000 square feet expansion in the form of a six or seven-story structure planned to accommodate an increase in the number of visits and a growing collection of art. The museum is now asking for public feedback on the designs, as the projects are on view at PMA until December 11th.
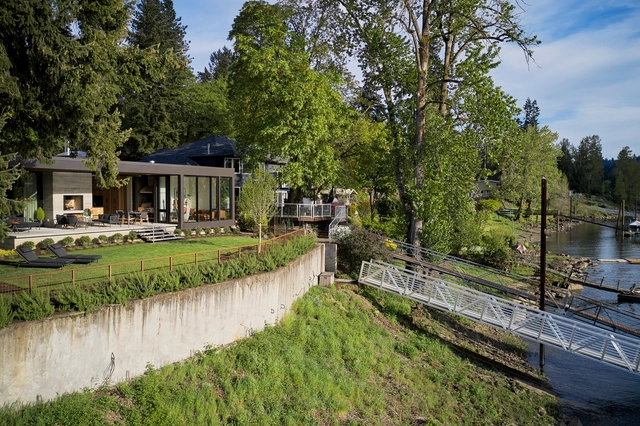
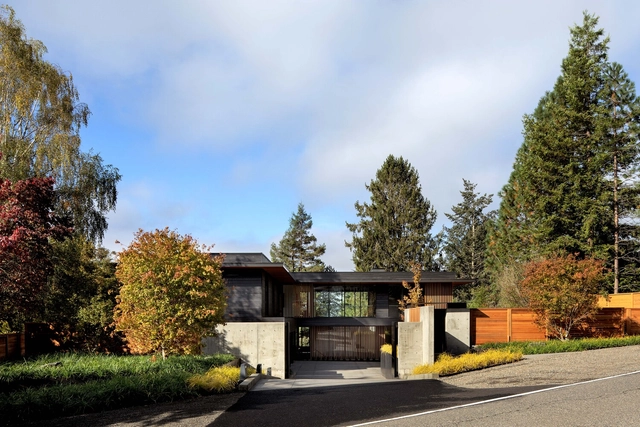
Maine’s Portland Museum of Art Reveals the Finalists’ Concepts for Campus Expansion Project - Image 6 of 4Maine’s Portland Museum of Art Reveals the Finalists’ Concepts for Campus Expansion Project - Image 19 of 4Maine’s Portland Museum of Art Reveals the Finalists’ Concepts for Campus Expansion Project - Image 13 of 4Maine’s Portland Museum of Art Reveals the Finalists’ Concepts for Campus Expansion Project - Image 10 of 4Maine’s Portland Museum of Art Reveals the Finalists’ Concepts for Campus Expansion Project - More Images+ 19

Heartwood Residence / William / Kaven Architecture

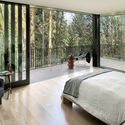
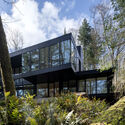
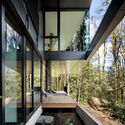
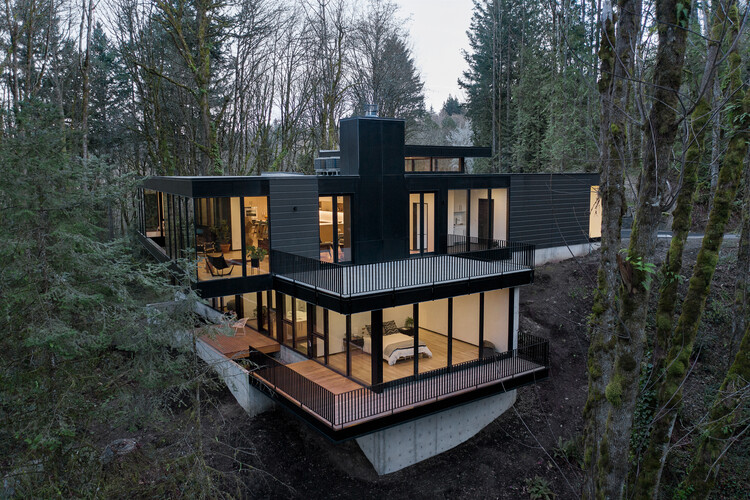
Heartwood Residence / William / Kaven Architecture - Exterior Photography, Houses, GardenHeartwood Residence / William / Kaven Architecture - Exterior Photography, Houses, Garden, Door, FacadeHeartwood Residence / William / Kaven Architecture - Interior Photography, Houses, Door, Table, ChairHeartwood Residence / William / Kaven Architecture - Exterior Photography, Houses, Garden, Facade, DoorHeartwood Residence / William / Kaven Architecture - More Images+ 18

Portland, United States

Maple Rock Residence / Scott Edwards Architecture

Maple Rock Residence / Scott Edwards Architecture - Exterior Photography, Houses, Garden, FacadeMaple Rock Residence / Scott Edwards Architecture - Exterior Photography, Houses, FacadeMaple Rock Residence / Scott Edwards Architecture - Interior Photography, Houses, TableMaple Rock Residence / Scott Edwards Architecture - Interior Photography, Houses, Deck, Facade, Beam, Table, ChairMaple Rock Residence / Scott Edwards Architecture - More Images+ 22

Portland, United States

Oregon Zoo Education Center / Opsis Architecture

Oregon Zoo Education Center / Opsis Architecture - Exterior Photography, Zoo, Garden, Beam, FacadeOregon Zoo Education Center / Opsis Architecture - Interior Photography, Zoo, Facade, Beam, HandrailOregon Zoo Education Center / Opsis Architecture - Interior Photography, Zoo, Kitchen, Beam, Door, Table, ChairOregon Zoo Education Center / Opsis Architecture - Interior Photography, Zoo, Beam, FacadeOregon Zoo Education Center / Opsis Architecture - More Images+ 11

  • Architects: Opsis Architecture
  • Area Area of this architecture project Area:  20000 ft²
  • Year Completion year of this architecture project Year:  2016
  • Manufacturers Brands with products used in this architecture project
    Manufacturers:  Lutron, Interface, Raynor, VELUX Group, Activar Inc. , +42

MVRDV, Adjaye Associates, LEVER Architecture, and Toshiko Mori Shortlisted for the Portland Museum of Art Expansion

The Portland Museum of Art, along with architects from Dovetail Design Strategists have announced four renowned architecture firms shortlisted for the unification and expansion of Portland Museum of Art’s new campus in the heart of Downtown Portland, Maine. Under the theme of "Art for All", PMA’s mission, vision, and commitment to Sustainability and Diversity, Equity, Accessibility, and Inclusivity were the basis of the value proposition guiding the museum unification and expansion, with a goal to "reflect a challenge to museums and cultural institutions to do more to create centers of belonging and foster social change".

MVRDV, Adjaye Associates, LEVER Architecture, and Toshiko Mori Shortlisted for the Portland Museum of Art Expansion - Image 1 of 4MVRDV, Adjaye Associates, LEVER Architecture, and Toshiko Mori Shortlisted for the Portland Museum of Art Expansion - Image 2 of 4MVRDV, Adjaye Associates, LEVER Architecture, and Toshiko Mori Shortlisted for the Portland Museum of Art Expansion - Image 3 of 4MVRDV, Adjaye Associates, LEVER Architecture, and Toshiko Mori Shortlisted for the Portland Museum of Art Expansion - Image 4 of 4MVRDV, Adjaye Associates, LEVER Architecture, and Toshiko Mori Shortlisted for the Portland Museum of Art Expansion - More Images

Slabtown 4 / Scott | Edwards Architecture

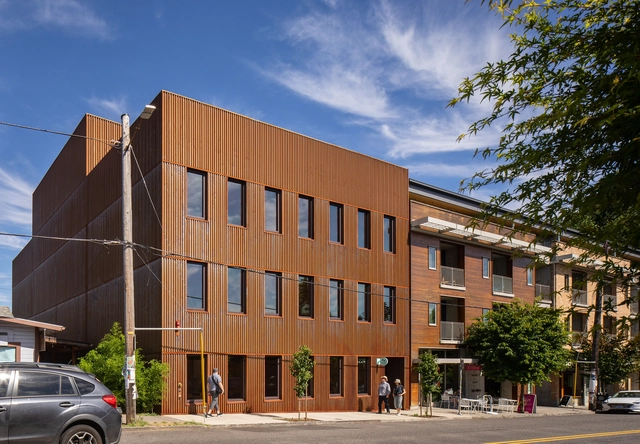
Slabtown 4 / Scott | Edwards Architecture - Exterior Photography, Apartments, Facade, DoorSlabtown 4 / Scott | Edwards Architecture - Interior Photography, Apartments, Facade, LightingSlabtown 4 / Scott | Edwards Architecture - Interior Photography, Apartments, FacadeSlabtown 4 / Scott | Edwards Architecture - Interior Photography, Apartments, BedroomSlabtown 4 / Scott | Edwards Architecture - More Images+ 15

Tripod House / Fieldwork Design & Architecture

Tripod House / Fieldwork Design & Architecture - Exterior Photography, Houses, Garden, Door, FacadeTripod House / Fieldwork Design & Architecture - Exterior Photography, Houses, Garden, Facade, DoorTripod House / Fieldwork Design & Architecture - Interior Photography, Houses, Kitchen, FacadeTripod House / Fieldwork Design & Architecture - Interior Photography, Houses, Door, FacadeTripod House / Fieldwork Design & Architecture - More Images+ 13

Portland, United States

Waynflete Lower School / Simons Architects

Waynflete Lower School / Simons Architects - Exterior Photography, Schools , Facade, DoorWaynflete Lower School / Simons Architects - Exterior Photography, Schools , Door, FacadeWaynflete Lower School / Simons Architects - Interior Photography, Schools , Table, ChairWaynflete Lower School / Simons Architects - Interior Photography, Schools , Kitchen, Facade, Table, ChairWaynflete Lower School / Simons Architects - More Images+ 33

ZGF Gives a New Look at Portland International Airport's New Main Terminal

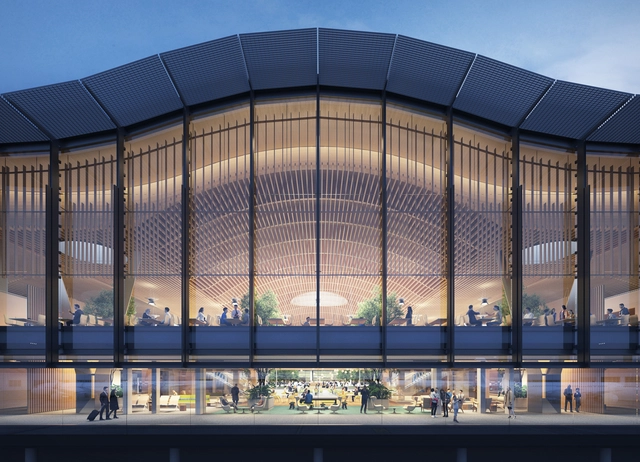
ZGF Architects has shared new visuals showcasing the main terminal of the Portland International Airport (PDX) in Oregon. Inspired by the forest landscapes of the Pacific Northwest, the terminal renovation and expansion emphasizes openness, light and connection to the region’s materials. The structure features a series of skylights and an expansive timber roof made from sustainably sourced regional wood.

ZGF Gives a New Look at Portland International Airport's New Main Terminal - Image 1 of 4ZGF Gives a New Look at Portland International Airport's New Main Terminal - Image 2 of 4ZGF Gives a New Look at Portland International Airport's New Main Terminal - Image 3 of 4ZGF Gives a New Look at Portland International Airport's New Main Terminal - Image 4 of 4ZGF Gives a New Look at Portland International Airport's New Main Terminal - More Images

Royal Residence / William / Kaven Architecture

Royal Residence / William / Kaven Architecture - Interior Photography, HousesRoyal Residence / William / Kaven Architecture - Interior Photography, Houses, BedroomRoyal Residence / William / Kaven Architecture - Exterior Photography, HousesRoyal Residence / William / Kaven Architecture - Exterior Photography, HousesRoyal Residence / William / Kaven Architecture - More Images+ 25

Portland, United States

Glass Link House / Scott Edwards Architecture

Glass Link House  / Scott Edwards Architecture - Exterior Photography, HousesGlass Link House  / Scott Edwards Architecture - Exterior Photography, HousesGlass Link House  / Scott Edwards Architecture - Interior Photography, Houses, Facade, DoorGlass Link House  / Scott Edwards Architecture - Interior Photography, Houses, Beam, Door, Table, ChairGlass Link House  / Scott Edwards Architecture - More Images+ 22

Portland, United States

Skyview House / William / Kaven Architecture

Skyview House / William / Kaven Architecture - Exterior Photography, HousesSkyview House / William / Kaven Architecture - Interior Photography, Houses, Table, ChairSkyview House / William / Kaven Architecture - Exterior Photography, HousesSkyview House / William / Kaven Architecture - Interior Photography, Houses, Kitchen, FacadeSkyview House / William / Kaven Architecture - More Images+ 34

Portland, United States

Open Frontier: Oregon’s Timber and Glass Homes

Subscriber Access | 

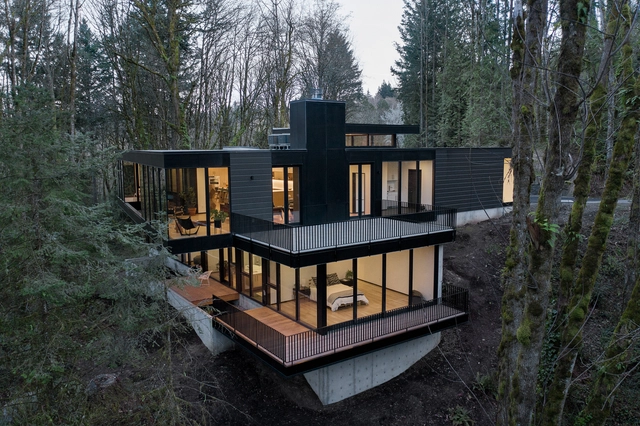
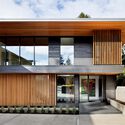
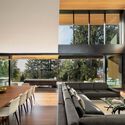
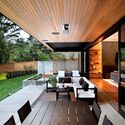
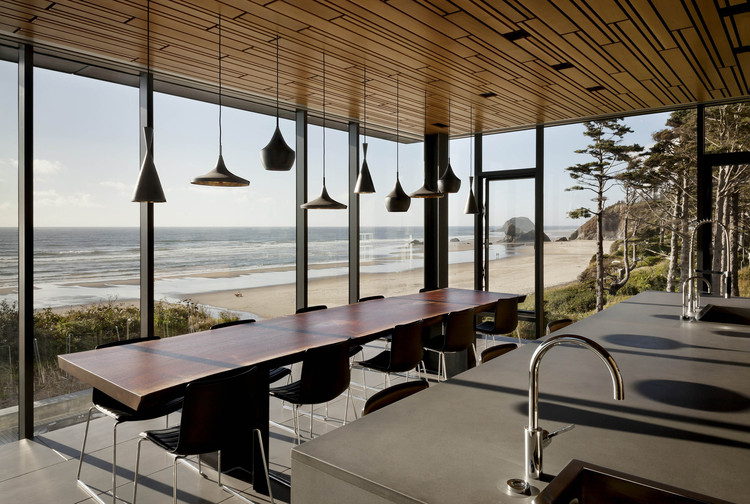
Oregon holds some the most varied geography and private developments in the United States. Home to diverse landscapes and architecture, the state is defined by the Cascade mountain range, windswept coastlines, dense forests, and a high desert environment to the east. These varied geographies have shaped the state’s construction techniques and residential design. At the heart of these building efforts are timber and glass homes found throughout the state.
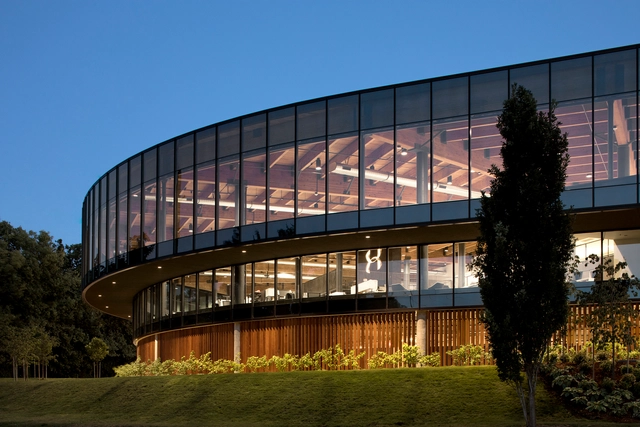
Open Frontier: Oregon’s Timber and Glass Homes - Image 1 of 4Open Frontier: Oregon’s Timber and Glass Homes - Image 2 of 4Open Frontier: Oregon’s Timber and Glass Homes - Image 3 of 4Open Frontier: Oregon’s Timber and Glass Homes - Image 4 of 4Open Frontier: Oregon’s Timber and Glass Homes - More Images+ 9

Metro YMCA Workplace Adaptation / Bora Architects + LEVER Architecture

Metro YMCA Workplace Adaptation / Bora Architects + LEVER Architecture - Interior Photography, RenovationMetro YMCA Workplace Adaptation / Bora Architects + LEVER Architecture - Exterior Photography, Renovation, FacadeMetro YMCA Workplace Adaptation / Bora Architects + LEVER Architecture - Exterior Photography, Renovation, FacadeMetro YMCA Workplace Adaptation / Bora Architects + LEVER Architecture - Interior Photography, RenovationMetro YMCA Workplace Adaptation / Bora Architects + LEVER Architecture - More Images+ 12

  • Area Area of this architecture project Area:  67640 ft²
  • Year Completion year of this architecture project Year:  2017
  • Manufacturers Brands with products used in this architecture project
    Manufacturers:  FabriTRAK®, Sto, AutoCAD, EFCO, Henry Blueskin, +1