1. ArchDaily
  2. Paris

Paris: The Latest Architecture and News

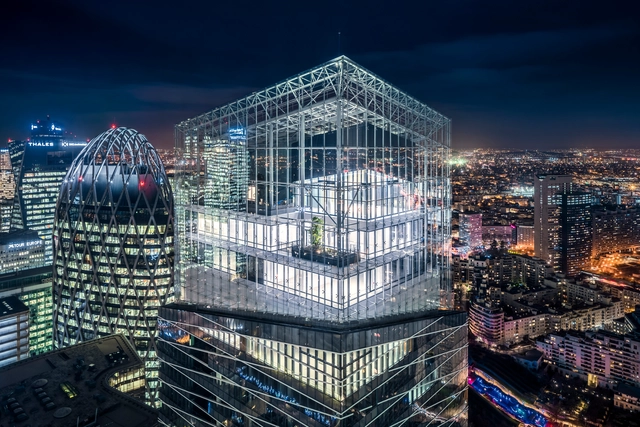
Shift / Arte Charpentier

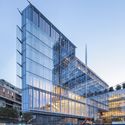
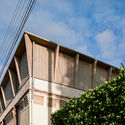
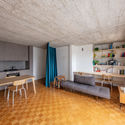
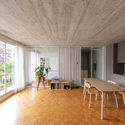
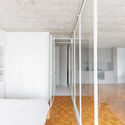
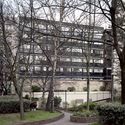
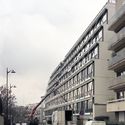
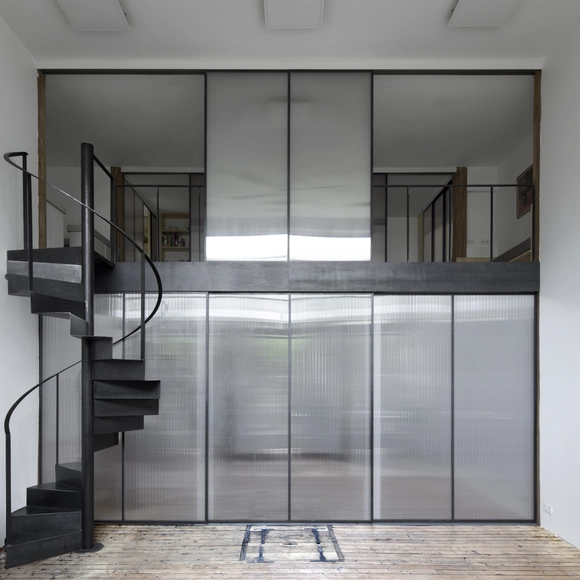
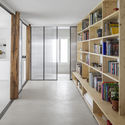
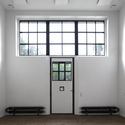
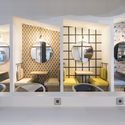
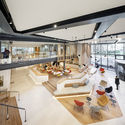
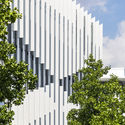
Shift / Arte Charpentier - Exterior Photography, Office Buildings, FacadeShift / Arte Charpentier - Interior Photography, Office BuildingsShift / Arte Charpentier - Interior Photography, Office BuildingsShift / Arte Charpentier - Exterior Photography, Office Buildings, Facade, FenceShift / Arte Charpentier - More Images+ 36

Nieto Sobejano Unveils Elevated Garden Plan and Urban Stage for Paris

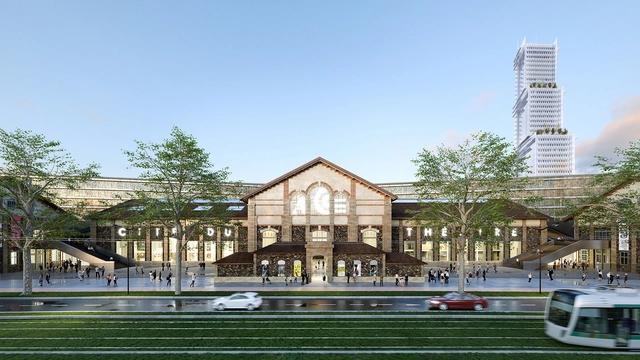
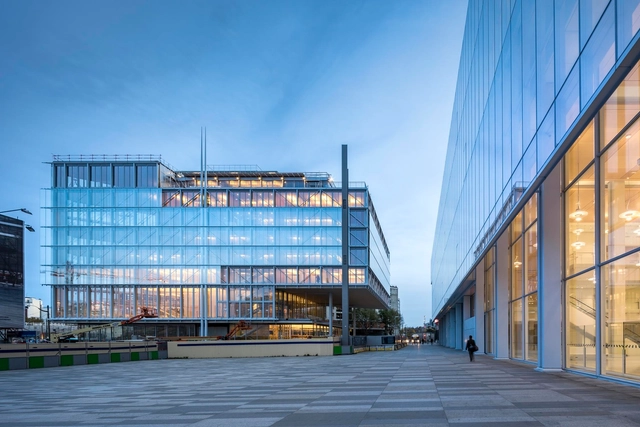
Nieto Sobejano Arquitectos have unveiled the new design for Cité du Théâtre, a large cultural center promoted by the French government in Paris. They will be working with French office Marin+Trottin Architectes, and the project will be located in the Ateliers Berthier. The winning project is based on the creation of a large elevated garden that establishes a visual continuity with Martin Luther King Park.
Nieto Sobejano Unveils Elevated Garden Plan and Urban Stage for Paris - Image 1 of 4Nieto Sobejano Unveils Elevated Garden Plan and Urban Stage for Paris - Image 2 of 4Nieto Sobejano Unveils Elevated Garden Plan and Urban Stage for Paris - Image 3 of 4Nieto Sobejano Unveils Elevated Garden Plan and Urban Stage for Paris - Image 4 of 4Nieto Sobejano Unveils Elevated Garden Plan and Urban Stage for Paris - More Images+ 3

MOdA Headquarters of the Paris Bar Association / Renzo Piano Building Workshop

MOdA Headquarters of the Paris Bar Association / Renzo Piano Building Workshop  - Exterior Photography, Office BuildingsMOdA Headquarters of the Paris Bar Association / Renzo Piano Building Workshop  - Exterior Photography, Office Buildings, FacadeMOdA Headquarters of the Paris Bar Association / Renzo Piano Building Workshop  - Interior Photography, Office Buildings, FacadeMOdA Headquarters of the Paris Bar Association / Renzo Piano Building Workshop  - Interior Photography, Office Buildings, Stairs, Facade, Beam, Lighting, ChairMOdA Headquarters of the Paris Bar Association / Renzo Piano Building Workshop  - More Images+ 28

HAY Extension / Benoit Rotteleur Architecte

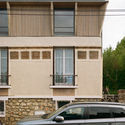
HAY Extension / Benoit Rotteleur Architecte - Exterior Photography, ExtensionHAY Extension / Benoit Rotteleur Architecte - Exterior Photography, Extension, FacadeHAY Extension / Benoit Rotteleur Architecte - Exterior Photography, Extension, FacadeHAY Extension / Benoit Rotteleur Architecte - Exterior Photography, Extension, FacadeHAY Extension / Benoit Rotteleur Architecte - More Images+ 8

How to Future-Proof Our Cities? 4 Key Initiatives to Increase Resilience

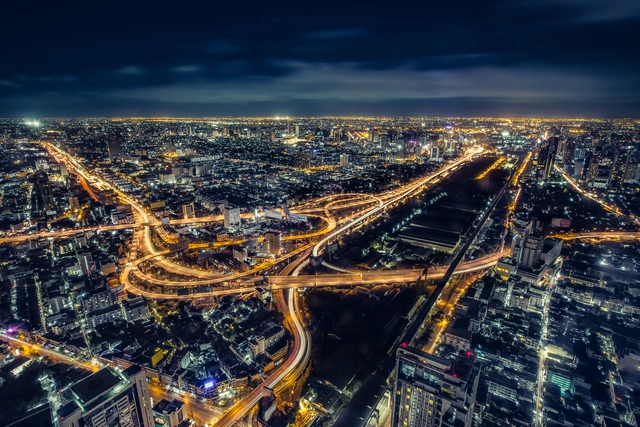
Our cities, vulnerable by nature and design, have generated the biggest challenge that humankind has to face. With the vast majority of the population expected to settle in urban agglomerations, rapid urbanization is going to raise the issue of adaptability with future social, environmental, technological and economic transformations.

In fact, the main problematic of the decade questions how our cities will cope with fast-changing factors. It also looks into the main aspects to consider in order to ensure long-term growth. In this article, we highlight major points that help future-proof our cities and create a livable, inclusive and competitive fabric that adapts to any unexpected future transformation.

Two Towers at La Chapelle International / Brenac & Gonzalez & Associés + moa architecture

Two Towers at La Chapelle International / Brenac & Gonzalez & Associés + moa architecture - ApartmentsTwo Towers at La Chapelle International / Brenac & Gonzalez & Associés + moa architecture - ApartmentsTwo Towers at La Chapelle International / Brenac & Gonzalez & Associés + moa architecture - ApartmentsTwo Towers at La Chapelle International / Brenac & Gonzalez & Associés + moa architecture - ApartmentsTwo Towers at La Chapelle International / Brenac & Gonzalez & Associés + moa architecture - More Images+ 30

More Update on Notre Dame: The Spire Will be Restored According to the Original Design

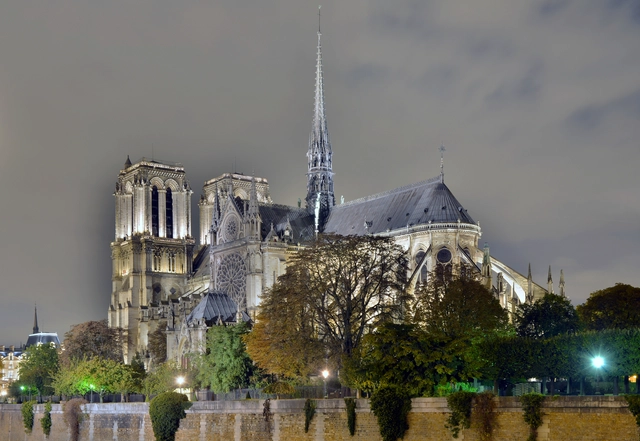
The spire of the Notre Dame cathedral, destroyed during the fires of 2019, will be restored according to the original 19th-century Gothic design, as reported by French President Emmanuel Macron. Built in 1860, to replace the original structure removed in 1792, the spire, not exactly a medieval structure, was designed by Eugène Viollet-le-Duc who found inspiration in the original architectural epoch of the Cathedral.

More Update on Notre Dame: The Spire Will be Restored According to the Original Design - Image 1 of 4More Update on Notre Dame: The Spire Will be Restored According to the Original Design - Image 2 of 4More Update on Notre Dame: The Spire Will be Restored According to the Original Design - Image 3 of 4More Update on Notre Dame: The Spire Will be Restored According to the Original Design - Image 4 of 4More Update on Notre Dame: The Spire Will be Restored According to the Original Design - More Images

Alphonse Apartment Renovation / Match, bureau d'architecture

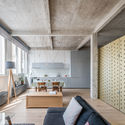
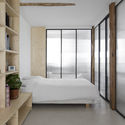
Alphonse Apartment Renovation  / Match, bureau d'architecture - Interior Photography, Apartment Interiors, ChairAlphonse Apartment Renovation  / Match, bureau d'architecture - Interior Photography, Apartment Interiors, Table, ChairAlphonse Apartment Renovation  / Match, bureau d'architecture - Interior Photography, Apartment Interiors, ChairAlphonse Apartment Renovation  / Match, bureau d'architecture - Interior Photography, Apartment Interiors, BedroomAlphonse Apartment Renovation  / Match, bureau d'architecture - More Images+ 12

  • Area Area of this architecture project Area:  42 m²
  • Year Completion year of this architecture project Year:  2019
  • Manufacturers Brands with products used in this architecture project
    Manufacturers:  AutoDesk, Investwood, Leroy Merlín, Macocco, McNeel, +2

Institut de France Auditorium / Atelier Marc Barani

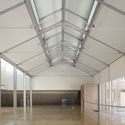
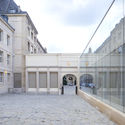
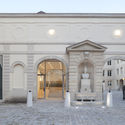
Institut de France Auditorium / Atelier Marc Barani - Interior Photography, AuditoriumInstitut de France Auditorium / Atelier Marc Barani - Exterior Photography, Auditorium, Facade, DoorInstitut de France Auditorium / Atelier Marc Barani - Exterior Photography, Auditorium, FacadeInstitut de France Auditorium / Atelier Marc Barani - Exterior Photography, Auditorium, Arch, Facade, Door, ColumnInstitut de France Auditorium / Atelier Marc Barani - More Images+ 31

Voltaire / SABO project

Voltaire / SABO project - Apartment Interiors, Beam, Arch, Facade, Column, Lighting
© Alexandre Delaunay

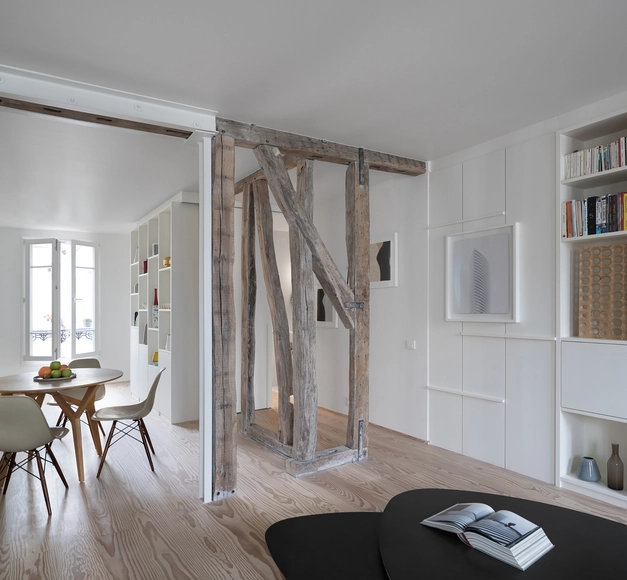
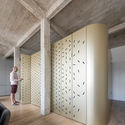
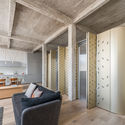
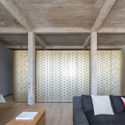
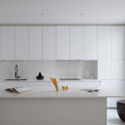
Voltaire / SABO project - Apartment Interiors, Beam, Facade, Table, Chair, BenchVoltaire / SABO project - Apartment Interiors, Door, Beam, Arch, Facade, ColumnVoltaire / SABO project - Apartment Interiors, Beam, Facade, Chair, TableVoltaire / SABO project - Apartment Interiors, Bedroom, Door, Beam, Facade, Table, ChairVoltaire / SABO project - More Images+ 33

  • Architects: SABO project
  • Area Area of this architecture project Area:  81 m²
  • Year Completion year of this architecture project Year:  2017
  • Manufacturers Brands with products used in this architecture project
    Manufacturers:  Grohe, Cosmic, Marrakech Design, THPG, TOLARTOIS, +1
  • Professionals: DIC Ingénierie, SMR Concept+

OBF Residence / NAME architecture

OBF Residence / NAME architecture - Interior Photography, Extension, BathroomOBF Residence / NAME architecture - Interior Photography, Extension, KitchenOBF Residence / NAME architecture - Interior Photography, Extension, BathroomOBF Residence / NAME architecture - Interior Photography, ExtensionOBF Residence / NAME architecture - More Images+ 5

  • Architects: NAME architecture
  • Area Area of this architecture project Area:  140 m²
  • Year Completion year of this architecture project Year:  2015
  • Manufacturers Brands with products used in this architecture project
    Manufacturers:  Dinesen, Laufen, Delta Light, Ligne Roset, Ritmonio, +1

Cornerstone 71 Private Dwellings / BFV ARCHITECTES

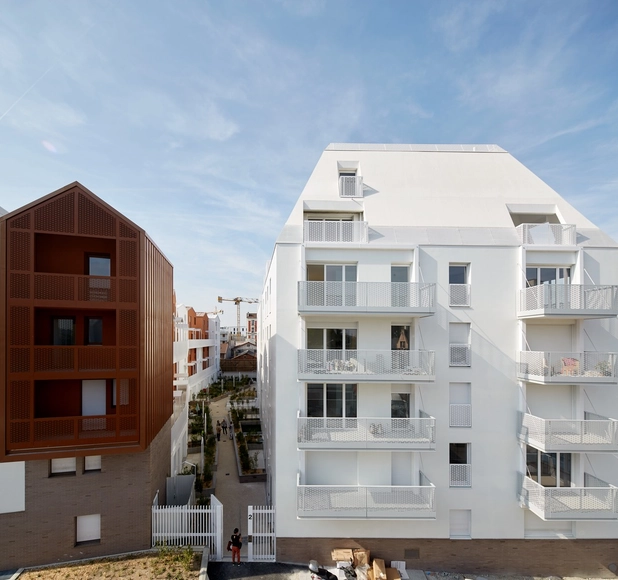
Cornerstone 71 Private Dwellings / BFV ARCHITECTES - Exterior Photography, Apartments, FacadeCornerstone 71 Private Dwellings / BFV ARCHITECTES - Exterior Photography, Apartments, FacadeCornerstone 71 Private Dwellings / BFV ARCHITECTES - Exterior Photography, Apartments, FacadeCornerstone 71 Private Dwellings / BFV ARCHITECTES - Exterior Photography, Apartments, FacadeCornerstone 71 Private Dwellings / BFV ARCHITECTES - More Images+ 15

Public Spaces: Places of Protest, Expression and Social Engagement

"Public space" is a legal terminology that tackles the notion of land ownership, suggesting that this type of parcel does not belong to anyone in particular, but to the state itself. Open, free, accessible to all, and financed by public money, these spaces are not only the results of planning, but the consequences of the public practices they hold. Actually, people define how public space is used and what it means.

Protests - powerful political tools for change - from the March on Washington in 1963, the Arab Spring in the early 2000s to recent Black Lives Matter Movements, are altering the world. In times like these, while people still need to "take their issues to the streets" to be heard and seen, public spaces have resurfaced as a topic of discussion.
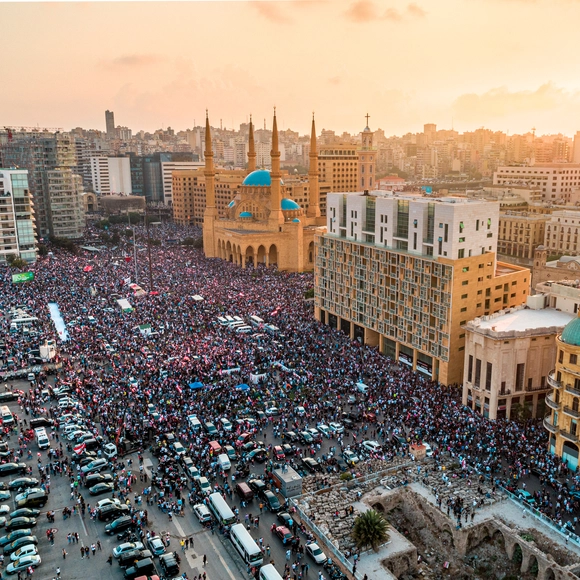
Public Spaces: Places of Protest, Expression and Social Engagement - 1 的图像 4Public Spaces: Places of Protest, Expression and Social Engagement - 2 的图像 4Public Spaces: Places of Protest, Expression and Social Engagement - 3 的图像 4Public Spaces: Places of Protest, Expression and Social Engagement - 4 的图像 4Public Spaces: Places of Protest, Expression and Social Engagement - More Images+ 11

Tour Saint-Gobain / Valode & Pistre

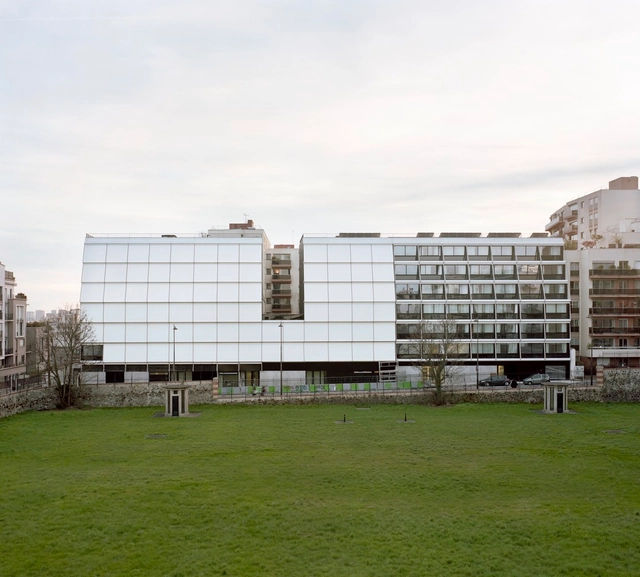
Tour Saint-Gobain / Valode & Pistre - Exterior Photography, Sustainability, FacadeTour Saint-Gobain / Valode & Pistre - Interior Photography, SustainabilityTour Saint-Gobain / Valode & Pistre - Exterior Photography, SustainabilityTour Saint-Gobain / Valode & Pistre - Exterior Photography, SustainabilityTour Saint-Gobain / Valode & Pistre - More Images+ 22

Boar Shoat House / Imbue Design

Boar Shoat House / Imbue Design - Exterior Photography, HousesBoar Shoat House / Imbue Design - Interior Photography, HousesBoar Shoat House / Imbue Design - Interior Photography, Houses, Facade, Door, Table, ChairBoar Shoat House / Imbue Design - Exterior Photography, Houses, GardenBoar Shoat House / Imbue Design - More Images+ 13

  • Architects: Imbue Design
  • Area Area of this architecture project Area:  197 m²
  • Year Completion year of this architecture project Year:  2019
  • Manufacturers Brands with products used in this architecture project
    Manufacturers:  AutoDesk, Benjamin Moore, Bosch, Fleetwood, Morin | Kingspan, +4
  • Professionals: CTS Engineering, Mother Nature

Dwellings, Nursery and Emergency Shelter / MUOTO

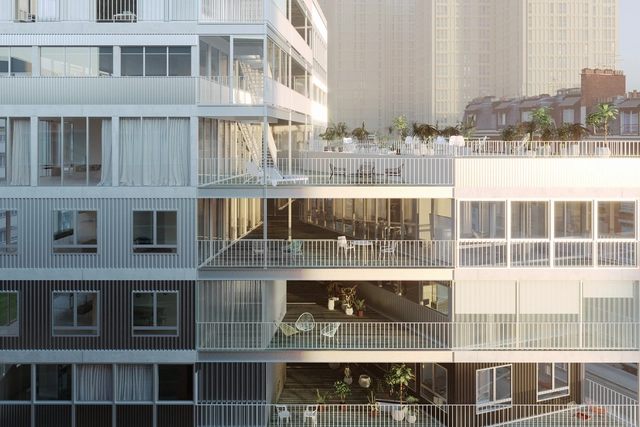
Dwellings, Nursery and Emergency Shelter / MUOTO - Exterior Photography, Apartments, GardenDwellings, Nursery and Emergency Shelter / MUOTO - Interior Photography, Apartments, Handrail, BalconyDwellings, Nursery and Emergency Shelter / MUOTO - Exterior Photography, ApartmentsDwellings, Nursery and Emergency Shelter / MUOTO - Interior Photography, Apartments, BedroomDwellings, Nursery and Emergency Shelter / MUOTO - More Images+ 20

Notre Dame des Champs Artist Studio / Atelier Berger Milà

Notre Dame des Champs Artist Studio / Atelier Berger Milà - Exterior Photography, Houses, Garden, Facade, ArchNotre Dame des Champs Artist Studio / Atelier Berger Milà - Interior Photography, Houses, Door, Facade, ChairNotre Dame des Champs Artist Studio / Atelier Berger Milà - Interior Photography, Houses, Door, Facade, BenchNotre Dame des Champs Artist Studio / Atelier Berger Milà - Interior Photography, Houses, Bedroom, Facade, Door, BedNotre Dame des Champs Artist Studio / Atelier Berger Milà - More Images+ 10

•
Paris, France
  • Area Area of this architecture project Area:  100 m²
  • Year Completion year of this architecture project Year:  2017

23 Dwellings / MUOTO

23 Dwellings / MUOTO - Apartments23 Dwellings / MUOTO - Apartments23 Dwellings / MUOTO - Apartments23 Dwellings / MUOTO - Apartments23 Dwellings / MUOTO - More Images+ 17