1. ArchDaily
  2. On Facebook

On Facebook: The Latest Architecture and News

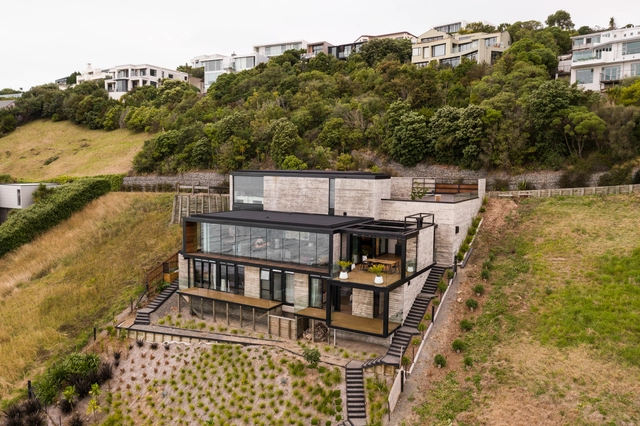
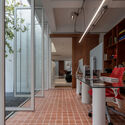
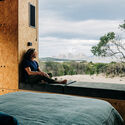
Scarborough Bêton Brut House / Young Architects

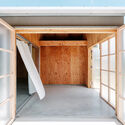
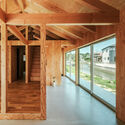
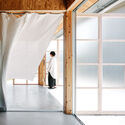
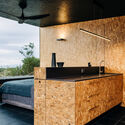
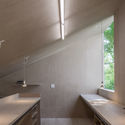
Scarborough Bêton Brut House / Young Architects - Interior Photography, Houses, TableScarborough Bêton Brut House / Young Architects - Interior Photography, Houses, Kitchen, Table, ChairScarborough Bêton Brut House / Young Architects - Interior Photography, Houses, TableScarborough Bêton Brut House / Young Architects - Exterior Photography, HousesScarborough Bêton Brut House / Young Architects - More Images+ 19

Christchurch, New Zealand

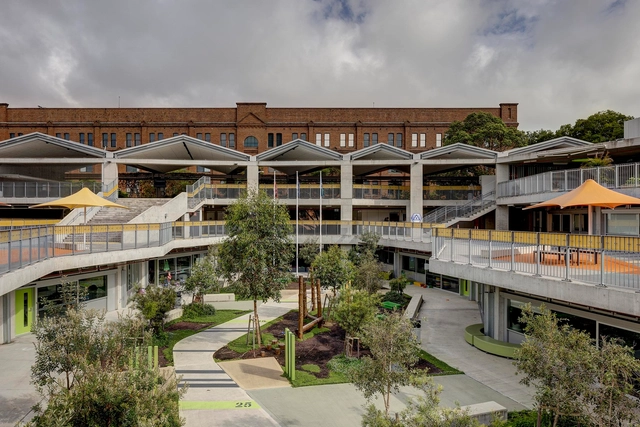
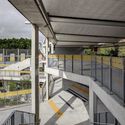
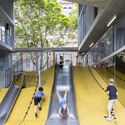
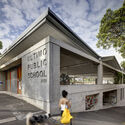
Ultimo Public School / DesignInc + Lacoste + Stevenson + bmc2 architects

Ultimo Public School / DesignInc + Lacoste + Stevenson + bmc2 architects - Exterior Photography, Schools Ultimo Public School / DesignInc + Lacoste + Stevenson + bmc2 architects - Schools Ultimo Public School / DesignInc + Lacoste + Stevenson + bmc2 architects - Interior Photography, Schools , Stairs, Facade, HandrailUltimo Public School / DesignInc + Lacoste + Stevenson + bmc2 architects - Schools Ultimo Public School / DesignInc + Lacoste + Stevenson + bmc2 architects - More Images+ 24

Ultimo, Australia

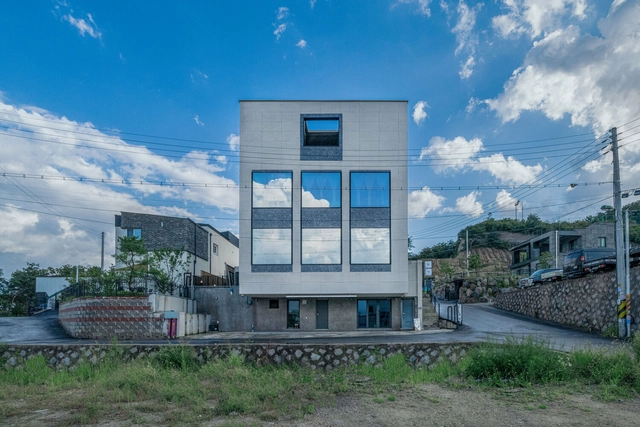
House Between the Wall / AA+A Architect

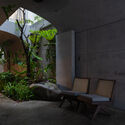
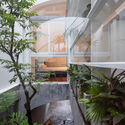
House Between the Wall / AA+A Architect - Interior Photography, Houses, FacadeHouse Between the Wall / AA+A Architect - HousesHouse Between the Wall / AA+A Architect - Interior Photography, Houses, StairsHouse Between the Wall / AA+A Architect - Exterior Photography, Houses, Facade, FenceHouse Between the Wall / AA+A Architect - More Images+ 22

Krung Thep Maha Nakhon, Thailand
  • Architects: AA+A Architect
  • Area Area of this architecture project Area:  400
  • Year Completion year of this architecture project Year:  2021
  • Manufacturers Brands with products used in this architecture project
    Manufacturers:  Bluescope, COTTO, Hafele, Lamptitude
  • Professionals: Cosxi construction

3x4 Café and House / SOBO architects

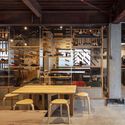
3x4 Café and House / SOBO architects - Interior Photography, Houses, Door, Table, Chair3x4 Café and House / SOBO architects - Interior Photography, Houses, Table, Chair3x4 Café and House / SOBO architects - Interior Photography, Houses, Facade3x4 Café and House / SOBO architects - Exterior Photography, Houses3x4 Café and House / SOBO architects - More Images+ 33

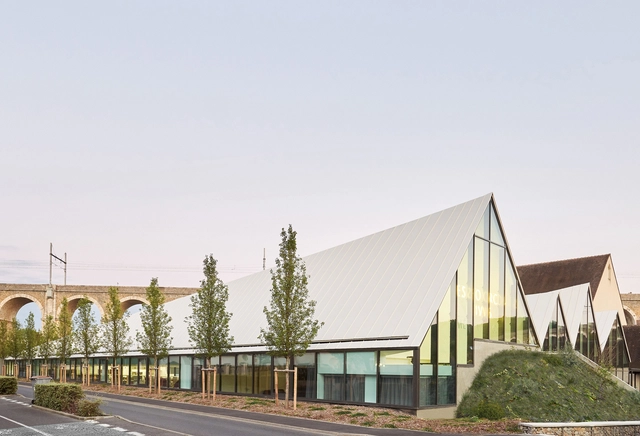
Media Library Les Sources Vives / MU Architecture

Media Library Les Sources Vives / MU Architecture - Exterior Photography, LibraryMedia Library Les Sources Vives / MU Architecture - Exterior Photography, Library, FacadeMedia Library Les Sources Vives / MU Architecture - Interior Photography, Library, Chair, TableMedia Library Les Sources Vives / MU Architecture - Interior Photography, Library, ChairMedia Library Les Sources Vives / MU Architecture - More Images+ 17

  • Architects: MU Architects
  • Area Area of this architecture project Area:  1250
  • Year Completion year of this architecture project Year:  2021
  • Manufacturers Brands with products used in this architecture project
    Manufacturers:  AERMEC, Arval, Bibliotheca, HakaGerodur AG, IDM, +5

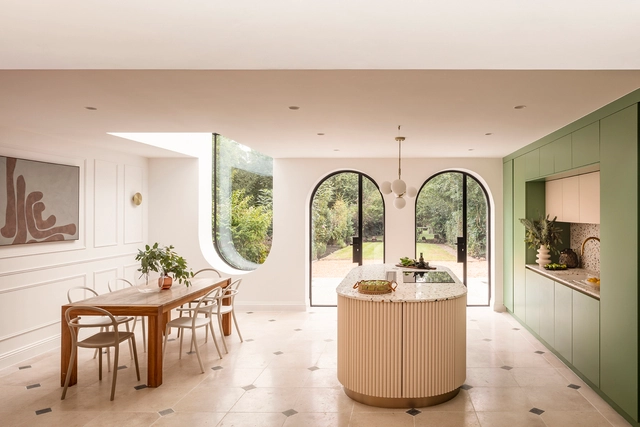
nnU House / Studio Jayga Architects

nnU House / Studio Jayga Architects - ExtensionnnU House / Studio Jayga Architects - ExtensionnnU House / Studio Jayga Architects - ExtensionnnU House / Studio Jayga Architects - ExtensionnnU House / Studio Jayga Architects - More Images+ 15

  • Area Area of this architecture project Area:  41
  • Year Completion year of this architecture project Year:  2021
  • Manufacturers Brands with products used in this architecture project
    Manufacturers:  Diespeker & Co, Lusso Stone
  • Professionals: Capital Homes

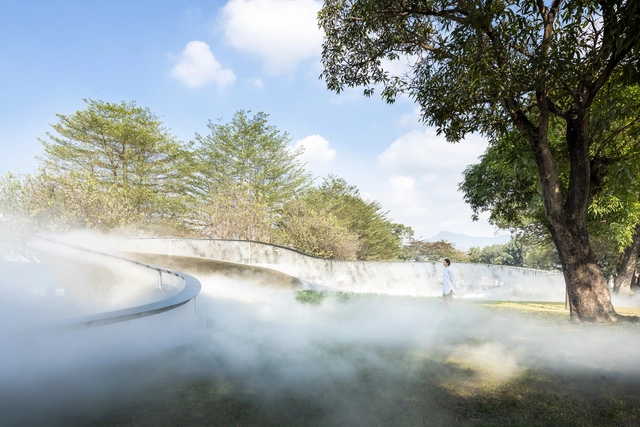
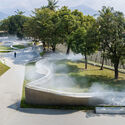
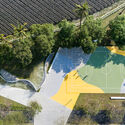
Nanhua Glimmer Park / Atelier Let's + JR Architects

Nanhua Glimmer Park / Atelier Let's + JR Architects - Exterior Photography, ParkNanhua Glimmer Park / Atelier Let's + JR Architects - Exterior Photography, ParkNanhua Glimmer Park / Atelier Let's + JR Architects - Exterior Photography, ParkNanhua Glimmer Park / Atelier Let's + JR Architects - Exterior Photography, ParkNanhua Glimmer Park / Atelier Let's + JR Architects - More Images+ 27

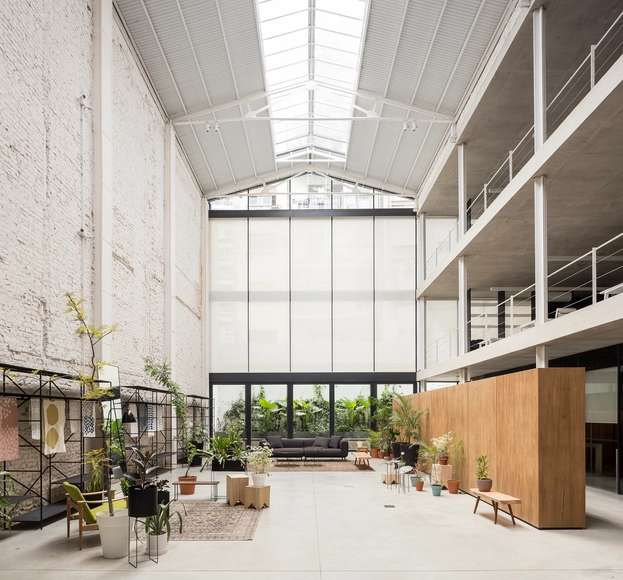
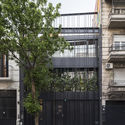
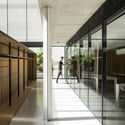
Soler Textiles Office / Ana Smud

Soler Textiles Office / Ana Smud - Exterior Photography, Offices InteriorsSoler Textiles Office / Ana Smud - Interior Photography, Offices Interiors, FacadeSoler Textiles Office / Ana Smud - Interior Photography, Offices InteriorsSoler Textiles Office / Ana Smud - Interior Photography, Offices InteriorsSoler Textiles Office / Ana Smud - More Images+ 30

  • Architects: Ana Smud
  • Area Area of this architecture project Area:  1210
  • Year Completion year of this architecture project Year:  2019
  • Manufacturers Brands with products used in this architecture project
    Manufacturers:  Alsa carpinterias, Listone Giordano, Pimux

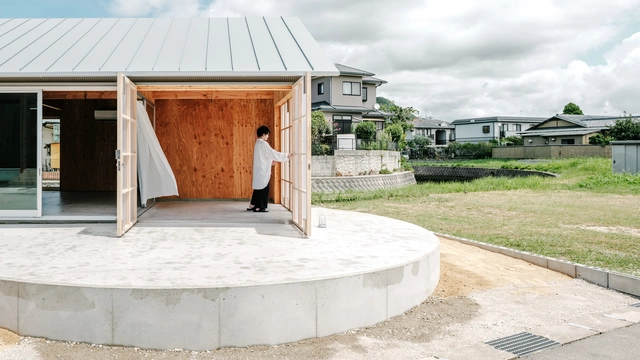
Riverside House / Shinji Nakano Architects

Riverside House / Shinji Nakano Architects - Exterior Photography, HousesRiverside House / Shinji Nakano Architects - Interior Photography, HousesRiverside House / Shinji Nakano Architects - Interior Photography, Houses, BeamRiverside House / Shinji Nakano Architects - Interior Photography, Houses, Facade, DoorRiverside House / Shinji Nakano Architects - More Images+ 14

Fukuoka, Japan
  • Area Area of this architecture project Area:  74
  • Year Completion year of this architecture project Year:  2021
  • Manufacturers Brands with products used in this architecture project
    Manufacturers:  LIXIL , Sanwa

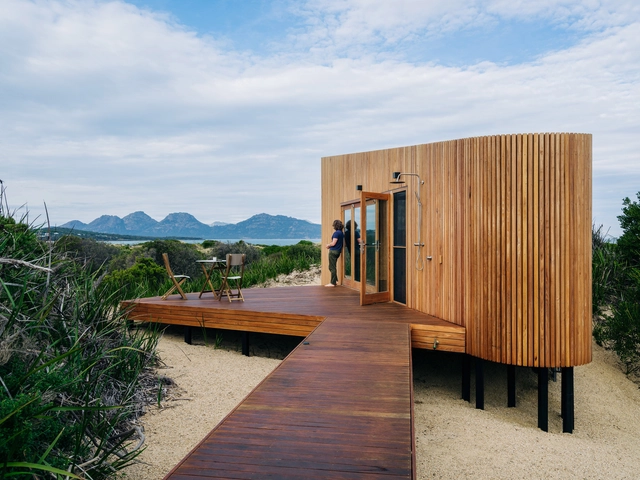
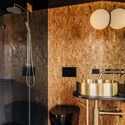
Dolphin Sands Studio / Matt Williams Architects

Dolphin Sands Studio / Matt Williams Architects - Exterior Photography, Small ScaleDolphin Sands Studio / Matt Williams Architects - Interior Photography, Small Scale, Kitchen, CountertopDolphin Sands Studio / Matt Williams Architects - Exterior Photography, Small ScaleDolphin Sands Studio / Matt Williams Architects - Interior Photography, Small Scale, Bathroom, Countertop, Sink, Table, Lighting, ShowerDolphin Sands Studio / Matt Williams Architects - More Images+ 10

Dolphin Sands, Australia

He, She & It / Davidson Rafailidis

He, She & It / Davidson Rafailidis - Interior Photography, Offices Interiors, Facade, TableHe, She & It / Davidson Rafailidis - Interior Photography, Offices InteriorsHe, She & It / Davidson Rafailidis - Exterior Photography, Offices Interiors, FacadeHe, She & It / Davidson Rafailidis - Interior Photography, Offices Interiors, Bathroom, Countertop, SinkHe, She & It / Davidson Rafailidis - More Images+ 19

  • Area Area of this architecture project Area:  1500 ft²
  • Year Completion year of this architecture project Year:  2016

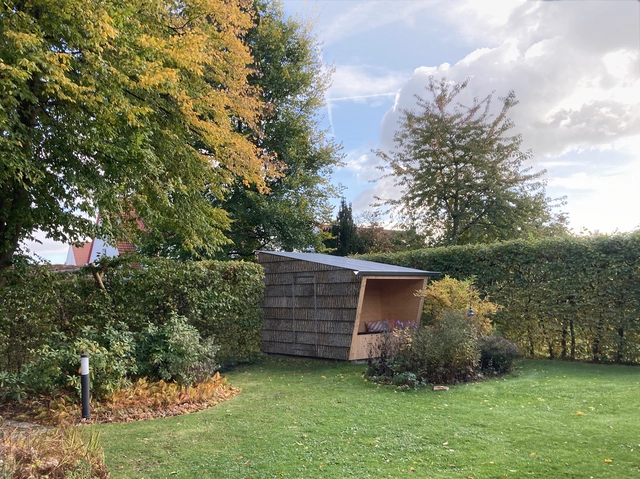
Sauna Hut / Project Architecture Company

Sauna Hut / Project Architecture Company - Exterior Photography, SaunaSauna Hut / Project Architecture Company - Exterior Photography, SaunaSauna Hut / Project Architecture Company - Exterior Photography, SaunaSauna Hut / Project Architecture Company - Interior Photography, SaunaSauna Hut / Project Architecture Company - More Images+ 4

Hameln, Germany
  • Area Area of this architecture project Area:  5
  • Year Completion year of this architecture project Year:  2021
  • Manufacturers Brands with products used in this architecture project
    Manufacturers:  Bark House

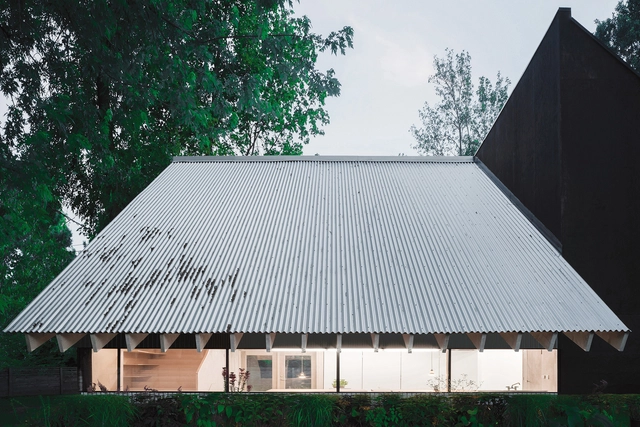
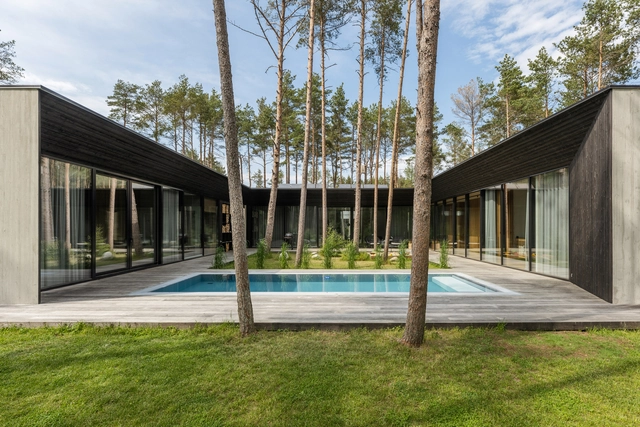
Laaneotsa House / KUU arhitektid

Laaneotsa House / KUU arhitektid - Interior Photography, Houses, Facade, Table, ChairLaaneotsa House / KUU arhitektid - Exterior Photography, Houses, FenceLaaneotsa House / KUU arhitektid - Exterior Photography, HousesLaaneotsa House / KUU arhitektid - Exterior Photography, Houses, DoorLaaneotsa House / KUU arhitektid - More Images+ 19

Pringi, Estonia

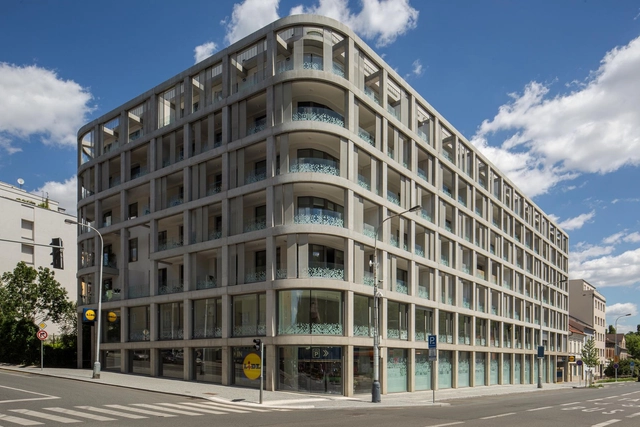
Prachnerova Apartments / A.LT Architekti

Prachnerova Apartments / A.LT Architekti - ApartmentsPrachnerova Apartments / A.LT Architekti - Exterior Photography, ApartmentsPrachnerova Apartments / A.LT Architekti - Interior Photography, Apartments, FacadePrachnerova Apartments / A.LT Architekti - ApartmentsPrachnerova Apartments / A.LT Architekti - More Images+ 12

Praha 5, Czechia


Kozakai Kifukan Community Center / C+A Coelacanth and Associates + Yasuyuki Ito

Kozakai Kifukan Community Center / C+A Coelacanth and Associates + Yasuyuki Ito - Exterior Photography, Community Center, FacadeKozakai Kifukan Community Center / C+A Coelacanth and Associates + Yasuyuki Ito - Community CenterKozakai Kifukan Community Center / C+A Coelacanth and Associates + Yasuyuki Ito - Interior Photography, Community CenterKozakai Kifukan Community Center / C+A Coelacanth and Associates + Yasuyuki Ito - Community CenterKozakai Kifukan Community Center / C+A Coelacanth and Associates + Yasuyuki Ito - More Images+ 23

K House / rear studio

 K House / rear studio - Interior Photography, Houses
Courtesy of rear studio

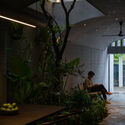
 K House / rear studio - Exterior Photography, Houses K House / rear studio - Interior Photography, Houses K House / rear studio - Interior Photography, Houses K House / rear studio - Interior Photography, Houses K House / rear studio - More Images+ 23

Ho Chi Minh City, Vietnam
  • Architects: rear studio
  • Area Area of this architecture project Area:  204
  • Year Completion year of this architecture project Year:  2021
  • Manufacturers Brands with products used in this architecture project
    Manufacturers:  Luu’s Atelier, Ori Lighting
  • Professionals: Nguyen Hung Cons

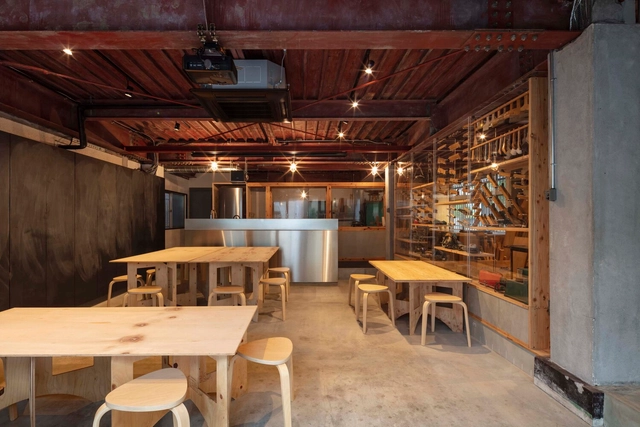
11-1studio / Yosuke SAGOSHI Atelier

11-1studio / Yosuke SAGOSHI Atelier - Exterior Photography, Offices11-1studio / Yosuke SAGOSHI Atelier - Interior Photography, Offices, Beam11-1studio / Yosuke SAGOSHI Atelier - Interior Photography, Offices, Beam, Table11-1studio / Yosuke SAGOSHI Atelier - Offices11-1studio / Yosuke SAGOSHI Atelier - More Images+ 15

  • Area Area of this architecture project Area:  97
  • Year Completion year of this architecture project Year:  2021
  • Manufacturers Brands with products used in this architecture project
    Manufacturers:  &Tradition, ABC Trading, Best, DAIDO Corporation, Shigeru, +2

PALMS Headquarters / KM 429 architecture

PALMS Headquarters / KM 429 architecture - Interior Photography, Office Buildings, Door, FacadePALMS Headquarters / KM 429 architecture - Exterior Photography, Office Buildings, FacadePALMS Headquarters / KM 429 architecture - Interior Photography, Office Buildings, StairsPALMS Headquarters / KM 429 architecture - Interior Photography, Office Buildings, Stairs, Door, FacadePALMS Headquarters / KM 429 architecture - More Images+ 21

  • Area Area of this architecture project Area:  1000
  • Year Completion year of this architecture project Year:  2018
  • Manufacturers Brands with products used in this architecture project
    Manufacturers:  VEKA, Daku Italia, Florim, Griesser