1. ArchDaily
  2. On Facebook

On Facebook: The Latest Architecture and News

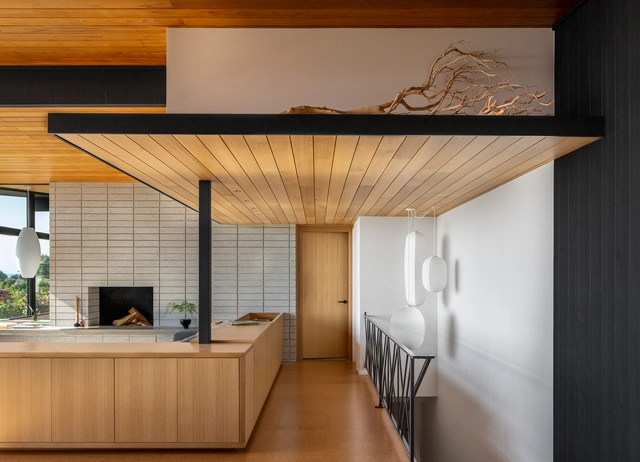
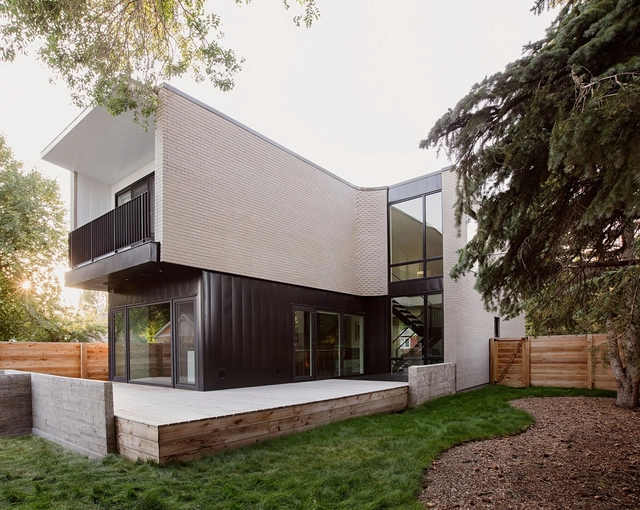
The Light House / bioi. Design + Build

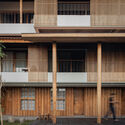
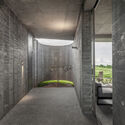
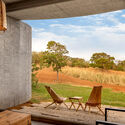
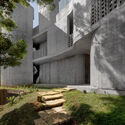
The Light House / bioi. Design + Build - Exterior Photography, HousesThe Light House / bioi. Design + Build - HousesThe Light House / bioi. Design + Build - Interior Photography, Houses, StairsThe Light House / bioi. Design + Build - Interior Photography, Houses, Kitchen, Table, Chair, CountertopThe Light House / bioi. Design + Build - More Images+ 17

Calgary, Canada
  • Area Area of this architecture project Area:  3090 ft²
  • Year Completion year of this architecture project Year:  2019

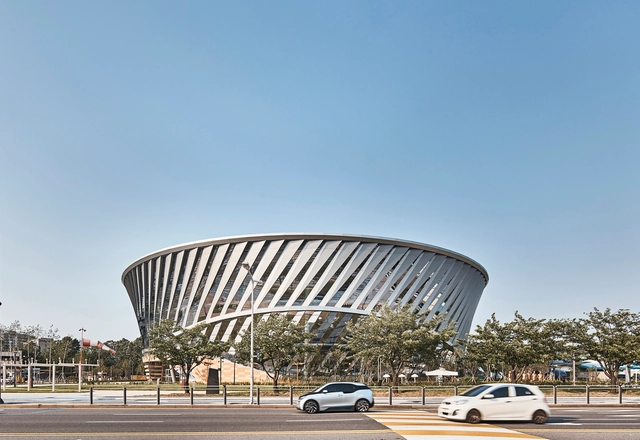
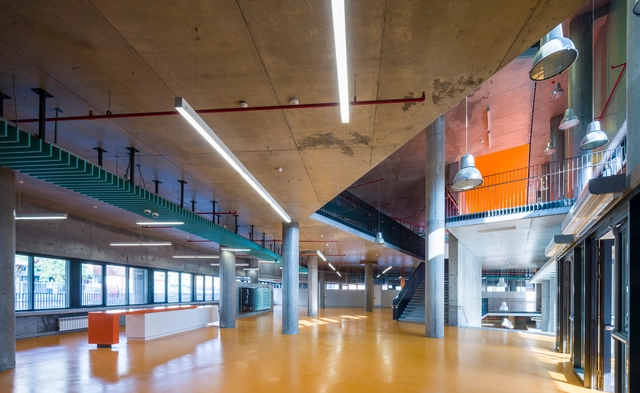
National Aviation Museum of Korea / Haeahn Architecture

National Aviation Museum of Korea / Haeahn Architecture - Exterior Photography, Exhibition CenterNational Aviation Museum of Korea / Haeahn Architecture - Interior Photography, Exhibition Center, Stairs, BeamNational Aviation Museum of Korea / Haeahn Architecture - Drawings, Exhibition Center, StairsNational Aviation Museum of Korea / Haeahn Architecture - Exterior Photography, Exhibition Center, FacadeNational Aviation Museum of Korea / Haeahn Architecture - More Images+ 21

National Assembly Communication Building / Haeahn Architecture + H Architecture

National Assembly Communication Building / Haeahn Architecture + H Architecture  - Exterior Photography, Government
© Namsun Lee

National Assembly Communication Building / Haeahn Architecture + H Architecture  - Exterior Photography, Government , FacadeNational Assembly Communication Building / Haeahn Architecture + H Architecture  - Exterior Photography, Government , FacadeNational Assembly Communication Building / Haeahn Architecture + H Architecture  - Exterior Photography, Government National Assembly Communication Building / Haeahn Architecture + H Architecture  - Interior Photography, Government , FacadeNational Assembly Communication Building / Haeahn Architecture + H Architecture  - More Images+ 14

Yeongdeungpo-gu, South Korea

Sister’s House / 1+1>2 Architects

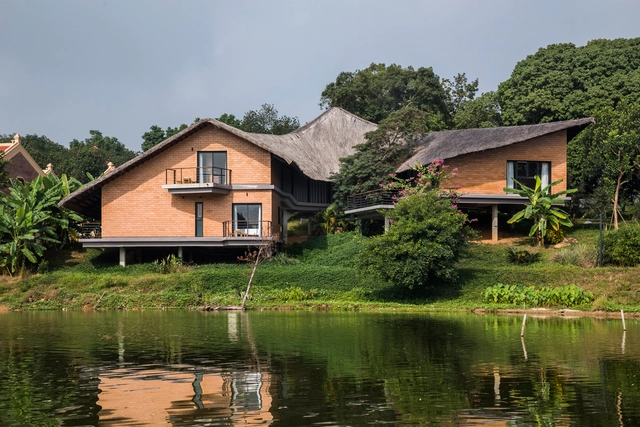
Sister’s House / 1+1>2 Architects - Exterior Photography, HousesSister’s House / 1+1>2 Architects - Interior Photography, Houses, Beam, Column, ArchSister’s House / 1+1>2 Architects - Exterior Photography, HousesSister’s House / 1+1>2 Architects - Exterior Photography, HousesSister’s House / 1+1>2 Architects - More Images+ 14

Cổ Đông, Vietnam
  • Architects: 1+1>2 Architects
  • Area Area of this architecture project Area:  157
  • Year Completion year of this architecture project Year:  2019
  • Manufacturers Brands with products used in this architecture project
    Manufacturers:  1+1>2 International Architecture Construction JSC, Daikin, Dulux, Rang Dong group, Toto

Sakae House / Hearth Architects

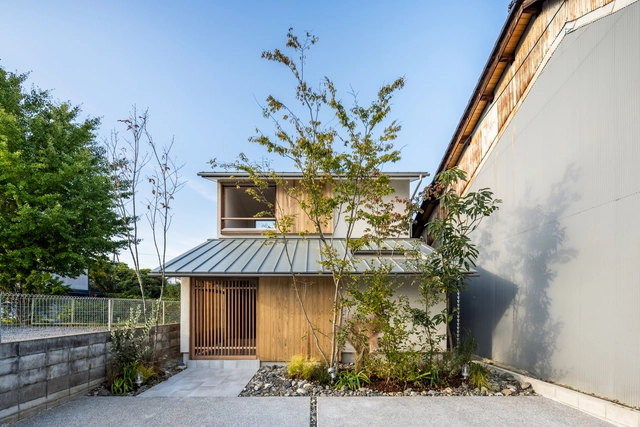
Sakae House / Hearth Architects - Exterior Photography, Houses, FacadeSakae House / Hearth Architects - Exterior Photography, Houses, FacadeSakae House / Hearth Architects - Interior Photography, Houses, FacadeSakae House / Hearth Architects - Exterior Photography, HousesSakae House / Hearth Architects - More Images+ 18

Hikone, Japan
  • Architects: Hearth Architects
  • Area Area of this architecture project Area:  88
  • Year Completion year of this architecture project Year:  2020
  • Manufacturers Brands with products used in this architecture project
    Manufacturers:  Eda, MARUHON, Takachiho Shirasu Corporation, Tanita Housing Ware

Cara Mela Bakery / Casa Antillón

Cara Mela Bakery / Casa Antillón - Interior Photography, Restaurants & Bars, Door, Table, Chair
© Imagen Subliminal

Cara Mela Bakery / Casa Antillón - Interior Photography, Restaurants & Bars, Kitchen, Facade, CountertopCara Mela Bakery / Casa Antillón - Interior Photography, Restaurants & Bars, ChairCara Mela Bakery / Casa Antillón - Interior Photography, Restaurants & Bars, Bathroom, Table, ChairCara Mela Bakery / Casa Antillón - Interior Photography, Restaurants & Bars, StairsCara Mela Bakery / Casa Antillón - More Images+ 16

  • Architects: Casa Antillón
  • Area Area of this architecture project Area:  50
  • Year Completion year of this architecture project Year:  2022
  • Manufacturers Brands with products used in this architecture project
    Manufacturers:  Ceràmica Cumella, Discesur

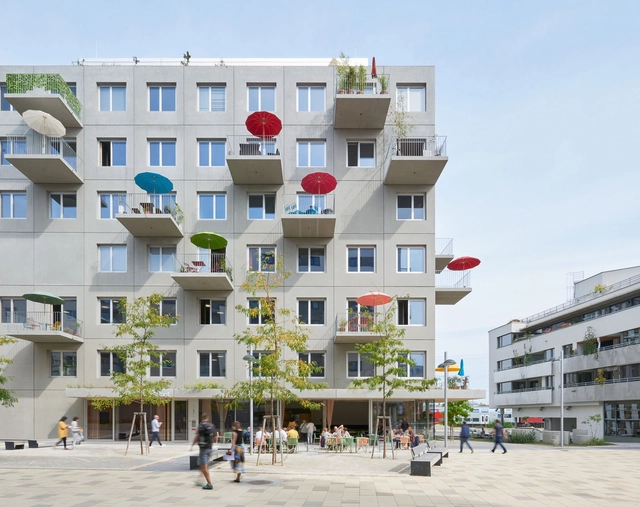
Stadtelefant City Quarter Building / Franz&Sue

Stadtelefant City Quarter Building / Franz&Sue - Exterior Photography, Office Buildings, FacadeStadtelefant City Quarter Building / Franz&Sue - Office BuildingsStadtelefant City Quarter Building / Franz&Sue - Office BuildingsStadtelefant City Quarter Building / Franz&Sue - Office BuildingsStadtelefant City Quarter Building / Franz&Sue - More Images+ 13

  • Architects: Franz&Sue
  • Area Area of this architecture project Area:  3750
  • Year Completion year of this architecture project Year:  2018
  • Manufacturers Brands with products used in this architecture project
    Manufacturers:  GIRA, Wilkhahn, Punt Mobles, Desso - FPS Fields Eco, Fritz Hansen - Pot, +9

Three Houses and a Yard Under Lysá Hora / PAPOUSEK & SILHAN ARCHITECTS

Three Houses and a Yard Under Lysá Hora / PAPOUSEK & SILHAN ARCHITECTS - Exterior Photography, Mixed Use ArchitectureThree Houses and a Yard Under Lysá Hora / PAPOUSEK & SILHAN ARCHITECTS - Exterior Photography, Mixed Use Architecture, Facade, DoorThree Houses and a Yard Under Lysá Hora / PAPOUSEK & SILHAN ARCHITECTS - Exterior Photography, Mixed Use ArchitectureThree Houses and a Yard Under Lysá Hora / PAPOUSEK & SILHAN ARCHITECTS - Interior Photography, Mixed Use Architecture, BeamThree Houses and a Yard Under Lysá Hora / PAPOUSEK & SILHAN ARCHITECTS - More Images+ 25

  • Area Area of this architecture project Area:  665
  • Year Completion year of this architecture project Year:  2021
  • Manufacturers Brands with products used in this architecture project
    Manufacturers:  ACT, Emos, Fiala, Forbo, HSE, +1
  • Professionals: Babka & Šuchma

Tekuni 2 Apartments / DDAP Architect

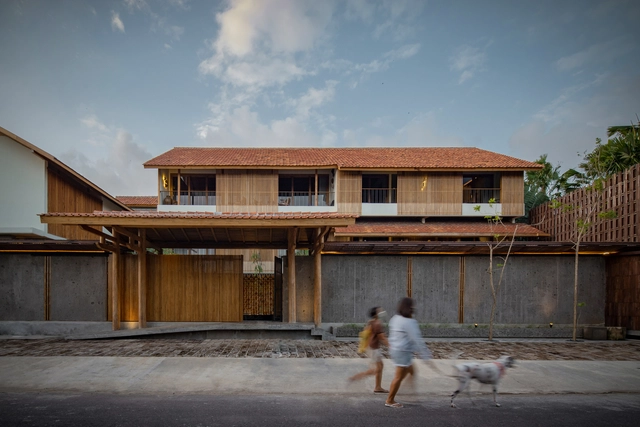
Tekuni 2 Apartments / DDAP Architect - Exterior Photography, Apartments, Fence, FacadeTekuni 2 Apartments / DDAP Architect - Interior Photography, Apartments, Beam, HandrailTekuni 2 Apartments / DDAP Architect - Interior Photography, Apartments, Facade, Door, BalconyTekuni 2 Apartments / DDAP Architect - Exterior Photography, Apartments, Garden, FacadeTekuni 2 Apartments / DDAP Architect - More Images+ 24

  • Architects: DDAP Architect
  • Area Area of this architecture project Area:  800
  • Year Completion year of this architecture project Year:  2021
  • Manufacturers Brands with products used in this architecture project
    Manufacturers:  Tekuni Gallery
  • Professionals: Herland, Suksma Garden

The Wandering Walls Bed and Breakfast / XRANGE Architects

The Wandering Walls Bed and Breakfast  / XRANGE Architects - Exterior Photography, Houses, FacadeThe Wandering Walls Bed and Breakfast  / XRANGE Architects - Interior Photography, HousesThe Wandering Walls Bed and Breakfast  / XRANGE Architects - Interior Photography, HousesThe Wandering Walls Bed and Breakfast  / XRANGE Architects - Exterior Photography, HousesThe Wandering Walls Bed and Breakfast  / XRANGE Architects - More Images+ 44

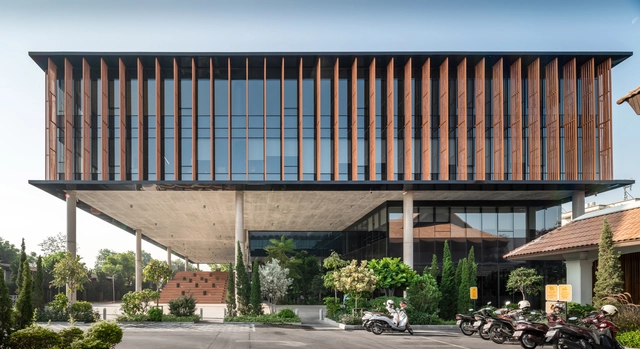
Choice Headquarters Offices / Plan Associates

Choice Headquarters Offices / Plan Associates - Exterior Photography, Sustainability & Green Design, FacadeChoice Headquarters Offices / Plan Associates - Interior Photography, Sustainability & Green Design, Stairs, FacadeChoice Headquarters Offices / Plan Associates - Exterior Photography, Sustainability & Green Design, FacadeChoice Headquarters Offices / Plan Associates - Exterior Photography, Sustainability & Green DesignChoice Headquarters Offices / Plan Associates - More Images+ 29

Golden House / SHED Architecture & Design

Golden House / SHED Architecture & Design - Exterior Photography, Renovation, FacadeGolden House / SHED Architecture & Design - Interior Photography, Renovation, Beam, TableGolden House / SHED Architecture & Design - Interior Photography, Renovation, Kitchen, Beam, CountertopGolden House / SHED Architecture & Design - Interior Photography, Renovation, Table, LightingGolden House / SHED Architecture & Design - More Images+ 20

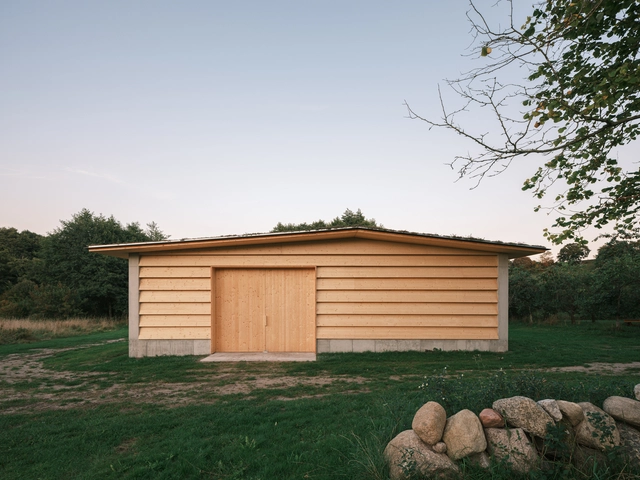
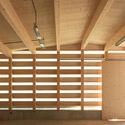
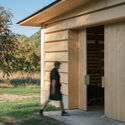
Ladan Shed / Johan Sundberg arkitektur

Ladan Shed / Johan Sundberg arkitektur - Exterior Photography, Extension, DoorLadan Shed / Johan Sundberg arkitektur - Interior Photography, Extension, Beam, FacadeLadan Shed / Johan Sundberg arkitektur - Exterior Photography, ExtensionLadan Shed / Johan Sundberg arkitektur - Exterior Photography, Extension, FacadeLadan Shed / Johan Sundberg arkitektur - More Images+ 25

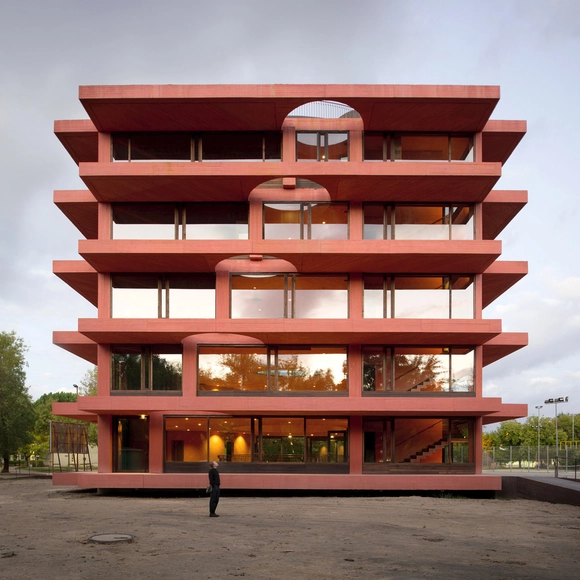
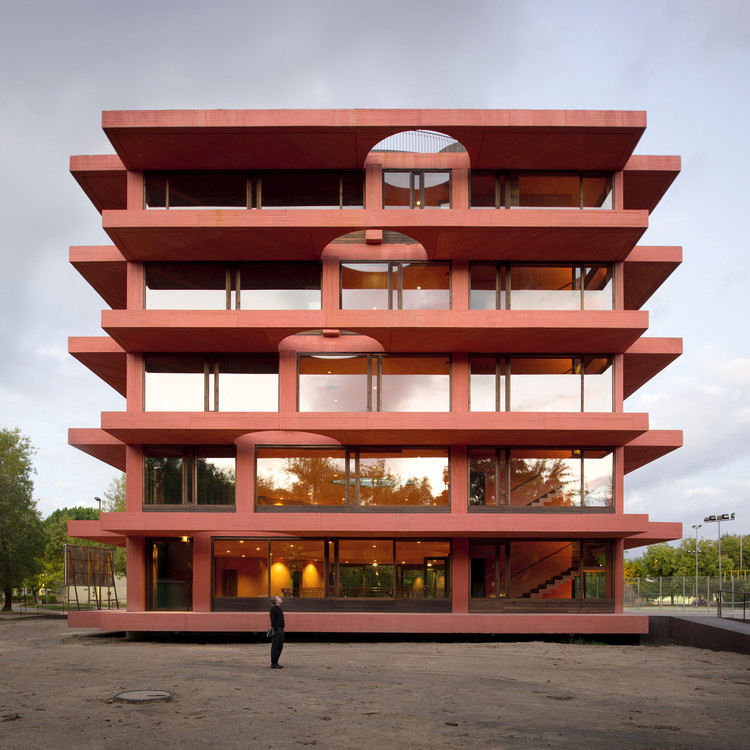
INES Innovation Center / Pezo von Ellrichshausen

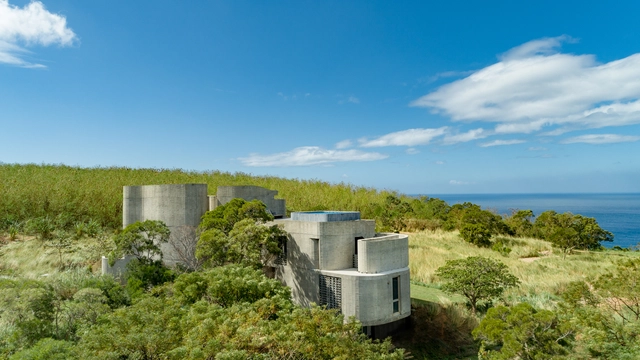
INES Innovation Center / Pezo von Ellrichshausen - Exterior Photography, Research CenterINES Innovation Center / Pezo von Ellrichshausen - Interior Photography, Research CenterINES Innovation Center / Pezo von Ellrichshausen - Interior Photography, Research CenterINES Innovation Center / Pezo von Ellrichshausen - Interior Photography, Research Center, BedroomINES Innovation Center / Pezo von Ellrichshausen - More Images+ 46

Concepción, Chile
  • Area Area of this architecture project Area:  2000
  • Year Completion year of this architecture project Year:  2021
  • Manufacturers Brands with products used in this architecture project
    Manufacturers:  KEIM, Nuprotec

Aldapeta María Ikastetxea School / IDOM

Aldapeta María Ikastetxea School / IDOM - Exterior Photography, Schools , Facade
© Iñaki Bergera

Aldapeta María Ikastetxea School / IDOM - Interior Photography, Schools , FacadeAldapeta María Ikastetxea School / IDOM - Interior Photography, Schools , FacadeAldapeta María Ikastetxea School / IDOM - Exterior Photography, Schools Aldapeta María Ikastetxea School / IDOM - Exterior Photography, Schools , FacadeAldapeta María Ikastetxea School / IDOM - More Images+ 52

San Sebastián, Spain
  • Architects: IDOM
  • Area Area of this architecture project Area:  17932
  • Year Completion year of this architecture project Year:  2019
  • Manufacturers Brands with products used in this architecture project
    Manufacturers:  Parklex Prodema, Arquimart, CIMESA, IMI, PVT, +3

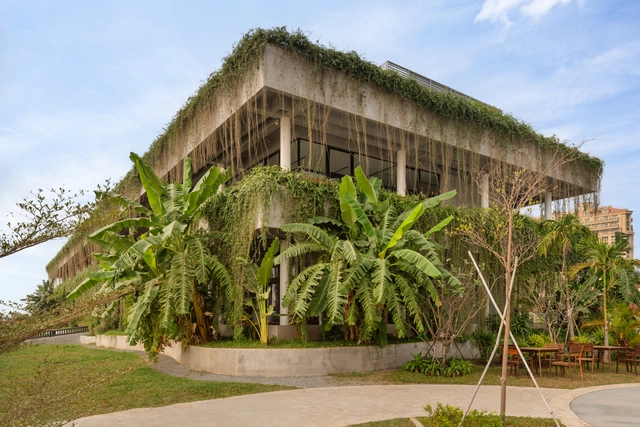
Coconut Club & Park Cambodia / T3 ARCHITECTS

Coconut Club & Park Cambodia / T3 ARCHITECTS - Exterior Photography, Mixed Use ArchitectureCoconut Club & Park Cambodia / T3 ARCHITECTS - Interior Photography, Mixed Use Architecture, Fence, Facade, StairsCoconut Club & Park Cambodia / T3 ARCHITECTS - Interior Photography, Mixed Use Architecture, ChairCoconut Club & Park Cambodia / T3 ARCHITECTS - Exterior Photography, Mixed Use ArchitectureCoconut Club & Park Cambodia / T3 ARCHITECTS - More Images+ 8

  • Architects: T3 ARCHITECTS
  • Area Area of this architecture project Area:  1920
  • Year Completion year of this architecture project Year:  2021
  • Manufacturers Brands with products used in this architecture project
    Manufacturers:  COTTO, Haffele, K-Cement, SCG
  • Professionals: OCIC

Akşemsettin Primary School / Uygur Architects

Akşemsettin Primary School / Uygur Architects - Interior Photography, Elementary & Middle School, Stairs, FenceAkşemsettin Primary School / Uygur Architects - Interior Photography, Elementary & Middle SchoolAkşemsettin Primary School / Uygur Architects - Interior Photography, Elementary & Middle School, StairsAkşemsettin Primary School / Uygur Architects - Exterior Photography, Elementary & Middle School, FacadeAkşemsettin Primary School / Uygur Architects - More Images+ 25

  • Architects: Uygur Architects
  • Area Area of this architecture project Area:  11669
  • Year Completion year of this architecture project Year:  2021

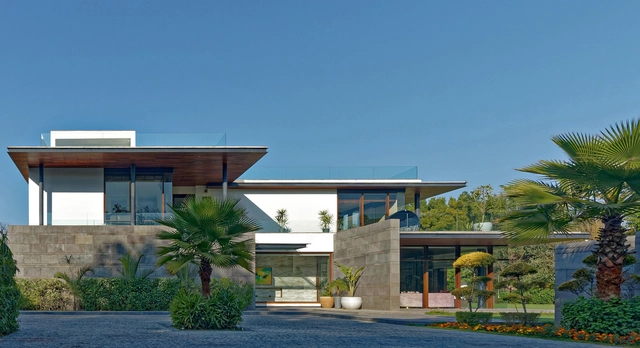
Horizon House / DADA Partners

Horizon House / DADA Partners - Exterior Photography, Houses, FacadeHorizon House / DADA Partners - Interior Photography, Houses, Door, Facade, ChairHorizon House / DADA Partners - Exterior Photography, HousesHorizon House / DADA Partners - Exterior Photography, Houses, FacadeHorizon House / DADA Partners - More Images+ 9

New Delhi, India