1. ArchDaily
  2. On Facebook

On Facebook: The Latest Architecture and News

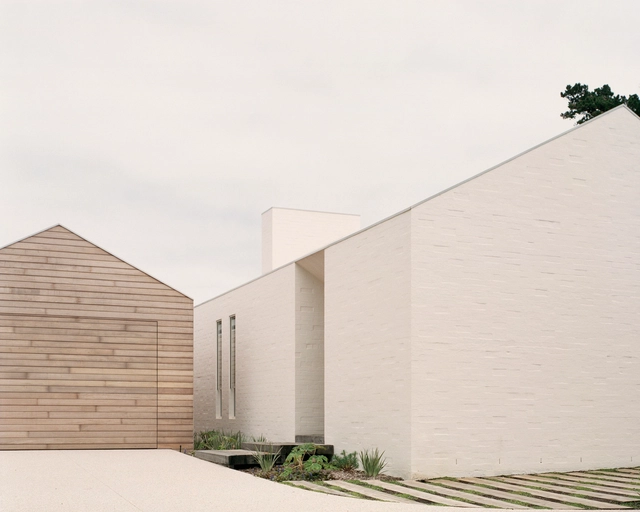
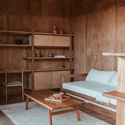
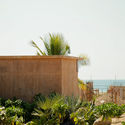
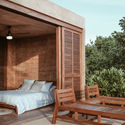
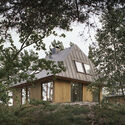
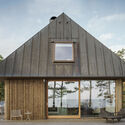
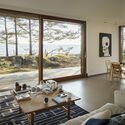
Sorrento Beach House / Pandolfini Architects

Sorrento Beach House / Pandolfini Architects - Interior Photography, Houses, Facade, StairsSorrento Beach House / Pandolfini Architects - HousesSorrento Beach House / Pandolfini Architects - Interior Photography, HousesSorrento Beach House / Pandolfini Architects - HousesSorrento Beach House / Pandolfini Architects - More Images+ 21

Sorrento, Australia

Panorama House / Mosaic Design Inc.

Panorama House / Mosaic Design Inc. - HousesPanorama House / Mosaic Design Inc. - HousesPanorama House / Mosaic Design Inc. - HousesPanorama House / Mosaic Design Inc. - Interior Photography, HousesPanorama House / Mosaic Design Inc. - More Images+ 27

Hayama, Japan

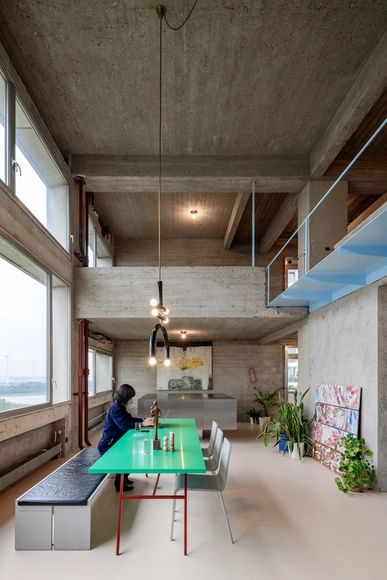
Brutalist Duplex Apartment in de Riverside Tower / Studio Okami Architects

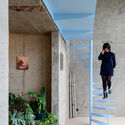
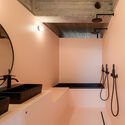
Brutalist Duplex Apartment in de Riverside Tower / Studio Okami Architects - Exterior Photography, Renovation, Facade, StairsBrutalist Duplex Apartment in de Riverside Tower / Studio Okami Architects - RenovationBrutalist Duplex Apartment in de Riverside Tower / Studio Okami Architects - Interior Photography, Renovation, Bathroom, LightingBrutalist Duplex Apartment in de Riverside Tower / Studio Okami Architects - RenovationBrutalist Duplex Apartment in de Riverside Tower / Studio Okami Architects - More Images+ 33

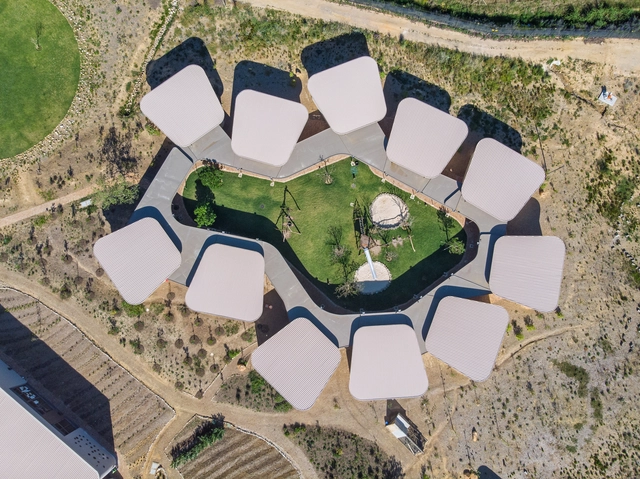
Green School South Africa / GASS Architecture Studios

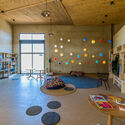
Green School South Africa / GASS Architecture Studios - Exterior Photography, Schools Green School South Africa / GASS Architecture Studios - Interior Photography, Schools , ChairGreen School South Africa / GASS Architecture Studios - Interior Photography, Schools , Beam, Table, ChairGreen School South Africa / GASS Architecture Studios - Exterior Photography, Schools Green School South Africa / GASS Architecture Studios - More Images+ 22

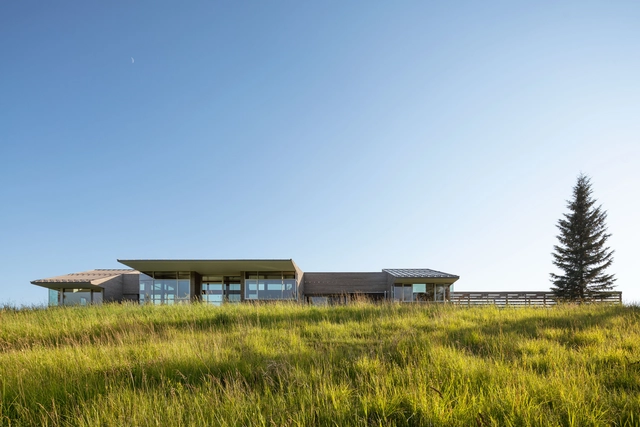
Stillwater House / Prentiss + Balance + Wickline Architects

Stillwater House / Prentiss + Balance + Wickline Architects - Interior Photography, HousesStillwater House / Prentiss + Balance + Wickline Architects - Exterior Photography, HousesStillwater House / Prentiss + Balance + Wickline Architects - Exterior Photography, HousesStillwater House / Prentiss + Balance + Wickline Architects - Interior Photography, Houses, TableStillwater House / Prentiss + Balance + Wickline Architects - More Images+ 22

Whitefish, United States
  • Area Area of this architecture project Area:  3430 ft²
  • Year Completion year of this architecture project Year:  2018
  • Manufacturers Brands with products used in this architecture project
    Manufacturers:  Acrylite, Morso, Quantum Windows & Doors, Signature Hardware, Windswept
  • Professionals: Allworth Design

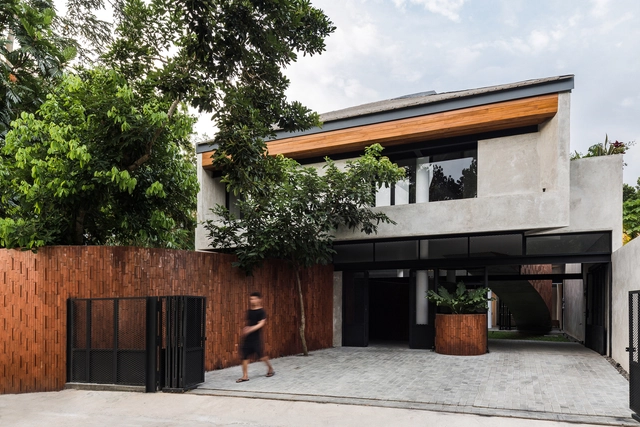
Lava House / Atelier Riri

Lava House / Atelier Riri - Exterior Photography, Houses, ChairLava House / Atelier Riri - Interior Photography, Houses, LightingLava House / Atelier Riri - Interior Photography, Houses, StairsLava House / Atelier Riri - Exterior Photography, HousesLava House / Atelier Riri - More Images+ 18

Kecamatan Sleman, Indonesia
  • Architects: Atelier Riri
  • Area Area of this architecture project Area:  390
  • Year Completion year of this architecture project Year:  2021
  • Manufacturers Brands with products used in this architecture project
    Manufacturers:  Weber, YKK AP Asia

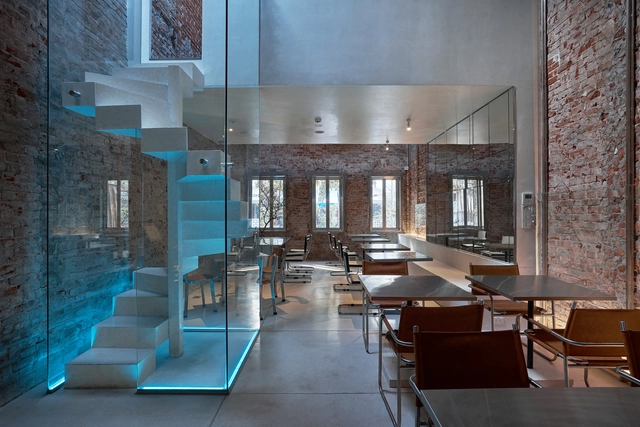
The Running Bean Café / Red5studio

The Running Bean Café / Red5studio - Exterior Photography, Coffee Shop InteriorsThe Running Bean Café / Red5studio - Interior Photography, Coffee Shop Interiors, ChairThe Running Bean Café / Red5studio - Interior Photography, Coffee Shop Interiors, Chair, TableThe Running Bean Café / Red5studio - Exterior Photography, Coffee Shop InteriorsThe Running Bean Café / Red5studio - More Images+ 40

  • Architects: Red5studio
  • Area Area of this architecture project Area:  240
  • Year Completion year of this architecture project Year:  2022
  • Manufacturers Brands with products used in this architecture project
    Manufacturers:  Lam.weavingspaces, Light Art, Van A Chau
  • Professionals: Rex Interior

Casa PR21008 / Engawa Archlab

Casa PR21008 / Engawa Archlab - Exterior Photography, HousesCasa PR21008 / Engawa Archlab - Exterior Photography, HousesCasa PR21008 / Engawa Archlab - Exterior Photography, HousesCasa PR21008 / Engawa Archlab - Interior Photography, Houses, Kitchen, Stairs, Facade, LightingCasa PR21008 / Engawa Archlab - More Images+ 11

Santo Domingo, Ecuador
  • Architects: Engawa Archlab
  • Area Area of this architecture project Area:  60
  • Year Completion year of this architecture project Year:  2021
  • Manufacturers Brands with products used in this architecture project
    Manufacturers:  Graiman

Youth Hostel Gerlos / lechner & lechner architects

Youth Hostel Gerlos / lechner & lechner architects - Exterior Photography, Sports Architecture
© Julian Hoeck

Youth Hostel Gerlos / lechner & lechner architects - Exterior Photography, Sports ArchitectureYouth Hostel Gerlos / lechner & lechner architects - Interior Photography, Sports Architecture, Beam, HandrailYouth Hostel Gerlos / lechner & lechner architects - Interior Photography, Sports Architecture, Beam, FacadeYouth Hostel Gerlos / lechner & lechner architects - Interior Photography, Sports Architecture, Bedroom, BeamYouth Hostel Gerlos / lechner & lechner architects - More Images+ 21

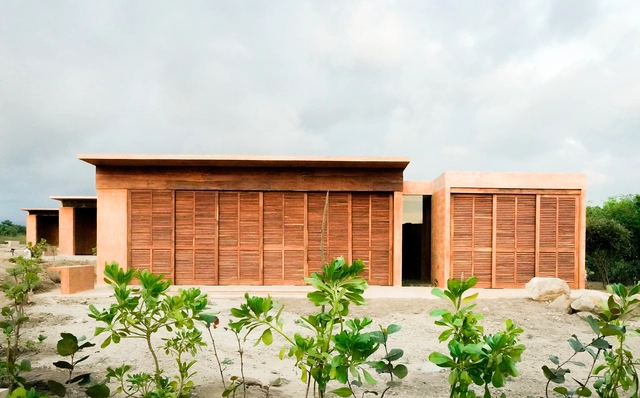
Mazul Beachfront Villas / Revolution

Mazul Beachfront Villas / Revolution - Exterior Photography, Decoration & OrnamentMazul Beachfront Villas / Revolution - Interior Photography, Decoration & OrnamentMazul Beachfront Villas / Revolution - Exterior Photography, Decoration & OrnamentMazul Beachfront Villas / Revolution - Exterior Photography, Decoration & OrnamentMazul Beachfront Villas / Revolution - More Images+ 21

  • Architects: Revolution
  • Area Area of this architecture project Area:  125
  • Year Completion year of this architecture project Year:  2020
  • Professionals: Grupo Dovela

Villa Hedberg / Marge Arkitekter

Villa Hedberg / Marge Arkitekter - Exterior Photography, Houses
© Johan Fowelin

Villa Hedberg / Marge Arkitekter - Exterior Photography, HousesVilla Hedberg / Marge Arkitekter - Exterior Photography, HousesVilla Hedberg / Marge Arkitekter - Exterior Photography, Houses, DoorVilla Hedberg / Marge Arkitekter - Interior Photography, Houses, Table, ChairVilla Hedberg / Marge Arkitekter - More Images+ 16

Åhus, Sweden

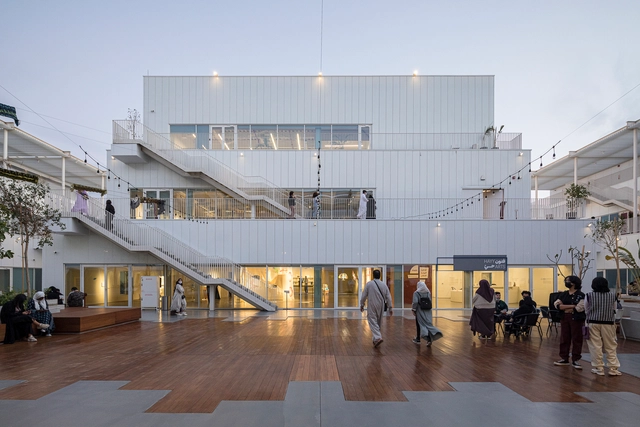
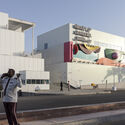
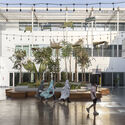
Hayy Jameel Cultural Center / waiwai

Hayy Jameel Cultural Center / waiwai - Exterior Photography, Arts & Architecture, FacadeHayy Jameel Cultural Center / waiwai - Exterior Photography, Arts & ArchitectureHayy Jameel Cultural Center / waiwai - Interior Photography, Arts & ArchitectureHayy Jameel Cultural Center / waiwai - Exterior Photography, Arts & ArchitectureHayy Jameel Cultural Center / waiwai - More Images+ 9

  • Architects: waiwai
  • Area Area of this architecture project Area:  16000
  • Year Completion year of this architecture project Year:  2021
  • Manufacturers Brands with products used in this architecture project
    Manufacturers:  AGC, Quality Architectural Systems, Schüco
  • Professionals: waiwai

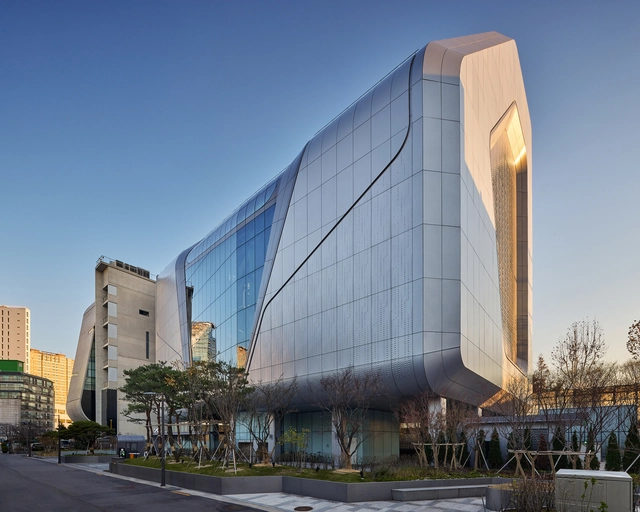
YG Headquarters / UNStudio

YG Headquarters / UNStudio - Exterior Photography, Office Buildings, FacadeYG Headquarters / UNStudio - Exterior Photography, Office Buildings, FacadeYG Headquarters / UNStudio - Interior Photography, Office Buildings, FacadeYG Headquarters / UNStudio - Exterior Photography, Office Buildings, FacadeYG Headquarters / UNStudio - More Images+ 16

Sna Marianapolis International School, Bien Hoa Campus / BHA

Sna Marianapolis International School, Bien Hoa Campus / BHA - Exterior Photography, Schools , FacadeSna Marianapolis International School, Bien Hoa Campus / BHA - Interior Photography, Schools , Bench, TableSna Marianapolis International School, Bien Hoa Campus / BHA - Interior Photography, Schools , StairsSna Marianapolis International School, Bien Hoa Campus / BHA - Exterior Photography, Schools Sna Marianapolis International School, Bien Hoa Campus / BHA - More Images+ 24

Biên Hòa, Vietnam
  • Architects: BHA
  • Area Area of this architecture project Area:  14800
  • Year Completion year of this architecture project Year:  2021
  • Manufacturers Brands with products used in this architecture project
    Manufacturers:  AutoDesk, Lumion, An Cuong, INAX, Kone, +4

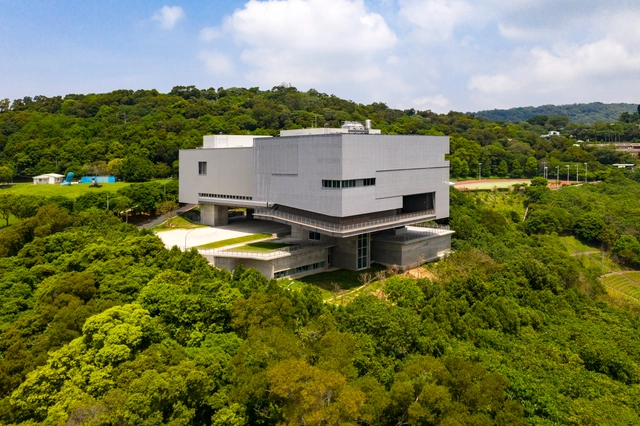
Center for Art and Technology in TNUA / Hsuyuan Kuo Architects & Associates + EHS ArchiLab

Center for Art and Technology in TNUA / Hsuyuan Kuo Architects & Associates + EHS ArchiLab - Interior Photography, Other Facilities, StairsCenter for Art and Technology in TNUA / Hsuyuan Kuo Architects & Associates + EHS ArchiLab - Interior Photography, Other Facilities, StairsCenter for Art and Technology in TNUA / Hsuyuan Kuo Architects & Associates + EHS ArchiLab - Interior Photography, Other Facilities, FacadeCenter for Art and Technology in TNUA / Hsuyuan Kuo Architects & Associates + EHS ArchiLab - Interior Photography, Other Facilities, FacadeCenter for Art and Technology in TNUA / Hsuyuan Kuo Architects & Associates + EHS ArchiLab - More Images+ 39

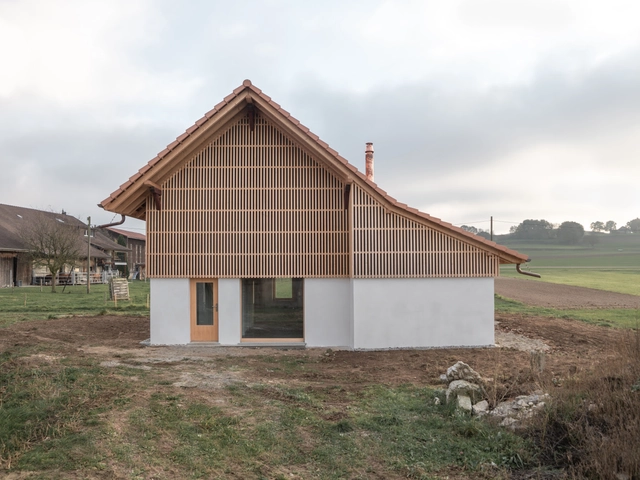
La Tabatière House / Noue Studio

La Tabatière House / Noue Studio - Adaptive ReuseLa Tabatière House / Noue Studio - Interior Photography, Adaptive Reuse, Beam, DoorLa Tabatière House / Noue Studio - Adaptive ReuseLa Tabatière House / Noue Studio - Adaptive ReuseLa Tabatière House / Noue Studio - More Images+ 13

  • Architects: Noue Studio
  • Area Area of this architecture project Area:  90
  • Year Completion year of this architecture project Year:  2021
  • Manufacturers Brands with products used in this architecture project
    Manufacturers:  Angéloz, Archicad, Art-Tisons, Blender, Ebénisterie Rossier VR, +2

PokoPoko Club House / Klein Dytham architecture

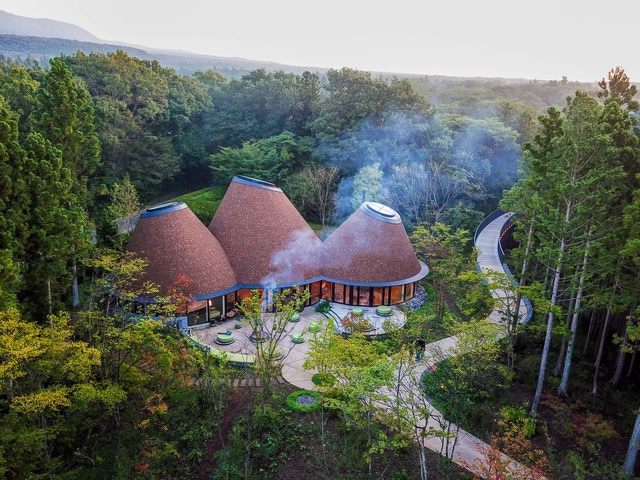
PokoPoko Club House / Klein Dytham architecture - Exterior Photography, HotelsPokoPoko Club House / Klein Dytham architecture - Interior Photography, Hotels, Table, ChairPokoPoko Club House / Klein Dytham architecture - Interior Photography, Hotels, Stairs, LightingPokoPoko Club House / Klein Dytham architecture - Exterior Photography, HotelsPokoPoko Club House / Klein Dytham architecture - More Images+ 20

Taigh Bainne House / BARD

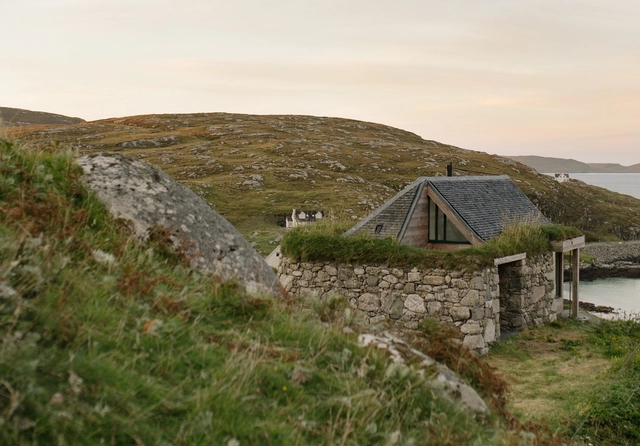
Taigh Bainne House / BARD - Exterior Photography, HousesTaigh Bainne House / BARD - Interior Photography, HousesTaigh Bainne House / BARD - Exterior Photography, HousesTaigh Bainne House / BARD - Exterior Photography, HousesTaigh Bainne House / BARD - More Images+ 13

  • Architects: BARD
  • Area Area of this architecture project Area:  30
  • Year Completion year of this architecture project Year:  2020