1. ArchDaily
  2. On Facebook

On Facebook: The Latest Architecture and News

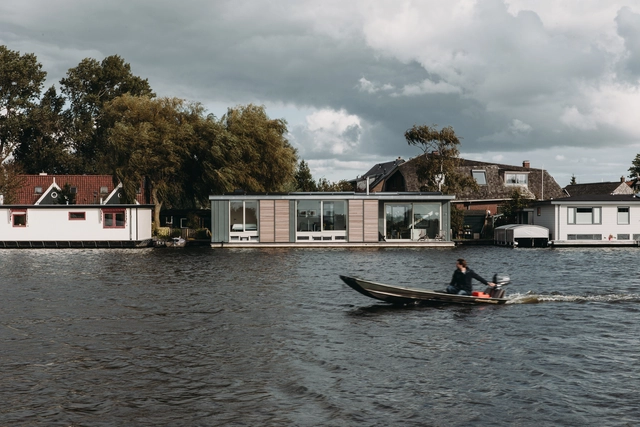
Energy Positive Floating Villa / vanOmmeren-architecten

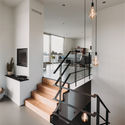
Energy Positive Floating Villa / vanOmmeren-architecten - Exterior Photography, Houses, Facade, DoorEnergy Positive Floating Villa / vanOmmeren-architecten - HousesEnergy Positive Floating Villa / vanOmmeren-architecten - Interior Photography, HousesEnergy Positive Floating Villa / vanOmmeren-architecten - Interior Photography, Houses, Stairs, HandrailEnergy Positive Floating Villa / vanOmmeren-architecten - More Images+ 29

Hanhoopsfeld School Campus / AllesWirdGut

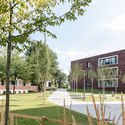
Hanhoopsfeld School Campus / AllesWirdGut  - Exterior Photography, Elementary & Middle School, Facade
© tschinkersten Fotografie

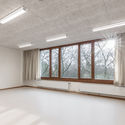
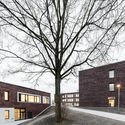
Hanhoopsfeld School Campus / AllesWirdGut  - Exterior Photography, Elementary & Middle School, FacadeHanhoopsfeld School Campus / AllesWirdGut  - Exterior Photography, Elementary & Middle School, Facade, FenceHanhoopsfeld School Campus / AllesWirdGut  - Interior Photography, Elementary & Middle SchoolHanhoopsfeld School Campus / AllesWirdGut  - Exterior Photography, Elementary & Middle School, FacadeHanhoopsfeld School Campus / AllesWirdGut  - More Images+ 21

2 in 1 House / Pantang studio

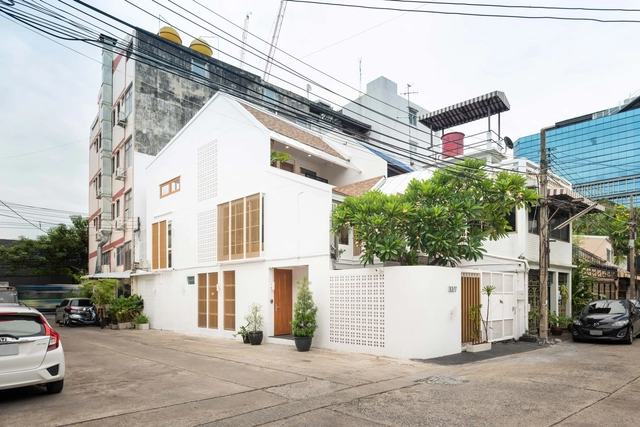
2 in 1 House / Pantang studio - Interior Photography, Houses2 in 1 House / Pantang studio - Interior Photography, Houses, Facade2 in 1 House / Pantang studio - Interior Photography, Houses, Facade2 in 1 House / Pantang studio - Exterior Photography, Houses, Facade2 in 1 House / Pantang studio - More Images+ 12

•
Bangkok, Thailand
  • Architects: Pantang studio
  • Area Area of this architecture project Area:  200 m²
  • Year Completion year of this architecture project Year:  2019

The Livery Shop / Modern Office of Design + Architecture

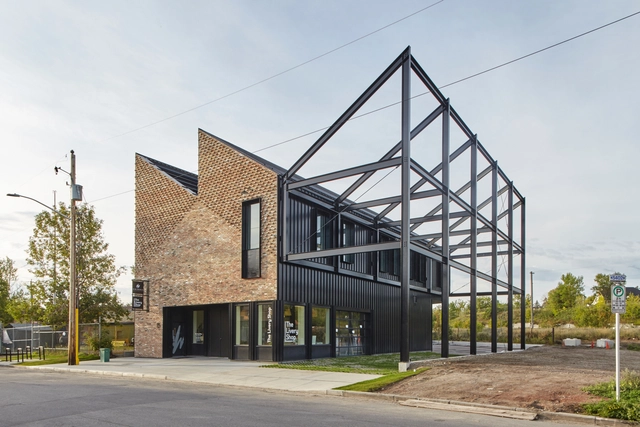
The Livery Shop / Modern Office of Design + Architecture - Interior Photography, Store, Kitchen, TableThe Livery Shop / Modern Office of Design + Architecture - Exterior Photography, Store, FacadeThe Livery Shop / Modern Office of Design + Architecture - StoreThe Livery Shop / Modern Office of Design + Architecture - Exterior Photography, Store, FacadeThe Livery Shop / Modern Office of Design + Architecture - More Images+ 23

•
Calgary, Canada

IOMA / ARCHSTUDIO

IOMA  / ARCHSTUDIO - RenovationIOMA  / ARCHSTUDIO - RenovationIOMA  / ARCHSTUDIO - RenovationIOMA  / ARCHSTUDIO - RenovationIOMA  / ARCHSTUDIO - More Images+ 25

  • Architects: ARCHSTUDIO
  • Area Area of this architecture project Area:  3000 m²
  • Year Completion year of this architecture project Year:  2019

Room in a Productive Garden / Invisible Studio

Room in a Productive Garden / Invisible Studio - GymnasiumRoom in a Productive Garden / Invisible Studio - GymnasiumRoom in a Productive Garden / Invisible Studio - GymnasiumRoom in a Productive Garden / Invisible Studio - GymnasiumRoom in a Productive Garden / Invisible Studio - More Images+ 37

A.MUSE.UM / Nadim Karam + Atelier Hapsitus

A.MUSE.UM / Nadim Karam + Atelier Hapsitus - OfficesA.MUSE.UM / Nadim Karam + Atelier Hapsitus - OfficesA.MUSE.UM / Nadim Karam + Atelier Hapsitus - Exterior Photography, Offices, Garden, FacadeA.MUSE.UM / Nadim Karam + Atelier Hapsitus - OfficesA.MUSE.UM / Nadim Karam + Atelier Hapsitus - More Images+ 15

Bright & Bay Food / BENJAI Architectural Design

Bright & Bay Food / BENJAI Architectural Design - Restaurants & BarsBright & Bay Food / BENJAI Architectural Design - Restaurants & BarsBright & Bay Food / BENJAI Architectural Design - Restaurants & BarsBright & Bay Food / BENJAI Architectural Design - Restaurants & BarsBright & Bay Food / BENJAI Architectural Design - More Images+ 19

Stay_Soar Housing / studio_suspicion

Stay_Soar Housing / studio_suspicion - ApartmentsStay_Soar Housing / studio_suspicion - ApartmentsStay_Soar Housing / studio_suspicion - ApartmentsStay_Soar Housing / studio_suspicion - ApartmentsStay_Soar Housing / studio_suspicion - More Images+ 50

•
Seocho-gu, South Korea
  • Architects: studio_suspicion
  • Area Area of this architecture project Area:  286 m²
  • Year Completion year of this architecture project Year:  2019
  • Manufacturers Brands with products used in this architecture project
    Manufacturers:  LG System Window, Robert McNeel & Associates

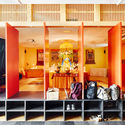
Compact House in Kuramae / Kawakubo Tomoyasu Architects & Associates

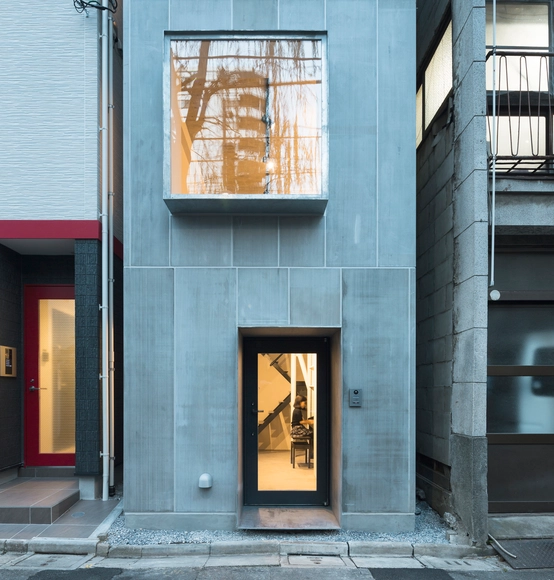
Compact House in Kuramae / Kawakubo Tomoyasu Architects & Associates - House InteriorsCompact House in Kuramae / Kawakubo Tomoyasu Architects & Associates - Interior Photography, House Interiors, Facade, StairsCompact House in Kuramae / Kawakubo Tomoyasu Architects & Associates - Interior Photography, House Interiors, StairsCompact House in Kuramae / Kawakubo Tomoyasu Architects & Associates - Interior Photography, House Interiors, Facade, DoorCompact House in Kuramae / Kawakubo Tomoyasu Architects & Associates - More Images+ 38

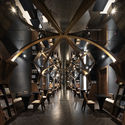
Zhongshuge Minhang Store / X+Living

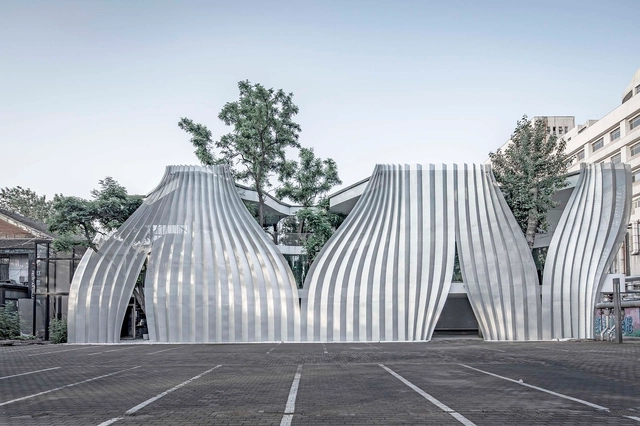
Zhongshuge Minhang Store / X+Living - Interior DesignZhongshuge Minhang Store / X+Living - Interior DesignZhongshuge Minhang Store / X+Living - Interior DesignZhongshuge Minhang Store / X+Living - Interior DesignZhongshuge Minhang Store / X+Living - More Images+ 14

  • Interior Designers: X+Living
  • Area Area of this architecture project Area:  1000 m²
  • Year Completion year of this architecture project Year:  2016
  • Manufacturers Brands with products used in this architecture project
    Manufacturers:  Dulux, Formica

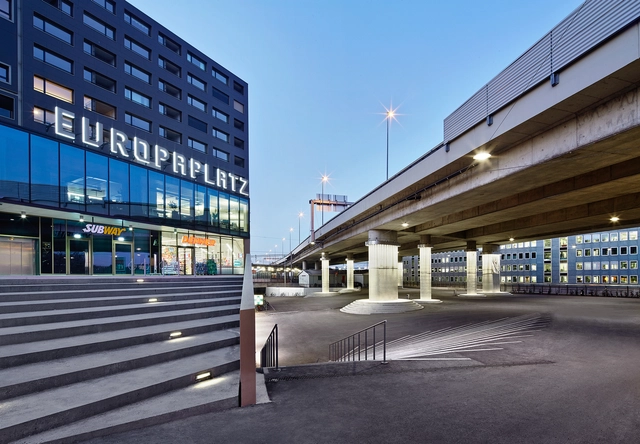
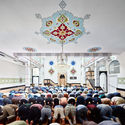
Europaplatz Multipurpose Center / Planning Association Bauart Architects and Planners + URBANOFFICE Architects

Europaplatz Multipurpose Center  / Planning Association Bauart Architects and Planners + URBANOFFICE Architects - Religious BuildingsEuropaplatz Multipurpose Center  / Planning Association Bauart Architects and Planners + URBANOFFICE Architects - Drawings, Religious BuildingsEuropaplatz Multipurpose Center  / Planning Association Bauart Architects and Planners + URBANOFFICE Architects - Religious BuildingsEuropaplatz Multipurpose Center  / Planning Association Bauart Architects and Planners + URBANOFFICE Architects - Exterior Photography, Religious Buildings, FacadeEuropaplatz Multipurpose Center  / Planning Association Bauart Architects and Planners + URBANOFFICE Architects - More Images+ 25


Cayenne Creative / ArchitectureWorks

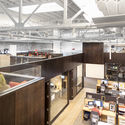
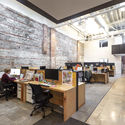
Cayenne Creative / ArchitectureWorks - Interior Photography, Office Buildings, Stairs
© Art Meripol

Cayenne Creative / ArchitectureWorks - Interior Photography, Office Buildings, Table, ChairCayenne Creative / ArchitectureWorks - Exterior Photography, Office Buildings, Door, FacadeCayenne Creative / ArchitectureWorks - Office BuildingsCayenne Creative / ArchitectureWorks - Interior Photography, Office Buildings, Kitchen, Table, ChairCayenne Creative / ArchitectureWorks - More Images+ 19

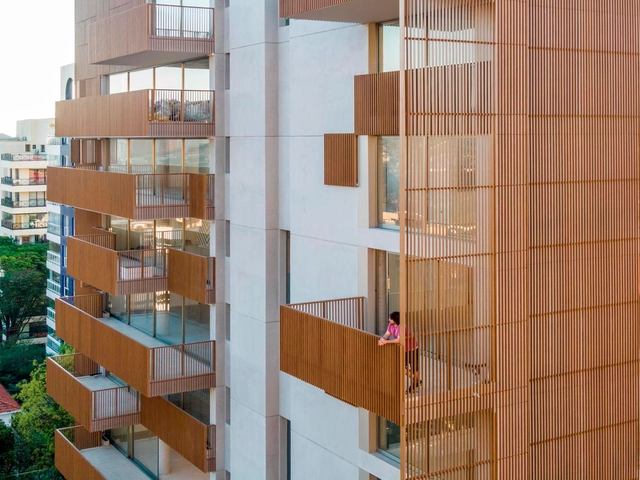
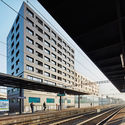
Jardim Guedala Building / Studio Arthur Casas

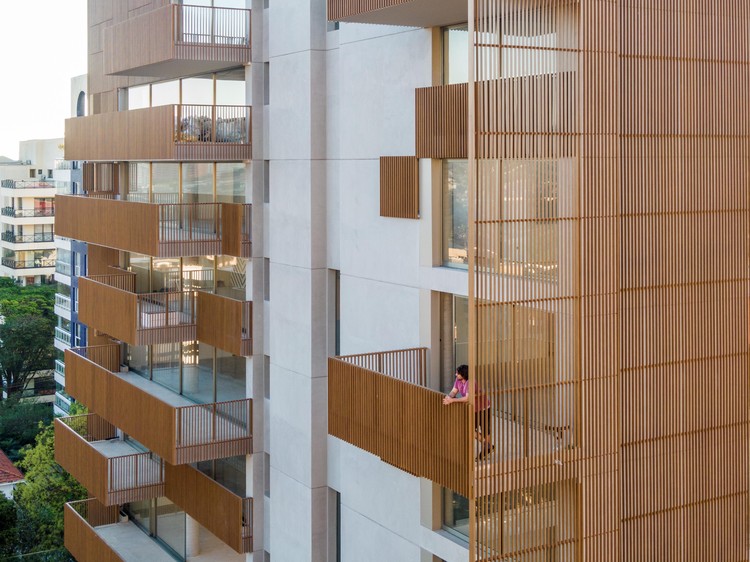
Jardim Guedala Building / Studio Arthur Casas - ResidentialJardim Guedala Building / Studio Arthur Casas - ResidentialJardim Guedala Building / Studio Arthur Casas - ResidentialJardim Guedala Building / Studio Arthur Casas - ResidentialJardim Guedala Building / Studio Arthur Casas - More Images+ 17

  • Area Area of this architecture project Area:  3815 m²
  • Year Completion year of this architecture project Year:  2017

JoLa House / A2OFFICE

JoLa House / A2OFFICE - Houses
© Al.Ma Fotografia

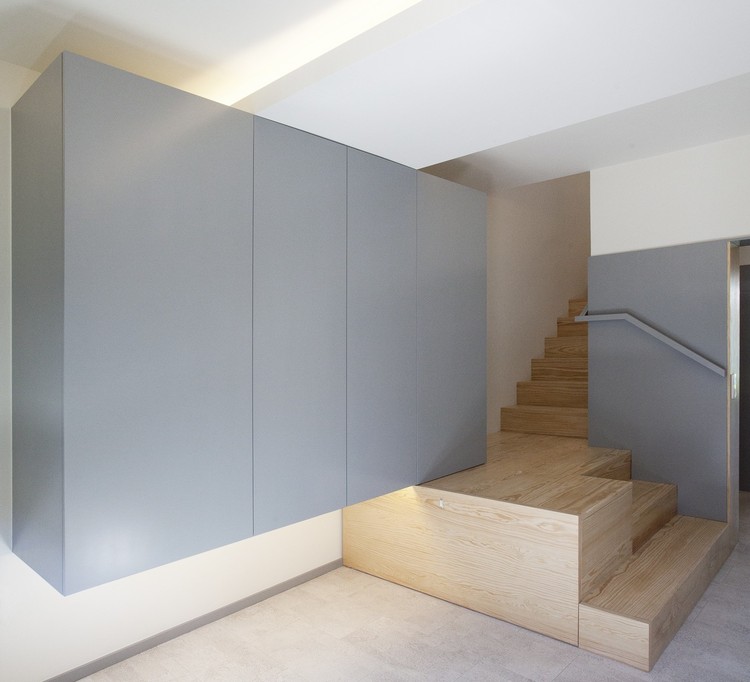
JoLa House / A2OFFICE - Interior Photography, Houses, Stairs, HandrailJoLa House / A2OFFICE - Interior Photography, Houses, FacadeJoLa House / A2OFFICE - HousesJoLa House / A2OFFICE - Interior Photography, Houses, Kitchen, FacadeJoLa House / A2OFFICE - More Images+ 26

•
Vila do Conde, Portugal
  • Architects: A2OFFICE
  • Area Area of this architecture project Area:  160 m²
  • Year Completion year of this architecture project Year:  2019
  • Manufacturers Brands with products used in this architecture project
    Manufacturers:  AQUAPANEL, AutoDesk, Knauf, VALVO, Adobe Systems Incorporated, +5

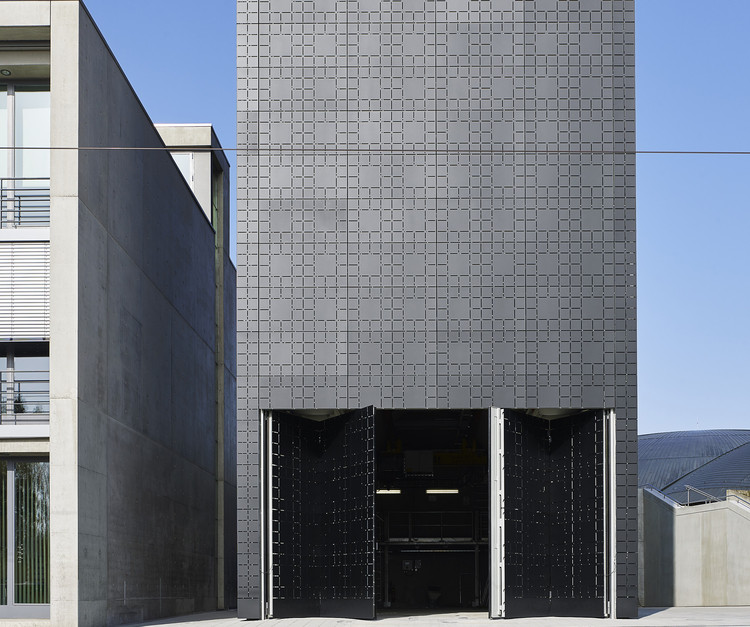
Wood Pellet Storage Facility / Paul Bretz Architectes

Wood Pellet Storage Facility / Paul Bretz Architectes - Exterior Photography, Warehouse, Facade
© Lukas Roth

Wood Pellet Storage Facility / Paul Bretz Architectes - WarehouseWood Pellet Storage Facility / Paul Bretz Architectes - Exterior Photography, Warehouse, FacadeWood Pellet Storage Facility / Paul Bretz Architectes - Exterior Photography, Warehouse, FacadeWood Pellet Storage Facility / Paul Bretz Architectes - Exterior Photography, Warehouse, FacadeWood Pellet Storage Facility / Paul Bretz Architectes - More Images+ 9

  • Area Area of this architecture project Area:  291 m²
  • Year Completion year of this architecture project Year:  2017
  • Manufacturers Brands with products used in this architecture project
    Manufacturers:  POHL, Anolis, Bator, Nemetschek
  • Professionals: Sogedec

Karen Blixens Plads Public Square / Cobe

Karen Blixens Plads Public Square / Cobe - Public Space
© Rasmus Hjortshøj - COAST

Karen Blixens Plads Public Square / Cobe - Public SpaceKaren Blixens Plads Public Square / Cobe - Public SpaceKaren Blixens Plads Public Square / Cobe - Public SpaceKaren Blixens Plads Public Square / Cobe - Public SpaceKaren Blixens Plads Public Square / Cobe - More Images+ 18

•
Copenhagen, Denmark
  • Architects: Cobe
  • Area Area of this architecture project Area:  21415 m²
  • Year Completion year of this architecture project Year:  2019
  • Manufacturers Brands with products used in this architecture project
    Manufacturers:  Steffen Sten
  • Professionals: CN3, Vind-Vind, NCC Denmark

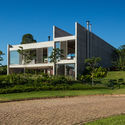
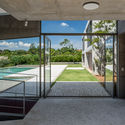
House in Itu / GRUPOSP

House in Itu / GRUPOSP - Houses
© Nelson Kon

House in Itu / GRUPOSP - HousesHouse in Itu / GRUPOSP - Exterior Photography, Houses, FacadeHouse in Itu / GRUPOSP - Interior Photography, Houses, Stairs, Facade, HandrailHouse in Itu / GRUPOSP - HousesHouse in Itu / GRUPOSP - More Images+ 46

•
Itu, Brazil
  • Architects: GRUPOSP
  • Area Area of this architecture project Area:  775 m²
  • Year Completion year of this architecture project Year:  2018
  • Manufacturers Brands with products used in this architecture project
    Manufacturers:  Arteal, AutoDesk, Deca, Giamix, Santa Clara, +2