1. ArchDaily
  2. On Facebook

On Facebook: The Latest Architecture and News

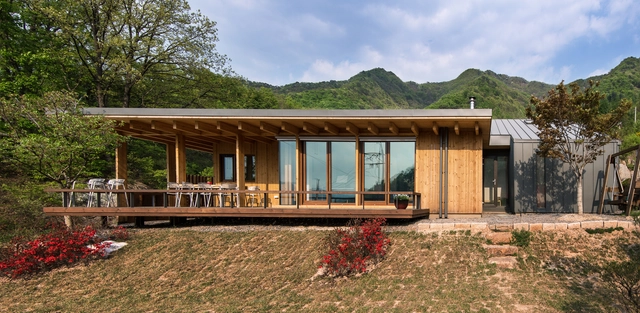
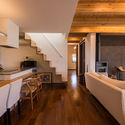
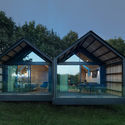
Seogyung Residence / KAWA DESIGN GROUP Architecture

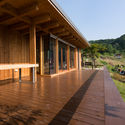
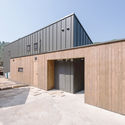
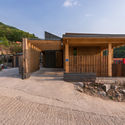
Seogyung Residence / KAWA DESIGN GROUP Architecture - HousesSeogyung Residence / KAWA DESIGN GROUP Architecture - Exterior Photography, Houses, Facade, DoorSeogyung Residence / KAWA DESIGN GROUP Architecture - HousesSeogyung Residence / KAWA DESIGN GROUP Architecture - Interior Photography, Houses, Kitchen, Table, CountertopSeogyung Residence / KAWA DESIGN GROUP Architecture - More Images+ 11

•
Gapyeong-gun, South Korea
  • Area Area of this architecture project Area:  176 m²
  • Year Completion year of this architecture project Year:  2012
  • Manufacturers Brands with products used in this architecture project
    Manufacturers:  AutoDesk, Lunawood, Trimble

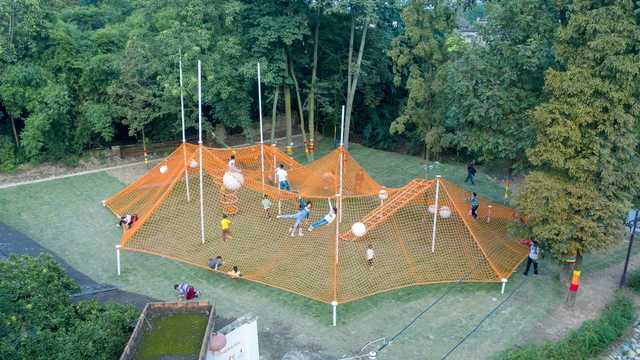
The Weaving Dream Installation for Children / Atelier MIC

The Weaving Dream Installation for Children / Atelier MIC - InstallationThe Weaving Dream Installation for Children / Atelier MIC - InstallationThe Weaving Dream Installation for Children / Atelier MIC - InstallationThe Weaving Dream Installation for Children / Atelier MIC - InstallationThe Weaving Dream Installation for Children / Atelier MIC - More Images+ 14

•
Chengdu, China
  • Architects: Atelier MIC
  • Area Area of this architecture project Area:  500 m²
  • Year Completion year of this architecture project Year:  2019
  • Manufacturers Brands with products used in this architecture project
    Manufacturers:  Yixinli

Lan Handling Technologies Office Building / Cepezed

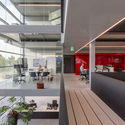
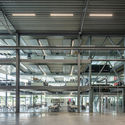
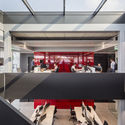
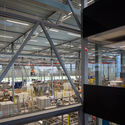
Lan Handling Technologies Office Building / Cepezed - Office BuildingsLan Handling Technologies Office Building / Cepezed - Office BuildingsLan Handling Technologies Office Building / Cepezed - Interior Photography, Office Buildings, KitchenLan Handling Technologies Office Building / Cepezed - Interior Photography, Office Buildings, BeamLan Handling Technologies Office Building / Cepezed - More Images+ 17

CC Studio / Metro Arquitetos Associados

CC Studio / Metro Arquitetos Associados - OfficesCC Studio / Metro Arquitetos Associados - OfficesCC Studio / Metro Arquitetos Associados - OfficesCC Studio / Metro Arquitetos Associados - OfficesCC Studio / Metro Arquitetos Associados - More Images+ 33
•
Santa Cecilia, Brazil

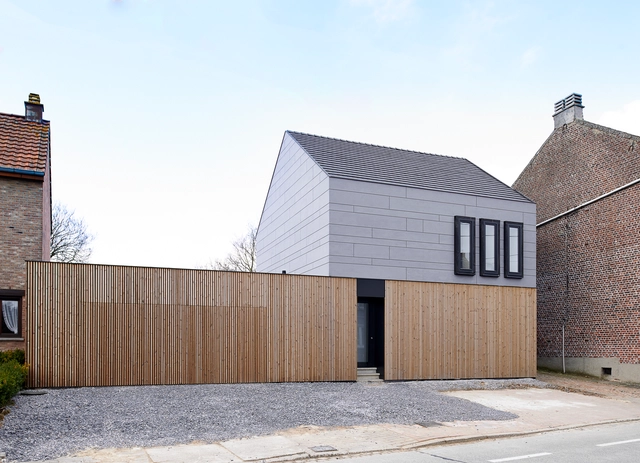
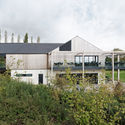
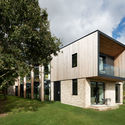
Goetsenhoven House / AST 77 Architecten

Goetsenhoven House / AST 77 Architecten - RenovationGoetsenhoven House / AST 77 Architecten - Interior Photography, Renovation, Kitchen, Countertop, Sink, TableGoetsenhoven House / AST 77 Architecten - Exterior Photography, Renovation, Facade, DoorGoetsenhoven House / AST 77 Architecten - RenovationGoetsenhoven House / AST 77 Architecten - More Images+ 13

  • Architects: AST 77 Architecten
  • Area Area of this architecture project Area:  354 m²
  • Year Completion year of this architecture project Year:  2013
  • Manufacturers Brands with products used in this architecture project
    Manufacturers:  EQUITONE, Vectorworks, Eternit, Etex Colombia, ISO.finish, +2

The Jordan Schnitzer Museum of Art / Olson Kundig

The Jordan Schnitzer Museum of Art  / Olson Kundig - Exterior Photography, Museum, Facade, DoorThe Jordan Schnitzer Museum of Art  / Olson Kundig - Exterior Photography, Museum, FacadeThe Jordan Schnitzer Museum of Art  / Olson Kundig - Interior Photography, Museum, LightingThe Jordan Schnitzer Museum of Art  / Olson Kundig - Interior Photography, Museum, Facade, ChairThe Jordan Schnitzer Museum of Art  / Olson Kundig - More Images+ 17

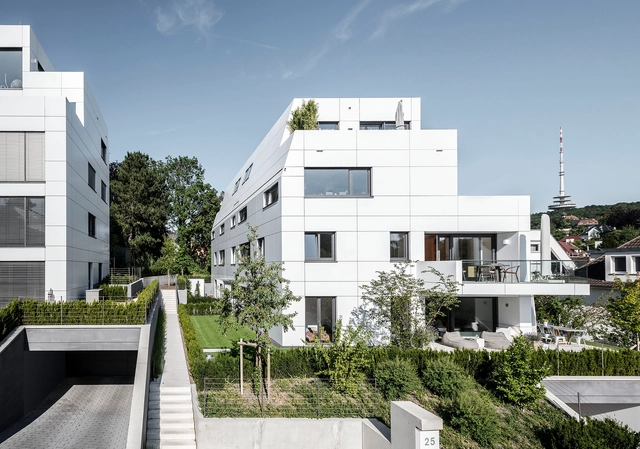
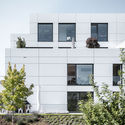
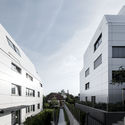
S2 Apartments / Bottega + Ehrhardt Architekten

S2 Apartments / Bottega + Ehrhardt Architekten - Exterior Photography, Apartments, FacadeS2 Apartments / Bottega + Ehrhardt Architekten - Exterior Photography, Apartments, FacadeS2 Apartments / Bottega + Ehrhardt Architekten - ApartmentsS2 Apartments / Bottega + Ehrhardt Architekten - Exterior Photography, Apartments, FacadeS2 Apartments / Bottega + Ehrhardt Architekten - More Images+ 27

•
Stuttgart, Germany

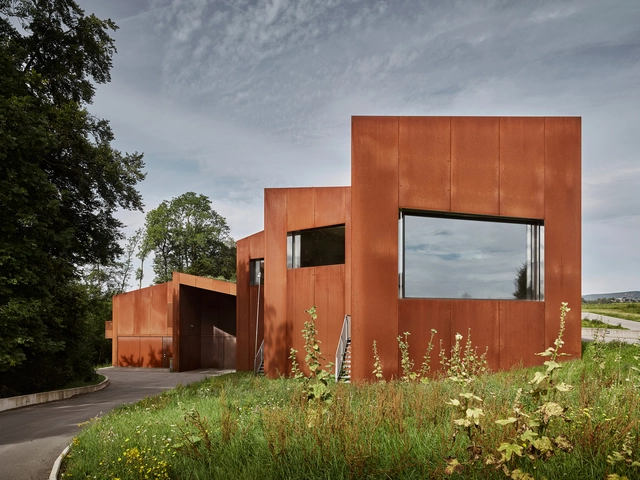
Swiss Cinémathèque / EM2N

Swiss Cinémathèque / EM2N - Cultural ArchitectureSwiss Cinémathèque / EM2N - Cultural ArchitectureSwiss Cinémathèque / EM2N - Cultural ArchitectureSwiss Cinémathèque / EM2N - Cultural ArchitectureSwiss Cinémathèque / EM2N - More Images+ 19

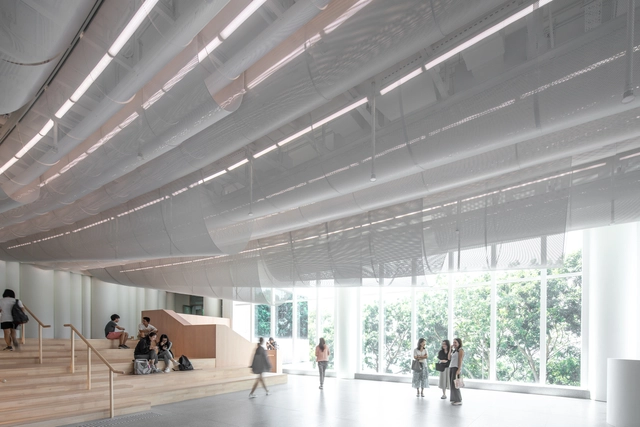
HKU Medical School Lobby / Atelier Nuno

HKU Medical School Lobby / Atelier Nuno - Interior Photography, Interior Design, FacadeHKU Medical School Lobby / Atelier Nuno - Interior DesignHKU Medical School Lobby / Atelier Nuno - Interior DesignHKU Medical School Lobby / Atelier Nuno - Interior DesignHKU Medical School Lobby / Atelier Nuno - More Images+ 16

  • Interior Designers: Atelier Nuno
  • Area Area of this architecture project Area:  300 m²
  • Year Completion year of this architecture project Year:  2019
  • Manufacturers Brands with products used in this architecture project
    Manufacturers:  Junckers, Linfat Contracting company, Marmi Scala, Wing Tong Limited

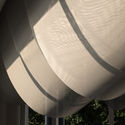
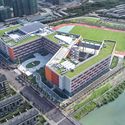
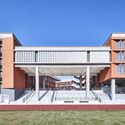
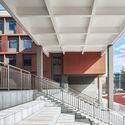
The Second Affiliated School of New Jiangwan of Fudan University / TJAD

The Second Affiliated School of New Jiangwan of Fudan University / TJAD - Schools The Second Affiliated School of New Jiangwan of Fudan University / TJAD - Schools The Second Affiliated School of New Jiangwan of Fudan University / TJAD - Schools The Second Affiliated School of New Jiangwan of Fudan University / TJAD - Schools The Second Affiliated School of New Jiangwan of Fudan University / TJAD - More Images+ 46

•
Shanghai, China

The Meadow Home / Feldman Architecture

The Meadow Home / Feldman Architecture - Interior Photography, Houses, Table, ChairThe Meadow Home / Feldman Architecture - Exterior Photography, Houses, FacadeThe Meadow Home / Feldman Architecture - Exterior Photography, Houses, FacadeThe Meadow Home / Feldman Architecture - Exterior Photography, Houses, Facade, DoorThe Meadow Home / Feldman Architecture - More Images+ 12

•
Portola Valley, United States

Chen Xi Community Center / Group BE

Chen Xi Community Center / Group BE - Interior Photography, Community Center, Facade, Table, ChairChen Xi Community Center / Group BE - Community CenterChen Xi Community Center / Group BE - Community CenterChen Xi Community Center / Group BE - Interior Photography, Community Center, Kitchen, Beam, FacadeChen Xi Community Center / Group BE - More Images+ 29

Syshaus Residence / Studio Arthur Casas

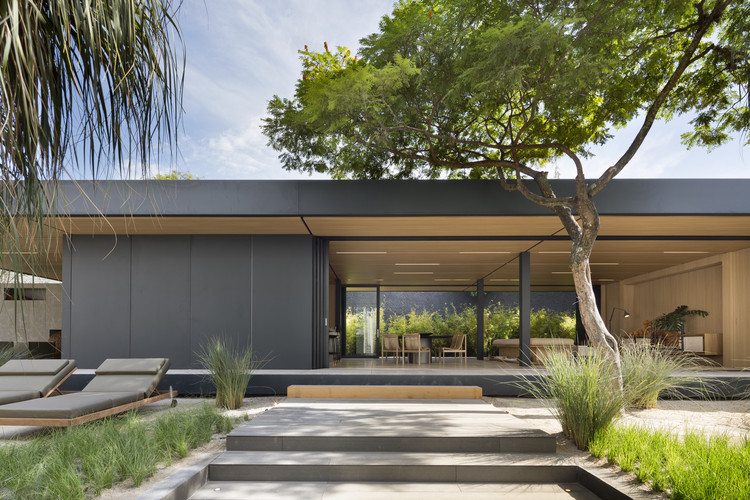
Syshaus Residence / Studio Arthur Casas - Interior Photography, Houses, Table, ChairSyshaus Residence / Studio Arthur Casas - Interior Photography, Houses, FacadeSyshaus Residence / Studio Arthur Casas - HousesSyshaus Residence / Studio Arthur Casas - Exterior Photography, HousesSyshaus Residence / Studio Arthur Casas - More Images+ 15

•
São Paulo, Brazil
  • Area Area of this architecture project Area:  206 m²
  • Year Completion year of this architecture project Year:  2018

Feldon Valley Golf Club / Design Engine Architects

Feldon Valley Golf Club / Design Engine Architects - Exterior Photography, Renovation, FacadeFeldon Valley Golf Club / Design Engine Architects - RenovationFeldon Valley Golf Club / Design Engine Architects - RenovationFeldon Valley Golf Club / Design Engine Architects - Exterior Photography, Renovation, FacadeFeldon Valley Golf Club / Design Engine Architects - More Images+ 18

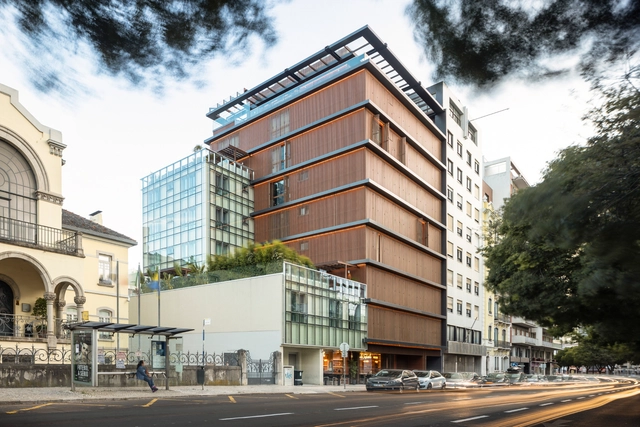
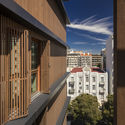
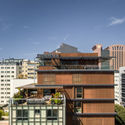
Nouveau Lisbon Building / Sidney Quintela Architecture + Urban Planning

Nouveau Lisbon Building / Sidney Quintela Architecture + Urban Planning - Exterior Photography, Residential, FacadeNouveau Lisbon Building / Sidney Quintela Architecture + Urban Planning - Exterior Photography, Residential, Facade, CityscapeNouveau Lisbon Building / Sidney Quintela Architecture + Urban Planning - Interior Photography, Residential, Beam, FacadeNouveau Lisbon Building / Sidney Quintela Architecture + Urban Planning - Interior Photography, Residential, ChairNouveau Lisbon Building / Sidney Quintela Architecture + Urban Planning - More Images+ 23

  • Area Area of this architecture project Area:  36941 ft²
  • Year Completion year of this architecture project Year:  2018
  • Manufacturers Brands with products used in this architecture project
    Manufacturers:  AutoDesk, Barlinek Wooden Floors, Bosch, Orona Pecres, Water Evolution

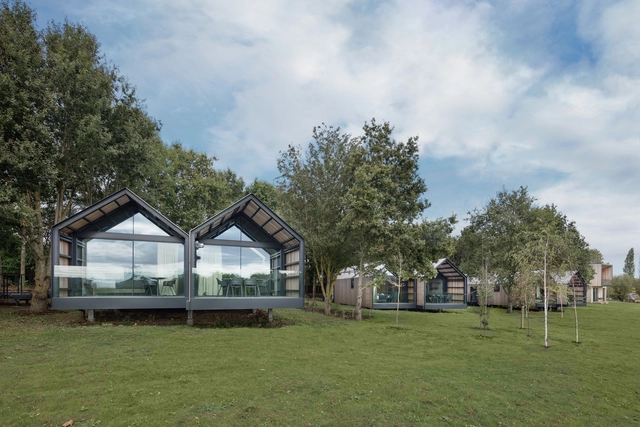
Stow-Away Waterloo Hotel / Doone Silver Kerr

Stow-Away Waterloo Hotel / Doone Silver Kerr - HotelsStow-Away Waterloo Hotel / Doone Silver Kerr - HotelsStow-Away Waterloo Hotel / Doone Silver Kerr - HotelsStow-Away Waterloo Hotel / Doone Silver Kerr - HotelsStow-Away Waterloo Hotel / Doone Silver Kerr - More Images+ 12

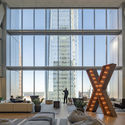
Comcast Technology Centre / Foster + Partners

Comcast Technology Centre / Foster + Partners - Exterior Photography, Office Buildings, Facade, Cityscape
© Nigel Young / Foster + Partners

Comcast Technology Centre / Foster + Partners - Interior Photography, Office Buildings, FacadeComcast Technology Centre / Foster + Partners - Interior Photography, Office Buildings, Stairs, Handrail, FacadeComcast Technology Centre / Foster + Partners - Exterior Photography, Office Buildings, Facade, CityscapeComcast Technology Centre / Foster + Partners - Interior Photography, Office Buildings, FacadeComcast Technology Centre / Foster + Partners - More Images+ 38

Norway Tells Pavilion / LCLA Office + Manthey Kula Architects

Norway Tells Pavilion / LCLA Office + Manthey Kula Architects - Interior Photography, Pavilion, Kitchen, ChairNorway Tells Pavilion / LCLA Office + Manthey Kula Architects - Interior Photography, Pavilion, KitchenNorway Tells Pavilion / LCLA Office + Manthey Kula Architects - Interior Photography, PavilionNorway Tells Pavilion / LCLA Office + Manthey Kula Architects - Interior Photography, Pavilion, KitchenNorway Tells Pavilion / LCLA Office + Manthey Kula Architects - More Images+ 22