1. ArchDaily
  2. On Facebook

On Facebook: The Latest Architecture and News

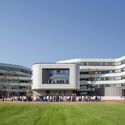
The Affiliated School of the College of Education, Zhejiang University / UAD
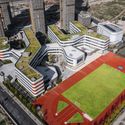
The Affiliated School of the College of Education, Zhejiang University / UAD - Elementary & Middle SchoolThe Affiliated School of the College of Education, Zhejiang University / UAD - Elementary & Middle SchoolThe Affiliated School of the College of Education, Zhejiang University / UAD - Elementary & Middle SchoolThe Affiliated School of the College of Education, Zhejiang University / UAD - Elementary & Middle SchoolThe Affiliated School of the College of Education, Zhejiang University / UAD - More Images+ 38
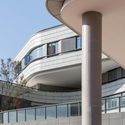
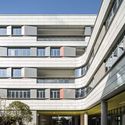
  • Architects: UAD
  • Area Area of this architecture project Area:  56585 m²
  • Year Completion year of this architecture project Year:  2018

6K Coffee / Limtaehee Design Studio
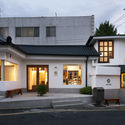
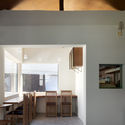
6K Coffee / Limtaehee Design Studio - Exterior Photography, Coffee Shop, Door, Facade6K Coffee / Limtaehee Design Studio - Interior Photography, Coffee Shop, Beam, Table, Chair6K Coffee / Limtaehee Design Studio - Coffee Shop6K Coffee / Limtaehee Design Studio - Interior Photography, Coffee Shop, Kitchen, Countertop, Table6K Coffee / Limtaehee Design Studio - More Images+ 33
Harbour Kiosk / LAAB Architects

Harbour Kiosk / LAAB Architects - StoreHarbour Kiosk / LAAB Architects - Interior Photography, Store, Beam, Facade, HandrailHarbour Kiosk / LAAB Architects - Exterior Photography, Store, FacadeHarbour Kiosk / LAAB Architects - StoreHarbour Kiosk / LAAB Architects - More Images+ 13

•
Tsim Sha Tsui, Hong Kong (SAR)

Big Rideau Lakehouse / Christopher Simmonds Architect
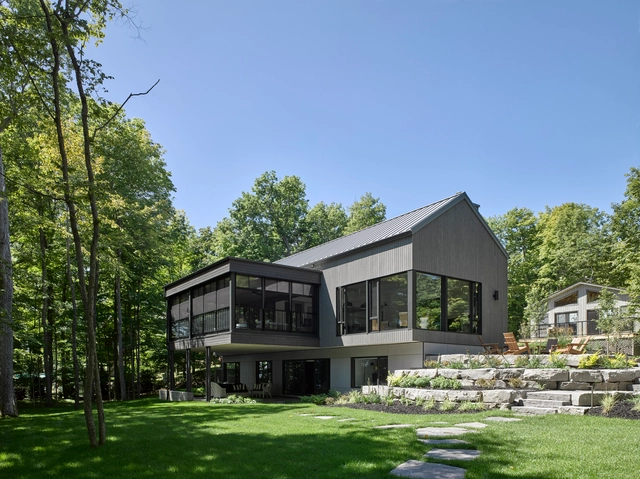
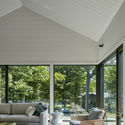
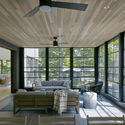
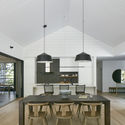
Big Rideau Lakehouse / Christopher Simmonds Architect - Exterior Photography, HousesBig Rideau Lakehouse / Christopher Simmonds Architect - Interior Photography, Houses, Table, ChairBig Rideau Lakehouse / Christopher Simmonds Architect - Interior Photography, Houses, Table, Lighting, ChairBig Rideau Lakehouse / Christopher Simmonds Architect - Interior Photography, Houses, Kitchen, Beam, Table, Lighting, Chair, CountertopBig Rideau Lakehouse / Christopher Simmonds Architect - More Images+ 19
•
Perth, Canada

Corner House / 31/44 Architects

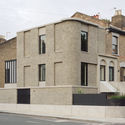
Corner House  / 31/44 Architects - Exterior Photography, Houses, Facade, DoorCorner House  / 31/44 Architects - Exterior Photography, Houses, FacadeCorner House  / 31/44 Architects - Exterior Photography, Houses, FacadeCorner House  / 31/44 Architects - HousesCorner House  / 31/44 Architects - More Images+ 14

Qasr Al Hosn: Al Musallah Prayer Hall / CEBRA

Qasr Al Hosn: Al Musallah Prayer Hall  / CEBRA - Interior Photography, Temple, Facade, ChairQasr Al Hosn: Al Musallah Prayer Hall  / CEBRA - Exterior Photography, Temple, Facade, ColumnQasr Al Hosn: Al Musallah Prayer Hall  / CEBRA - Exterior Photography, Temple, FacadeQasr Al Hosn: Al Musallah Prayer Hall  / CEBRA - TempleQasr Al Hosn: Al Musallah Prayer Hall  / CEBRA - More Images+ 22
B:Hive Offices / Jasmax + BVN

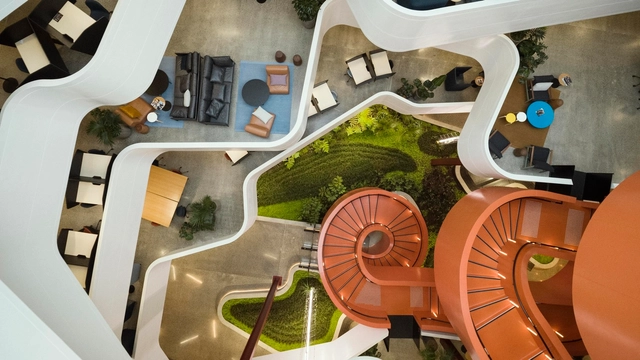
B:Hive Offices / Jasmax + BVN - Interior Photography, Institutional Buildings, Table, ChairB:Hive Offices / Jasmax + BVN - Interior Photography, Institutional Buildings, Stairs, Facade, HandrailB:Hive Offices / Jasmax + BVN - Interior Photography, Institutional Buildings, GardenB:Hive Offices / Jasmax + BVN - Interior Photography, Institutional BuildingsB:Hive Offices / Jasmax + BVN - More Images+ 16

  • Architects: BVN, Jasmax
  • Area Area of this architecture project Area:  18680 m²
  • Year Completion year of this architecture project Year:  2018
  • Manufacturers Brands with products used in this architecture project
    Manufacturers:  AutoDesk, Wilkhahn, Autex, Regupol America, Artedomus, +23

Primrose Street Apartments / PHOOEY Architects
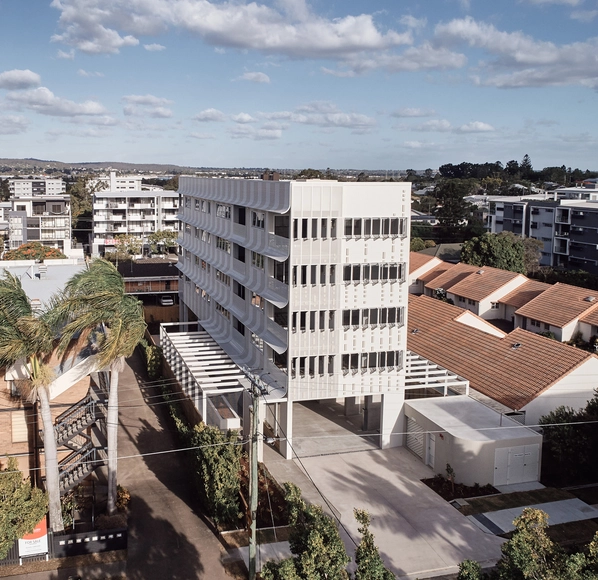
Primrose Street Apartments / PHOOEY Architects - ApartmentsPrimrose Street Apartments / PHOOEY Architects - Interior Photography, Apartments, Facade, HandrailPrimrose Street Apartments / PHOOEY Architects - Interior Photography, Apartments, Door, LightingPrimrose Street Apartments / PHOOEY Architects - ApartmentsPrimrose Street Apartments / PHOOEY Architects - More Images+ 20

•
Brisbane, Australia

Zhihuishu Kindergarten / Menjue Architects

Zhihuishu Kindergarten / Menjue Architects - Exterior Photography, Kindergarten, Facade, DoorZhihuishu Kindergarten / Menjue Architects - Interior Photography, Kindergarten, Table, Lighting, ChairZhihuishu Kindergarten / Menjue Architects - Interior Photography, Kindergarten, FacadeZhihuishu Kindergarten / Menjue Architects - KindergartenZhihuishu Kindergarten / Menjue Architects - More Images+ 31

•
Taizhou, China
  • Architects: Menjue Architects
  • Area Area of this architecture project Area:  5000 m²
  • Year Completion year of this architecture project Year:  2019

Solstice in the Park / Studio Gang

Solstice in the Park / Studio Gang - Exterior Photography, Apartments, Facade
© Tom Harris

Solstice in the Park / Studio Gang - Exterior Photography, Apartments, FacadeSolstice in the Park / Studio Gang - Exterior Photography, Apartments, Facade, TableSolstice in the Park / Studio Gang - Exterior Photography, Apartments, FacadeSolstice in the Park / Studio Gang - Interior Photography, Apartments, Table, LightingSolstice in the Park / Studio Gang - More Images+ 18

  • Architects: Studio Gang
  • Area Area of this architecture project Area:  466290 ft²
  • Year Completion year of this architecture project Year:  2018
  • Manufacturers Brands with products used in this architecture project
    Manufacturers:  Vitro®

Huangshi Mass Art Center / CSADI A2 Studio
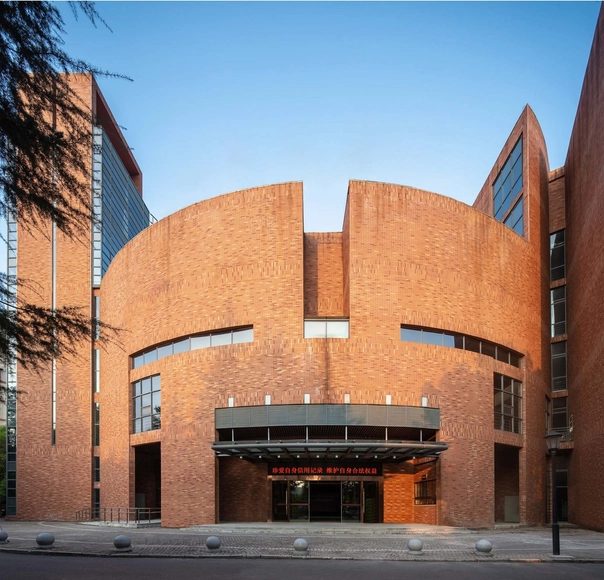
Huangshi Mass Art Center / CSADI A2 Studio - Visual Arts CenterHuangshi Mass Art Center / CSADI A2 Studio - Visual Arts CenterHuangshi Mass Art Center / CSADI A2 Studio - Visual Arts CenterHuangshi Mass Art Center / CSADI A2 Studio - Visual Arts CenterHuangshi Mass Art Center / CSADI A2 Studio - More Images+ 28
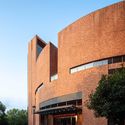
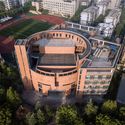
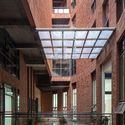

  • Architects: CSADI A2 Studio
  • Area Area of this architecture project Area:  17709 m²
  • Year Completion year of this architecture project Year:  2015
  • Manufacturers Brands with products used in this architecture project
    Manufacturers:  York

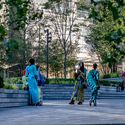
The Public Square and Gardens at Hudson Yards / Nelson Byrd Woltz Landscape Architects

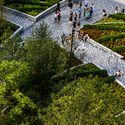
The Public Square and Gardens at Hudson Yards / Nelson Byrd Woltz Landscape Architects - SquareThe Public Square and Gardens at Hudson Yards / Nelson Byrd Woltz Landscape Architects - SquareThe Public Square and Gardens at Hudson Yards / Nelson Byrd Woltz Landscape Architects - SquareThe Public Square and Gardens at Hudson Yards / Nelson Byrd Woltz Landscape Architects - SquareThe Public Square and Gardens at Hudson Yards / Nelson Byrd Woltz Landscape Architects - More Images+ 19
•
New York, United States

Les Patios Health Center / A6A

Les Patios Health Center / A6A -  Healthcare CenterLes Patios Health Center / A6A - Exterior Photography,  Healthcare Center, FacadeLes Patios Health Center / A6A -  Healthcare CenterLes Patios Health Center / A6A -  Healthcare CenterLes Patios Health Center / A6A - More Images+ 12

  • Architects: A6A
  • Area Area of this architecture project Area:  1041 m²
  • Year Completion year of this architecture project Year:  2019
  • Manufacturers Brands with products used in this architecture project
    Manufacturers:  AutoDesk, Holcim, Hitachi Air Conditioning, ASLED, Béton, +11

Jiunvfeng Study on Mount Tai / gad·line+ studio

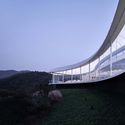
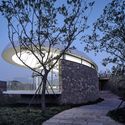
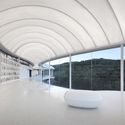
Jiunvfeng Study on Mount Tai / gad·line+ studio - Visual Arts CenterJiunvfeng Study on Mount Tai / gad·line+ studio - Visual Arts CenterJiunvfeng Study on Mount Tai / gad·line+ studio - Visual Arts CenterJiunvfeng Study on Mount Tai / gad·line+ studio - Visual Arts CenterJiunvfeng Study on Mount Tai / gad·line+ studio - More Images+ 31
Poly Greenland Plaza / gmp Architects

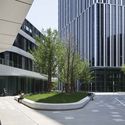
Poly Greenland Plaza / gmp Architects - Exterior Photography, Office Buildings, Cityscape
© HG Esch

Poly Greenland Plaza / gmp Architects - Office BuildingsPoly Greenland Plaza / gmp Architects - Office BuildingsPoly Greenland Plaza / gmp Architects - Office BuildingsPoly Greenland Plaza / gmp Architects - Exterior Photography, Office Buildings, FacadePoly Greenland Plaza / gmp Architects - More Images+ 14
  • Architects: gmp Architects
  • Area Area of this architecture project Area:  177000 m²
  • Year Completion year of this architecture project Year:  2019
  • Professionals: WES

Ziggy Installation / Hou de Sousa

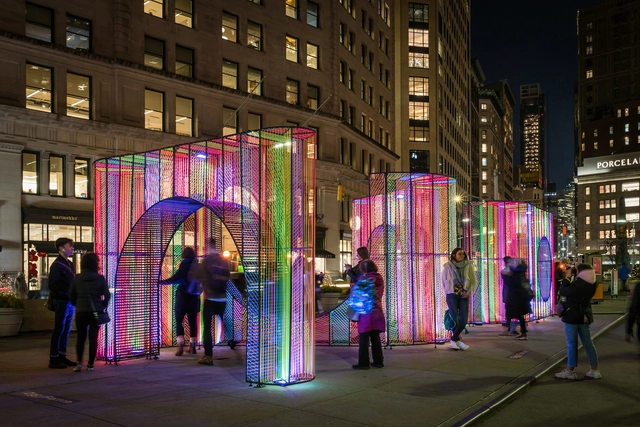
Ziggy Installation / Hou de Sousa - InstallationZiggy Installation / Hou de Sousa - InstallationZiggy Installation / Hou de Sousa - Exterior Photography, Installation, Facade, CityscapeZiggy Installation / Hou de Sousa - Exterior Photography, InstallationZiggy Installation / Hou de Sousa - More Images+ 17

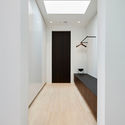
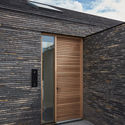
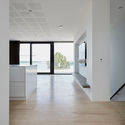
J House / Christoffersen & Weiling Architects
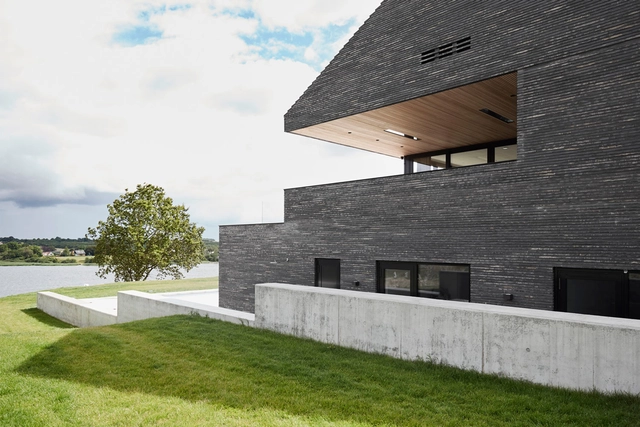
J House / Christoffersen & Weiling Architects - Exterior Photography, Houses, Facade, DoorJ House / Christoffersen & Weiling Architects - Interior Photography, HousesJ House / Christoffersen & Weiling Architects - HousesJ House / Christoffersen & Weiling Architects - Interior Photography, HousesJ House / Christoffersen & Weiling Architects - More Images+ 18
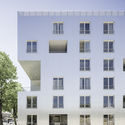
Unité(s) Experimental Housing / Sophie Delhay architecture

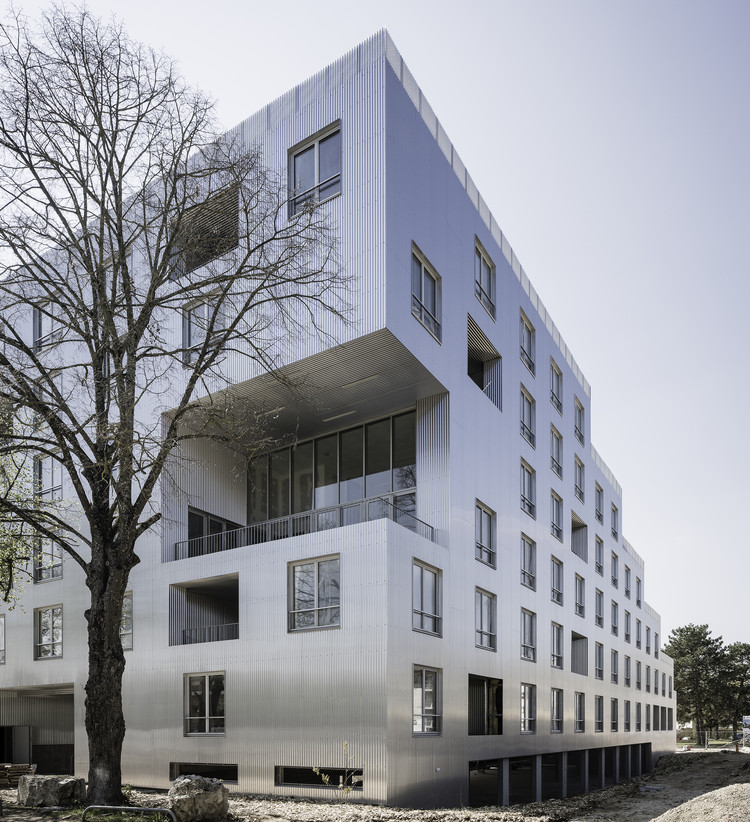
Unité(s) Experimental Housing / Sophie Delhay architecture - Exterior Photography, Apartments, Facade
© Bertrand Verney Photographe

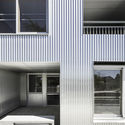
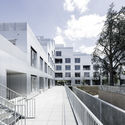
Unité(s) Experimental Housing / Sophie Delhay architecture - ApartmentsUnité(s) Experimental Housing / Sophie Delhay architecture - Exterior Photography, Apartments, FacadeUnité(s) Experimental Housing / Sophie Delhay architecture - Interior Photography, Apartments, FacadeUnité(s) Experimental Housing / Sophie Delhay architecture - Exterior Photography, Apartments, FacadeUnité(s) Experimental Housing / Sophie Delhay architecture - More Images+ 35
  • Area Area of this architecture project Area:  2800 m²
  • Year Completion year of this architecture project Year:  2018
  • Manufacturers Brands with products used in this architecture project
    Manufacturers:  Atlas Schindler, Bonglet, Boudier, Cem, EN’GO, +7
  • Professionals: JDM Paysagistes, EVP, B52, VPEAS, VERDI