1. ArchDaily
  2. On Facebook

On Facebook: The Latest Architecture and News

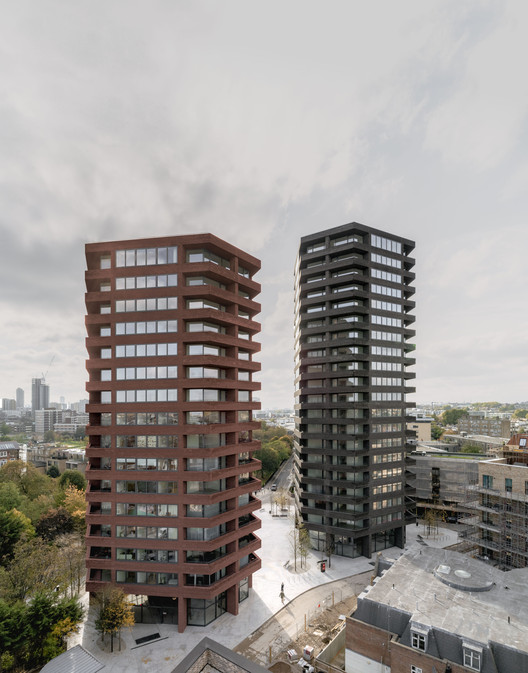
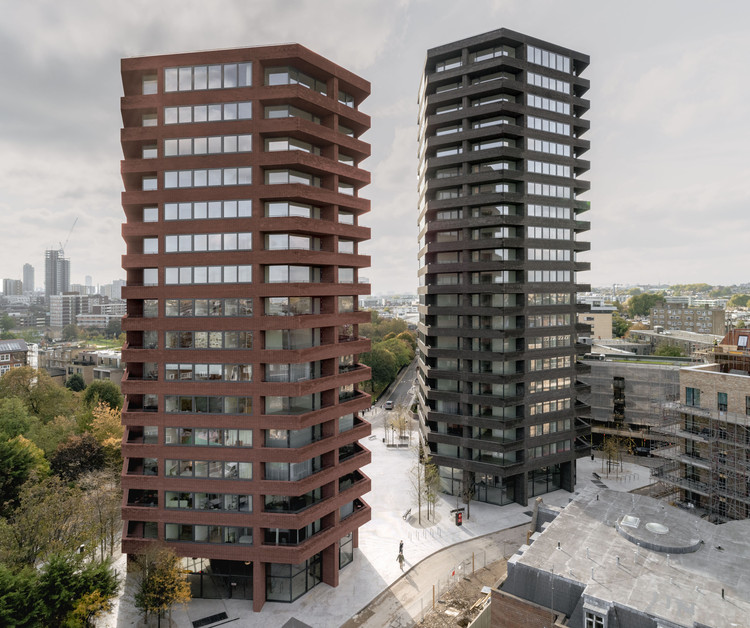
Hoxton Press Buildings / David Chipperfield Architects + Karakusevic Carson Architects

Hoxton Press Buildings / David Chipperfield Architects + Karakusevic Carson Architects - Exterior Photography, Apartments, Facade
© Simon Menges

Hoxton Press Buildings / David Chipperfield Architects + Karakusevic Carson Architects - Interior Photography, Apartments, FacadeHoxton Press Buildings / David Chipperfield Architects + Karakusevic Carson Architects - Interior Photography, Apartments, Facade, BeamHoxton Press Buildings / David Chipperfield Architects + Karakusevic Carson Architects - ApartmentsHoxton Press Buildings / David Chipperfield Architects + Karakusevic Carson Architects - ApartmentsHoxton Press Buildings / David Chipperfield Architects + Karakusevic Carson Architects - More Images+ 16
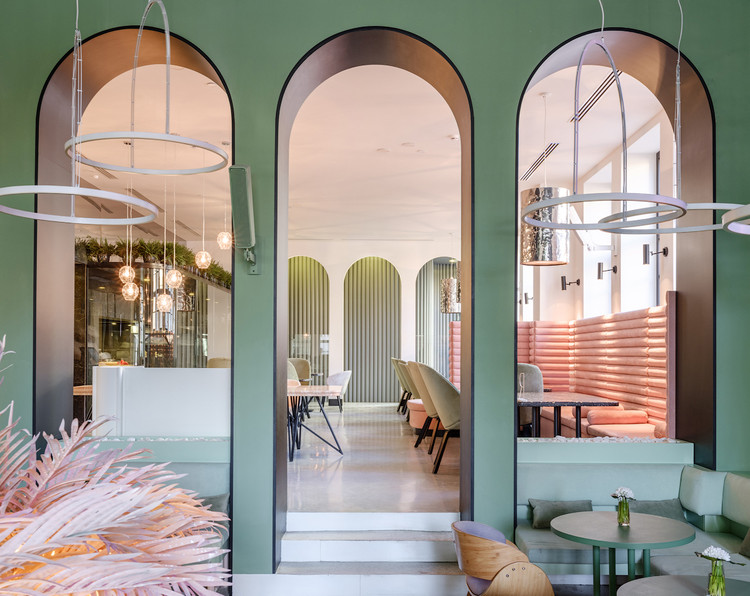
BOSFOR Restaurant / AD Project Dorohov Architect

BOSFOR Restaurant / AD Project Dorohov Architect - Interior Photography, Restaurant & Bar Interiors, Table, Chair
© Mikhail Loskutov

BOSFOR Restaurant / AD Project Dorohov Architect - Exterior Photography, Restaurant & Bar Interiors, Table, ChairBOSFOR Restaurant / AD Project Dorohov Architect - Interior Photography, Restaurant & Bar Interiors, Table, Chair, LightingBOSFOR Restaurant / AD Project Dorohov Architect - Interior Photography, Restaurant & Bar Interiors, Facade, Door, Arch, Chair, TableBOSFOR Restaurant / AD Project Dorohov Architect - Restaurant & Bar InteriorsBOSFOR Restaurant / AD Project Dorohov Architect - More Images+ 23

  • Area Area of this architecture project Area:  1140 m²
  • Year Completion year of this architecture project Year:  2019
  • Manufacturers Brands with products used in this architecture project
    Manufacturers:  ARMS Concept, BSM sandalye, Global Glass Systems, Meteor Works, Pro Lights, +7

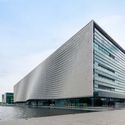
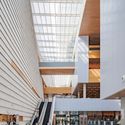
Bao’an Cultural Complex / Rocco Design Architects Associates
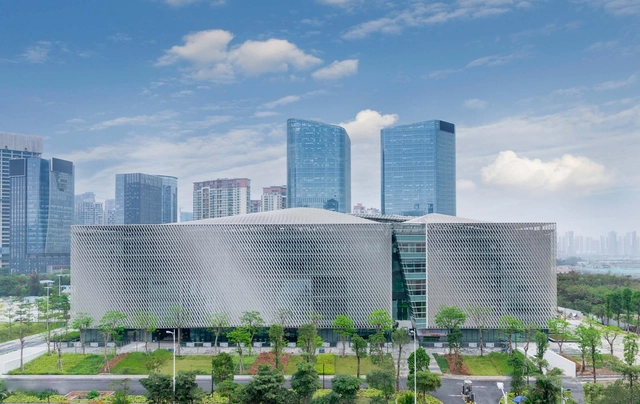
Bao’an Cultural Complex / Rocco Design Architects Associates - Cultural CenterBao’an Cultural Complex / Rocco Design Architects Associates - Cultural CenterBao’an Cultural Complex / Rocco Design Architects Associates - Cultural CenterBao’an Cultural Complex / Rocco Design Architects Associates - Cultural CenterBao’an Cultural Complex / Rocco Design Architects Associates - More Images+ 39
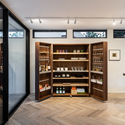
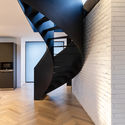
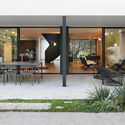
Modern 60’s Renovated House Tel Aviv / Broides architects

Modern 60’s Renovated House Tel Aviv / Broides architects - Interior Photography, Houses, Facade, Door, Table, ChairModern 60’s Renovated House Tel Aviv / Broides architects - Interior Photography, Houses, TableModern 60’s Renovated House Tel Aviv / Broides architects - HousesModern 60’s Renovated House Tel Aviv / Broides architects - Interior Photography, Houses, Facade, Table, ChairModern 60’s Renovated House Tel Aviv / Broides architects - More Images+ 12
•
Tel Aviv-Yafo, Israel
  • Architects: Broides architects
  • Year Completion year of this architecture project Year:  2019
  • Manufacturers Brands with products used in this architecture project
    Manufacturers:  AutoDesk, B&B Italia, Boffi, Flos, MDF Italia, +7

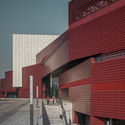
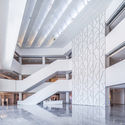
Hunan Art Museum / Huajian Group Shanghai Architectural Design & Research Institute
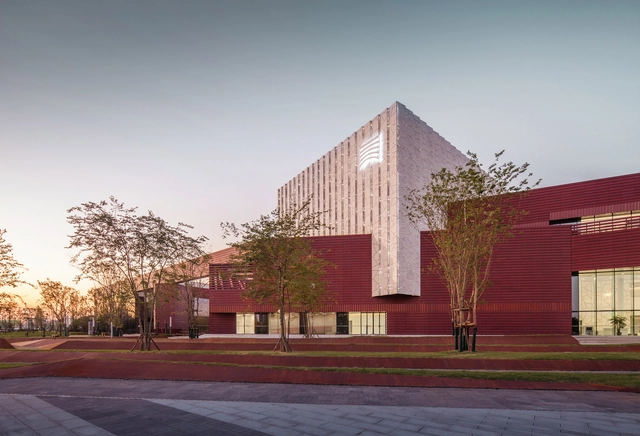
Hunan Art Museum / Huajian Group Shanghai Architectural Design & Research Institute - GalleryHunan Art Museum / Huajian Group Shanghai Architectural Design & Research Institute - GalleryHunan Art Museum / Huajian Group Shanghai Architectural Design & Research Institute - GalleryHunan Art Museum / Huajian Group Shanghai Architectural Design & Research Institute - GalleryHunan Art Museum / Huajian Group Shanghai Architectural Design & Research Institute - More Images+ 33
•
Changsha, China

House on the Bench / Sturgess Architecture

•
Naramata, Canada

Vienna West High School / SHIBUKAWA EDER Architects + F+P Architekten
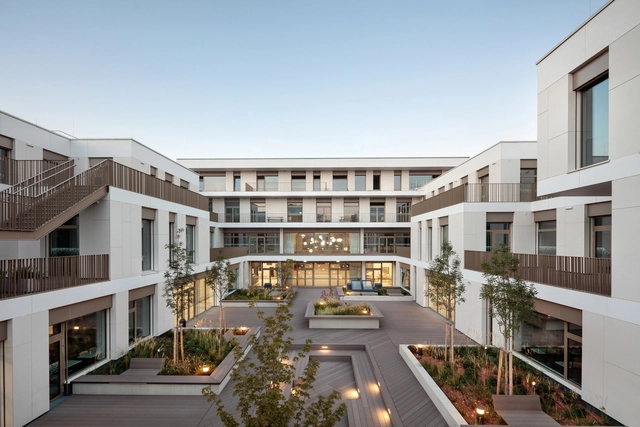
Vienna West High School / SHIBUKAWA EDER Architects + F+P Architekten - Exterior Photography, Renovation, Door, FacadeVienna West High School / SHIBUKAWA EDER Architects + F+P Architekten - Interior Photography, Renovation, FacadeVienna West High School / SHIBUKAWA EDER Architects + F+P Architekten - Exterior Photography, Renovation, FacadeVienna West High School / SHIBUKAWA EDER Architects + F+P Architekten - RenovationVienna West High School / SHIBUKAWA EDER Architects + F+P Architekten - More Images+ 18
111 East Grand and St. Kilda Surf & Turf / Neumann Monson Architects
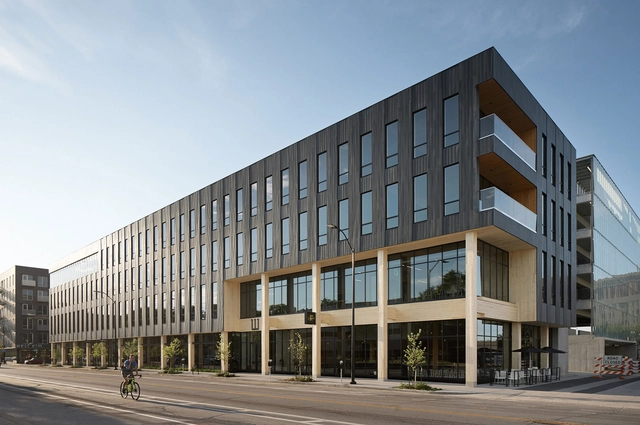
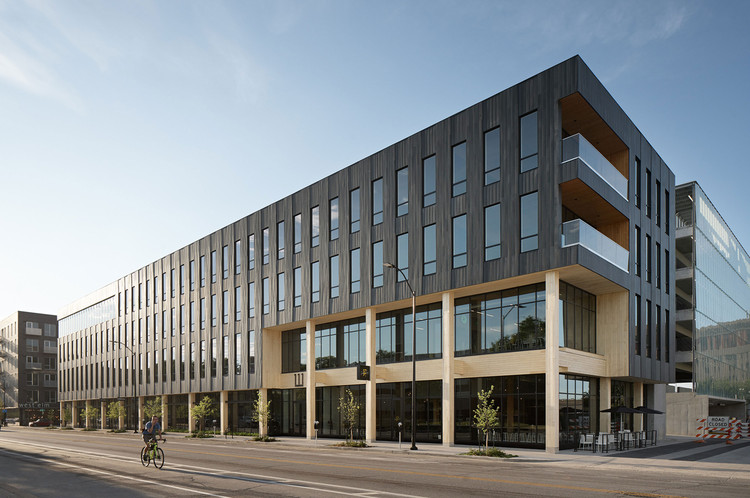
111 East Grand and St. Kilda Surf & Turf / Neumann Monson Architects - Interior Photography, Retail , Kitchen, Beam, Countertop111 East Grand and St. Kilda Surf & Turf / Neumann Monson Architects - Interior Photography, Retail , Facade, Door, Beam111 East Grand and St. Kilda Surf & Turf / Neumann Monson Architects - Retail 111 East Grand and St. Kilda Surf & Turf / Neumann Monson Architects - Interior Photography, Retail , Kitchen, Beam, Facade, Column, Chair, Table111 East Grand and St. Kilda Surf & Turf / Neumann Monson Architects - More Images+ 15
The Tree House in Qiyun Mountain / Atelier Design Continuum

The Tree House in Qiyun Mountain / Atelier Design Continuum - HotelsThe Tree House in Qiyun Mountain / Atelier Design Continuum - HotelsThe Tree House in Qiyun Mountain / Atelier Design Continuum - HotelsThe Tree House in Qiyun Mountain / Atelier Design Continuum - HotelsThe Tree House in Qiyun Mountain / Atelier Design Continuum - More Images+ 22

•
Huangshan, China

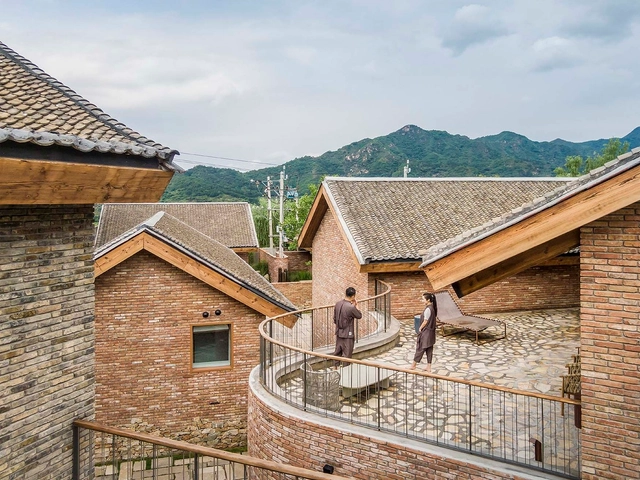
San Sa Village / llLab.

San Sa Village / llLab. - Exterior Photography, HotelsSan Sa Village / llLab. - Exterior Photography, Hotels, Facade, LightingSan Sa Village / llLab. - Exterior Photography, Hotels, FacadeSan Sa Village / llLab. - Exterior Photography, Hotels, Facade, StairsSan Sa Village / llLab. - More Images+ 56

•
Beijing, China

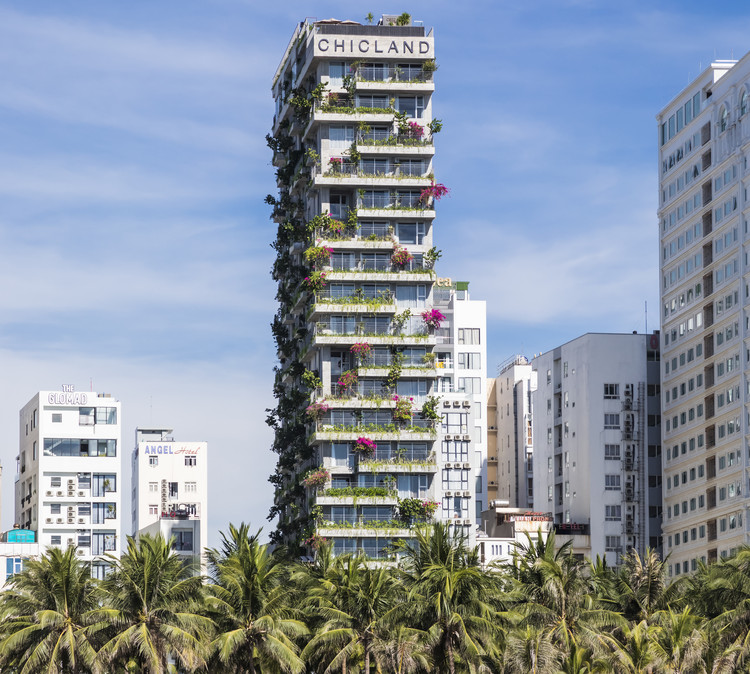
Chicland Hotel / VTN Architects

Chicland Hotel / VTN Architects - Exterior Photography, Hotels
Courtesy of VTN Architects

Chicland Hotel / VTN Architects - Exterior Photography, Hotels, FacadeChicland Hotel / VTN Architects - Interior Photography, Hotels, Facade, Lighting, Chair, TableChicland Hotel / VTN Architects - Exterior Photography, Hotels, CityscapeChicland Hotel / VTN Architects - Exterior Photography, Hotels, Facade, CityscapeChicland Hotel / VTN Architects - More Images+ 45

•
Phước Mỹ, Vietnam

2 in 1 Apartment / studio architecture & design O.M.SHUMELDA

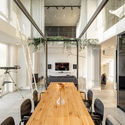
2 in 1 Apartment / studio architecture & design O.M.SHUMELDA - Interior Photography, Apartment Interiors, Kitchen, Door, Facade, Table, Chair2 in 1 Apartment / studio architecture & design O.M.SHUMELDA - Interior Photography, Apartment Interiors, Facade, Table, Chair2 in 1 Apartment / studio architecture & design O.M.SHUMELDA - Interior Photography, Apartment Interiors, Kitchen, Table, Chair2 in 1 Apartment / studio architecture & design O.M.SHUMELDA - Interior Photography, Apartment Interiors, Door, Table, Chair2 in 1 Apartment / studio architecture & design O.M.SHUMELDA - More Images+ 23
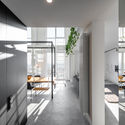
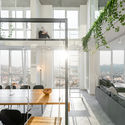
  • Area Area of this architecture project Area:  105 m²
  • Year Completion year of this architecture project Year:  2019
  • Manufacturers Brands with products used in this architecture project
    Manufacturers:  Adobe Systems Incorporated, Devit, Gushka, Ikea

UAO Power Office / UAO Design

UAO Power Office / UAO Design - Offices InteriorsUAO Power Office / UAO Design - Interior Photography, Offices Interiors, Beam, Table, ChairUAO Power Office / UAO Design - Interior Photography, Offices Interiors, Kitchen, Table, ChairUAO Power Office / UAO Design - Exterior Photography, Offices Interiors, Facade, Table, ChairUAO Power Office / UAO Design - More Images+ 31

  • Architects: UAO Design
  • Area Area of this architecture project Area:  474 m²
  • Year Completion year of this architecture project Year:  2019

Write Box Showroom / UAO Design

Write Box Showroom / UAO Design - ShowroomWrite Box Showroom / UAO Design - ShowroomWrite Box Showroom / UAO Design - ShowroomWrite Box Showroom / UAO Design - ShowroomWrite Box Showroom / UAO Design - More Images+ 28

•
Wuhan, China
  • Architects: UAO Design
  • Year Completion year of this architecture project Year:  2019

Kumu Kanazawa Hotel / Yusuke Seki

Kumu Kanazawa Hotel / Yusuke Seki - Interior Photography, Hotels Interiors, Kitchen, Beam, Table, ChairKumu Kanazawa Hotel / Yusuke Seki - Interior Photography, Hotels Interiors, Kitchen, Table, CountertopKumu Kanazawa Hotel / Yusuke Seki - Interior Photography, Hotels Interiors, Beam, FacadeKumu Kanazawa Hotel / Yusuke Seki - Interior Photography, Hotels Interiors, Beam, Table, Lighting, ChairKumu Kanazawa Hotel / Yusuke Seki - More Images+ 23

Bambow Bridge / Atelier Lai

Bambow Bridge / Atelier Lai - Pedestrian BridgeBambow Bridge / Atelier Lai - Pedestrian BridgeBambow Bridge / Atelier Lai - Pedestrian BridgeBambow Bridge / Atelier Lai - Pedestrian BridgeBambow Bridge / Atelier Lai - More Images+ 32

Canoeing Training Base / PSBA + INOONI

Canoeing Training Base / PSBA + INOONI - Exterior Photography, Recreation & TrainingCanoeing Training Base / PSBA + INOONI - Recreation & TrainingCanoeing Training Base / PSBA + INOONI - Interior Photography, Recreation & Training, Arch, FacadeCanoeing Training Base / PSBA + INOONI - Exterior Photography, Recreation & Training, FacadeCanoeing Training Base / PSBA + INOONI - More Images+ 22
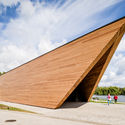
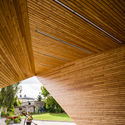
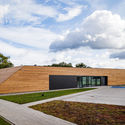
  • Architects: INOONI, PSBA
  • Area Area of this architecture project Area:  770 m²
  • Year Completion year of this architecture project Year:  2019
  • Manufacturers Brands with products used in this architecture project
    Manufacturers:  Cetris

The Reception of Jiufeng Village / Rural Culture D-R-C
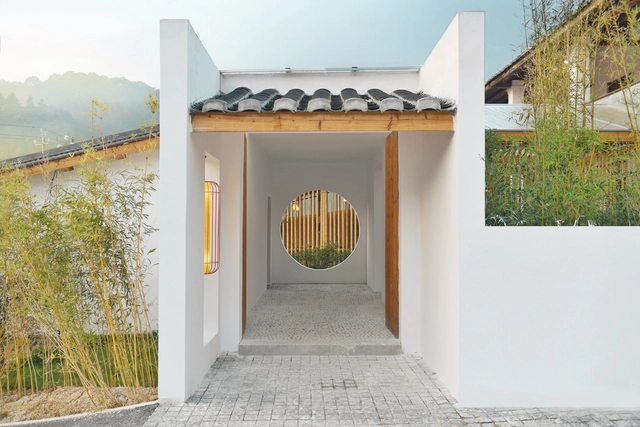
The Reception of Jiufeng Village / Rural Culture D-R-C - Community CenterThe Reception of Jiufeng Village / Rural Culture D-R-C - Community CenterThe Reception of Jiufeng Village / Rural Culture D-R-C - Community CenterThe Reception of Jiufeng Village / Rural Culture D-R-C - Community CenterThe Reception of Jiufeng Village / Rural Culture D-R-C - More Images+ 19