1. ArchDaily
  2. On Facebook

On Facebook: The Latest Architecture and News

Museum and Cultural Forum Arnsberg / Bez+Kock Architekten

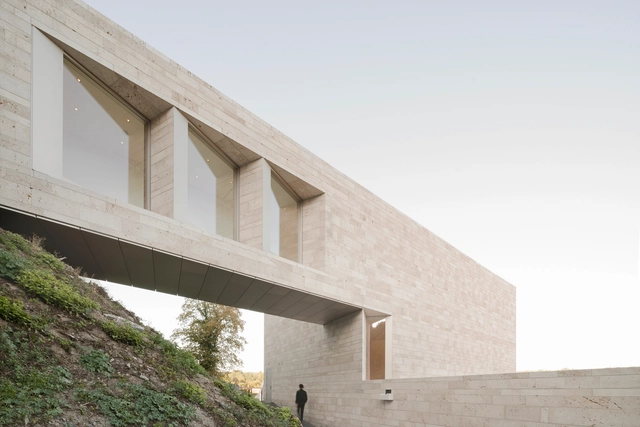
Museum and Cultural Forum Arnsberg / Bez+Kock Architekten - Exterior Photography, Museum, FacadeMuseum and Cultural Forum Arnsberg / Bez+Kock Architekten - Drawings, MuseumMuseum and Cultural Forum Arnsberg / Bez+Kock Architekten - Drawings, Museum, Stairs, HandrailMuseum and Cultural Forum Arnsberg / Bez+Kock Architekten - Interior Photography, Museum, KitchenMuseum and Cultural Forum Arnsberg / Bez+Kock Architekten - More Images+ 22

•
Arnsberg, Germany

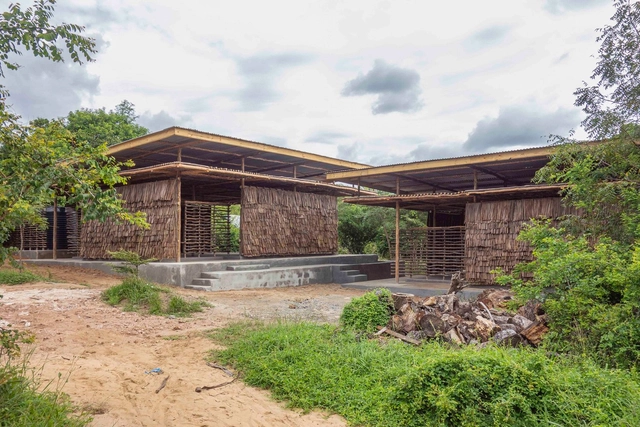
Eco Moyo Education Centre / Arkitekter Uten Grenser + Architectopia + Jan Kazimierz Godzimirski
Eco Moyo Education Centre / Arkitekter Uten Grenser + Architectopia + Jan Kazimierz Godzimirski - Interior Photography, Kindergarten, BeamEco Moyo Education Centre / Arkitekter Uten Grenser + Architectopia + Jan Kazimierz Godzimirski - Exterior Photography, Kindergarten, BeamEco Moyo Education Centre / Arkitekter Uten Grenser + Architectopia + Jan Kazimierz Godzimirski - Exterior Photography, KindergartenEco Moyo Education Centre / Arkitekter Uten Grenser + Architectopia + Jan Kazimierz Godzimirski - Interior Photography, Kindergarten, BeamEco Moyo Education Centre / Arkitekter Uten Grenser + Architectopia + Jan Kazimierz Godzimirski - More Images+ 44

•
Kilifi District, Kenya

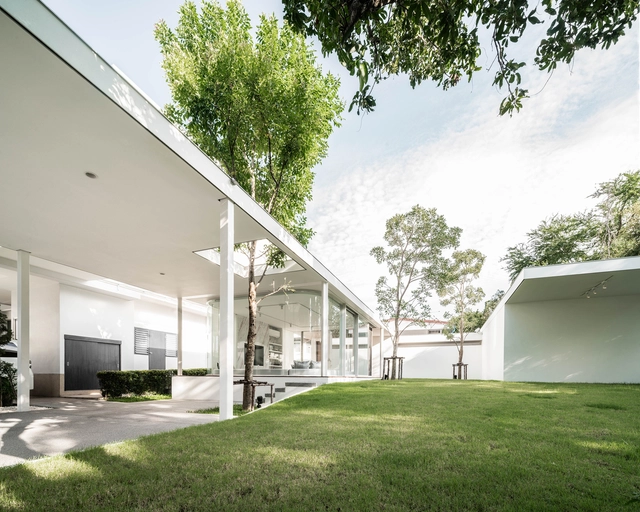
OA Pavilion House / Anonym

OA Pavilion House  / Anonym - Interior Photography, HousesOA Pavilion House  / Anonym - Exterior Photography, HousesOA Pavilion House  / Anonym - Interior Photography, HousesOA Pavilion House  / Anonym - Interior Photography, HousesOA Pavilion House  / Anonym - More Images+ 13

•
Bangkok, Thailand

Oxalis Restaurant / Sò Studio

Oxalis Restaurant / Sò Studio - Interior Photography, Interior Design, Kitchen, Table, Chair, CountertopOxalis Restaurant / Sò Studio - Interior Photography, Interior Design, Door, Arch, Facade, Table, ChairOxalis Restaurant / Sò Studio - Interior Photography, Interior DesignOxalis Restaurant / Sò Studio - Interior Photography, Interior Design, Table, ChairOxalis Restaurant / Sò Studio - More Images+ 18

  • Architects: Sò Studio
  • Area Area of this architecture project Area:  260 m²
  • Year Completion year of this architecture project Year:  2019
  • Manufacturers Brands with products used in this architecture project
    Manufacturers:  TON, New Works

Hangzhou Shengli Elementary School New City Campus and Kindergartens Affiliated / UAD

Hangzhou Shengli Elementary School New City Campus and Kindergartens Affiliated / UAD - Drawings, Elementary & Middle SchoolHangzhou Shengli Elementary School New City Campus and Kindergartens Affiliated / UAD - Exterior Photography, Elementary & Middle School, FacadeHangzhou Shengli Elementary School New City Campus and Kindergartens Affiliated / UAD - Exterior Photography, Elementary & Middle School, FacadeHangzhou Shengli Elementary School New City Campus and Kindergartens Affiliated / UAD - Exterior Photography, Elementary & Middle School, StairsHangzhou Shengli Elementary School New City Campus and Kindergartens Affiliated / UAD - More Images+ 34

  • Architects: UAD
  • Area Area of this architecture project Area:  25853 m²
  • Year Completion year of this architecture project Year:  2018
  • Manufacturers Brands with products used in this architecture project
    Manufacturers:  Armstrong Ceilings, SKSHU, Southwest Aluminum

Tower of Time / BIAD-ZXD ARCHITECTS

Tower of Time / BIAD-ZXD ARCHITECTS - Exterior Photography, Watching Tower, FacadeTower of Time / BIAD-ZXD ARCHITECTS - Interior Photography, Watching TowerTower of Time / BIAD-ZXD ARCHITECTS - Interior Photography, Watching TowerTower of Time / BIAD-ZXD ARCHITECTS - Interior Photography, Watching TowerTower of Time / BIAD-ZXD ARCHITECTS - More Images+ 15

Huawei Nanjing Research & Development Center / AECOM

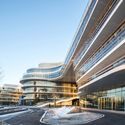
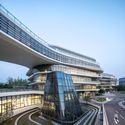
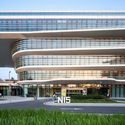
Huawei Nanjing Research & Development Center / AECOM - Exterior Photography, Office BuildingsHuawei Nanjing Research & Development Center / AECOM - Exterior Photography, Office Buildings, FacadeHuawei Nanjing Research & Development Center / AECOM - Exterior Photography, Office BuildingsHuawei Nanjing Research & Development Center / AECOM - Exterior Photography, Office Buildings, FacadeHuawei Nanjing Research & Development Center / AECOM - More Images+ 43

Coca-Cola Stage at the Alliance Theatre / Trahan Architects

Coca-Cola Stage at the Alliance Theatre / Trahan Architects - Interior Photography, TheaterCoca-Cola Stage at the Alliance Theatre / Trahan Architects - Interior Photography, TheaterCoca-Cola Stage at the Alliance Theatre / Trahan Architects - Interior Photography, TheaterCoca-Cola Stage at the Alliance Theatre / Trahan Architects - Interior Photography, Theater, HandrailCoca-Cola Stage at the Alliance Theatre / Trahan Architects - More Images+ 9

AICL Mumbai Workplace Interiors / SAV Architecture + Design

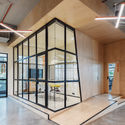
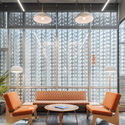
AICL Mumbai Workplace Interiors / SAV Architecture + Design - Interior Photography, Offices InteriorsAICL Mumbai Workplace Interiors / SAV Architecture + Design - Interior Photography, Offices Interiors, Chair, Table, LightingAICL Mumbai Workplace Interiors / SAV Architecture + Design - Interior Photography, Offices Interiors, ChairAICL Mumbai Workplace Interiors / SAV Architecture + Design - Offices Interiors, DoorAICL Mumbai Workplace Interiors / SAV Architecture + Design - More Images+ 24

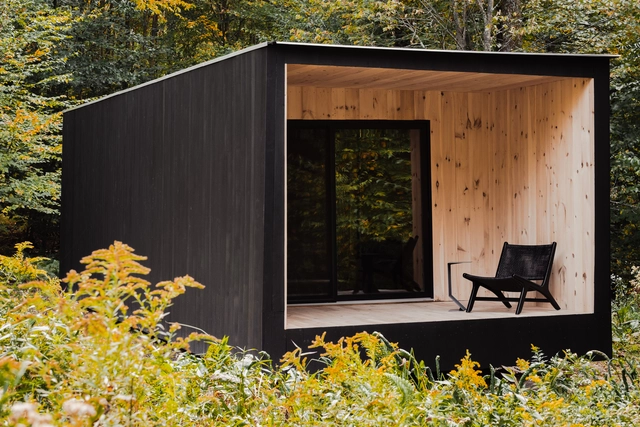
Edifice / Marc Thorpe Design

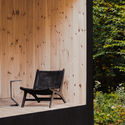
Edifice / Marc Thorpe Design  - Interior Photography, Sustainability & Green DesignEdifice / Marc Thorpe Design  - Exterior Photography, Sustainability & Green DesignEdifice / Marc Thorpe Design  - Interior Photography, Sustainability & Green DesignEdifice / Marc Thorpe Design  - Exterior Photography, Sustainability & Green DesignEdifice / Marc Thorpe Design  - More Images+ 41

  • Architects: Marc Thorpe Design
  • Area Area of this architecture project Area:  500 ft²
  • Year Completion year of this architecture project Year:  2019
  • Manufacturers Brands with products used in this architecture project
    Manufacturers:  Andersen Windows & Doors, JØTUL
  • Professionals: Beaver Kill Construction

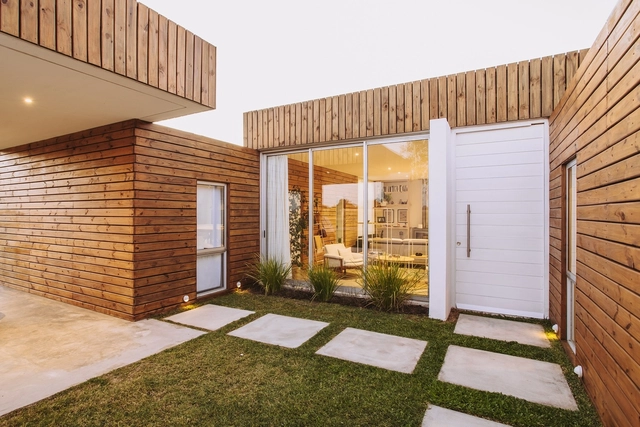
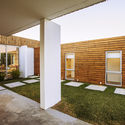
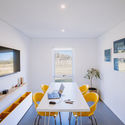
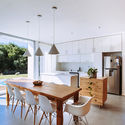
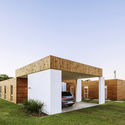
WS House / bercetche estudio

WS House / bercetche estudio - Interior Photography, Houses, FacadeWS House / bercetche estudio - Interior Photography, Houses, ChairWS House / bercetche estudio - Interior Photography, HousesWS House / bercetche estudio - Exterior Photography, Houses, FacadeWS House / bercetche estudio - More Images+ 17

•
Colonia Nicolich, Uruguay
  • Architects: bercetche estudio
  • Area Area of this architecture project Area:  255 m²
  • Year Completion year of this architecture project Year:  2018
  • Manufacturers Brands with products used in this architecture project
    Manufacturers:  AutoDesk, Aluminios del Uruguay, Azores, Durlock, Hafele, +2

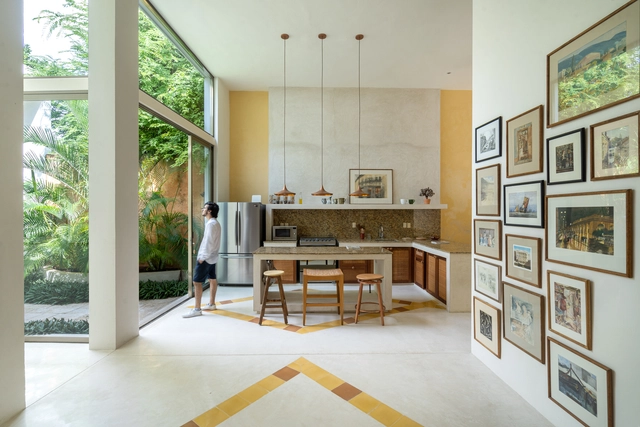
E&A 64 House / Taller Estilo Arquitectura

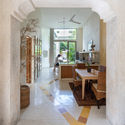
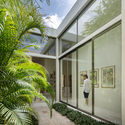
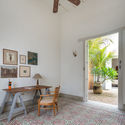
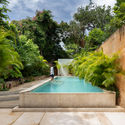
E&A 64 House / Taller Estilo Arquitectura - Interior Photography, Houses, Arch, TableE&A 64 House / Taller Estilo Arquitectura - Exterior Photography, HousesE&A 64 House / Taller Estilo Arquitectura - Interior Photography, Houses, Beam, Lighting, Table, ChairE&A 64 House / Taller Estilo Arquitectura - Exterior Photography, Houses, GardenE&A 64 House / Taller Estilo Arquitectura - More Images+ 25

•
Mérida, Mexico
  • Area Area of this architecture project Area:  259 m²
  • Year Completion year of this architecture project Year:  2019
  • Manufacturers Brands with products used in this architecture project
    Manufacturers:  AutoDesk, Chaos Group, Adobe Systems Incorporated, American Standard, Cemex, +4

HOME Project / DELO DESIGN

•
Saint Petersburg, Russia
  • Architects: DELO DESIGN
  • Area Area of this architecture project Area:  70 m²
  • Year Completion year of this architecture project Year:  2019
  • Manufacturers Brands with products used in this architecture project
    Manufacturers:  Delo design

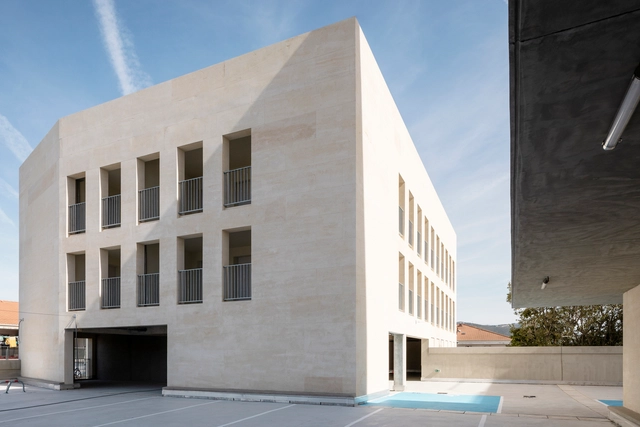
Le Monticole Housing / LAND + Bag Architecture

Le Monticole Housing  / LAND + Bag Architecture - Exterior Photography, Housing, FacadeLe Monticole Housing  / LAND + Bag Architecture - Exterior Photography, Housing, FacadeLe Monticole Housing  / LAND + Bag Architecture - Exterior Photography, Housing, FacadeLe Monticole Housing  / LAND + Bag Architecture - Exterior Photography, HousingLe Monticole Housing  / LAND + Bag Architecture - More Images+ 20

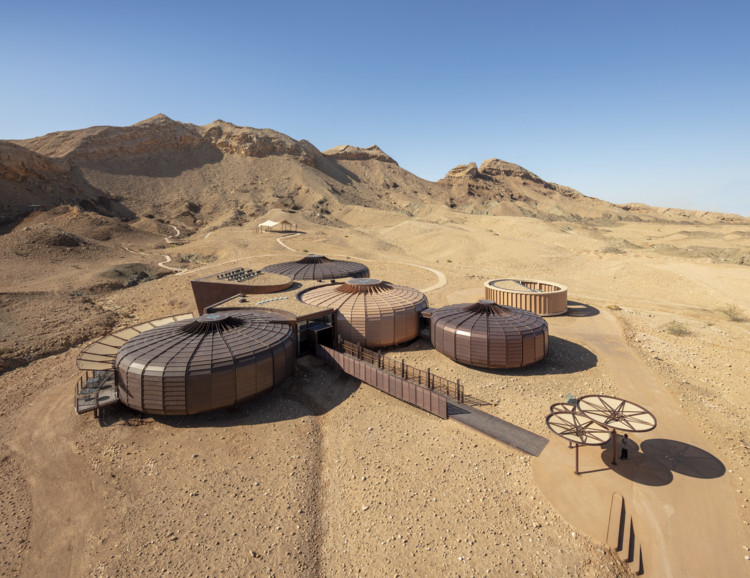
The Buhais Geology Park Interpretive Centre / Hopkins Architects

The Buhais Geology Park Interpretive Centre / Hopkins Architects - Exterior Photography, Exhibition Center
© Marc Goodwin

The Buhais Geology Park Interpretive Centre / Hopkins Architects - Interior Photography, Exhibition Center, DoorThe Buhais Geology Park Interpretive Centre / Hopkins Architects - Exterior Photography, Exhibition CenterThe Buhais Geology Park Interpretive Centre / Hopkins Architects - Interior Photography, Exhibition CenterThe Buhais Geology Park Interpretive Centre / Hopkins Architects - Exterior Photography, Exhibition CenterThe Buhais Geology Park Interpretive Centre / Hopkins Architects - More Images+ 30

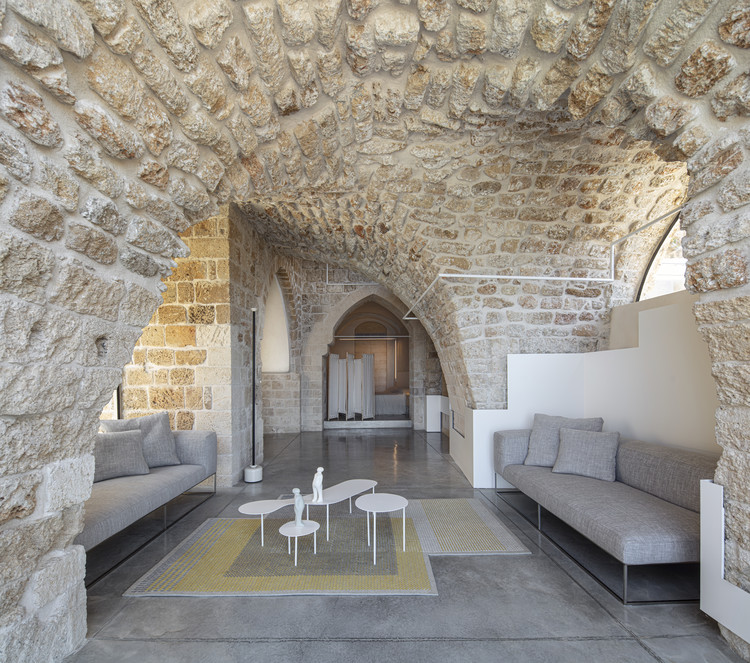
Old Jaffa House 4 / Pitsou Kedem Architects

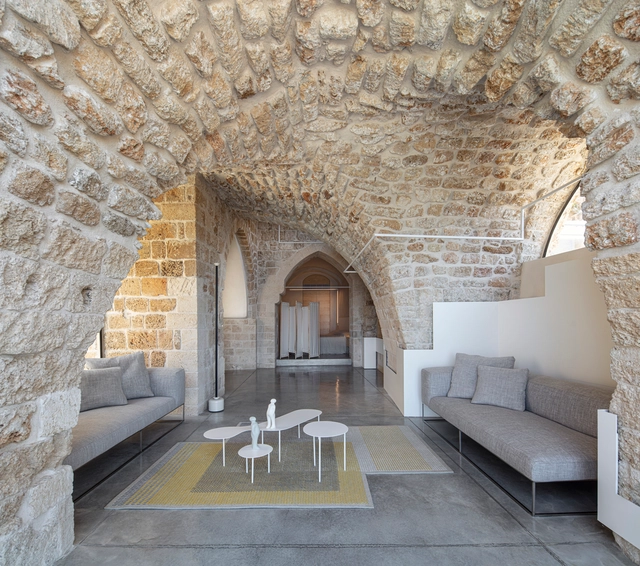
Old Jaffa House 4 / Pitsou Kedem Architects - Interior Photography, Interior Design, Facade, Arch, ArcadeOld Jaffa House 4 / Pitsou Kedem Architects - Interior Photography, Interior Design, Facade, Arch, Door, Table, ChairOld Jaffa House 4 / Pitsou Kedem Architects - Interior Photography, Interior Design, Arch, ArcadeOld Jaffa House 4 / Pitsou Kedem Architects - Interior Photography, Interior Design, Arch, Table, ChairOld Jaffa House 4 / Pitsou Kedem Architects - More Images+ 66

•
Tel Aviv-Yafo, Israel
  • Area Area of this architecture project Area:  250 m²
  • Year Completion year of this architecture project Year:  2019
  • Manufacturers Brands with products used in this architecture project
    Manufacturers:  BD Barcelona Design, Boost, Bulthaup, David Weeks Studio, Desalto, +6

The Platform Office Building / Space Encounters

The Platform Office Building / Space Encounters - Exterior Photography, Office Buildings, FacadeThe Platform Office Building / Space Encounters - Exterior Photography, Office BuildingsThe Platform Office Building / Space Encounters - Exterior Photography, Office Buildings, FacadeThe Platform Office Building / Space Encounters - Interior Photography, Office BuildingsThe Platform Office Building / Space Encounters - More Images+ 21

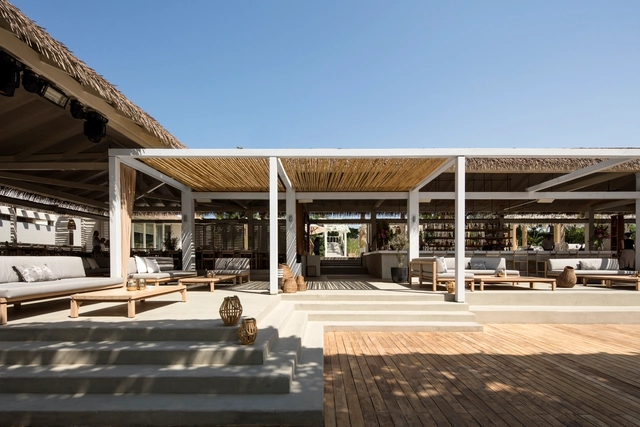
El Chiringuito Beach Bar & Restaurant / Anarchitect

El Chiringuito Beach Bar & Restaurant / Anarchitect - Interior Photography, Bar, Beam, ChairEl Chiringuito Beach Bar & Restaurant / Anarchitect - Exterior Photography, Bar, Patio, BeamEl Chiringuito Beach Bar & Restaurant / Anarchitect - Interior Photography, Bar, BeamEl Chiringuito Beach Bar & Restaurant / Anarchitect - Exterior Photography, BarEl Chiringuito Beach Bar & Restaurant / Anarchitect - More Images+ 10

  • Architects: Anarchitect
  • Area Area of this architecture project Area:  5000 m²
  • Year Completion year of this architecture project Year:  2017
  • Manufacturers Brands with products used in this architecture project
    Manufacturers:  AutoDesk, ANARCHITECT, Delta Light, Trimble