1. ArchDaily
  2. On Facebook

On Facebook: The Latest Architecture and News

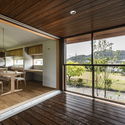
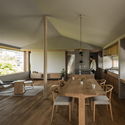
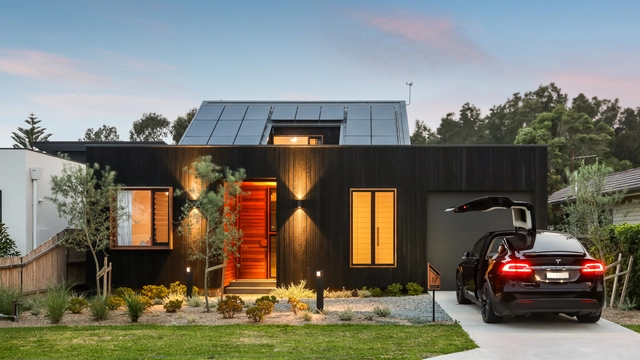
Yasu House / Hearth Architects

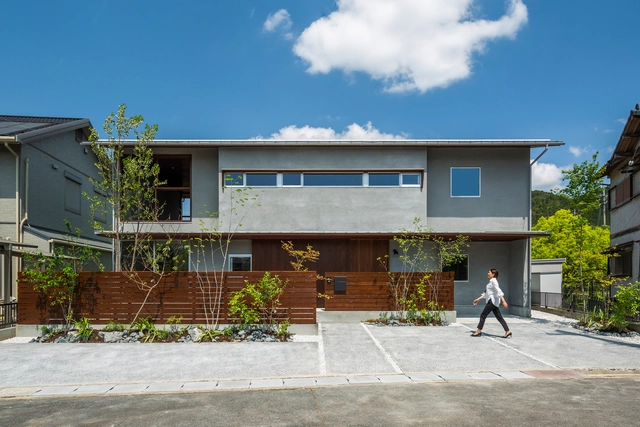
Yasu House / Hearth Architects - Exterior Photography, House Interiors, Facade, StairsYasu House / Hearth Architects - Interior Photography, House InteriorsYasu House / Hearth Architects - Interior Photography, House Interiors, Table, ChairYasu House / Hearth Architects - Interior Photography, House Interiors, Beam, Table, ChairYasu House / Hearth Architects - More Images+ 22

  • Architects: Hearth Architects
  • Area Area of this architecture project Area:  150 m²
  • Year Completion year of this architecture project Year:  2019
  • Manufacturers Brands with products used in this architecture project
    Manufacturers:  Toto, Miele, VELUX Group, Nagoya Mosaic

Rouzan Residential Building / Seyed Hamed Jafari

Rouzan Residential Building  / Seyed Hamed Jafari - Exterior Photography, Residential, FacadeRouzan Residential Building  / Seyed Hamed Jafari - Interior Photography, Residential, Kitchen, Table, ChairRouzan Residential Building  / Seyed Hamed Jafari - Interior Photography, Residential, Door, Facade, Chair, TableRouzan Residential Building  / Seyed Hamed Jafari - Interior Photography, Residential, FacadeRouzan Residential Building  / Seyed Hamed Jafari - More Images+ 24

  • Architects: Seyed Hamed Jafari
  • Area Area of this architecture project Area:  620 m²
  • Year Completion year of this architecture project Year:  2019
  • Manufacturers Brands with products used in this architecture project
    Manufacturers:  AutoDesk, Lunawood, AGT Mdf Panel, Ajor Namachi Isfahan, Marjan Tile Isfahan, +4

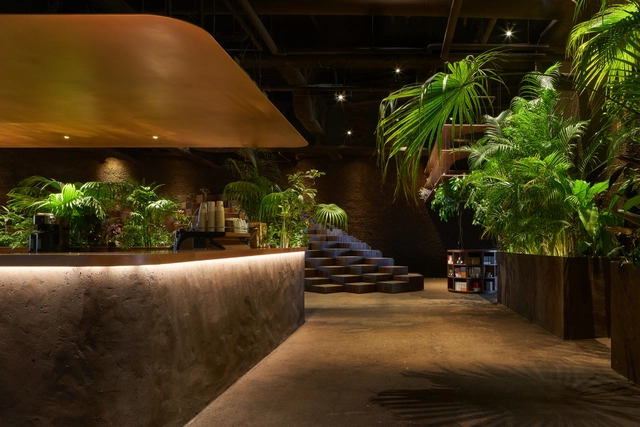
GYRE.FOOD Restaurants & Shops / Atelier Tsuyoshi Tane Architects

GYRE.FOOD Restaurants & Shops / Atelier Tsuyoshi Tane Architects - Interior Photography, Restaurants & BarsGYRE.FOOD Restaurants & Shops / Atelier Tsuyoshi Tane Architects - Exterior Photography, Restaurants & BarsGYRE.FOOD Restaurants & Shops / Atelier Tsuyoshi Tane Architects - Interior Photography, Restaurants & Bars, Chair, TableGYRE.FOOD Restaurants & Shops / Atelier Tsuyoshi Tane Architects - Interior Photography, Restaurants & Bars, Table, ChairGYRE.FOOD Restaurants & Shops / Atelier Tsuyoshi Tane Architects - More Images+ 5

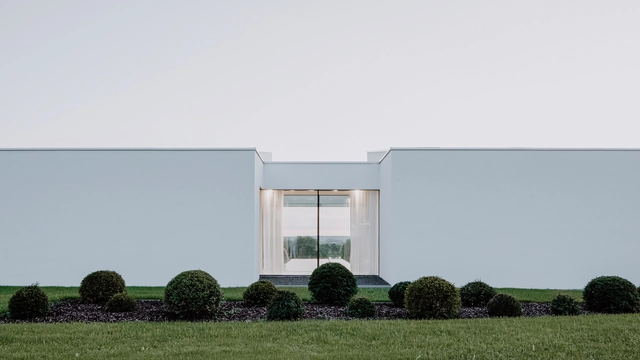
Villa Schatzlmayr / Philipp Architekten

Villa Schatzlmayr / Philipp Architekten - Exterior Photography, HousesVilla Schatzlmayr / Philipp Architekten - Interior Photography, HousesVilla Schatzlmayr / Philipp Architekten - Exterior Photography, Houses, FacadeVilla Schatzlmayr / Philipp Architekten - Interior Photography, HousesVilla Schatzlmayr / Philipp Architekten - More Images+ 25

•
Passau, Germany
  • Year Completion year of this architecture project Year:  2018
  • Manufacturers Brands with products used in this architecture project
    Manufacturers:  Geberit, B&B Italia, Fantini, JEE-O

Mesón El Alamo Restaurant / v·om architecture & design

Mesón El Alamo Restaurant / v·om architecture & design - Interior Photography, Extension, StairsMesón El Alamo Restaurant / v·om architecture & design - Interior Photography, Extension, Kitchen, Lighting, Table, ChairMesón El Alamo Restaurant / v·om architecture & design - Interior Photography, Extension, ChairMesón El Alamo Restaurant / v·om architecture & design - Interior Photography, Extension, Door, FacadeMesón El Alamo Restaurant / v·om architecture & design - More Images+ 12

•
Fuente-Álamo, Spain

Kronängsskolan Campus Vaxholm / LLP Arkitektkontor

Kronängsskolan Campus Vaxholm / LLP Arkitektkontor - Exterior Photography, Elementary & Middle SchoolKronängsskolan Campus Vaxholm / LLP Arkitektkontor - Exterior Photography, Elementary & Middle School, FacadeKronängsskolan Campus Vaxholm / LLP Arkitektkontor - Interior Photography, Elementary & Middle School, Kitchen, Door, Table, ChairKronängsskolan Campus Vaxholm / LLP Arkitektkontor - Exterior Photography, Elementary & Middle SchoolKronängsskolan Campus Vaxholm / LLP Arkitektkontor - More Images+ 12

Cultural Center of Longfu Building / W Studio

  • Architects: W Studio
  • Area Area of this architecture project Area:  3000 m²
  • Year Completion year of this architecture project Year:  2019

Kirsch Pharma HealthCare Building / SAOTA

Kirsch Pharma HealthCare Building / SAOTA - Exterior Photography, Office Buildings, FacadeKirsch Pharma HealthCare Building / SAOTA - Exterior Photography, Office Buildings, FacadeKirsch Pharma HealthCare Building / SAOTA - Interior Photography, Office BuildingsKirsch Pharma HealthCare Building / SAOTA - Exterior Photography, Office Buildings, Garden, FacadeKirsch Pharma HealthCare Building / SAOTA - More Images+ 19

Wind House / suzuki architects

Wind House / suzuki architects - Exterior Photography, HousesWind House / suzuki architects - Interior Photography, Houses, Kitchen, Beam, Sink, Countertop, TableWind House / suzuki architects - Interior Photography, Houses, DoorWind House / suzuki architects - Interior Photography, Houses, Beam, Table, ChairWind House / suzuki architects - More Images+ 13

•
Shinagawa City, Japan

SEMBA VIETNAM OFFICE / SEMBA VIETNAM

SEMBA VIETNAM OFFICE / SEMBA VIETNAM - Interior Photography, Offices Interiors, Beam, Table, ChairSEMBA VIETNAM OFFICE / SEMBA VIETNAM - Interior Photography, Offices Interiors, Kitchen, Beam, Door, Table, LightingSEMBA VIETNAM OFFICE / SEMBA VIETNAM - Interior Photography, Offices Interiors, Table, Chair, LightingSEMBA VIETNAM OFFICE / SEMBA VIETNAM - Interior Photography, Offices Interiors, TableSEMBA VIETNAM OFFICE / SEMBA VIETNAM - More Images+ 30

  • Architects: SEMBA VIETNAM
  • Area Area of this architecture project Area:  157 m²
  • Year Completion year of this architecture project Year:  2019
  • Manufacturers Brands with products used in this architecture project
    Manufacturers:  AutoDesk, Adobe Systems Incorporated, Autodesk Media and Entertainment, FROM HANOI, Me Tây, +3
  • Professionals: Ryuichi Vitnam

Londrina House / Todos Arquitetura
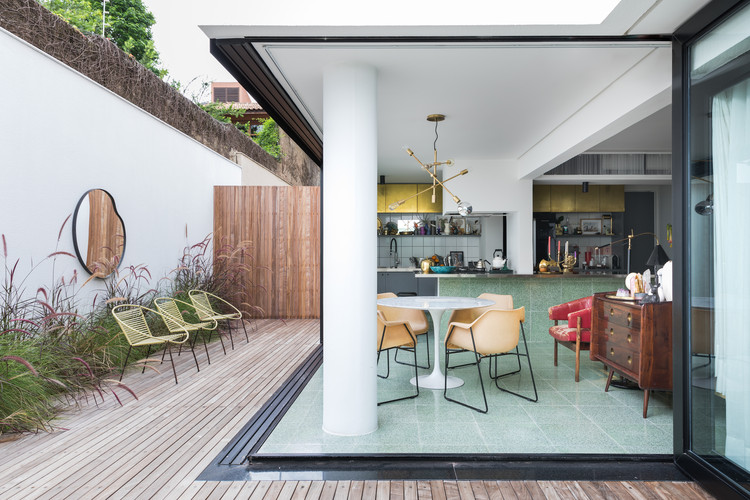
Londrina House / Todos Arquitetura - Interior Photography, Refurbishment, KitchenLondrina House / Todos Arquitetura - Interior Photography, Refurbishment, DeckLondrina House / Todos Arquitetura - Interior Photography, RefurbishmentLondrina House / Todos Arquitetura - Interior Photography, Refurbishment, Kitchen, CountertopLondrina House / Todos Arquitetura - More Images+ 11

•
Consolação, Brazil
  • Architects: Todos Arquitetura
  • Area Area of this architecture project Area:  1830 ft²
  • Year Completion year of this architecture project Year:  2019
  • Manufacturers Brands with products used in this architecture project
    Manufacturers:  Leroy Merlín, West Elm

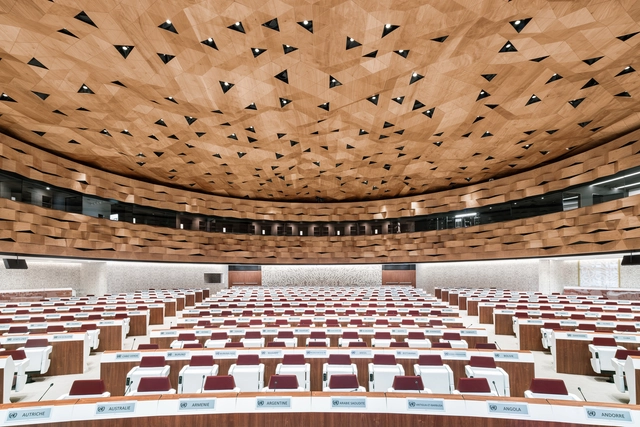
New Conference ROOM XIX / Peia Associati
New Conference ROOM XIX / Peia Associati - Interior Photography, Institutional Buildings, StairsNew Conference ROOM XIX / Peia Associati - Interior Photography, Institutional BuildingsNew Conference ROOM XIX / Peia Associati - Interior Photography, Institutional BuildingsNew Conference ROOM XIX / Peia Associati - Interior Photography, Institutional BuildingsNew Conference ROOM XIX / Peia Associati - More Images+ 21
Sports Direct’s New London Offices / PENSON

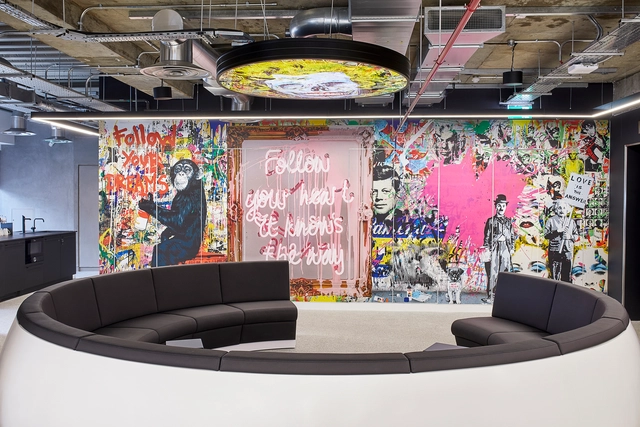
Sports Direct’s New London Offices / PENSON - Exterior Photography, Office Buildings, FacadeSports Direct’s New London Offices / PENSON - Exterior Photography, Office BuildingsSports Direct’s New London Offices / PENSON - Interior Photography, Office Buildings, Table, ChairSports Direct’s New London Offices / PENSON - Interior Photography, Office BuildingsSports Direct’s New London Offices / PENSON - More Images+ 10

  • Architects: PENSON
  • Area Area of this architecture project Area:  20000 ft²
  • Year Completion year of this architecture project Year:  2019
  • Manufacturers Brands with products used in this architecture project
    Manufacturers:  Andreu World, AutoDesk, Freifrau, B&B Italia, Lapalma, +17
  • Professionals: Morgan Capital

Nanjing Public Medical Center / Lemanarc SA

Nanjing Public Medical Center / Lemanarc SA - Exterior Photography, Hospital Nanjing Public Medical Center / Lemanarc SA - Hospital Nanjing Public Medical Center / Lemanarc SA - Hospital Nanjing Public Medical Center / Lemanarc SA - Hospital Nanjing Public Medical Center / Lemanarc SA - More Images+ 15

•
Nanjing, China
  • Architects: Lemanarc SA
  • Area Area of this architecture project Area:  149800 m²
  • Year Completion year of this architecture project Year:  2016

Taijiang National Park and Visitor Center / Bio-architecture Formosana

Taijiang National Park and Visitor Center / Bio-architecture Formosana - Exterior Photography, ParkTaijiang National Park and Visitor Center / Bio-architecture Formosana - Exterior Photography, Park, Garden, Facade, DoorTaijiang National Park and Visitor Center / Bio-architecture Formosana - Interior Photography, Park, FacadeTaijiang National Park and Visitor Center / Bio-architecture Formosana - Interior Photography, Park, Beam, FacadeTaijiang National Park and Visitor Center / Bio-architecture Formosana - More Images+ 24

•
Tainan City, Taiwan

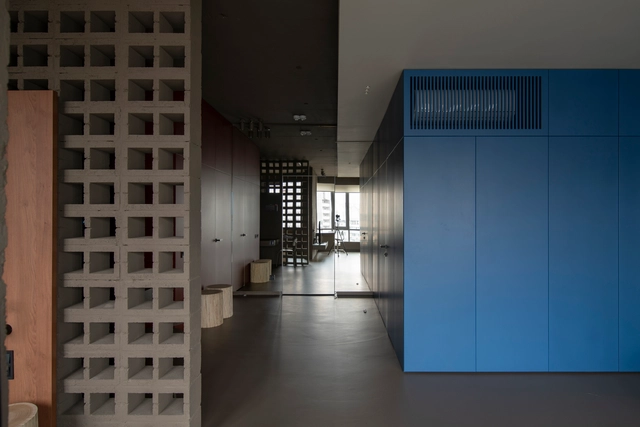
Apartment Ral 7006 / Odyndoodnoho

Apartment Ral 7006 / Odyndoodnoho - Interior Photography, Apartments, Door, FacadeApartment Ral 7006 / Odyndoodnoho - Interior Photography, Apartments, Bathroom, Sink, CountertopApartment Ral 7006 / Odyndoodnoho - Interior Photography, ApartmentsApartment Ral 7006 / Odyndoodnoho - Interior Photography, Apartments, BedroomApartment Ral 7006 / Odyndoodnoho - More Images+ 27

  • Architects: Odyndoodnoho
  • Area Area of this architecture project Area:  58 m²

Edgar St. House / Alex Urena Design Studio

Edgar St. House / Alex Urena Design Studio - Interior Photography, Houses, Lighting, ChairEdgar St. House / Alex Urena Design Studio - Interior Photography, Houses, FacadeEdgar St. House / Alex Urena Design Studio - Interior Photography, Houses, Lighting, TableEdgar St. House / Alex Urena Design Studio - Interior Photography, Houses, Door, Beam, Table, ChairEdgar St. House / Alex Urena Design Studio - More Images+ 37

•
Towradgi, Australia

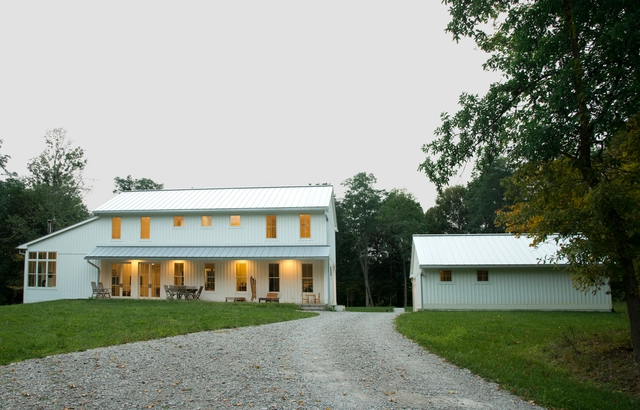
Maineville Residence / John Senhauser Architects

Maineville Residence / John Senhauser Architects - Houses Interiors, Kitchen, Beam, Door, Table, ChairMaineville Residence / John Senhauser Architects - Houses Interiors, Lighting, TableMaineville Residence / John Senhauser Architects - Houses Interiors, Facade, DoorMaineville Residence / John Senhauser Architects - Houses Interiors, Door, FacadeMaineville Residence / John Senhauser Architects - More Images+ 13

  • Area Area of this architecture project Area:  2239 ft²
  • Year Completion year of this architecture project Year:  2014
  • Manufacturers Brands with products used in this architecture project
    Manufacturers:  AGA, Aga Range, Elite Wood-Burning Fireplace, Integrity, Integrity Windows, +2