1. ArchDaily
  2. On Facebook

On Facebook: The Latest Architecture and News

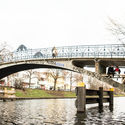
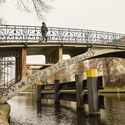
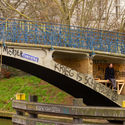
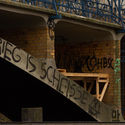
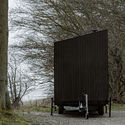
Brückenbunker Installation / Ramiro Carro - Lucas Ibarra Arquitectos

Brückenbunker Installation / Ramiro Carro - Lucas Ibarra Arquitectos - Drawings, Temporary Installations, ArchBrückenbunker Installation / Ramiro Carro - Lucas Ibarra Arquitectos - Exterior Photography, Temporary InstallationsBrückenbunker Installation / Ramiro Carro - Lucas Ibarra Arquitectos - Exterior Photography, Temporary InstallationsBrückenbunker Installation / Ramiro Carro - Lucas Ibarra Arquitectos - Exterior Photography, Temporary Installations, ArchBrückenbunker Installation / Ramiro Carro - Lucas Ibarra Arquitectos - More Images+ 10

House on Rua Ceuta / ARQLAB


House on Rua Ceuta / ARQLAB - Exterior Photography, Houses, Facade, Door
© Nelson Kon

House on Rua Ceuta / ARQLAB - Exterior Photography, Houses, CourtyardHouse on Rua Ceuta / ARQLAB - Interior Photography, Houses, StairsHouse on Rua Ceuta / ARQLAB - Interior Photography, Houses, Bedroom, BedHouse on Rua Ceuta / ARQLAB - Exterior Photography, Houses, HandrailHouse on Rua Ceuta / ARQLAB - More Images+ 26

•
Jardim Luzitania, Brazil
  • Architects: ARQLAB
  • Area Area of this architecture project Area:  3391 ft²
  • Year Completion year of this architecture project Year:  2017
  • Manufacturers Brands with products used in this architecture project
    Manufacturers:  AutoDesk, Cement Design, REKA

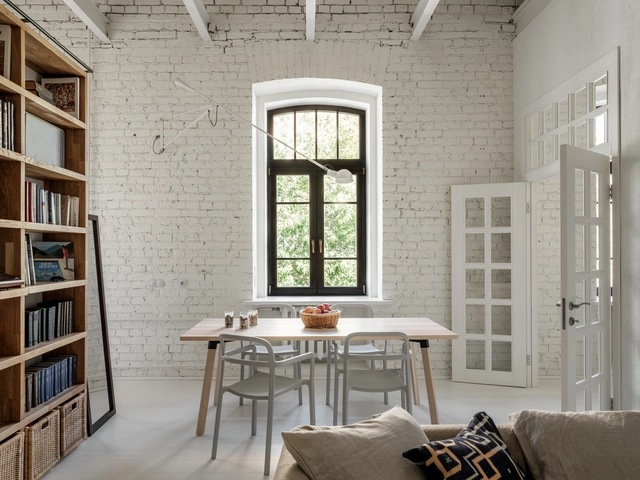
Galata Apartment / WE're architects

Galata Apartment / WE're architects - Exterior Photography, Residential, Facade
© Altkat Architectural Photography

Galata Apartment / WE're architects - Interior Photography, Residential, Table, ChairGalata Apartment / WE're architects - Interior Photography, Residential, Table, ChairGalata Apartment / WE're architects - Exterior Photography, Residential, FacadeGalata Apartment / WE're architects - Interior Photography, Residential, Door, Table, ChairGalata Apartment / WE're architects - More Images+ 31

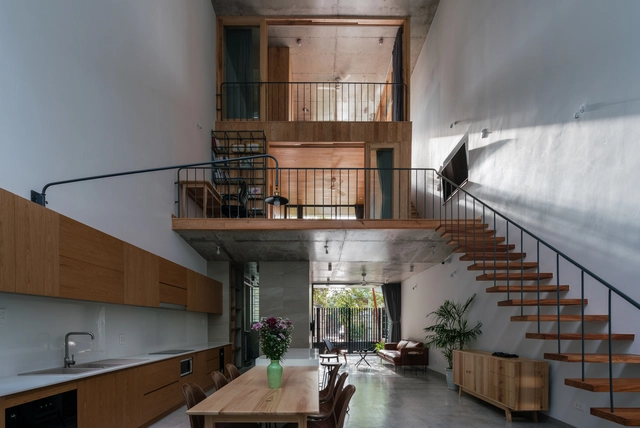
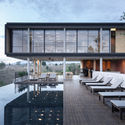
2inOne House / Haro Architects

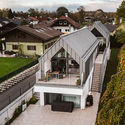
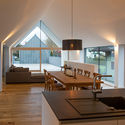
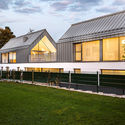
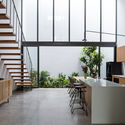
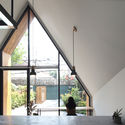
2inOne House / Haro Architects - Exterior Photography, Houses Interiors, Garden, Stairs, Facade, Handrail2inOne House / Haro Architects - Interior Photography, Houses Interiors, Kitchen, Beam, Facade, Handrail, Door, Table, Countertop, Bench, Chair2inOne House / Haro Architects - Exterior Photography, Houses Interiors, Garden, Fence, Facade2inOne House / Haro Architects - Exterior Photography, Houses Interiors, Garden, Stairs, Facade, Handrail2inOne House / Haro Architects - More Images+ 22

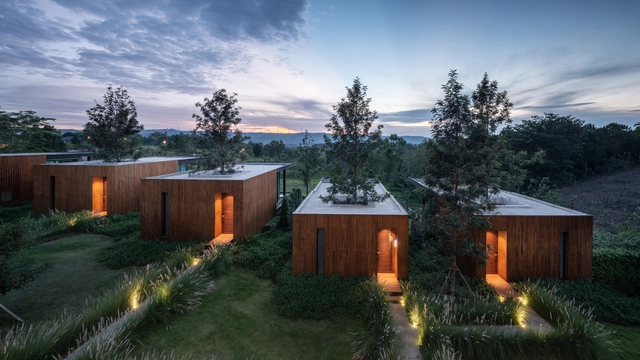
De Capoc Resort / IDIN Architects

De Capoc Resort  / IDIN Architects - Exterior Photography, Hospitality Architecture, FacadeDe Capoc Resort  / IDIN Architects - Exterior Photography, Hospitality ArchitectureDe Capoc Resort  / IDIN Architects - Interior Photography, Hospitality ArchitectureDe Capoc Resort  / IDIN Architects - Exterior Photography, Hospitality ArchitectureDe Capoc Resort  / IDIN Architects - More Images+ 56

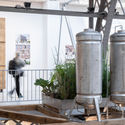
A Room For Tomorrow Prototype / ciguë

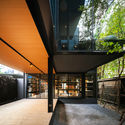
A Room For Tomorrow Prototype / ciguë - Interior Photography, Temporary Installations, BeamA Room For Tomorrow Prototype / ciguë - Interior Photography, Temporary Installations, Kitchen, BeamA Room For Tomorrow Prototype / ciguë - Exterior Photography, Temporary Installations, Beam, HandrailA Room For Tomorrow Prototype / ciguë - Interior Photography, Temporary Installations, Kitchen, FenceA Room For Tomorrow Prototype / ciguë - More Images+ 26

  • Architects: ciguë
  • Area Area of this architecture project Area:  30 m²
  • Year Completion year of this architecture project Year:  2019

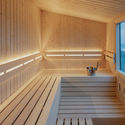
Scandinavian Sauna / Native Narrative

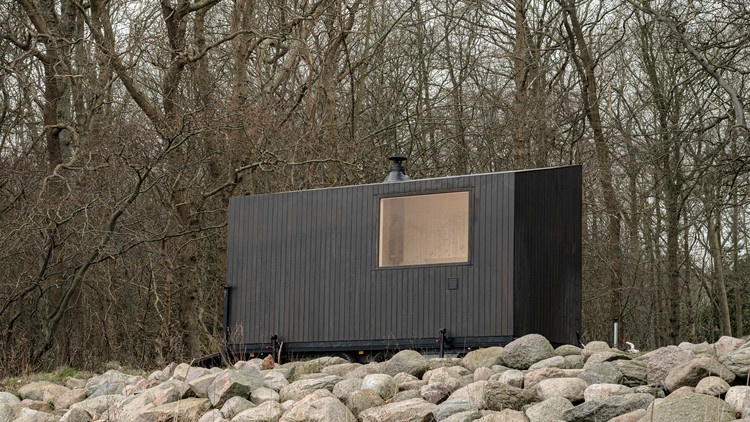
Scandinavian Sauna / Native Narrative - Interior Photography, Sauna, HandrailScandinavian Sauna / Native Narrative - Exterior Photography, SaunaScandinavian Sauna / Native Narrative - Exterior Photography, SaunaScandinavian Sauna / Native Narrative - Interior Photography, Sauna, KitchenScandinavian Sauna / Native Narrative - More Images+ 12

•
Gedser, Denmark
  • Architects: Native Narrative
  • Area Area of this architecture project Area:  10 m²
  • Year Completion year of this architecture project Year:  2020
  • Manufacturers Brands with products used in this architecture project
    Manufacturers:  Harvia

Bin & Bon House / H.a

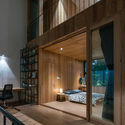
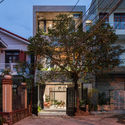
Bin & Bon House / H.a - Interior Photography, House InteriorsBin & Bon House / H.a - Interior Photography, House Interiors, Facade, Table, Chair, CountertopBin & Bon House / H.a - Interior Photography, House Interiors, Bedroom, Door, Beam, Facade, ChairBin & Bon House / H.a - Exterior Photography, House Interiors, FacadeBin & Bon House / H.a - More Images+ 26

  • Architects: H.a
  • Area Area of this architecture project Area:  170 m²
  • Year Completion year of this architecture project Year:  2019
  • Manufacturers Brands with products used in this architecture project
    Manufacturers:  Babakagu, D'furniture, Ori Lighting, Toto, Triquimex
  • Professionals: Minh Lam Coltd, Ori Lighting

IDIN Office / IDIN Architects

IDIN Office / IDIN Architects - Exterior Photography, Offices InteriorsIDIN Office / IDIN Architects - Interior Photography, Offices Interiors, HandrailIDIN Office / IDIN Architects - Interior Photography, Offices Interiors, TableIDIN Office / IDIN Architects - Interior Photography, Offices InteriorsIDIN Office / IDIN Architects - More Images+ 55

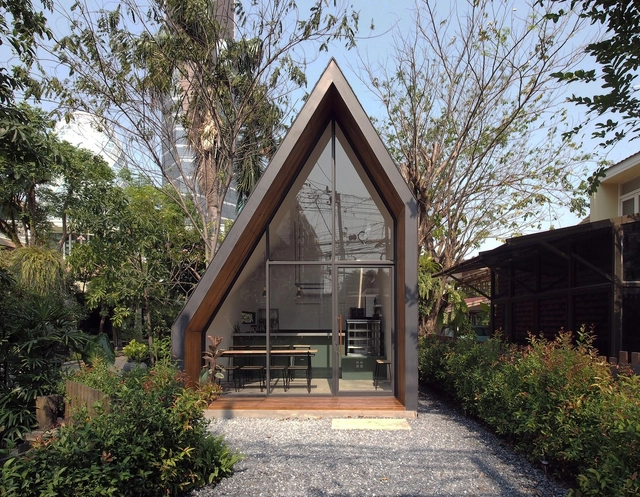
Giant Bakes Cafe / ASWA

Giant Bakes Cafe / ASWA - Exterior Photography, Restaurants & Bars, DoorGiant Bakes Cafe / ASWA - Interior Photography, Restaurants & Bars, Kitchen, Table, Countertop, ChairGiant Bakes Cafe / ASWA - Interior Photography, Restaurants & Bars, Facade, Table, ChairGiant Bakes Cafe / ASWA - Interior Photography, Restaurants & Bars, Facade, Beam, TableGiant Bakes Cafe / ASWA - More Images+ 19

  • Architects: ASWA
  • Area Area of this architecture project Area:  30 m²
  • Year Completion year of this architecture project Year:  2020
  • Manufacturers Brands with products used in this architecture project
    Manufacturers:  AGC, Ikea
  • Professionals: ASWA

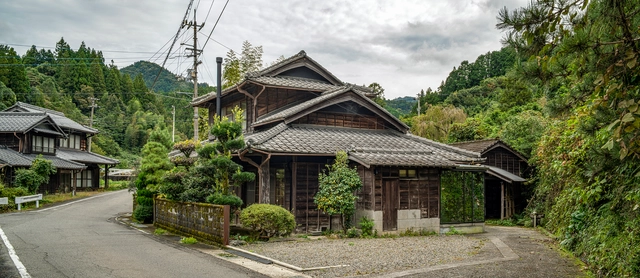
Sansan Kamiyama Lab OMOYA / Shushi Architects

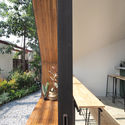
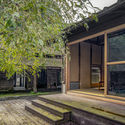
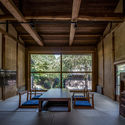
Sansan Kamiyama Lab OMOYA / Shushi Architects - Exterior Photography, Offices, CourtyardSansan Kamiyama Lab OMOYA / Shushi Architects - Interior Photography, Offices, Beam, Door, Table, ChairSansan Kamiyama Lab OMOYA / Shushi Architects - Interior Photography, Offices, Kitchen, Beam, Chair, TableSansan Kamiyama Lab OMOYA / Shushi Architects - Interior Photography, Offices, Beam, TableSansan Kamiyama Lab OMOYA / Shushi Architects - More Images+ 17

•
Kamiyama, Japan

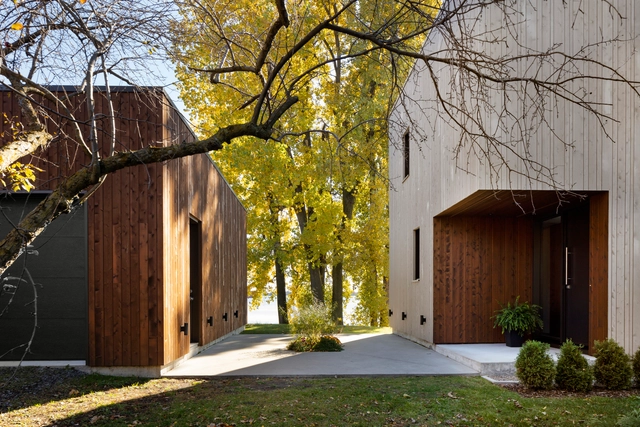
St. Ignace Residence / Nathalie Thibodeau Architecte

St. Ignace Residence / Nathalie Thibodeau Architecte - Exterior Photography, HousesSt. Ignace Residence / Nathalie Thibodeau Architecte - Exterior Photography, Houses, FacadeSt. Ignace Residence / Nathalie Thibodeau Architecte - Exterior Photography, HousesSt. Ignace Residence / Nathalie Thibodeau Architecte - Interior Photography, Houses, Door, Chair, TableSt. Ignace Residence / Nathalie Thibodeau Architecte - More Images+ 13

•
Saint-Ignace-de-Loyola, Canada
  • Area Area of this architecture project Area:  1800 m²
  • Year Completion year of this architecture project Year:  2019
  • Manufacturers Brands with products used in this architecture project
    Manufacturers:  AutoDesk, Eco-Cedre, Trimble Navigation

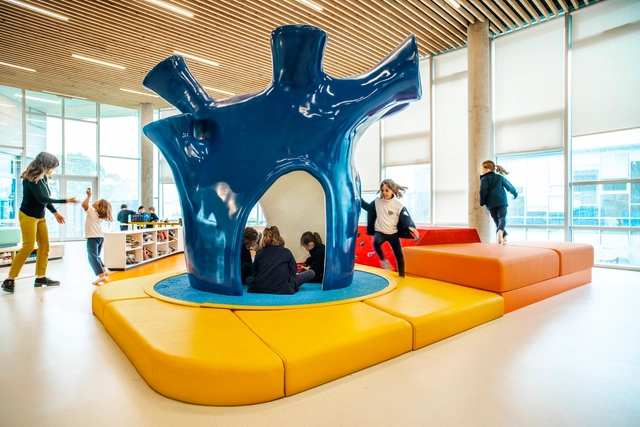
St. Andrew’s Scots School / Rosan Bosch Studio

St. Andrew’s Scots School / Rosan Bosch Studio  - Interior Photography, Elementary & Middle SchoolSt. Andrew’s Scots School / Rosan Bosch Studio  - Interior Photography, Elementary & Middle School, StairsSt. Andrew’s Scots School / Rosan Bosch Studio  - Interior Photography, Elementary & Middle School, Table, ChairSt. Andrew’s Scots School / Rosan Bosch Studio  - Interior Photography, Elementary & Middle SchoolSt. Andrew’s Scots School / Rosan Bosch Studio  - More Images+ 19

  • Architects: Rosan Bosch Studio
  • Area Area of this architecture project Area:  4940 m²
  • Year Completion year of this architecture project Year:  2019
  • Manufacturers Brands with products used in this architecture project
    Manufacturers:  Forbo Flooring Systems, De Levie, Formica, Kalpakian, Tarkett

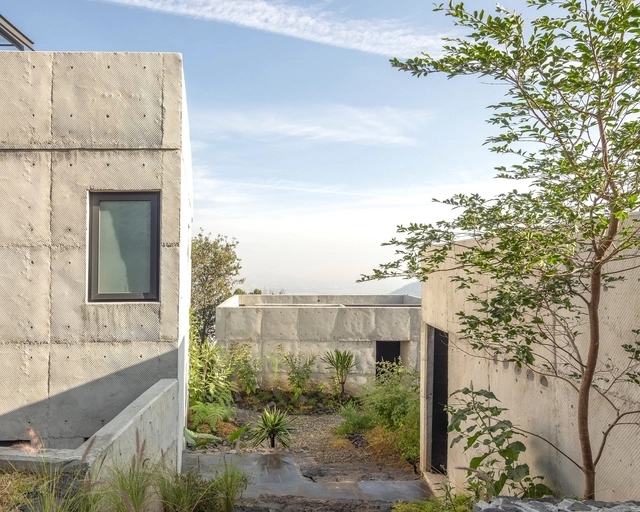
Colibrí House / ViGa Arquitectos

Colibrí House / ViGa Arquitectos - Exterior Photography, HousesColibrí House / ViGa Arquitectos - Exterior Photography, Houses, StairsColibrí House / ViGa Arquitectos - Exterior Photography, HousesColibrí House / ViGa Arquitectos - Interior Photography, HousesColibrí House / ViGa Arquitectos - More Images+ 19

•
Mexico City, Mexico
  • Architects: ViGa Arquitectos
  • Area Area of this architecture project Area:  180 m²
  • Year Completion year of this architecture project Year:  2019
  • Manufacturers Brands with products used in this architecture project
    Manufacturers:  Cemex, Eurovent, Illux, Timber Floors

Kalanchevskaya Apartment / buro5

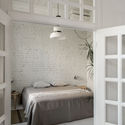
Kalanchevskaya Apartment / buro5 - Interior Photography, Apartment Interiors, Table, ChairKalanchevskaya Apartment / buro5 - Interior Photography, Apartment Interiors, Table, ChairKalanchevskaya Apartment / buro5 - Interior Photography, Apartment InteriorsKalanchevskaya Apartment / buro5 - Interior Photography, Apartment Interiors, Bedroom, BedKalanchevskaya Apartment / buro5 - More Images+ 15

  • Architects: buro5
  • Area Area of this architecture project Area:  85 m²
  • Year Completion year of this architecture project Year:  2019
  • Manufacturers Brands with products used in this architecture project
    Manufacturers:  Laufen, &Tradition, Barlinek Wooden Floors, EQUIPE CERAMICS, Flos, +3
Besix Dordrecht Offices / RoosRos Architecten
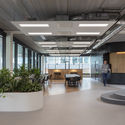
Besix Dordrecht Offices / RoosRos Architecten - Interior Photography, Sustainability, Kitchen, Chair, TableBesix Dordrecht Offices / RoosRos Architecten - Interior Photography, Sustainability, FacadeBesix Dordrecht Offices / RoosRos Architecten - Exterior Photography, Sustainability, FacadeBesix Dordrecht Offices / RoosRos Architecten - Exterior Photography, Sustainability, FacadeBesix Dordrecht Offices / RoosRos Architecten - More Images+ 16

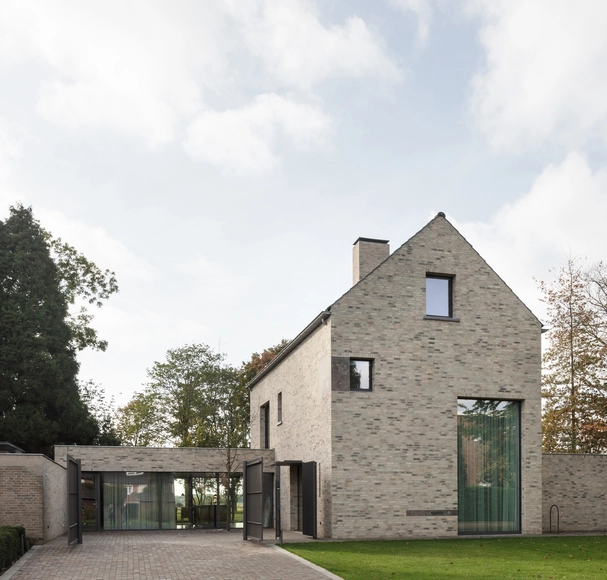
Villa Broeck / Bedaux de Brouwer Architecten

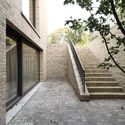
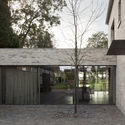
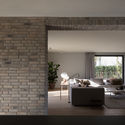
Villa Broeck / Bedaux de Brouwer Architecten - Exterior Photography, Houses, FacadeVilla Broeck / Bedaux de Brouwer Architecten - Exterior Photography, Houses, Stairs, HandrailVilla Broeck / Bedaux de Brouwer Architecten - Exterior Photography, Houses, CourtyardVilla Broeck / Bedaux de Brouwer Architecten - Interior Photography, HousesVilla Broeck / Bedaux de Brouwer Architecten - More Images+ 17

Shou County Culture and Art Center / Studio Zhu-Pei

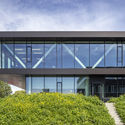
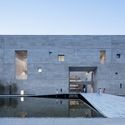
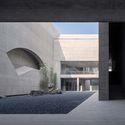
Shou County Culture and Art Center / Studio Zhu-Pei - Exterior Photography, Cultural Center, FacadeShou County Culture and Art Center / Studio Zhu-Pei - Exterior Photography, Cultural Center, FacadeShou County Culture and Art Center / Studio Zhu-Pei - Interior Photography, Cultural CenterShou County Culture and Art Center / Studio Zhu-Pei - Exterior Photography, Cultural Center, FacadeShou County Culture and Art Center / Studio Zhu-Pei - More Images+ 33

•
Shou County, China
  • Architects: Studio Zhu-Pei
  • Area Area of this architecture project Area:  30010 m²
  • Year Completion year of this architecture project Year:  2019
  • Manufacturers Brands with products used in this architecture project
    Manufacturers:  Anhui Huacheng Concrete Co., Shandong Jinxiang Aluminum Co., Wuxi Yaopi Glass Engineering Co.