1. ArchDaily
  2. On Facebook

On Facebook: The Latest Architecture and News

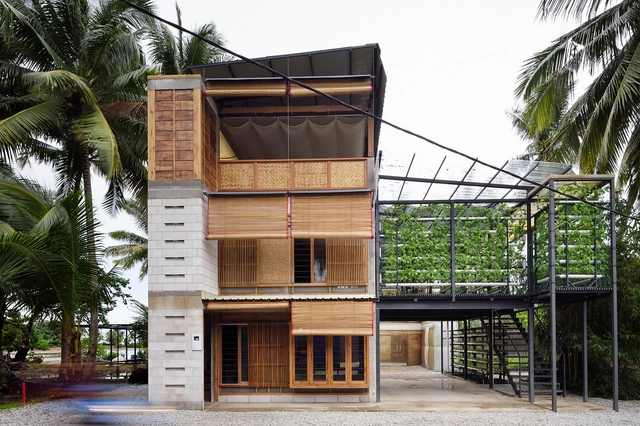
Expandable House Part 02 / Urban Rural Systems

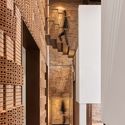
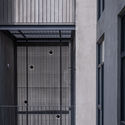
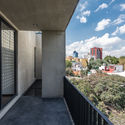
Expandable House Part 02  / Urban Rural Systems - Exterior Photography, Social Housing, Facade, DoorExpandable House Part 02  / Urban Rural Systems - Interior Photography, Social Housing, Beam, HandrailExpandable House Part 02  / Urban Rural Systems - Interior Photography, Social HousingExpandable House Part 02  / Urban Rural Systems - Exterior Photography, Social Housing, Facade, DoorExpandable House Part 02  / Urban Rural Systems - More Images+ 46

  • Area Area of this architecture project Area:  108 m²
  • Year Completion year of this architecture project Year:  2020
  • Manufacturers Brands with products used in this architecture project
    Manufacturers:  Alternative Construction Material Group, Bandung, FCL Singapore, Hebel, Mycotech

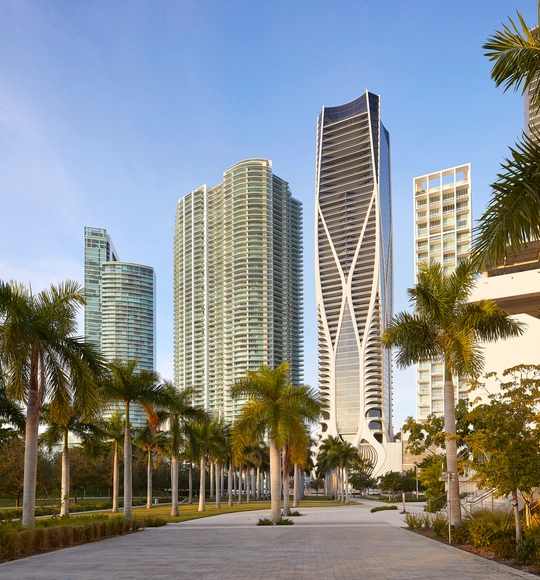
One Thousand Museum Residential Tower / Zaha Hadid Architects

One Thousand Museum Residential Tower / Zaha Hadid Architects - Interior Photography, ApartmentsOne Thousand Museum Residential Tower / Zaha Hadid Architects - Interior Photography, ApartmentsOne Thousand Museum Residential Tower / Zaha Hadid Architects - Interior Photography, ApartmentsOne Thousand Museum Residential Tower / Zaha Hadid Architects - Exterior Photography, ApartmentsOne Thousand Museum Residential Tower / Zaha Hadid Architects - More Images+ 25

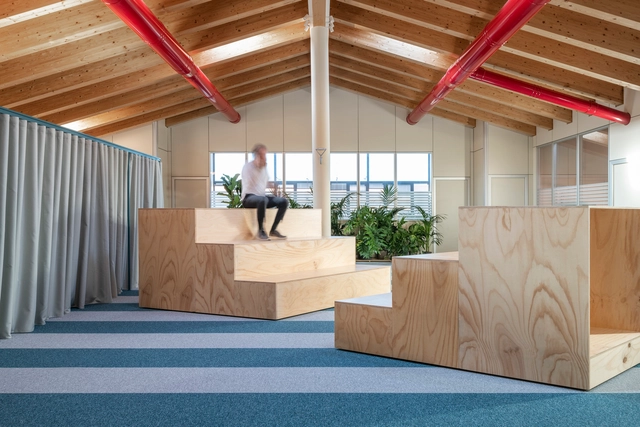
Milkman HQ / studio wok

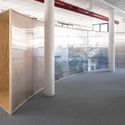
Milkman HQ / studio wok - Interior Photography, Offices Interiors, Facade, Table, ChairMilkman HQ / studio wok - Interior Photography, Offices Interiors, Facade, LightingMilkman HQ / studio wok - Interior Photography, Offices Interiors, Facade, ChairMilkman HQ / studio wok - Interior Photography, Offices InteriorsMilkman HQ / studio wok - More Images+ 31

Caseta House / Lichtstad Architecten

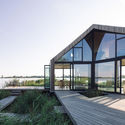
Caseta House / Lichtstad Architecten - Exterior Photography, HousesCaseta House / Lichtstad Architecten - Exterior Photography, Houses, DeckCaseta House / Lichtstad Architecten - Exterior Photography, HousesCaseta House / Lichtstad Architecten - Interior Photography, Houses, StairsCaseta House / Lichtstad Architecten - More Images+ 12

Canada Goose Shanghai Office / RooMoo

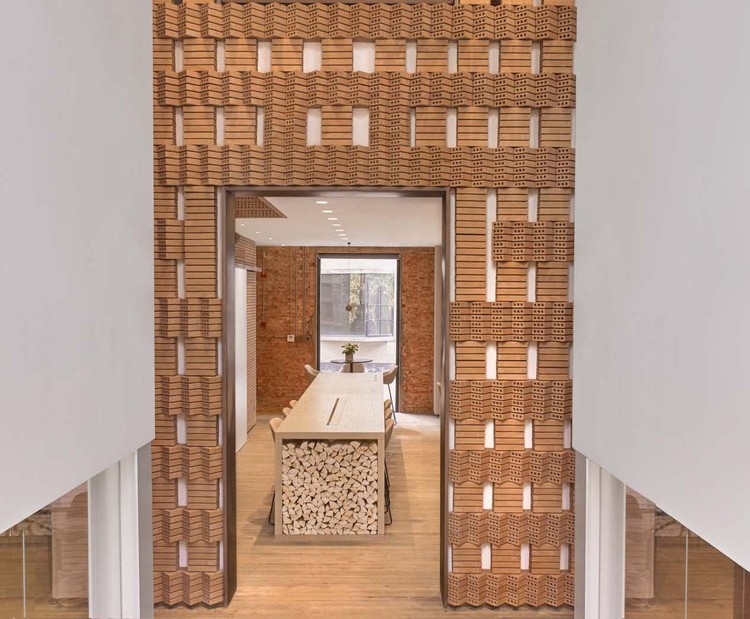
Canada Goose Shanghai Office / RooMoo - Interior Photography, Offices Interiors, Arch, Stairs
© Xiaoyun

Canada Goose Shanghai Office / RooMoo - Interior Photography, Offices InteriorsCanada Goose Shanghai Office / RooMoo - Interior Photography, Offices Interiors, Facade, Door, ArchCanada Goose Shanghai Office / RooMoo - Interior Photography, Offices Interiors, Facade, Lighting, TableCanada Goose Shanghai Office / RooMoo - Interior Photography, Offices Interiors, Stairs, HandrailCanada Goose Shanghai Office / RooMoo - More Images+ 26

Kingboard Centre / Aedas

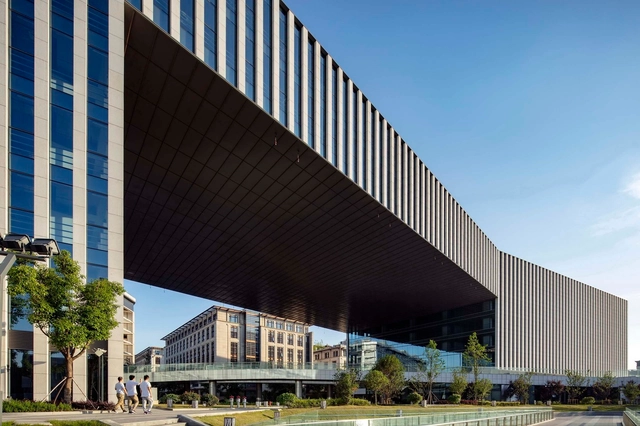
Kingboard Centre / Aedas - Exterior Photography, Office Buildings, FacadeKingboard Centre / Aedas - Exterior Photography, Office Buildings, FacadeKingboard Centre / Aedas - Exterior Photography, Office Buildings, FacadeKingboard Centre / Aedas - Exterior Photography, Office BuildingsKingboard Centre / Aedas - More Images+ 11

  • Architects: Aedas
  • Area Area of this architecture project Area:  49356 m²
  • Year Completion year of this architecture project Year:  2017

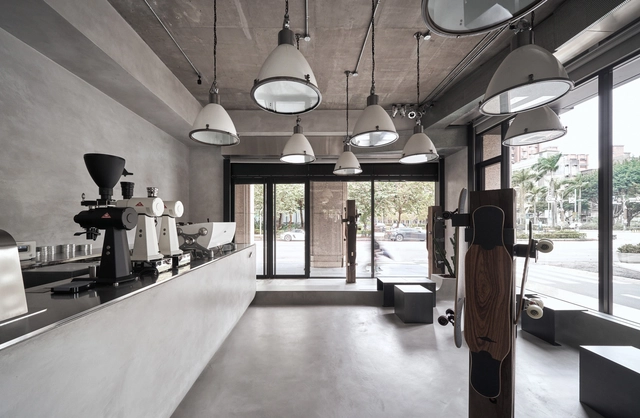
The Platypus Cafe / Radius Interior Design Studio

The Platypus Cafe / Radius Interior Design Studio - Interior Photography, Interior Design, DoorThe Platypus Cafe / Radius Interior Design Studio - Interior Photography, Interior Design, TableThe Platypus Cafe / Radius Interior Design Studio - Interior Photography, Interior DesignThe Platypus Cafe / Radius Interior Design Studio - Interior Photography, Interior Design, Kitchen, CountertopThe Platypus Cafe / Radius Interior Design Studio - More Images+ 24

Ashui Pavilion / MIA Design Studio

Ashui Pavilion / MIA Design Studio - Interior Photography, Pavilion, FacadeAshui Pavilion / MIA Design Studio - Interior Photography, PavilionAshui Pavilion / MIA Design Studio - Exterior Photography, PavilionAshui Pavilion / MIA Design Studio - Exterior Photography, PavilionAshui Pavilion / MIA Design Studio - More Images+ 15

•
Hang Trong, Vietnam
  • Architects: MIA Design Studio
  • Area Area of this architecture project Area:  234 m²
  • Year Completion year of this architecture project Year:  2020

Soheil Office / Raavi Studio

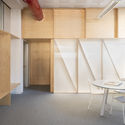
Soheil Office / Raavi Studio - Interior Photography, Offices Interiors, Table, Chair, LightingSoheil Office / Raavi Studio - Interior Photography, Offices Interiors, Door, ChairSoheil Office / Raavi Studio - Interior Photography, Offices Interiors, Facade, TableSoheil Office / Raavi Studio - Interior Photography, Offices Interiors, Kitchen, Beam, Table, Chair, CountertopSoheil Office / Raavi Studio - More Images+ 15

  • Architects: Raavi Studio
  • Area Area of this architecture project Area:  125 m²
  • Year Completion year of this architecture project Year:  2019
  • Manufacturers Brands with products used in this architecture project
    Manufacturers:  AutoCAD, Just time, Nilper, Palaz, Raavi Home, +1
  • Professionals: Raavi Studio

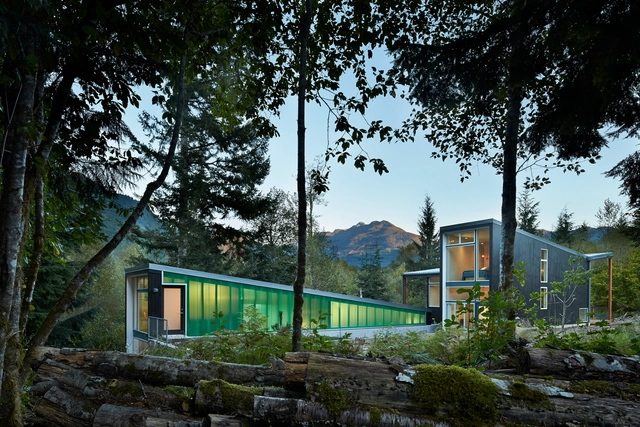
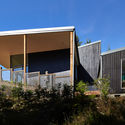
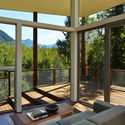
Bear Run Cabin / David Coleman Architecture

Bear Run Cabin / David Coleman Architecture - Interior Photography, HousesBear Run Cabin / David Coleman Architecture - Interior Photography, Houses, DeckBear Run Cabin / David Coleman Architecture - Exterior Photography, Houses, FacadeBear Run Cabin / David Coleman Architecture - Interior Photography, Houses, FacadeBear Run Cabin / David Coleman Architecture - More Images+ 18

•
Marblemount, United States

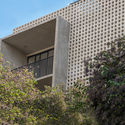
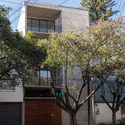
Concepción Beistegui Apartments / Miguel de la Torre Arquitectos

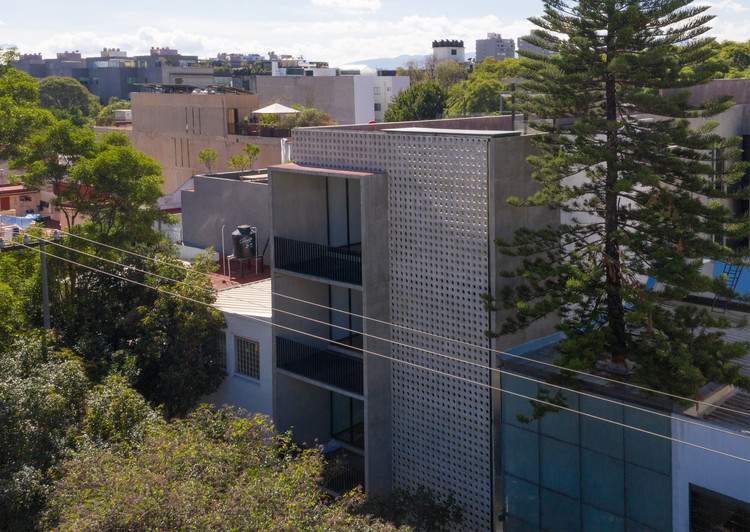
Concepción Beistegui Apartments / Miguel de la Torre Arquitectos - Exterior Photography, Residential
© Jaime Navarro

Concepción Beistegui Apartments / Miguel de la Torre Arquitectos - Exterior Photography, Residential, FacadeConcepción Beistegui Apartments / Miguel de la Torre Arquitectos - Exterior Photography, ResidentialConcepción Beistegui Apartments / Miguel de la Torre Arquitectos - Interior Photography, Residential, FacadeConcepción Beistegui Apartments / Miguel de la Torre Arquitectos - Interior Photography, ResidentialConcepción Beistegui Apartments / Miguel de la Torre Arquitectos - More Images+ 24

•
Mexico City, Mexico
  • Area Area of this architecture project Area:  194 m²
  • Year Completion year of this architecture project Year:  2018
  • Manufacturers Brands with products used in this architecture project
    Manufacturers:  AutoDesk, Adobe Systems Incorporated, Cappa, Comex, Fester, +2

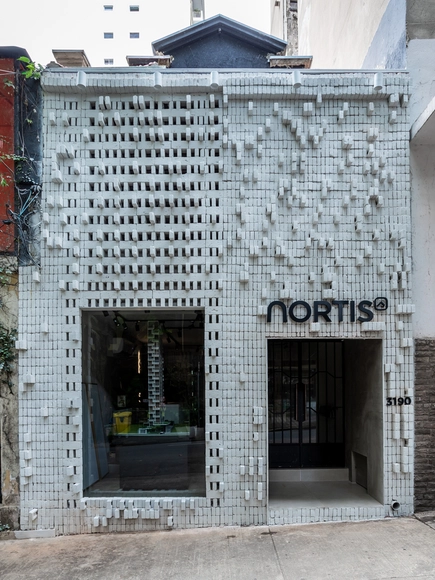
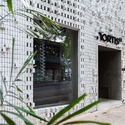
NORTIS Temporary Office / Triart Arquitetura

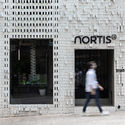
NORTIS Temporary Office / Triart Arquitetura - Interior Photography, Commercial ArchitectureNORTIS Temporary Office / Triart Arquitetura - Drawings, Commercial ArchitectureNORTIS Temporary Office / Triart Arquitetura - Exterior Photography, Commercial ArchitectureNORTIS Temporary Office / Triart Arquitetura - Interior Photography, Commercial ArchitectureNORTIS Temporary Office / Triart Arquitetura - More Images+ 13

  • Architects: Triart Arquitetura
  • Area Area of this architecture project Area:  140 m²
  • Year Completion year of this architecture project Year:  2019
  • Manufacturers Brands with products used in this architecture project
    Manufacturers:  Portobello

Nemo House / Przemek Olczyk / Mobius Architekci

Nemo House / Przemek Olczyk / Mobius Architekci - Exterior Photography, Houses, FacadeNemo House / Przemek Olczyk / Mobius Architekci - Exterior Photography, HousesNemo House / Przemek Olczyk / Mobius Architekci - Interior Photography, Houses, Chair, TableNemo House / Przemek Olczyk / Mobius Architekci - Exterior Photography, Houses, Garden, FacadeNemo House / Przemek Olczyk / Mobius Architekci - More Images+ 29

•
Iława, Poland

Rathgar House / Peter Legge Associates

Rathgar House / Peter Legge Associates - Interior Photography, Extension, BedroomRathgar House / Peter Legge Associates - Interior Photography, Extension, Table, ChairRathgar House / Peter Legge Associates - Interior Photography, Extension, Lighting, TableRathgar House / Peter Legge Associates - Interior Photography, Extension, Stairs, Door, HandrailRathgar House / Peter Legge Associates - More Images+ 22

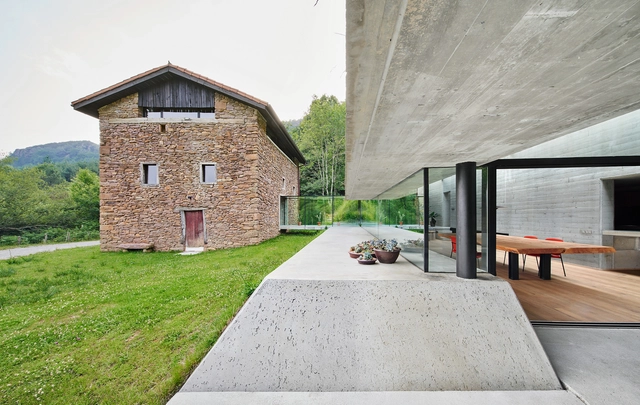
Landaburu Borda Rural House / Jordi Hidalgo Tané

Landaburu Borda Rural House / Jordi Hidalgo Tané - Exterior Photography, HousesLandaburu Borda Rural House / Jordi Hidalgo Tané - Interior Photography, HousesLandaburu Borda Rural House / Jordi Hidalgo Tané - Exterior Photography, HousesLandaburu Borda Rural House / Jordi Hidalgo Tané - Exterior Photography, Houses, GardenLandaburu Borda Rural House / Jordi Hidalgo Tané - More Images+ 37

•
Bera, Spain
  • Area Area of this architecture project Area:  430 m²
  • Year Completion year of this architecture project Year:  2019
  • Manufacturers Brands with products used in this architecture project
    Manufacturers:  Parklex Prodema, Parkflex

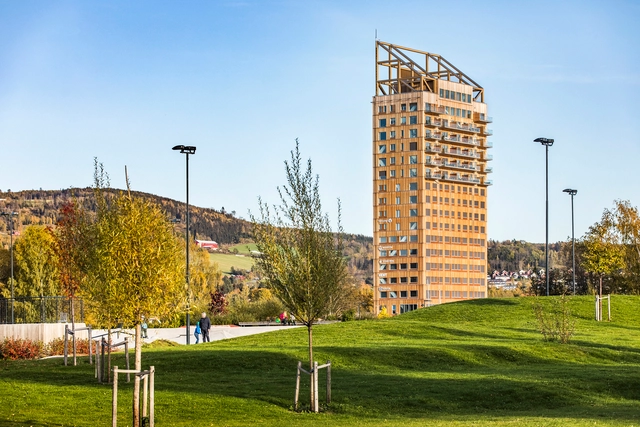
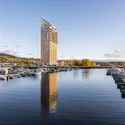
Mjøstårnet The Tower of Lake Mjøsa / Voll Arkitekter

Mjøstårnet The Tower of Lake Mjøsa / Voll Arkitekter - Exterior Photography, Apartments, FacadeMjøstårnet The Tower of Lake Mjøsa / Voll Arkitekter - Exterior Photography, ApartmentsMjøstårnet The Tower of Lake Mjøsa / Voll Arkitekter - Exterior Photography, ApartmentsMjøstårnet The Tower of Lake Mjøsa / Voll Arkitekter - Exterior Photography, ApartmentsMjøstårnet The Tower of Lake Mjøsa / Voll Arkitekter - More Images+ 26

•
Brumunddal, Norway
  • Architects: Voll Arkitekter
  • Area Area of this architecture project Area:  15000 m²
  • Year Completion year of this architecture project Year:  2019
  • Manufacturers Brands with products used in this architecture project
    Manufacturers:  Stora Enso, SFS Group, WoodSafe
  • Professionals: Hent AS, Moelven Limtre, Sweco

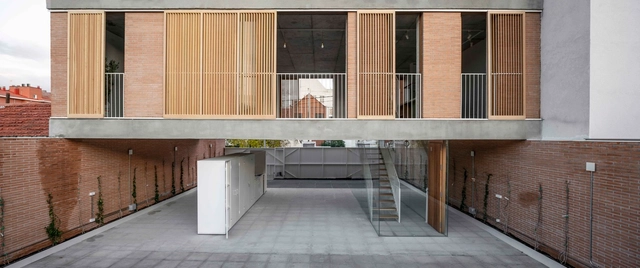
House Over a Courtyard / Ayllón Paradela Deandrés Arquitectos

House Over a Courtyard / Ayllón Paradela Deandrés Arquitectos - Interior Photography, Residential Architecture, FacadeHouse Over a Courtyard / Ayllón Paradela Deandrés Arquitectos - Exterior Photography, Residential Architecture, FacadeHouse Over a Courtyard / Ayllón Paradela Deandrés Arquitectos - Interior Photography, Residential Architecture, Stairs, HandrailHouse Over a Courtyard / Ayllón Paradela Deandrés Arquitectos - Interior Photography, Residential Architecture, StairsHouse Over a Courtyard / Ayllón Paradela Deandrés Arquitectos - More Images+ 21

  • Area Area of this architecture project Area:  249 m²
  • Year Completion year of this architecture project Year:  2019
  • Manufacturers Brands with products used in this architecture project
    Manufacturers:  AutoDesk, Cemex, Grupo Diaz Redondo, Placo, Saint Gobain Isover

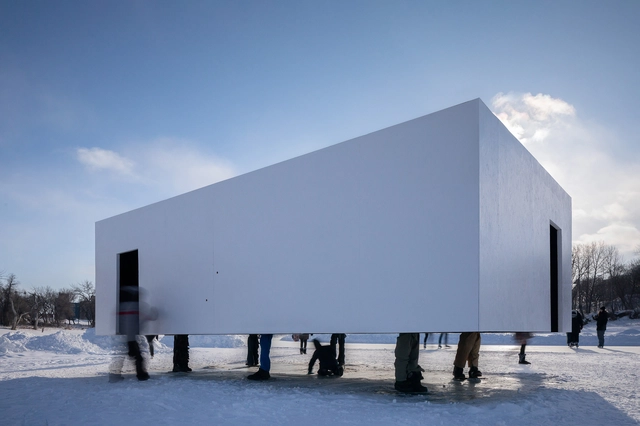
HOVERBOX Installation / NAICE architecture & design

HOVERBOX Installation  / NAICE architecture & design - Exterior Photography, Temporary InstallationsHOVERBOX Installation  / NAICE architecture & design - Exterior Photography, Temporary InstallationsHOVERBOX Installation  / NAICE architecture & design - Exterior Photography, Temporary InstallationsHOVERBOX Installation  / NAICE architecture & design - Exterior Photography, Temporary InstallationsHOVERBOX Installation  / NAICE architecture & design - More Images+ 6