1. ArchDaily
  2. On Facebook

On Facebook: The Latest Architecture and News

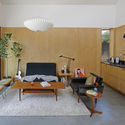
Francis Apartment / Hatch Architects & Planners

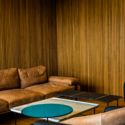
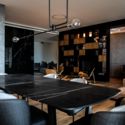
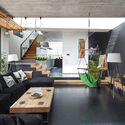
Francis Apartment / Hatch Architects & Planners - Interior Photography, Apartment InteriorsFrancis Apartment / Hatch Architects & Planners - Interior Photography, Apartment Interiors, Chair, Lighting, TableFrancis Apartment / Hatch Architects & Planners - Interior Photography, Apartment Interiors, TableFrancis Apartment / Hatch Architects & Planners - Interior Photography, Apartment Interiors, Kitchen, Table, Chair, LightingFrancis Apartment / Hatch Architects & Planners - More Images+ 9

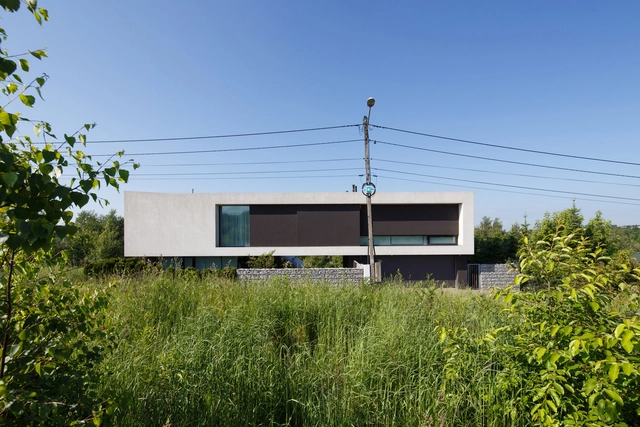
The Cutting-Edge House / PAG Pracownia Architektury Glowacki

The Cutting-Edge House  / PAG Pracownia Architektury Glowacki - Exterior Photography, Houses, FacadeThe Cutting-Edge House  / PAG Pracownia Architektury Glowacki - Exterior Photography, Houses, Garden, FacadeThe Cutting-Edge House  / PAG Pracownia Architektury Glowacki - Interior Photography, Houses, StairsThe Cutting-Edge House  / PAG Pracownia Architektury Glowacki - Interior Photography, HousesThe Cutting-Edge House  / PAG Pracownia Architektury Glowacki - More Images+ 17

•
Wrocław, Poland
  • Area Area of this architecture project Area:  165 m²
  • Year Completion year of this architecture project Year:  2018
  • Manufacturers Brands with products used in this architecture project
    Manufacturers:  Aluprof, Cedral

Crèche The Squirrels Kindergarten / Goffart-Polomé Architectes

Crèche The Squirrels Kindergarten / Goffart-Polomé Architectes - Interior Photography, KindergartenCrèche The Squirrels Kindergarten / Goffart-Polomé Architectes - Interior Photography, KindergartenCrèche The Squirrels Kindergarten / Goffart-Polomé Architectes - Exterior Photography, KindergartenCrèche The Squirrels Kindergarten / Goffart-Polomé Architectes - Exterior Photography, KindergartenCrèche The Squirrels Kindergarten / Goffart-Polomé Architectes - More Images+ 8

•
Loverval, Belgium

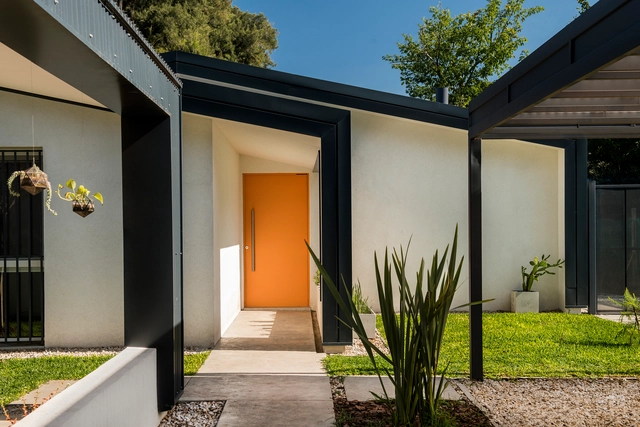
NG House / Lambiasi + Westenenk Arquitectos

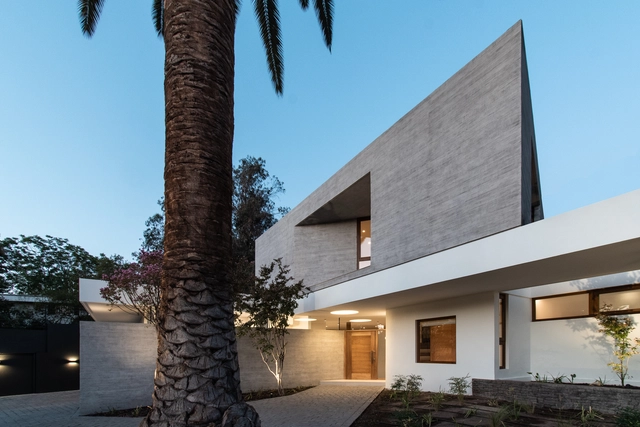
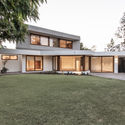
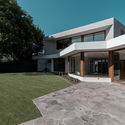
NG House / Lambiasi + Westenenk Arquitectos - Exterior Photography, Houses, FacadeNG House / Lambiasi + Westenenk Arquitectos - Interior Photography, HousesNG House / Lambiasi + Westenenk Arquitectos - Interior Photography, Houses, Bathroom, Door, SinkNG House / Lambiasi + Westenenk Arquitectos - Exterior Photography, Houses, Garden, FacadeNG House / Lambiasi + Westenenk Arquitectos - More Images+ 22

•
Vitacura, Chile
  • Area Area of this architecture project Area:  300 m²
  • Year Completion year of this architecture project Year:  2020
  • Manufacturers Brands with products used in this architecture project
    Manufacturers:  Cosentino, Sto, VEKA, Acor, Alfonso Elias Jamis e Hijos, +1

In the Mountains House / Ant Studio

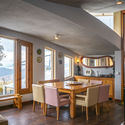
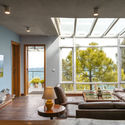
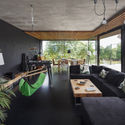
In the Mountains House / Ant Studio - Exterior Photography, Houses, Stairs, HandrailIn the Mountains House / Ant Studio - Interior Photography, Houses, Table, Chair, LightingIn the Mountains House / Ant Studio - Interior Photography, Houses, TableIn the Mountains House / Ant Studio - Exterior Photography, HousesIn the Mountains House / Ant Studio - More Images+ 28

  • Architects: Ant Studio
  • Area Area of this architecture project Area:  4500 ft²
  • Year Completion year of this architecture project Year:  2019
  • Manufacturers Brands with products used in this architecture project
    Manufacturers:  Saint-Gobain
  • Professionals: ECMS, Designroots

Made in Madrid! Giftshop and Tourist Point / Izaskun Chinchilla Architects

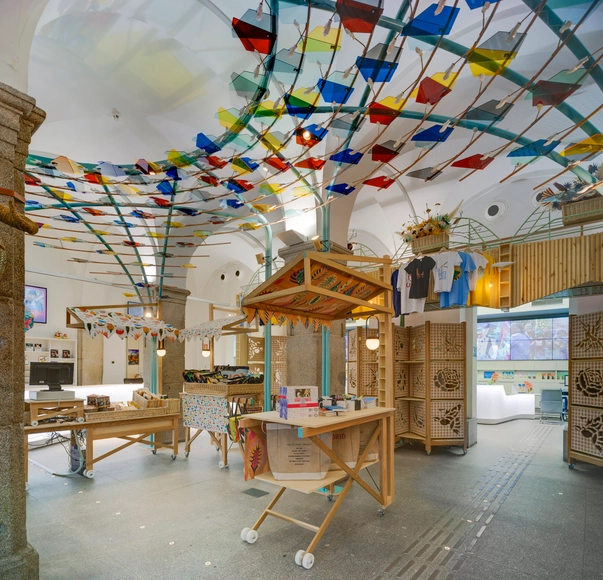
Made in Madrid! Giftshop and Tourist Point / Izaskun Chinchilla Architects - Interior Photography, Store, ArchMade in Madrid! Giftshop and Tourist Point / Izaskun Chinchilla Architects - Interior Photography, StoreMade in Madrid! Giftshop and Tourist Point / Izaskun Chinchilla Architects - Interior Photography, StoreMade in Madrid! Giftshop and Tourist Point / Izaskun Chinchilla Architects - Interior Photography, Store, ArchMade in Madrid! Giftshop and Tourist Point / Izaskun Chinchilla Architects - More Images+ 38

•
Madrid, Spain

Roof House / BWAO

Roof House / BWAO - Exterior Photography, HousesRoof House / BWAO - Exterior Photography, HousesRoof House / BWAO - Exterior Photography, HousesRoof House / BWAO - Exterior Photography, HousesRoof House / BWAO - More Images+ 19

•
Beijing, China

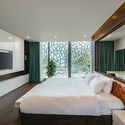
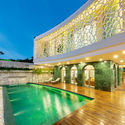
The Coral Villa / HUNI Architectes

The Coral Villa / HUNI Architectes - Interior Photography, Houses, GardenThe Coral Villa / HUNI Architectes - Interior Photography, Houses, Bedroom, BedThe Coral Villa / HUNI Architectes - Interior Photography, Houses, Door, FacadeThe Coral Villa / HUNI Architectes - Exterior Photography, HousesThe Coral Villa / HUNI Architectes - More Images+ 21

•
Da Nang, Vietnam
  • Architects: HUNI Architectes
  • Area Area of this architecture project Area:  375 m²
  • Year Completion year of this architecture project Year:  2019
  • Manufacturers Brands with products used in this architecture project
    Manufacturers:  Jotun, Hafele
  • Professionals: Huni Architectes

Installation: Catalyst Cube / Will Sandy Design Studio + Incursiones

Installation: Catalyst Cube / Will Sandy Design Studio + Incursiones  - Exterior Photography, Pavilion
© Edgar Martínez

Installation: Catalyst Cube / Will Sandy Design Studio + Incursiones  - Exterior Photography, PavilionInstallation: Catalyst Cube / Will Sandy Design Studio + Incursiones  - Exterior Photography, PavilionInstallation: Catalyst Cube / Will Sandy Design Studio + Incursiones  - Exterior Photography, PavilionInstallation: Catalyst Cube / Will Sandy Design Studio + Incursiones  - Interior Photography, PavilionInstallation: Catalyst Cube / Will Sandy Design Studio + Incursiones  - More Images+ 10

  • Area Area of this architecture project Area:  6 m²
  • Year Completion year of this architecture project Year:  2019
  • Manufacturers Brands with products used in this architecture project
    Manufacturers:  Masisa, Maploca, Pavco, Venezolana de Pinturas

TJR - Workshop Living Place / MasConceptual

TJR - Workshop Living Place / MasConceptual - Exterior Photography, Sustainability, Garden, FacadeTJR - Workshop Living Place / MasConceptual - Interior Photography, SustainabilityTJR - Workshop Living Place / MasConceptual - Exterior Photography, SustainabilityTJR - Workshop Living Place / MasConceptual - Exterior Photography, SustainabilityTJR - Workshop Living Place / MasConceptual - More Images+ 20

  • Architects: MasConceptual
  • Area Area of this architecture project Area:  2357 ft²
  • Year Completion year of this architecture project Year:  2018
  • Manufacturers Brands with products used in this architecture project
    Manufacturers:  AutoDesk, Ariston, REHAU, Rotoplas, Trimble Navigation, +1

René Cassin School Complex / Agence MW

René Cassin School Complex / Agence MW - Interior Photography, Sustainability, StairsRené Cassin School Complex / Agence MW - Interior Photography, SustainabilityRené Cassin School Complex / Agence MW - Interior Photography, SustainabilityRené Cassin School Complex / Agence MW - Exterior Photography, SustainabilityRené Cassin School Complex / Agence MW - More Images+ 22

  • Architects: Agence MW
  • Area Area of this architecture project Area:  840 m²
  • Year Completion year of this architecture project Year:  2018
  • Manufacturers Brands with products used in this architecture project
    Manufacturers:  AutoDesk, Adobe Systems Incorporated, Trimble Navigation, VMZINC

King’s Stables Road / Fletcher Joseph Associates

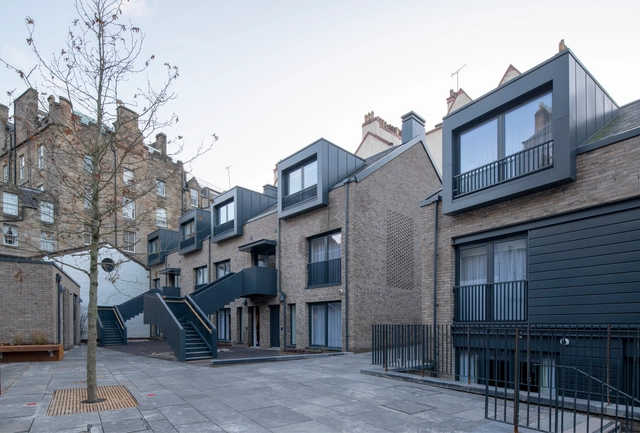
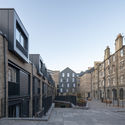
King’s Stables Road / Fletcher Joseph Associates - Exterior Photography, Mixed Use Architecture, FacadeKing’s Stables Road / Fletcher Joseph Associates - Exterior Photography, Mixed Use Architecture, ArchKing’s Stables Road / Fletcher Joseph Associates - Exterior Photography, Mixed Use ArchitectureKing’s Stables Road / Fletcher Joseph Associates - Exterior Photography, Mixed Use Architecture, FacadeKing’s Stables Road / Fletcher Joseph Associates - More Images+ 17

House with the Hole / RS + Robert Skitek

House with the Hole / RS + Robert Skitek - Interior Photography, Sustainability, Lighting, Table, ChairHouse with the Hole / RS + Robert Skitek - Interior Photography, Sustainability, TableHouse with the Hole / RS + Robert Skitek - Exterior Photography, Sustainability, FacadeHouse with the Hole / RS + Robert Skitek - Interior Photography, Sustainability, Table, ChairHouse with the Hole / RS + Robert Skitek - More Images+ 34

  • Architects: RS+ Robert Skitek
  • Area Area of this architecture project Area:  234 m²
  • Year Completion year of this architecture project Year:  2018

MOYE Hotel / FUN UNIT DESIGN

MOYE Hotel / FUN UNIT DESIGN - Exterior Photography, RenovationMOYE Hotel / FUN UNIT DESIGN - Exterior Photography, Renovation, FacadeMOYE Hotel / FUN UNIT DESIGN - Interior Photography, RenovationMOYE Hotel / FUN UNIT DESIGN - Interior Photography, Renovation, BathtubMOYE Hotel / FUN UNIT DESIGN - More Images+ 30

  • Architects: FUN UNIT DESIGN
  • Area Area of this architecture project Area:  1200 m²
  • Year Completion year of this architecture project Year:  2019

Bayswater Early Years Hub / K20 Architecture

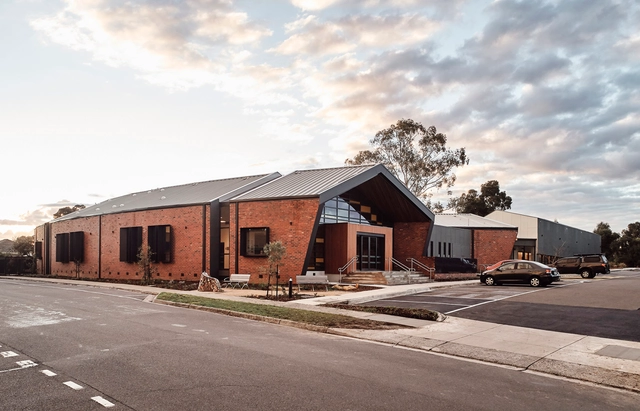
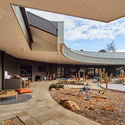
Bayswater Early Years Hub / K20 Architecture - Exterior Photography,  Healthcare CenterBayswater Early Years Hub / K20 Architecture - Interior Photography,  Healthcare Center, Facade, BeamBayswater Early Years Hub / K20 Architecture - Interior Photography,  Healthcare Center, CourtyardBayswater Early Years Hub / K20 Architecture - Exterior Photography,  Healthcare Center, Courtyard, Stairs, HandrailBayswater Early Years Hub / K20 Architecture - More Images+ 11

Office 543 / Charged Voids

Office 543 / Charged Voids - Interior Photography, Offices, Stairs, HandrailOffice 543 / Charged Voids - Interior Photography, Offices, FacadeOffice 543 / Charged Voids - Interior Photography, Offices, Stairs, HandrailOffice 543 / Charged Voids - Interior Photography, OfficesOffice 543 / Charged Voids - More Images+ 19

•
Sahibzada Ajit Singh Nagar, India
  • Architects: Charged Voids
  • Area Area of this architecture project Area:  190 m²
  • Year Completion year of this architecture project Year:  2019
  • Manufacturers Brands with products used in this architecture project
    Manufacturers:  Grohe, Cortizo, VitrA

Alley Cat Backyard Home / SHED Architecture & Design

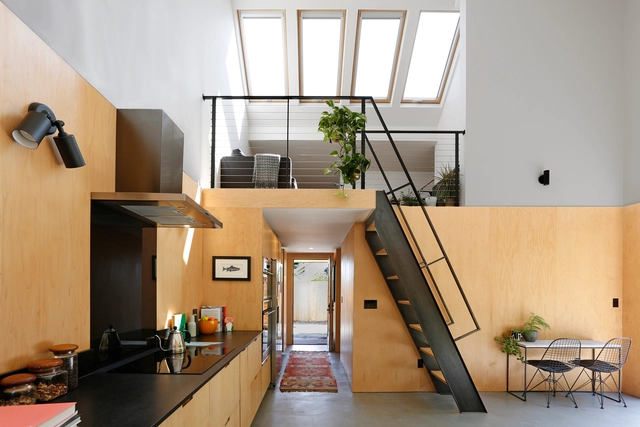
Alley Cat Backyard Home / SHED Architecture & Design - Interior Photography, Houses, Stairs, Table, ChairAlley Cat Backyard Home / SHED Architecture & Design - Exterior Photography, Houses, Facade, DoorAlley Cat Backyard Home / SHED Architecture & Design - Exterior Photography, HousesAlley Cat Backyard Home / SHED Architecture & Design - Interior Photography, Houses, Table, ChairAlley Cat Backyard Home / SHED Architecture & Design - More Images+ 8

  • Year Completion year of this architecture project Year:  2019
  • Manufacturers Brands with products used in this architecture project
    Manufacturers:  FAKRO, Hansgrohe, Acor, Andersen Windows & Doors, Eames, +8

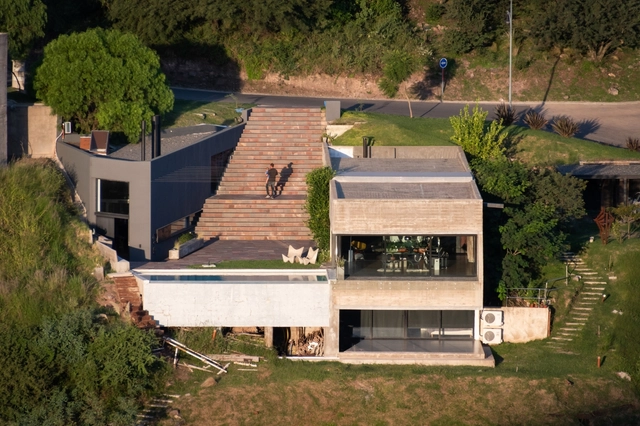
A House Hidden in the Landscape / Bender Freiberg Arquitectos

A House Hidden in the Landscape / Bender Freiberg Arquitectos - Interior Photography, Houses, Facade, TableA House Hidden in the Landscape / Bender Freiberg Arquitectos - Interior Photography, Houses, DeckA House Hidden in the Landscape / Bender Freiberg Arquitectos - Exterior Photography, Houses, GardenA House Hidden in the Landscape / Bender Freiberg Arquitectos - Exterior Photography, HousesA House Hidden in the Landscape / Bender Freiberg Arquitectos - More Images+ 23

•
Córdoba, Argentina
  • Area Area of this architecture project Area:  300 m²
  • Year Completion year of this architecture project Year:  2018
  • Manufacturers Brands with products used in this architecture project
    Manufacturers:  Decca, Hormigones Terra