1. ArchDaily
  2. On Facebook

On Facebook: The Latest Architecture and News

Canaux’s Circular Shade House / WAO

Canaux’s Circular Shade House / WAO - Interior Photography, Community , Beam, ChairCanaux’s Circular Shade House / WAO - Exterior Photography, Community Canaux’s Circular Shade House / WAO - Exterior Photography, Community Canaux’s Circular Shade House / WAO - Exterior Photography, Community Canaux’s Circular Shade House / WAO - More Images+ 12

•
Paris, France
  • Architects: WAO
  • Area Area of this architecture project Area:  175 m²
  • Year Completion year of this architecture project Year:  2019
  • Manufacturers Brands with products used in this architecture project
    Manufacturers:  AutoDesk, Actlab/Bellastock, La Réserve des Arts, Le Bon Coin, Mada, +4
  • Professionals: RBS, Super Cube, R-Use, WAO

Lycée Français Théodore Monod / Segond-Guyon Architectes
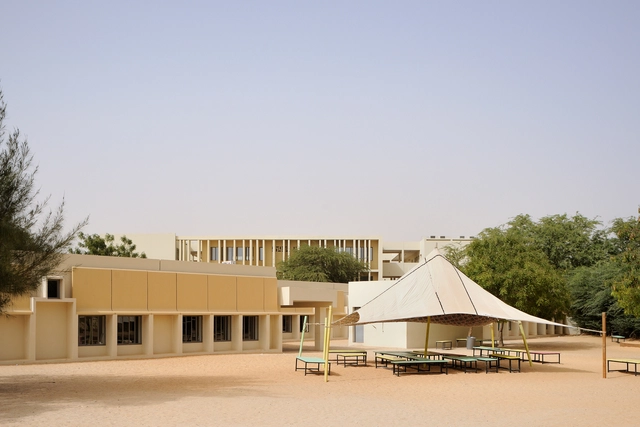
Lycée Français Théodore Monod / Segond-Guyon Architectes - Exterior Photography, High SchoolLycée Français Théodore Monod / Segond-Guyon Architectes - Exterior Photography, High School, ColumnLycée Français Théodore Monod / Segond-Guyon Architectes - Interior Photography, High School, KitchenLycée Français Théodore Monod / Segond-Guyon Architectes - Interior Photography, High School, FacadeLycée Français Théodore Monod / Segond-Guyon Architectes - More Images+ 15
•
Nouakchott, Mauritania
  • Area Area of this architecture project Area:  7000 m²
  • Year Completion year of this architecture project Year:  2018
  • Manufacturers Brands with products used in this architecture project
    Manufacturers:  KEIM

ÖSB Housing / Scott Rasmusson Källander
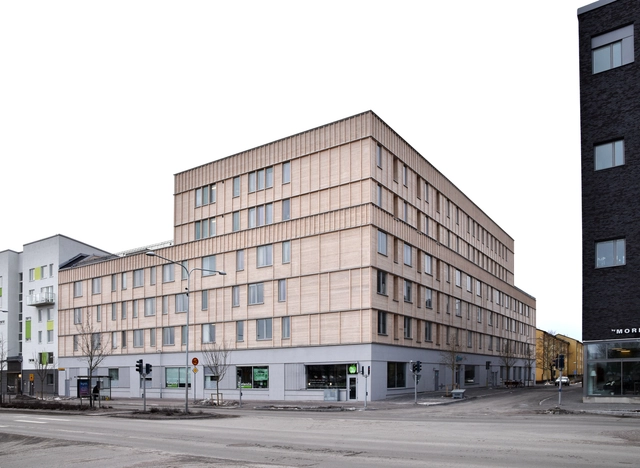
ÖSB Housing / Scott Rasmusson Källander - Exterior Photography, Apartments, Facade, BenchÖSB Housing / Scott Rasmusson Källander - Exterior Photography, Apartments, FacadeÖSB Housing / Scott Rasmusson Källander - Exterior Photography, Apartments, FacadeÖSB Housing / Scott Rasmusson Källander - Exterior Photography, Apartments, FacadeÖSB Housing / Scott Rasmusson Källander - More Images+ 22

Mutan Gallery Shop / APOLLO Architects & Associates
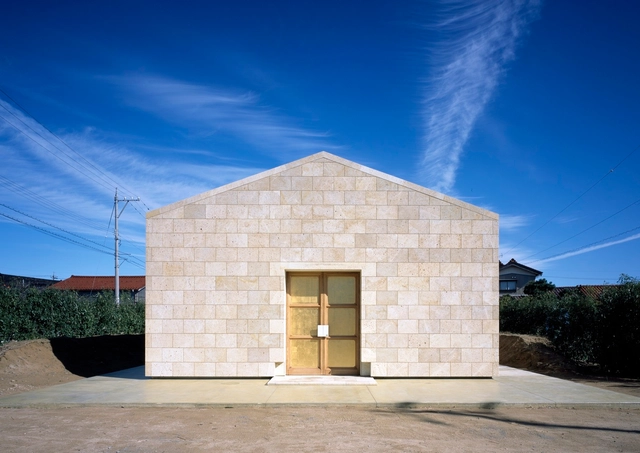
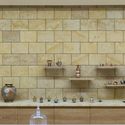
Mutan Gallery Shop / APOLLO Architects & Associates - Exterior Photography, Gallery, FacadeMutan Gallery Shop / APOLLO Architects & Associates - Exterior Photography, GalleryMutan Gallery Shop / APOLLO Architects & Associates - Interior Photography, Gallery, FacadeMutan Gallery Shop / APOLLO Architects & Associates - Interior Photography, Gallery, Bathroom, CountertopMutan Gallery Shop / APOLLO Architects & Associates - More Images+ 25
•
Komatsu, Japan
  • Area Area of this architecture project Area:  63 m²
  • Year Completion year of this architecture project Year:  2019
  • Manufacturers Brands with products used in this architecture project
    Manufacturers:  LED, Nikka Stone, Washi Paper
  • Professionals:

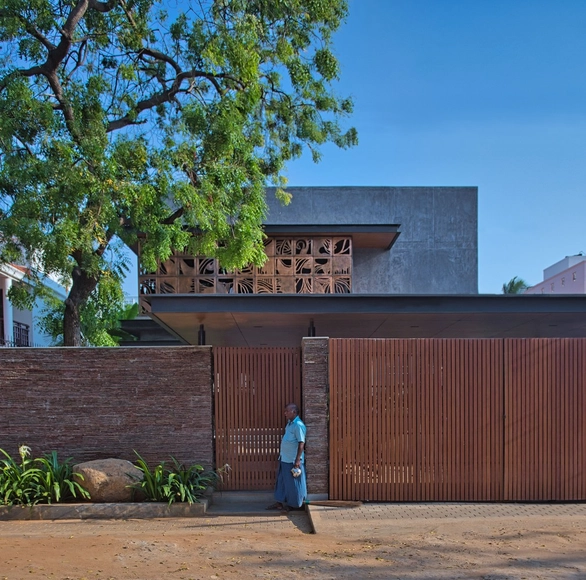
TUT House / webe design lab

•
Thoothukudi, India

Archipélia Social Center / SEPTEMBRE
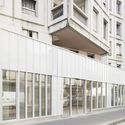
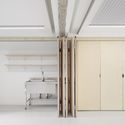
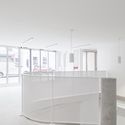
Archipélia Social Center / SEPTEMBRE - Exterior Photography, Community Center, FacadeArchipélia Social Center / SEPTEMBRE - Interior Photography, Community Center, FacadeArchipélia Social Center / SEPTEMBRE - Interior Photography, Community Center, Door, ChairArchipélia Social Center / SEPTEMBRE - Interior Photography, Community Center, Kitchen, HandrailArchipélia Social Center / SEPTEMBRE - More Images+ 14
  • Architects: SEPTEMBRE
  • Area Area of this architecture project Area:  680 m²
  • Year Completion year of this architecture project Year:  2019
  • Professionals: GRAFILLE, NOX


Campo House / Jose Costa

Campo House / Jose Costa - Exterior Photography, HousesCampo House / Jose Costa - Exterior Photography, Houses, FacadeCampo House / Jose Costa - Interior Photography, Houses, Stairs, Handrail, ChairCampo House / Jose Costa - Interior Photography, Houses, Lighting, TableCampo House / Jose Costa - More Images+ 26

•
Campo Olivar, Spain
  • Architects: Jose Costa
  • Area Area of this architecture project Area:  600 m²
  • Year Completion year of this architecture project Year:  2019
  • Manufacturers Brands with products used in this architecture project
    Manufacturers:  Technal, Porcelanosa Grupo, Progetti, SANTOS, Samsung, +2

Nanjing Foreign Language School, Fangshan Campus / GLA Design

Nanjing Foreign Language School, Fangshan Campus / GLA Design - Exterior Photography, Schools , FacadeNanjing Foreign Language School, Fangshan Campus / GLA Design - Exterior Photography, Schools , FacadeNanjing Foreign Language School, Fangshan Campus / GLA Design - Exterior Photography, Schools , FacadeNanjing Foreign Language School, Fangshan Campus / GLA Design - Exterior Photography, Schools , FacadeNanjing Foreign Language School, Fangshan Campus / GLA Design - More Images+ 23

•
Nanjing, China
  • Architects: GLA
  • Area Area of this architecture project Area:  164406 m²
  • Year Completion year of this architecture project Year:  2018

Toy as Architecture, Architecture as Toy / Groundwork Architects & Associates

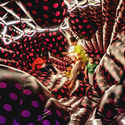
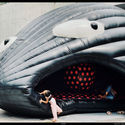
Toy as Architecture, Architecture as Toy / Groundwork Architects & Associates - Recreation & TrainingToy as Architecture, Architecture as Toy / Groundwork Architects & Associates - Recreation & TrainingToy as Architecture, Architecture as Toy / Groundwork Architects & Associates - Interior Photography, Recreation & TrainingToy as Architecture, Architecture as Toy / Groundwork Architects & Associates - Drawings, Recreation & TrainingToy as Architecture, Architecture as Toy / Groundwork Architects & Associates - More Images+ 18


The Artistic House / Dan & Hila Israelevitz Architects

The Artistic House / Dan & Hila Israelevitz Architects - Exterior Photography, HousesThe Artistic House / Dan & Hila Israelevitz Architects - Interior Photography, Houses, Kitchen, FacadeThe Artistic House / Dan & Hila Israelevitz Architects - Exterior Photography, HousesThe Artistic House / Dan & Hila Israelevitz Architects - Interior Photography, HousesThe Artistic House / Dan & Hila Israelevitz Architects - More Images+ 18

  • Area Area of this architecture project Area:  3000 m²
  • Year Completion year of this architecture project Year:  2019
  • Manufacturers Brands with products used in this architecture project
    Manufacturers:  AutoDesk, 3DS, Aperto, Aquapoolco, Dada kitchens, +3

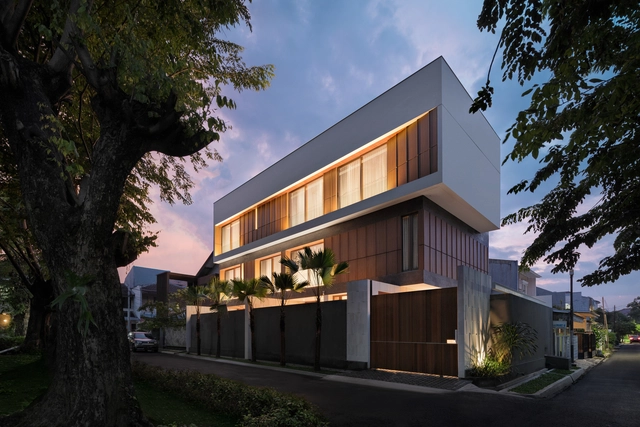
Svastaka House / Somia Design Studio
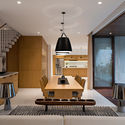
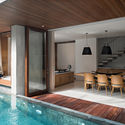
Svastaka House / Somia Design Studio - Interior Photography, House Interiors, Kitchen, FacadeSvastaka House / Somia Design Studio - Interior Photography, House Interiors, Table, ChairSvastaka House / Somia Design Studio - Interior Photography, House Interiors, Table, ChairSvastaka House / Somia Design Studio - Exterior Photography, House Interiors, FacadeSvastaka House / Somia Design Studio - More Images+ 22
•
Kecamatan Kebayoran Lama, Indonesia

On On Nature Restaurant / Studiobase Architects
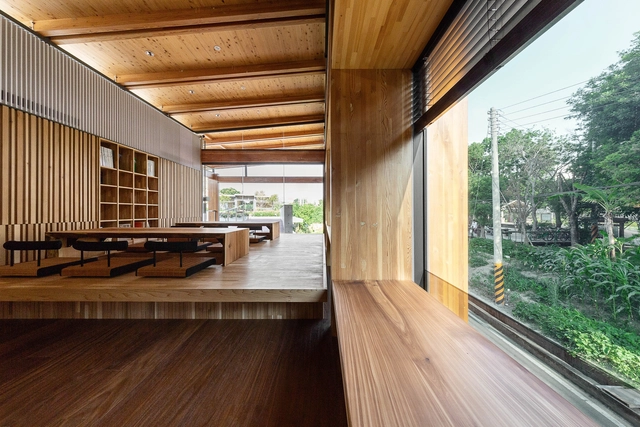
On On Nature Restaurant / Studiobase Architects - Exterior Photography, Restaurants & BarsOn On Nature Restaurant / Studiobase Architects - Interior Photography, Restaurants & Bars, Kitchen, BeamOn On Nature Restaurant / Studiobase Architects - Exterior Photography, Restaurants & Bars, Beam, ColumnOn On Nature Restaurant / Studiobase Architects - Interior Photography, Restaurants & Bars, Beam, FacadeOn On Nature Restaurant / Studiobase Architects - More Images+ 17
•
Taichung City, China

Assembled House / Park + Associates
Assembled House / Park + Associates - Interior Photography, House Interiors, Stairs, FacadeAssembled House / Park + Associates - Interior Photography, House Interiors, FacadeAssembled House / Park + Associates - Interior Photography, House InteriorsAssembled House / Park + Associates - Interior Photography, House InteriorsAssembled House / Park + Associates - More Images+ 15
MrSteam Offices / Olson Kundig

MrSteam Offices / Olson Kundig - Interior Photography, Offices Interiors, ColumnMrSteam Offices / Olson Kundig - Interior Photography, Offices Interiors, FacadeMrSteam Offices / Olson Kundig - Interior Photography, Offices Interiors, KitchenMrSteam Offices / Olson Kundig - Exterior Photography, Offices Interiors, FacadeMrSteam Offices / Olson Kundig - More Images+ 13

House in Avándaro / Taller Héctor Barroso
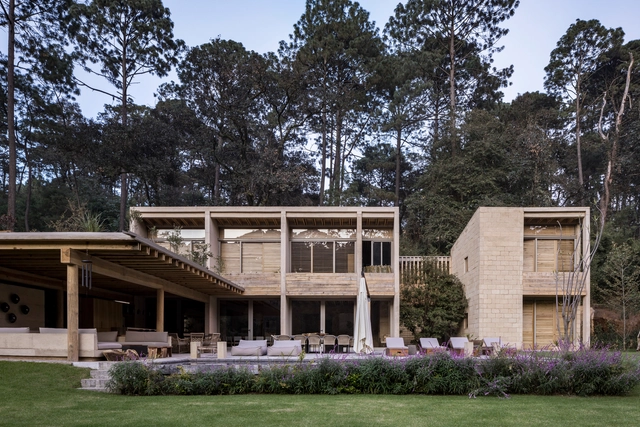
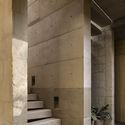
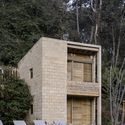
House in Avándaro / Taller Héctor Barroso - Exterior Photography, Houses, GardenHouse in Avándaro / Taller Héctor Barroso - Interior Photography, Houses, BeamHouse in Avándaro / Taller Héctor Barroso - Interior Photography, Houses, Bathroom, Stairs, ColumnHouse in Avándaro / Taller Héctor Barroso - Exterior Photography, Houses, Garden, DoorHouse in Avándaro / Taller Héctor Barroso - More Images+ 18
•
Valle de Bravo, Mexico

Apan Prototype / PPAA

Apan Prototype / PPAA - Exterior Photography, HousesApan Prototype / PPAA - Interior Photography, Houses, Stairs, HandrailApan Prototype / PPAA - Interior Photography, Houses, Stairs, FacadeApan Prototype / PPAA - Exterior Photography, HousesApan Prototype / PPAA - More Images+ 4

  • Architects: PPAA
  • Area Area of this architecture project Area:  58 m²
  • Year Completion year of this architecture project Year:  2017

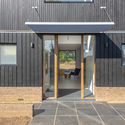
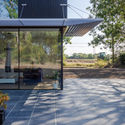
Woodview House / Ashworth Parkes Architects

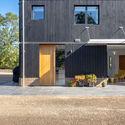
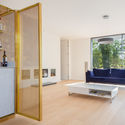
Woodview House / Ashworth Parkes Architects - Exterior Photography, House Interiors, Facade, DoorWoodview House / Ashworth Parkes Architects - Interior Photography, House InteriorsWoodview House / Ashworth Parkes Architects - Exterior Photography, House InteriorsWoodview House / Ashworth Parkes Architects - Exterior Photography, House InteriorsWoodview House / Ashworth Parkes Architects - More Images+ 20
•
Highfields Caldecote, United Kingdom

Moutain House of Lew / LEW JOESON

Moutain House of Lew / LEW JOESON - Exterior Photography, HousesMoutain House of Lew / LEW JOESON - Exterior Photography, Houses, StairsMoutain House of Lew / LEW JOESON - Exterior Photography, HousesMoutain House of Lew / LEW JOESON - Exterior Photography, Houses, Stairs, Door, HandrailMoutain House of Lew / LEW JOESON - More Images+ 35

•
Chongqing, China
  • Architects: LEW JOESON
  • Area Area of this architecture project Area:  330 m²
  • Year Completion year of this architecture project Year:  2019