1. ArchDaily
  2. On Facebook

On Facebook: The Latest Architecture and News

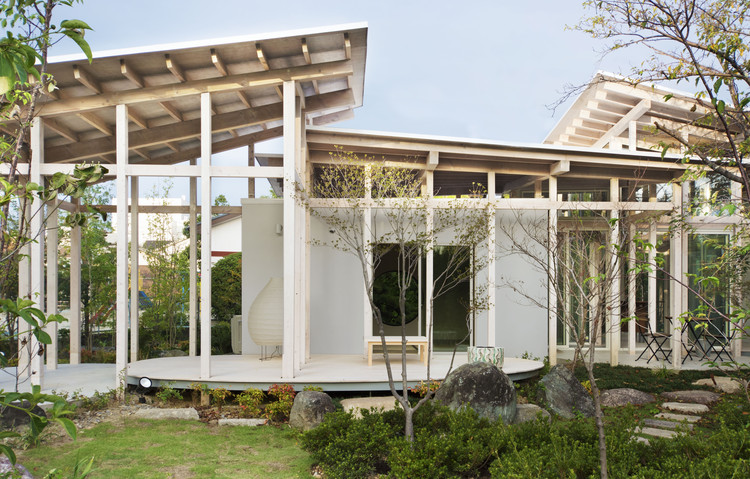
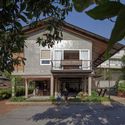
House Surrounded by Hedges / Studio Velocity

House Surrounded by Hedges / Studio Velocity - Houses, Facade
Courtesy of studio velocity

House Surrounded by Hedges / Studio Velocity - Houses, Garden, Facade, StairsHouse Surrounded by Hedges / Studio Velocity - Houses, Facade, Door, Beam, ColumnHouse Surrounded by Hedges / Studio Velocity - Houses, Garden, Facade, BeamHouse Surrounded by Hedges / Studio Velocity - Houses, Beam, Door, Facade, Chair, TableHouse Surrounded by Hedges / Studio Velocity - More Images+ 22

  • Architects: Studio Velocity
  • Area Area of this architecture project Area:  480 m²
  • Year Completion year of this architecture project Year:  2019
  • Manufacturers Brands with products used in this architecture project
    Manufacturers:  Aica Kogyo Company, Limited, Nippon Paint, Nuprotec, Osmo & Edel, TAJIMA ROOFING

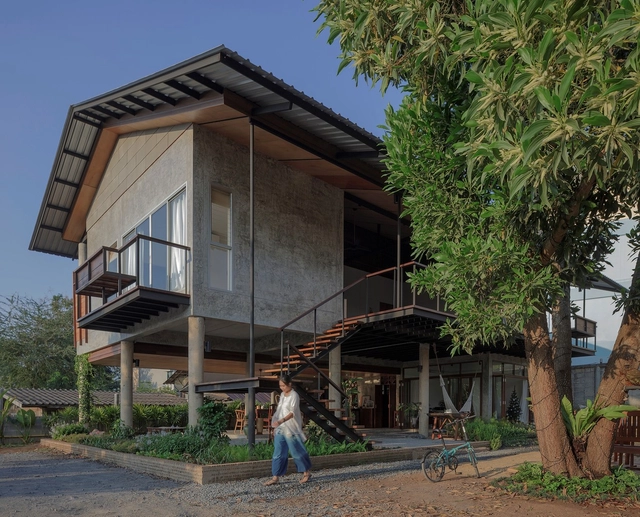
Baan Lek Villa / GLA DESIGN STUDIO

Baan Lek Villa / GLA DESIGN STUDIO - Interior Photography, Houses, Garden, Beam, Column, Table, ChairBaan Lek Villa / GLA DESIGN STUDIO - Interior Photography, Houses, Bedroom, Door, Facade, Lighting, BedBaan Lek Villa / GLA DESIGN STUDIO - Interior Photography, Houses, Beam, Facade, Table, ChairBaan Lek Villa / GLA DESIGN STUDIO - Exterior Photography, Houses, Garden, Facade, DoorBaan Lek Villa / GLA DESIGN STUDIO - More Images+ 29

•
Chanthaburi, Thailand
  • Architects: GLA DESIGN STUDIO
  • Area Area of this architecture project Area:  250 m²
  • Year Completion year of this architecture project Year:  2019
  • Manufacturers Brands with products used in this architecture project
    Manufacturers:  Bluescope, Den Chan, Kohler, SCG, TOA

WAC Home and Office / Atelier Gitterle

WAC Home and Office / Atelier Gitterle - Interior Photography, Office Buildings, Door, FacadeWAC Home and Office / Atelier Gitterle - Exterior Photography, Office Buildings, FacadeWAC Home and Office / Atelier Gitterle - Interior Photography, Office Buildings, FacadeWAC Home and Office / Atelier Gitterle - Exterior Photography, Office Buildings, FacadeWAC Home and Office / Atelier Gitterle - More Images+ 14

•
Krems an der Donau, Austria

Municipal Food Market and Youth Center Rehabilitation / Ácrono Arquitectura + Blanca Esteras Serrano

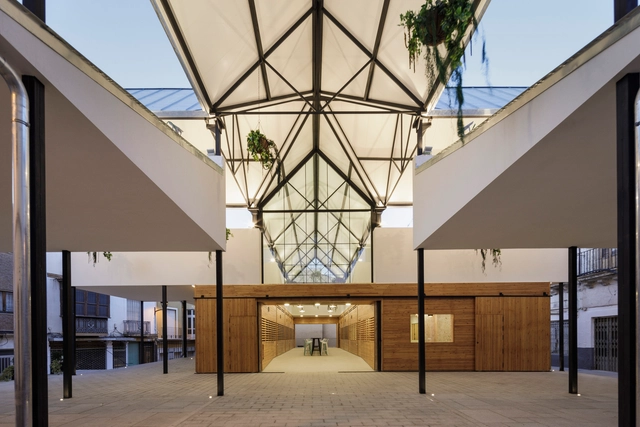
Municipal Food Market and Youth Center Rehabilitation / Ácrono Arquitectura + Blanca Esteras Serrano - Exterior Photography, Market, FacadeMunicipal Food Market and Youth Center Rehabilitation / Ácrono Arquitectura + Blanca Esteras Serrano - Interior Photography, MarketMunicipal Food Market and Youth Center Rehabilitation / Ácrono Arquitectura + Blanca Esteras Serrano - Interior Photography, MarketMunicipal Food Market and Youth Center Rehabilitation / Ácrono Arquitectura + Blanca Esteras Serrano - Interior Photography, MarketMunicipal Food Market and Youth Center Rehabilitation / Ácrono Arquitectura + Blanca Esteras Serrano - More Images+ 40

  • Area Area of this architecture project Area:  800 m²
  • Year Completion year of this architecture project Year:  2019
  • Manufacturers Brands with products used in this architecture project
    Manufacturers:  AutoDesk, Roca, Adobe Systems Incorporated, CE3X, Carpinteria Hijos de José Torres Requena, +7

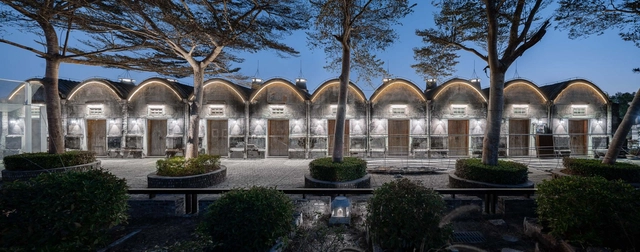
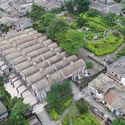
Granary Remould Design of Dapeng City / Yuanism Architects

Granary Remould Design of Dapeng City / Yuanism Architects - Exterior Photography, RenovationGranary Remould Design of Dapeng City / Yuanism Architects - Exterior Photography, RenovationGranary Remould Design of Dapeng City / Yuanism Architects - Interior Photography, RenovationGranary Remould Design of Dapeng City / Yuanism Architects - Exterior Photography, Renovation, ArchGranary Remould Design of Dapeng City / Yuanism Architects - More Images+ 16

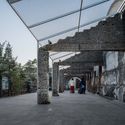
Chengdu Dachuan Lane Art Installation / VCD Lab

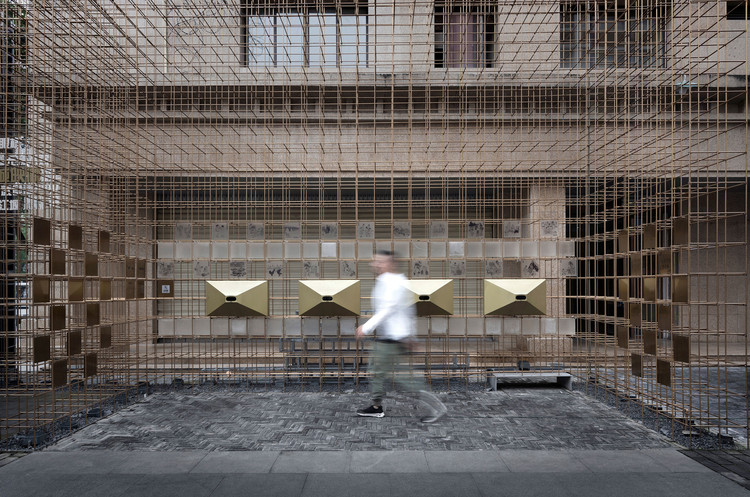
Chengdu Dachuan Lane Art Installation / VCD Lab - Exterior Photography, Installation, ArchChengdu Dachuan Lane Art Installation / VCD Lab - Exterior Photography, Installation, ArchChengdu Dachuan Lane Art Installation / VCD Lab - Interior Photography, Installation, FacadeChengdu Dachuan Lane Art Installation / VCD Lab - Exterior Photography, Installation, FenceChengdu Dachuan Lane Art Installation / VCD Lab - More Images+ 21

•
Chengdu, China

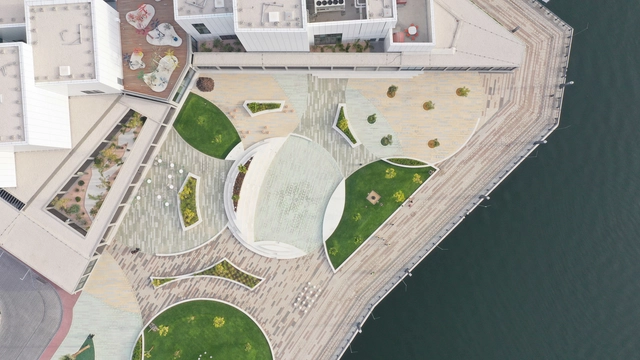
Jaddaf Waterfront Park / waiwai

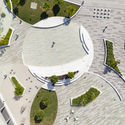
Jaddaf Waterfront Park / waiwai - Interior Photography, ParkJaddaf Waterfront Park / waiwai - Drawings, Park, GardenJaddaf Waterfront Park / waiwai - Drawings, ParkJaddaf Waterfront Park / waiwai - Exterior Photography, Park, FacadeJaddaf Waterfront Park / waiwai - More Images+ 10

Dejavu Store / FON STUDIO

Dejavu Store / FON STUDIO - Interior Photography, Retail , Facade, Door
Store facade. Image Courtesy of FON STUDIO

Dejavu Store / FON STUDIO - Interior Photography, Retail , StairsDejavu Store / FON STUDIO - Interior Photography, Retail Dejavu Store / FON STUDIO - Interior Photography, Retail , Stairs, HandrailDejavu Store / FON STUDIO - Interior Photography, Retail Dejavu Store / FON STUDIO - More Images+ 24

•
Beijing, China
  • Interior Designers: FON STUDIO
  • Area Area of this architecture project Area:  440 m²
  • Year Completion year of this architecture project Year:  2019

Ledeer Daycare Center / Credohus

Ledeer Daycare Center / Credohus - Interior Photography, Day CareLedeer Daycare Center / Credohus - Interior Photography, Day CareLedeer Daycare Center / Credohus - Interior Photography, Day Care, Stairs, HandrailLedeer Daycare Center / Credohus - Interior Photography, Day CareLedeer Daycare Center / Credohus - More Images+ 27

•
Guangzhou, China

La Moringa Events Room and House / Garage Arquitectura

La Moringa Events Room and House / Garage Arquitectura - Exterior Photography, Residential ArchitectureLa Moringa Events Room and House / Garage Arquitectura - Exterior Photography, Residential Architecture, GardenLa Moringa Events Room and House / Garage Arquitectura - Exterior Photography, Residential Architecture, Facade, DoorLa Moringa Events Room and House / Garage Arquitectura - Interior Photography, Residential Architecture, FacadeLa Moringa Events Room and House / Garage Arquitectura - More Images+ 28

  • Area Area of this architecture project Area:  1300 m²
  • Year Completion year of this architecture project Year:  2016
  • Manufacturers Brands with products used in this architecture project
    Manufacturers:  WAGG, bard, lumio

Rasario Boutique / Architectural Bureau WALL

Rasario Boutique / Architectural Bureau WALL - Interior Photography, Store, Facade, ArchRasario Boutique / Architectural Bureau WALL - Interior Photography, Store, StairsRasario Boutique / Architectural Bureau WALL - Interior Photography, StoreRasario Boutique / Architectural Bureau WALL - Interior Photography, Store, ArchRasario Boutique / Architectural Bureau WALL - More Images+ 25

•
Moskva, Russia
  • Area Area of this architecture project Area:  900 m²
  • Year Completion year of this architecture project Year:  2020
  • Manufacturers Brands with products used in this architecture project
    Manufacturers:  Centrsvet, MDM-LIGHT
  • Professionals: TES Global

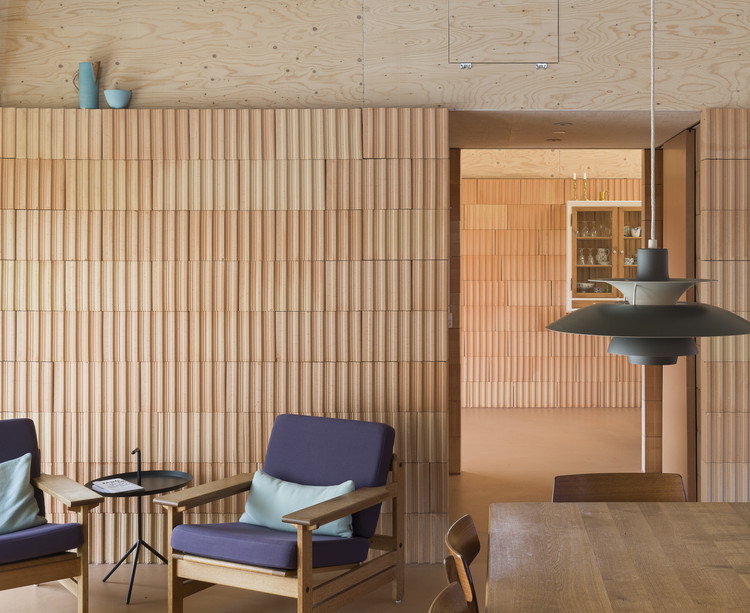
House on Fanø / lenschow & pihlmann

House on Fanø / lenschow & pihlmann - Interior Photography, Houses, Facade, Chair
© Hampus Berndtson

House on Fanø / lenschow & pihlmann - Exterior Photography, Houses, Facade, DoorHouse on Fanø / lenschow & pihlmann - Exterior Photography, Houses, Facade, DoorHouse on Fanø / lenschow & pihlmann - Interior Photography, HousesHouse on Fanø / lenschow & pihlmann - Interior Photography, Houses, DoorHouse on Fanø / lenschow & pihlmann - More Images+ 31

  • Area Area of this architecture project Area:  198 m²
  • Year Completion year of this architecture project Year:  2020
  • Manufacturers Brands with products used in this architecture project
    Manufacturers:  Louis Poulsen

Apartments on Ave. Maréchal Fayolle / SANAA

Apartments on Ave. Maréchal Fayolle / SANAA - Exterior Photography, Social Housing, FacadeApartments on Ave. Maréchal Fayolle / SANAA - Interior Photography, Social Housing, FacadeApartments on Ave. Maréchal Fayolle / SANAA - Exterior Photography, Social Housing, FacadeApartments on Ave. Maréchal Fayolle / SANAA - Exterior Photography, Social HousingApartments on Ave. Maréchal Fayolle / SANAA - More Images+ 15

Strohtherme Pavilion / Christoph Hesse Architects

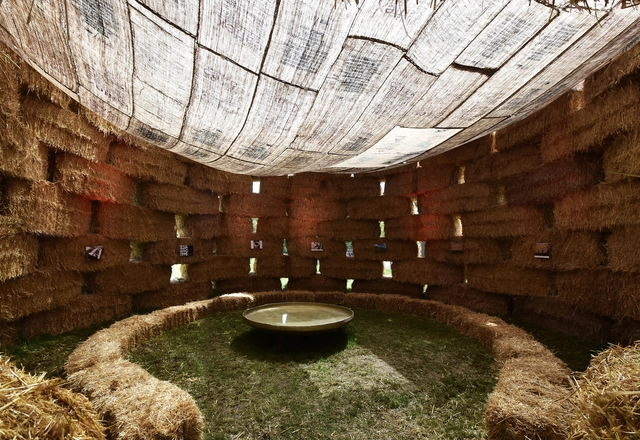
Strohtherme Pavilion / Christoph Hesse Architects - Exterior Photography, Pavilion, Garden, ForestStrohtherme Pavilion / Christoph Hesse Architects - Exterior Photography, PavilionStrohtherme Pavilion / Christoph Hesse Architects - Exterior Photography, PavilionStrohtherme Pavilion / Christoph Hesse Architects - Exterior Photography, PavilionStrohtherme Pavilion / Christoph Hesse Architects - More Images+ 11

•
Medebach, Germany

The Mwabwindo School / Selldorf Architects

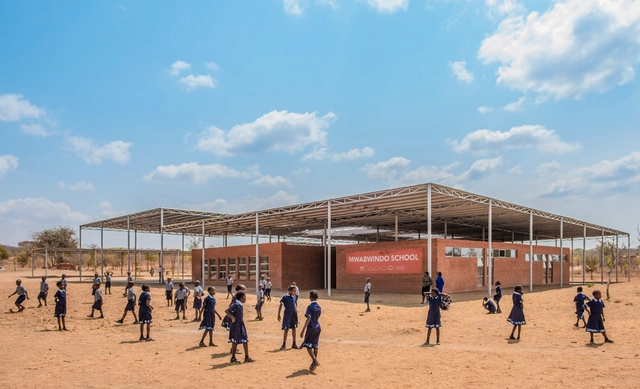
The Mwabwindo School / Selldorf Architects - Exterior Photography, Elementary & Middle SchoolThe Mwabwindo School / Selldorf Architects - Exterior Photography, Elementary & Middle SchoolThe Mwabwindo School / Selldorf Architects - Interior Photography, Elementary & Middle SchoolThe Mwabwindo School / Selldorf Architects - Exterior Photography, Elementary & Middle SchoolThe Mwabwindo School / Selldorf Architects - More Images+ 27

Eklavya Foundation Building / Biome Environmental Solutions

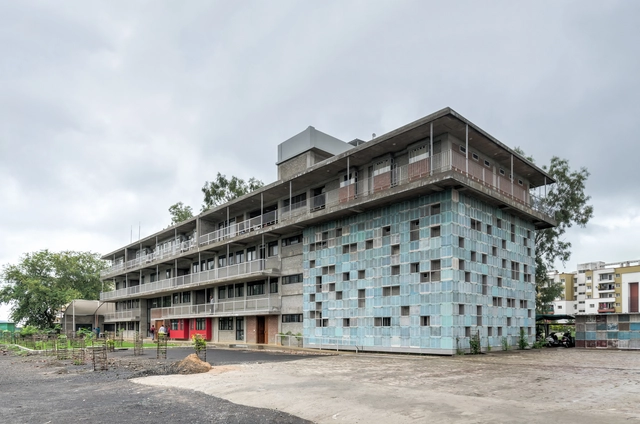
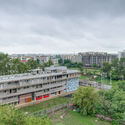
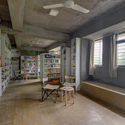
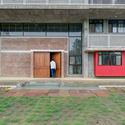
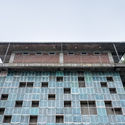
Eklavya Foundation Building / Biome Environmental Solutions - Exterior Photography, Office BuildingsEklavya Foundation Building / Biome Environmental Solutions - Interior Photography, Office Buildings, LightingEklavya Foundation Building / Biome Environmental Solutions - Exterior Photography, Office Buildings, Facade, DoorEklavya Foundation Building / Biome Environmental Solutions - Exterior Photography, Office Buildings, FacadeEklavya Foundation Building / Biome Environmental Solutions - More Images+ 24

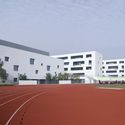
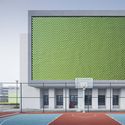
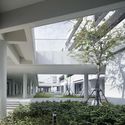
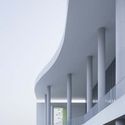
Ningbo Hangzhou Bay Binhai Primary School / UAD

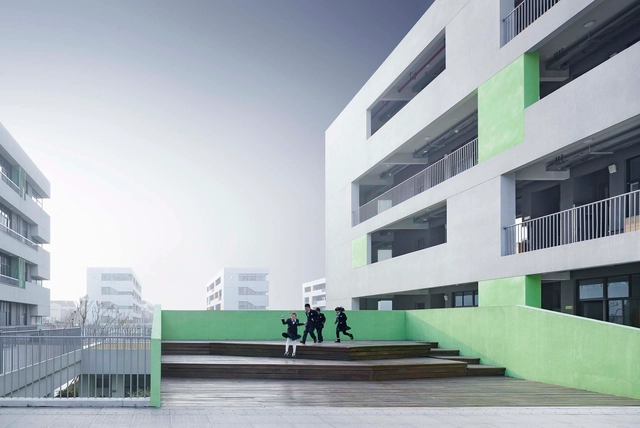
Ningbo Hangzhou Bay Binhai Primary School / UAD - Exterior Photography, Elementary & Middle School, FacadeNingbo Hangzhou Bay Binhai Primary School / UAD - Exterior Photography, Elementary & Middle SchoolNingbo Hangzhou Bay Binhai Primary School / UAD - Interior Photography, Elementary & Middle School, Garden, ColumnNingbo Hangzhou Bay Binhai Primary School / UAD - Interior Photography, Elementary & Middle School, Facade, StairsNingbo Hangzhou Bay Binhai Primary School / UAD - More Images+ 17

  • Architects: UAD
  • Area Area of this architecture project Area:  47520 m²
  • Year Completion year of this architecture project Year:  2019
  • Manufacturers Brands with products used in this architecture project
    Manufacturers:  CSG, Guangdong Xingfa, Mansion door

AERIEDESIGN Office / AERIEDESIGN

AERIEDESIGN Office / AERIEDESIGN - Interior Photography, Offices InteriorsAERIEDESIGN Office / AERIEDESIGN - Interior Photography, Offices InteriorsAERIEDESIGN Office / AERIEDESIGN - Interior Photography, Offices InteriorsAERIEDESIGN Office / AERIEDESIGN - Interior Photography, Offices InteriorsAERIEDESIGN Office / AERIEDESIGN - More Images+ 22