1. ArchDaily
  2. On Facebook

On Facebook: The Latest Architecture and News

Mamurbaba House / Orkun Nayki Architecture

Mamurbaba House / Orkun Nayki Architecture - Exterior Photography, Houses, Facade, DoorMamurbaba House / Orkun Nayki Architecture - Interior Photography, Houses, FacadeMamurbaba House / Orkun Nayki Architecture - Exterior Photography, HousesMamurbaba House / Orkun Nayki Architecture - Exterior Photography, HousesMamurbaba House / Orkun Nayki Architecture - More Images+ 35

•
İzmir, Türkiye

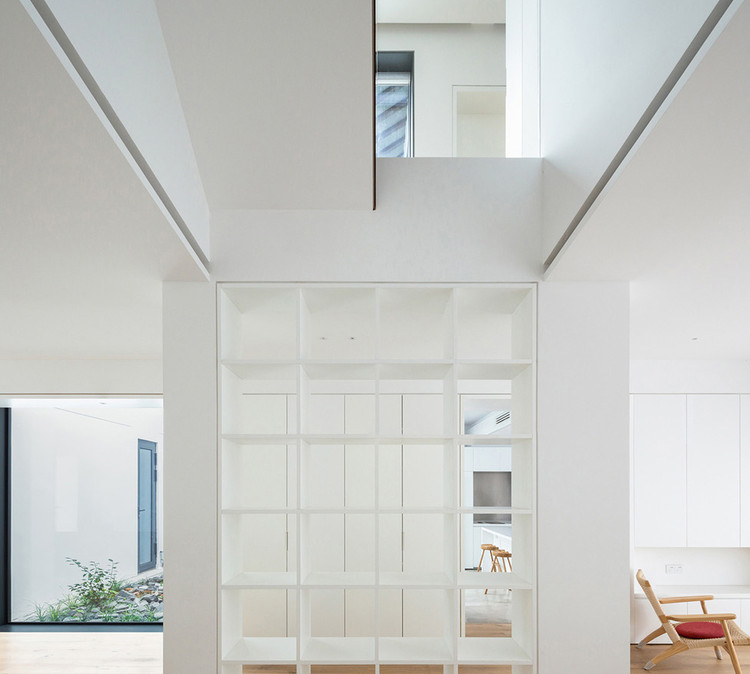
Renovation of House Huayangli / JWJZ ARCHITECTURE

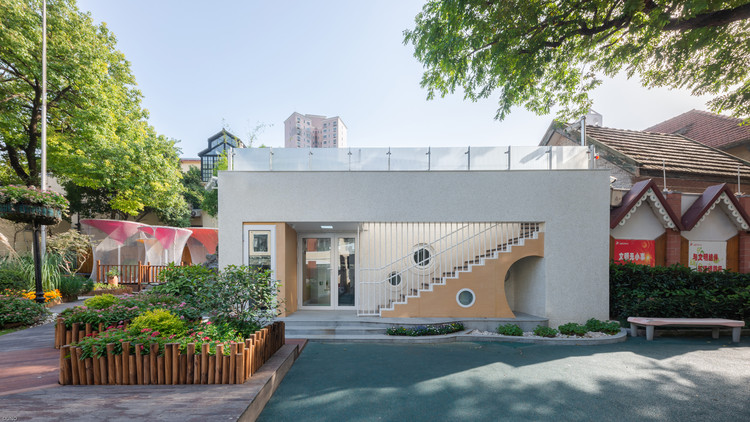
Renovation of House Huayangli / JWJZ ARCHITECTURE - Interior Photography, Interior Design, Facade
© Tianzhou Yang

Renovation of House Huayangli / JWJZ ARCHITECTURE - Exterior Photography, Interior Design, FacadeRenovation of House Huayangli / JWJZ ARCHITECTURE - Interior Photography, Interior Design, FacadeRenovation of House Huayangli / JWJZ ARCHITECTURE - Interior Photography, Interior Design, StairsRenovation of House Huayangli / JWJZ ARCHITECTURE - Interior Photography, Interior DesignRenovation of House Huayangli / JWJZ ARCHITECTURE - More Images+ 22

  • Architects: JWJZ ARCHITECTURE
  • Area Area of this architecture project Area:  300 m²
  • Year Completion year of this architecture project Year:  2019

7-Eleven Offices / GroupGSA

7-Eleven Offices / GroupGSA - Interior Photography, Sustainability, Table, Chair7-Eleven Offices / GroupGSA - Interior Photography, Sustainability, Lighting7-Eleven Offices / GroupGSA - Interior Photography, Sustainability, Kitchen, Chair, Table7-Eleven Offices / GroupGSA - Interior Photography, Sustainability, Kitchen, Table, Chair7-Eleven Offices / GroupGSA - More Images+ 7

  • Architects: GroupGSA
  • Area Area of this architecture project Area:  7200 m²
  • Year Completion year of this architecture project Year:  2019
  • Manufacturers Brands with products used in this architecture project
    Manufacturers:  AutoDesk, Interface, Academy Tiles, Adobe Systems Incorporated, Dulux, +13
  • Professionals: COVA, Montlaur

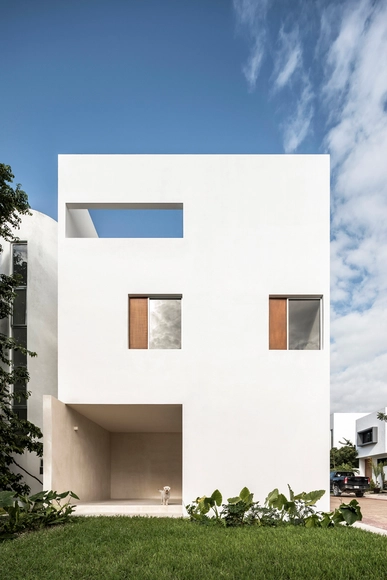
House Nizuc 01 / WEWI Studio

House Nizuc 01 / WEWI Studio - Interior Photography, Houses, BathroomHouse Nizuc 01 / WEWI Studio - Interior Photography, Houses, FacadeHouse Nizuc 01 / WEWI Studio - Interior Photography, Houses, Door, ChairHouse Nizuc 01 / WEWI Studio - Exterior Photography, Houses, FacadeHouse Nizuc 01 / WEWI Studio - More Images+ 7

•
Puerto Morelos, Mexico
  • Architects: WEWI Studio
  • Area Area of this architecture project Area:  207 m²
  • Year Completion year of this architecture project Year:  2019
  • Manufacturers Brands with products used in this architecture project
    Manufacturers:  AutoDesk, Adobe Systems Incorporated, Kimikolor, Trimble

Mülihof Hotel and Residential Building / Bob Gysin Partner BGP

Mülihof Hotel and Residential Building / Bob Gysin Partner BGP - Exterior Photography, Apartments, FacadeMülihof Hotel and Residential Building / Bob Gysin Partner BGP - Exterior Photography, Apartments, Facade, BeamMülihof Hotel and Residential Building / Bob Gysin Partner BGP - Interior Photography, Apartments, Kitchen, Table, Chair, CountertopMülihof Hotel and Residential Building / Bob Gysin Partner BGP - Interior Photography, Apartments, FacadeMülihof Hotel and Residential Building / Bob Gysin Partner BGP - More Images+ 18

Old Brick New House / Wrzeszcz Architekci

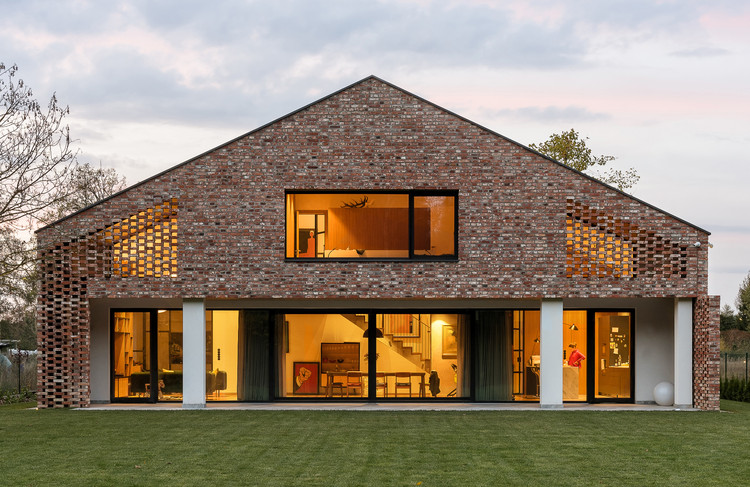
Old Brick New House  / Wrzeszcz Architekci - Exterior Photography, Houses, Facade, DoorOld Brick New House  / Wrzeszcz Architekci - Interior Photography, Houses, Kitchen, Beam, TableOld Brick New House  / Wrzeszcz Architekci - Interior Photography, HousesOld Brick New House  / Wrzeszcz Architekci - Exterior Photography, HousesOld Brick New House  / Wrzeszcz Architekci - More Images+ 26

•
Poznan, Poland
  • Area Area of this architecture project Area:  270 m²
  • Year Completion year of this architecture project Year:  2020
  • Manufacturers Brands with products used in this architecture project
    Manufacturers:  GRAPHISOFT, Alglob, Meyer holsen piano, Trimble

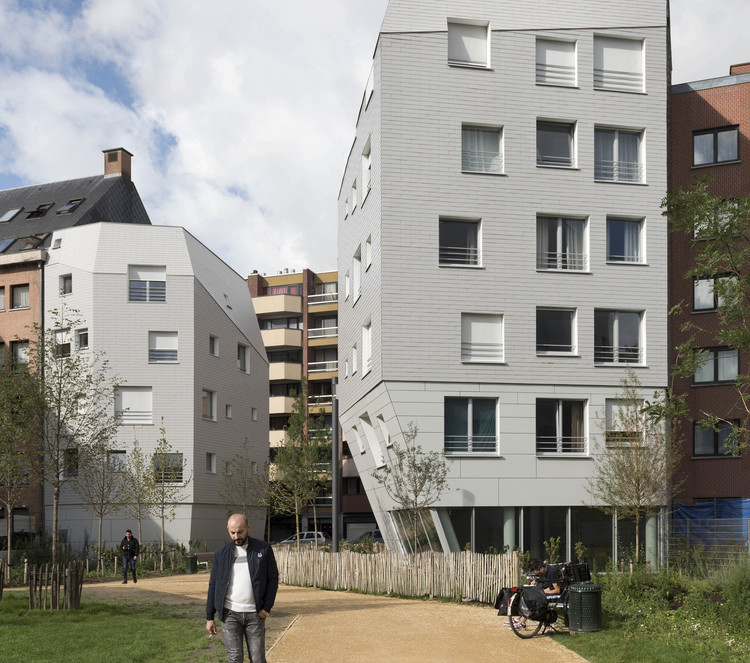
Fontainas Island Reconfiguration / B612 architectes

Fontainas Island Reconfiguration / B612 architectes - Exterior Photography, Apartments, Facade
© Marie-Françoise Plissart

Fontainas Island Reconfiguration / B612 architectes - Exterior Photography, Apartments, FacadeFontainas Island Reconfiguration / B612 architectes - Exterior Photography, Apartments, FacadeFontainas Island Reconfiguration / B612 architectes - Exterior Photography, Apartments, FacadeFontainas Island Reconfiguration / B612 architectes - Exterior Photography, ApartmentsFontainas Island Reconfiguration / B612 architectes - More Images+ 34

•
Brussel, Belgium
  • Architects: B612 architectes
  • Area Area of this architecture project Area:  8677 m²
  • Year Completion year of this architecture project Year:  2019
  • Manufacturers Brands with products used in this architecture project
    Manufacturers:  Adobe Systems Incorporated, CARROCONSTRUCT, Delrue, FABRIBOIS, Nemetschek, +1
  • Professionals: OLM, Ney & Partners

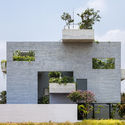
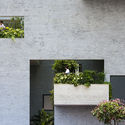
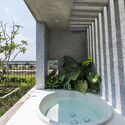
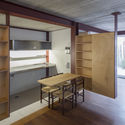
Binh House / VTN Architects

Binh House / VTN Architects - Houses, Facade
© Hiroyuki Oki

Binh House / VTN Architects - Houses, FacadeBinh House / VTN Architects - Houses, Facade, Beam, BalconyBinh House / VTN Architects - Houses, Garden, FacadeBinh House / VTN Architects - Houses, Bathroom, Facade, BathtubBinh House / VTN Architects - More Images+ 16

•
Ho Chi Minh City, Vietnam

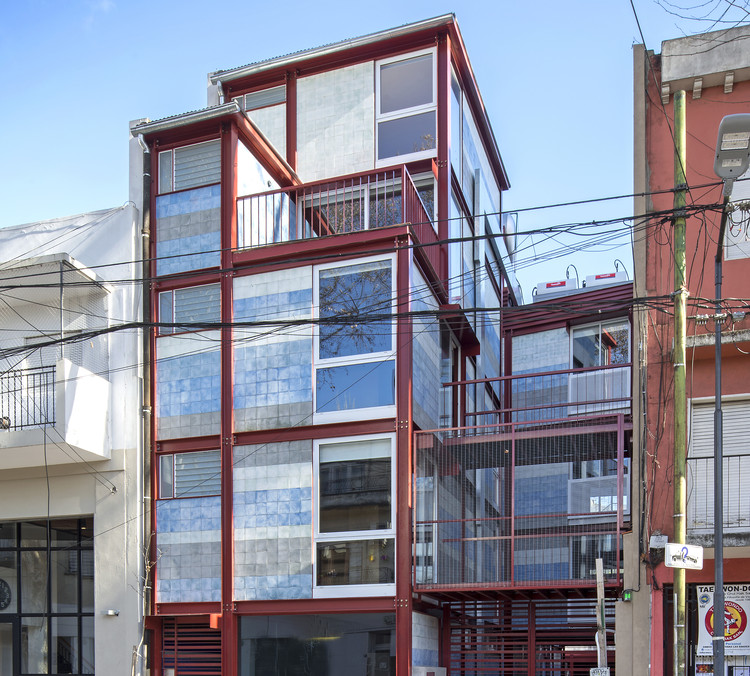
Oro 1860 Building / Hampton+Rivoira+Arquitectos

Oro 1860 Building / Hampton+Rivoira+Arquitectos - Exterior Photography, Residential, Facade
© Daniela Mac Adden

Oro 1860 Building / Hampton+Rivoira+Arquitectos - Interior Photography, Residential, Beam, FacadeOro 1860 Building / Hampton+Rivoira+Arquitectos - Interior Photography, Residential, Beam, TableOro 1860 Building / Hampton+Rivoira+Arquitectos - Interior Photography, Residential, Door, FacadeOro 1860 Building / Hampton+Rivoira+Arquitectos - Interior Photography, Residential, HandrailOro 1860 Building / Hampton+Rivoira+Arquitectos - More Images+ 22
  • Area Area of this architecture project Area:  675 m²
  • Year Completion year of this architecture project Year:  2018
  • Manufacturers Brands with products used in this architecture project
    Manufacturers:  AutoDesk, Adobe Systems Incorporated, Chromagen, Ewar, Habital desing, +1

St. Vincent Place Residence / Coy Yiontis Architects

St. Vincent Place Residence / Coy Yiontis Architects - Exterior Photography, ApartmentsSt. Vincent Place Residence / Coy Yiontis Architects - Exterior Photography, ApartmentsSt. Vincent Place Residence / Coy Yiontis Architects - Exterior Photography, Apartments, FacadeSt. Vincent Place Residence / Coy Yiontis Architects - Interior Photography, Apartments, Bathroom, DoorSt. Vincent Place Residence / Coy Yiontis Architects - More Images+ 33

•
Melbourne, Australia

Saint Stephen of Hungary School / HMA2 architects

Saint Stephen of Hungary School / HMA2 architects - Exterior Photography, Schools Saint Stephen of Hungary School / HMA2 architects - Interior Photography, Schools , Door, FacadeSaint Stephen of Hungary School / HMA2 architects - Interior Photography, Schools , Kitchen, Door, Table, Lighting, Chair, CountertopSaint Stephen of Hungary School / HMA2 architects - Exterior Photography, Schools , FacadeSaint Stephen of Hungary School / HMA2 architects - More Images+ 11

  • Architects: HMA2 architects
  • Area Area of this architecture project Area:  36400 ft²
  • Year Completion year of this architecture project Year:  2013
  • Manufacturers Brands with products used in this architecture project
    Manufacturers:  AutoDesk, Ardex, Armstrong Ceilings, Atas International, Axis Lighting, +4

Wooden House / Turato Architects

Wooden House / Turato Architects - Exterior Photography, HousesWooden House / Turato Architects - Interior Photography, Houses, BeamWooden House / Turato Architects - Interior Photography, Houses, BeamWooden House / Turato Architects - Exterior Photography, HousesWooden House / Turato Architects - More Images+ 24

•
Klimno, Croatia
  • Architects: Turato Architects
  • Area Area of this architecture project Area:  380 m²
  • Year Completion year of this architecture project Year:  2017
  • Manufacturers Brands with products used in this architecture project
    Manufacturers:  Schüco, prostoria
  • Professionals: Parkovi plus d.o.o.

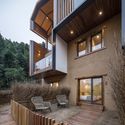
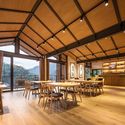
Yiyunshangshe Hostel / JR Studio

Yiyunshangshe Hostel / JR Studio - Exterior Photography,  HostelYiyunshangshe Hostel / JR Studio - Exterior Photography,  HostelYiyunshangshe Hostel / JR Studio - Interior Photography,  Hostel, FacadeYiyunshangshe Hostel / JR Studio - Interior Photography,  HostelYiyunshangshe Hostel / JR Studio - More Images+ 33

•
Tonglu, China
  • Architects: JR Studio
  • Area Area of this architecture project Area:  600 m²
  • Year Completion year of this architecture project Year:  2019

POD House / LIBEN Design

POD House / LIBEN Design - Interior Photography, RenovationPOD House / LIBEN Design - Exterior Photography, RenovationPOD House / LIBEN Design - Exterior Photography, RenovationPOD House / LIBEN Design - Exterior Photography, Renovation, ArchPOD House / LIBEN Design - More Images+ 15

Northcote House / MGAO

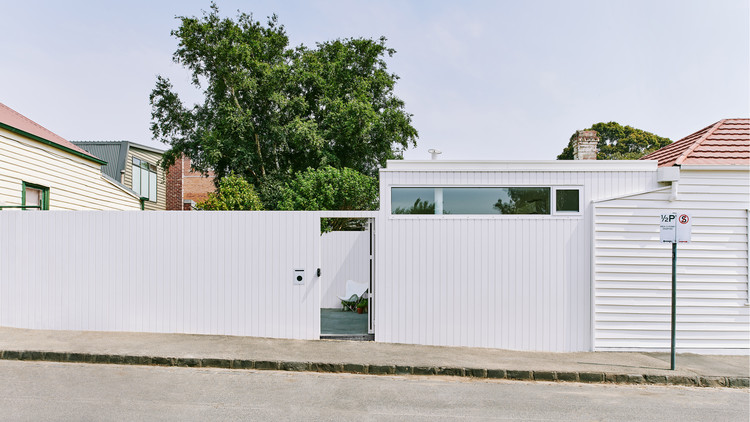
Northcote House / MGAO - Exterior Photography, HousesNorthcote House / MGAO - Interior Photography, HousesNorthcote House / MGAO - Exterior Photography, Houses, DoorNorthcote House / MGAO - Interior Photography, Houses, Kitchen, Countertop, SinkNorthcote House / MGAO - More Images+ 13

•
Northcote, Australia
  • Architects: MGAO
  • Area Area of this architecture project Area:  30 m²
  • Year Completion year of this architecture project Year:  2019
  • Manufacturers Brands with products used in this architecture project
    Manufacturers:  AutoDesk, Adobe Systems Incorporated, Colorbond

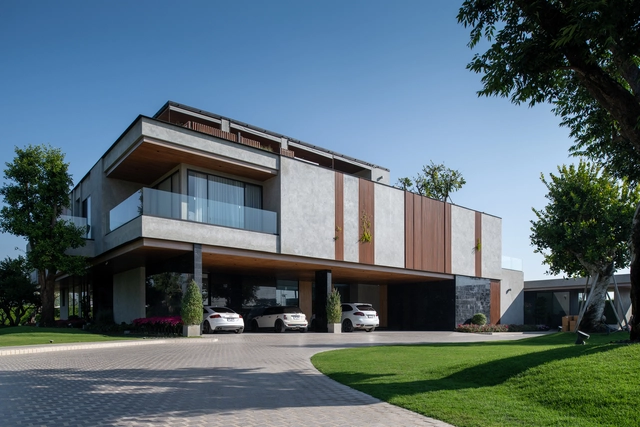
Jongluck Villa 168 / Full Scale Studio

Jongluck Villa 168 / Full Scale Studio - Exterior Photography, HousesJongluck Villa 168 / Full Scale Studio - Interior Photography, Houses, FacadeJongluck Villa 168 / Full Scale Studio - Exterior Photography, Houses, FacadeJongluck Villa 168 / Full Scale Studio - Exterior Photography, Houses, FacadeJongluck Villa 168 / Full Scale Studio - More Images+ 41

  • Architects: Full Scale Studio
  • Area Area of this architecture project Area:  2000 m²
  • Year Completion year of this architecture project Year:  2019
  • Manufacturers Brands with products used in this architecture project
    Manufacturers:  Aluinch, Lamptitude, SCG, SKK, Toto
  • Professionals: 2KM Construction, S_Lap

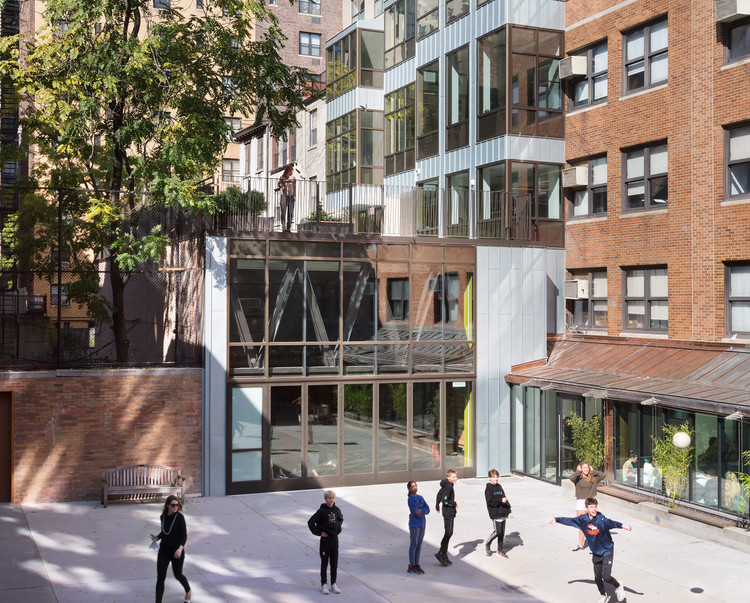
Friends Seminary School / Kliment Halsband Architects

Friends Seminary School / Kliment Halsband Architects - Exterior Photography, Schools , Facade
© Vanni Archive Architectural Photography

Friends Seminary School / Kliment Halsband Architects - Exterior Photography, Schools , FacadeFriends Seminary School / Kliment Halsband Architects - Interior Photography, Schools , Stairs, Lighting, ChairFriends Seminary School / Kliment Halsband Architects - Exterior Photography, Schools Friends Seminary School / Kliment Halsband Architects - Exterior Photography, Schools Friends Seminary School / Kliment Halsband Architects - More Images+ 11

Prefabricated Pavilion Prototype / Ayllón Paradela Deandrés Arquitectos + Xesta-Rasilla Arquitectos

Prefabricated Pavilion Prototype / Ayllón Paradela Deandrés Arquitectos + Xesta-Rasilla Arquitectos - Exterior Photography, SustainabilityPrefabricated Pavilion Prototype / Ayllón Paradela Deandrés Arquitectos + Xesta-Rasilla Arquitectos - Interior Photography, Sustainability, KitchenPrefabricated Pavilion Prototype / Ayllón Paradela Deandrés Arquitectos + Xesta-Rasilla Arquitectos - Exterior Photography, SustainabilityPrefabricated Pavilion Prototype / Ayllón Paradela Deandrés Arquitectos + Xesta-Rasilla Arquitectos - Exterior Photography, SustainabilityPrefabricated Pavilion Prototype / Ayllón Paradela Deandrés Arquitectos + Xesta-Rasilla Arquitectos - More Images+ 14