1. ArchDaily
  2. On Facebook

On Facebook: The Latest Architecture and News

Parentheses House / SAI Architectural Design Office

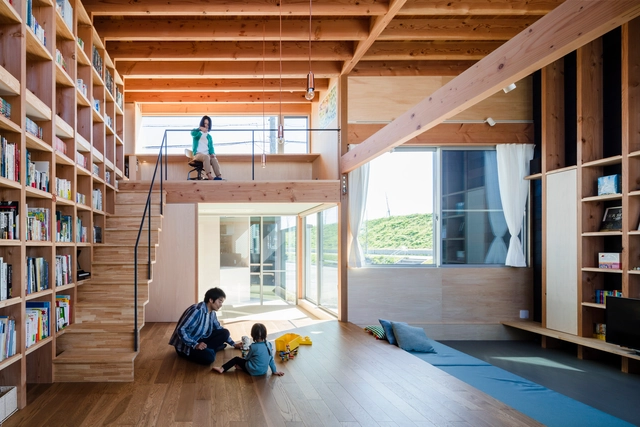
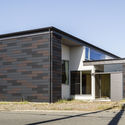
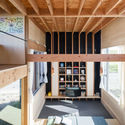
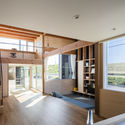
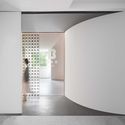
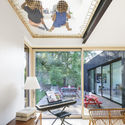
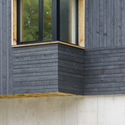
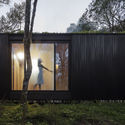
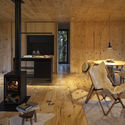
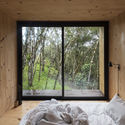
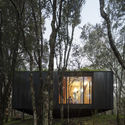
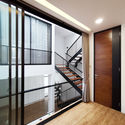
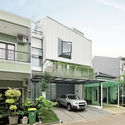
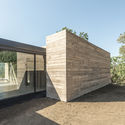
Parentheses House / SAI Architectural Design Office - Interior Photography, House Interiors, BeamParentheses House / SAI Architectural Design Office - Exterior Photography, House Interiors, FacadeParentheses House / SAI Architectural Design Office - Interior Photography, House Interiors, Beam, DoorParentheses House / SAI Architectural Design Office - Interior Photography, House Interiors, Beam, FacadeParentheses House / SAI Architectural Design Office - More Images+ 16

The Byron House / Paul Uhlmann Architects

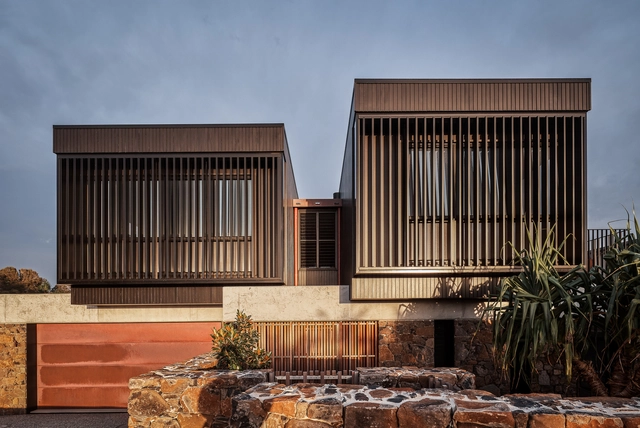
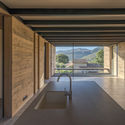
The Byron House  / Paul Uhlmann Architects - Interior Photography, Houses, Kitchen, Beam, CountertopThe Byron House  / Paul Uhlmann Architects - Exterior Photography, HousesThe Byron House  / Paul Uhlmann Architects - Exterior Photography, Houses, Facade, Stairs, DoorThe Byron House  / Paul Uhlmann Architects - Interior Photography, HousesThe Byron House  / Paul Uhlmann Architects - More Images+ 12

•
Byron Bay, Australia

Cambered Ceiling Drawing Studio / N+A Studio
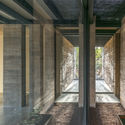
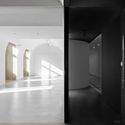
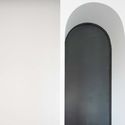
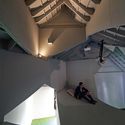
Cambered Ceiling Drawing Studio / N+A Studio - Interior Photography, Interior DesignCambered Ceiling Drawing Studio / N+A Studio - Interior Photography, Interior DesignCambered Ceiling Drawing Studio / N+A Studio - Interior Photography, Interior DesignCambered Ceiling Drawing Studio / N+A Studio - Interior Design, Arch, DoorCambered Ceiling Drawing Studio / N+A Studio - More Images+ 12

  • Architects: N+A Studio
  • Area Area of this architecture project Area:  210 m²
  • Year Completion year of this architecture project Year:  2019

Wanaka Crib / Pac Studio

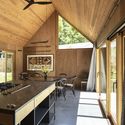
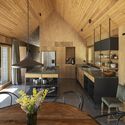
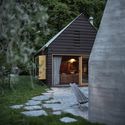
Wanaka Crib / Pac Studio - Exterior Photography, Houses, FacadeWanaka Crib / Pac Studio - Interior Photography, Houses, Kitchen, Beam, Table, Lighting, Countertop, ChairWanaka Crib / Pac Studio - Interior Photography, Houses, Kitchen, Beam, Table, Countertop, ChairWanaka Crib / Pac Studio - Exterior Photography, Houses, Garden, DoorWanaka Crib / Pac Studio - More Images+ 11

Esrawe Studio Office / Esrawe Studio

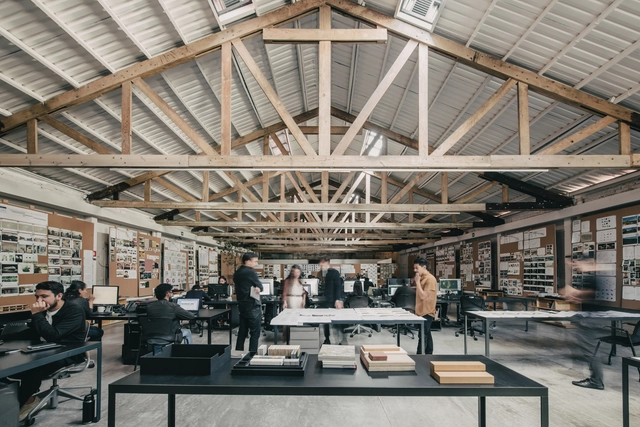
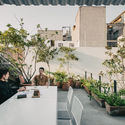
Esrawe Studio Office / Esrawe Studio - Interior Photography, Offices Interiors, Table, ChairEsrawe Studio Office / Esrawe Studio - Interior Photography, Offices Interiors, Beam, TableEsrawe Studio Office / Esrawe Studio - Interior Photography, Offices Interiors, Door, Table, ChairEsrawe Studio Office / Esrawe Studio - Exterior Photography, Offices Interiors, BalconyEsrawe Studio Office / Esrawe Studio - More Images+ 17

  • Architects: Esrawe Studio
  • Area Area of this architecture project Area:  6082 ft²
  • Year Completion year of this architecture project Year:  2019
  • Manufacturers Brands with products used in this architecture project
    Manufacturers:  Acor

House L&D / ALT architectuur

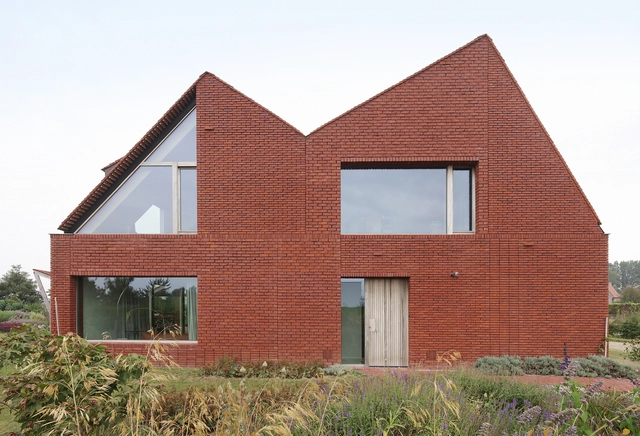
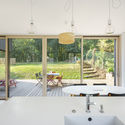
House L&D / ALT architectuur - Exterior Photography, Sustainability, FacadeHouse L&D / ALT architectuur - Exterior Photography, Sustainability, FacadeHouse L&D / ALT architectuur - Interior Photography, Sustainability, Kitchen, Facade, Beam, TableHouse L&D / ALT architectuur - Interior Photography, Sustainability, DoorHouse L&D / ALT architectuur - More Images+ 22

An-Unan House / MSR ARCHITECTURE

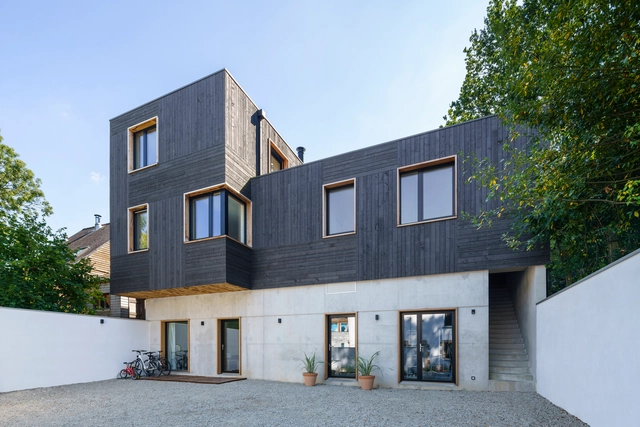
An-Unan House / MSR ARCHITECTURE - Exterior Photography, HousesAn-Unan House / MSR ARCHITECTURE - Interior Photography, Houses, Bathroom, Table, ChairAn-Unan House / MSR ARCHITECTURE - Interior Photography, Houses, Beam, TableAn-Unan House / MSR ARCHITECTURE - Interior Photography, Houses, FacadeAn-Unan House / MSR ARCHITECTURE - More Images+ 17

•
Auray, France
  • Architects: MSR ARCHITECTURE
  • Area Area of this architecture project Area:  170 m²
  • Year Completion year of this architecture project Year:  2018
  • Manufacturers Brands with products used in this architecture project
    Manufacturers:  ISOCELL, Marius Aurenti, Minco, Mosaic Del Sur, Mosaic Factory

Boolean Birdhouse / Phoebe Says Wow Architects

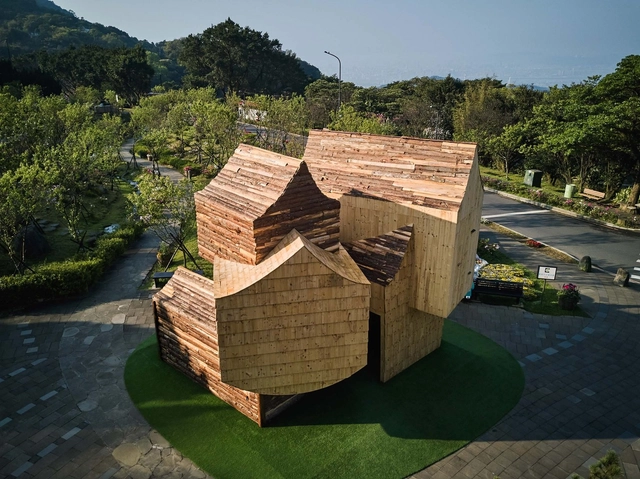
Boolean Birdhouse / Phoebe Says Wow Architects - Exterior Photography, PavilionBoolean Birdhouse / Phoebe Says Wow Architects - Exterior Photography, PavilionBoolean Birdhouse / Phoebe Says Wow Architects - Interior Photography, Pavilion, StairsBoolean Birdhouse / Phoebe Says Wow Architects - Interior Photography, Pavilion, StairsBoolean Birdhouse / Phoebe Says Wow Architects - More Images+ 18

UR House / Semiotic Arsitek

UR House / Semiotic Arsitek - Exterior Photography, HousesUR House / Semiotic Arsitek - Interior Photography, HousesUR House / Semiotic Arsitek - Interior Photography, Houses, TableUR House / Semiotic Arsitek - Exterior Photography, Houses, FacadeUR House / Semiotic Arsitek - More Images+ 11

•
Kecamatan Pasar Minggu, Indonesia
  • Architects: Semiotic Arsitek
  • Area Area of this architecture project Area:  154 m²
  • Year Completion year of this architecture project Year:  2019
  • Manufacturers Brands with products used in this architecture project
    Manufacturers:  Acor, Cisangkan, Mowilex, Roman Ceramics, Subway Tile, +3

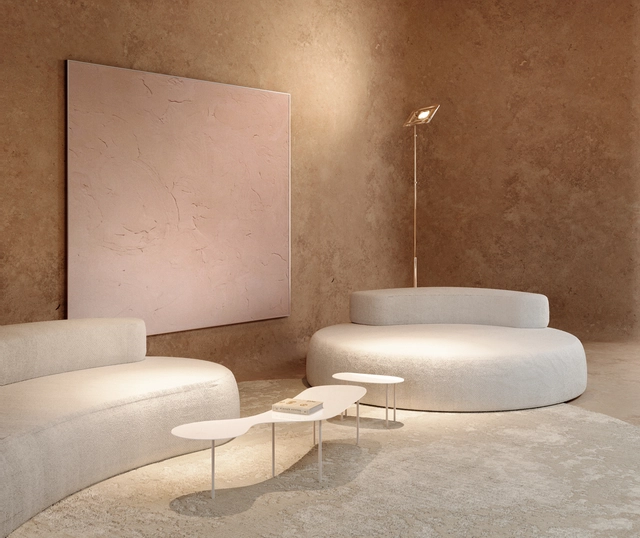
Beach Hotel: Room 1 / Sivak+Partners Studio

Beach Hotel: Room 1 / Sivak+Partners Studio - Interior Photography, Hotels Interiors, BathroomBeach Hotel: Room 1 / Sivak+Partners Studio - Interior Photography, Hotels Interiors, BedroomBeach Hotel: Room 1 / Sivak+Partners Studio - Interior Photography, Hotels Interiors, Bathroom, ColumnBeach Hotel: Room 1 / Sivak+Partners Studio - Interior Photography, Hotels Interiors, Table, BenchBeach Hotel: Room 1 / Sivak+Partners Studio - More Images+ 2

  • Area Area of this architecture project Area:  136 m²
  • Year Completion year of this architecture project Year:  2020
  • Manufacturers Brands with products used in this architecture project
    Manufacturers:  AutoDesk, GRAPHISOFT, FiAM, Adobe Systems Incorporated, Classicon, +5

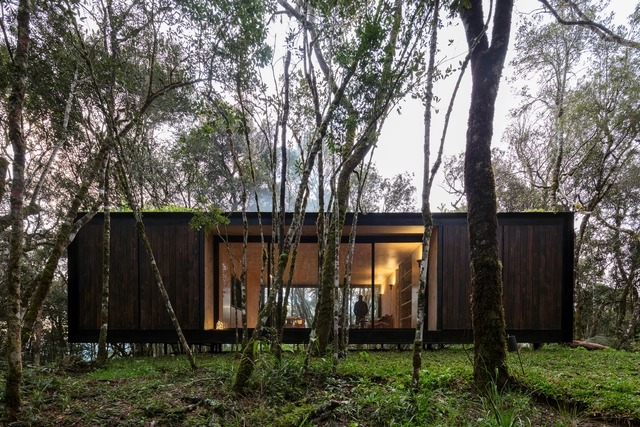
Minimod Curucaca / MAPA

Minimod Curucaca / MAPA - Exterior Photography, Houses, GardenMinimod Curucaca / MAPA - Interior Photography, HousesMinimod Curucaca / MAPA - Interior Photography, Houses, BedroomMinimod Curucaca / MAPA - Exterior Photography, HousesMinimod Curucaca / MAPA - More Images+ 25

•
Zona Rural, Brazil
  • Architects: MAPA
  • Area Area of this architecture project Area:  90 m²
  • Year Completion year of this architecture project Year:  2018
  • Manufacturers Brands with products used in this architecture project
    Manufacturers:  Balbueno Tapetes, Expresso do Oriente, Faro Design

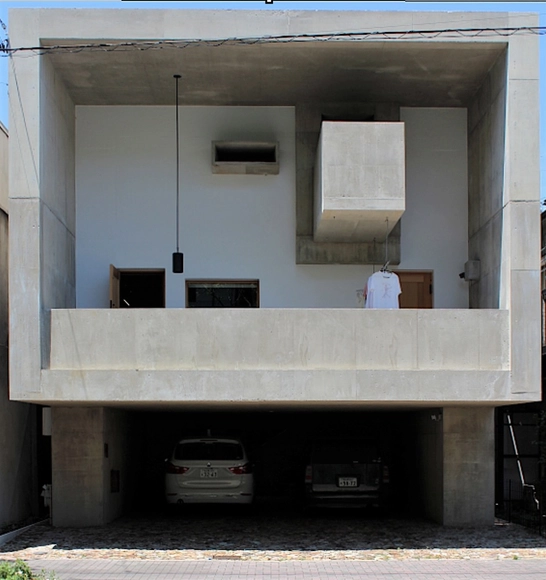
Shironishi House / Tomoaki Uno Architects

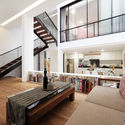
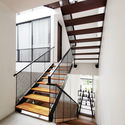
Shironishi House / Tomoaki Uno Architects - Interior Photography, Houses, Kitchen, Table, Sink, CountertopShironishi House / Tomoaki Uno Architects - Interior Photography, Houses, StairsShironishi House / Tomoaki Uno Architects - Interior Photography, HousesShironishi House / Tomoaki Uno Architects - Interior Photography, Houses, StairsShironishi House / Tomoaki Uno Architects - More Images+ 24

•
Nagoya, Japan

Fuyang Upper River Side Urban Experience Area / Landao Design

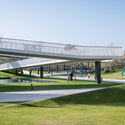
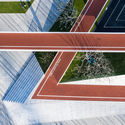
Fuyang Upper River Side Urban Experience Area / Landao Design - Interior Photography, ParkFuyang Upper River Side Urban Experience Area / Landao Design - Drawings, ParkFuyang Upper River Side Urban Experience Area / Landao Design - Exterior Photography, ParkFuyang Upper River Side Urban Experience Area / Landao Design - Interior Photography, ParkFuyang Upper River Side Urban Experience Area / Landao Design - More Images+ 24

•
Fuyang, China

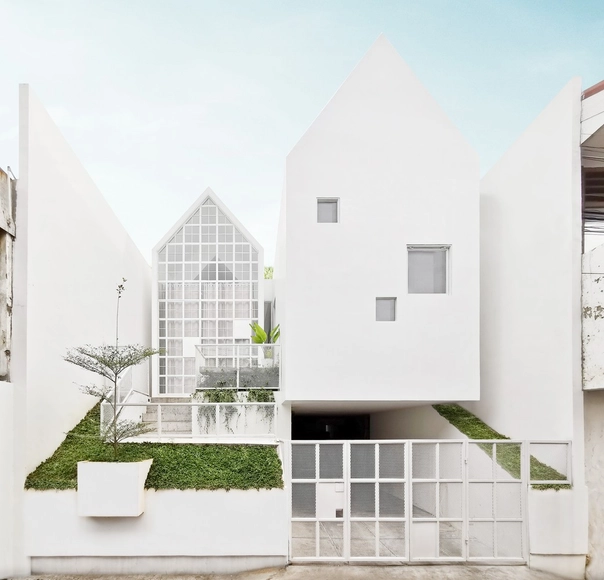
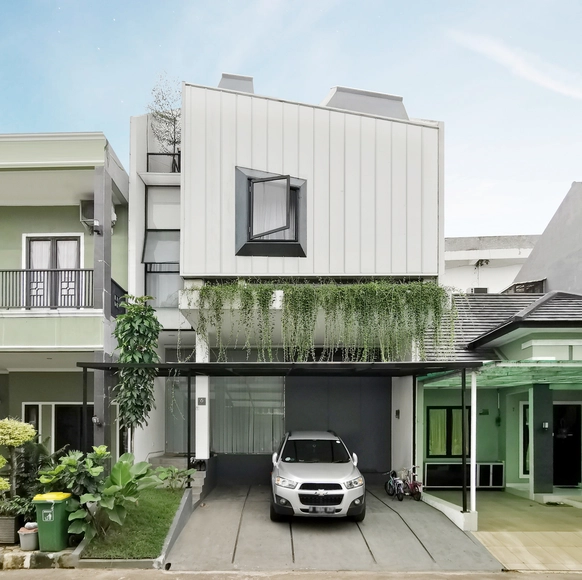
S House / Semiotic Arsitek

S House / Semiotic Arsitek - Interior Photography, Houses, Stairs, TableS House / Semiotic Arsitek - Interior Photography, Houses, Stairs, Handrail, FacadeS House / Semiotic Arsitek - Interior Photography, Houses, StairsS House / Semiotic Arsitek - Exterior Photography, Houses, FacadeS House / Semiotic Arsitek - More Images+ 22

•
Bekasi Selatan, Indonesia
  • Architects: Semiotic Arsitek
  • Area Area of this architecture project Area:  247 m²
  • Year Completion year of this architecture project Year:  2019
  • Manufacturers Brands with products used in this architecture project
    Manufacturers:  Toto, Dulux, Propan

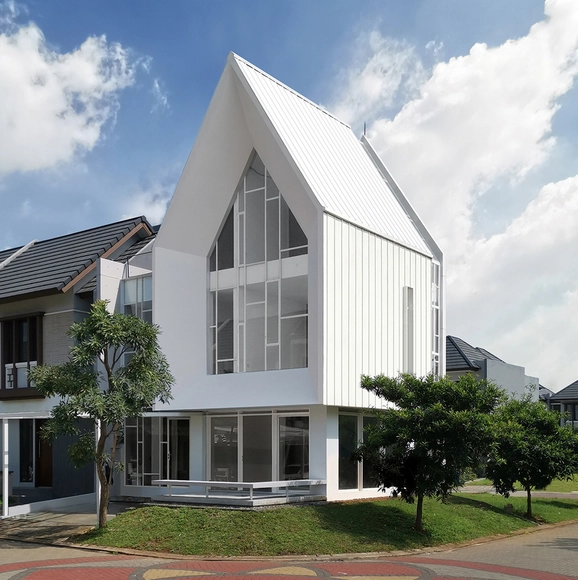
A House / Semiotic Arsitek

A House / Semiotic Arsitek - Exterior Photography, Houses, Facade, DoorA House / Semiotic Arsitek - Interior Photography, Houses, StairsA House / Semiotic Arsitek - Interior Photography, Houses, FacadeA House / Semiotic Arsitek - Exterior Photography, Houses, FacadeA House / Semiotic Arsitek - More Images+ 19

•
Bekasi Selatan, Indonesia
  • Architects: Semiotic Arsitek
  • Area Area of this architecture project Area:  150 m²
  • Year Completion year of this architecture project Year:  2020
  • Manufacturers Brands with products used in this architecture project
    Manufacturers:  Toto

Nesting Plan I Gray-Cheeked Fulvetta / Cheng Tsung FENG

Nesting Plan I Gray-Cheeked Fulvetta / Cheng Tsung FENG - Interior Photography, Installation, FacadeNesting Plan I Gray-Cheeked Fulvetta / Cheng Tsung FENG - Interior Photography, InstallationNesting Plan I Gray-Cheeked Fulvetta / Cheng Tsung FENG - Interior Photography, InstallationNesting Plan I Gray-Cheeked Fulvetta / Cheng Tsung FENG - Exterior Photography, InstallationNesting Plan I Gray-Cheeked Fulvetta / Cheng Tsung FENG - More Images+ 10

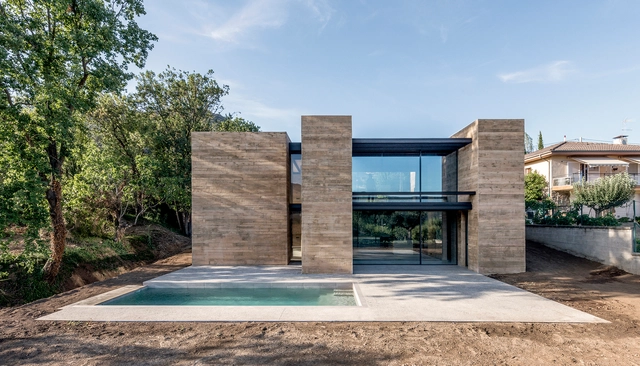
MM House / Atheleia Arquitectura

MM House / Atheleia Arquitectura - Exterior Photography, House InteriorsMM House / Atheleia Arquitectura - Interior Photography, House Interiors, Kitchen, Facade, BeamMM House / Atheleia Arquitectura - Interior Photography, House Interiors, Beam, ColumnMM House / Atheleia Arquitectura - Exterior Photography, House InteriorsMM House / Atheleia Arquitectura - More Images+ 19

•
Montagut y Oix, Spain
  • Area Area of this architecture project Area:  3983 ft²
  • Year Completion year of this architecture project Year:  2019
  • Manufacturers Brands with products used in this architecture project
    Manufacturers:  Technal, Arkoslight, CLAUSIUS, SCHUTZ, Soprema

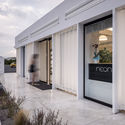
Neon Bakery & Coffee / Studio 2Pi Architecture

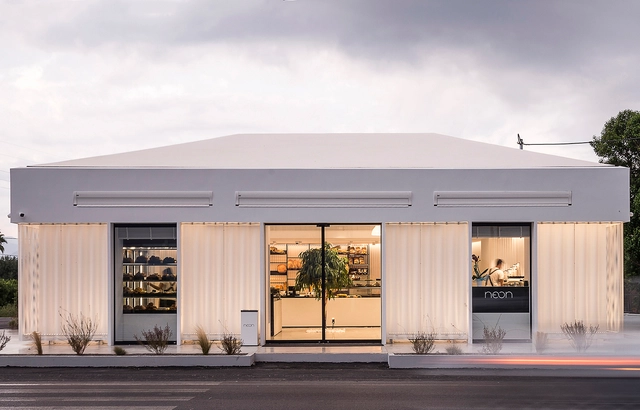
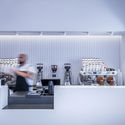
Neon Bakery & Coffee / Studio 2Pi Architecture - Exterior Photography, Coffee Shop, DoorNeon Bakery & Coffee / Studio 2Pi Architecture - Interior Photography, Coffee Shop, Kitchen, LightingNeon Bakery & Coffee / Studio 2Pi Architecture - Exterior Photography, Coffee Shop, CountertopNeon Bakery & Coffee / Studio 2Pi Architecture - Exterior Photography, Coffee Shop, FacadeNeon Bakery & Coffee / Studio 2Pi Architecture - More Images+ 41

•
Dalamanara, Greece
  • Area Area of this architecture project Area:  180 m²
  • Year Completion year of this architecture project Year:  2019
  • Manufacturers Brands with products used in this architecture project
    Manufacturers:  Chaos Group, AGGELAKOPOULOΙ BROS, Adobe Systems Incorporated, Alpha Shadow, Bentley Mills, +10
  • Professionals: S2PiA