1. ArchDaily
  2. On Facebook

On Facebook: The Latest Architecture and News

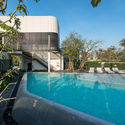
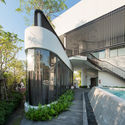
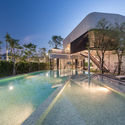
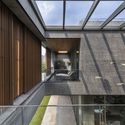
Panorama House / Jim Caumeron Design
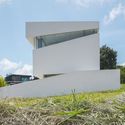
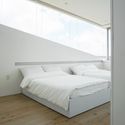
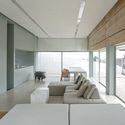
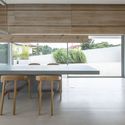
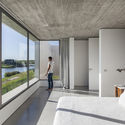
Panorama House / Jim Caumeron Design - Exterior Photography, HousesPanorama House / Jim Caumeron Design - Interior Photography, Houses, BedroomPanorama House / Jim Caumeron Design - Interior Photography, HousesPanorama House / Jim Caumeron Design - Interior Photography, HousesPanorama House / Jim Caumeron Design - More Images+ 17
•
Tagaytay, Philippines
  • Area Area of this architecture project Area:  200 m²
  • Year Completion year of this architecture project Year:  2019
  • Manufacturers Brands with products used in this architecture project
    Manufacturers:  AutoDesk, Caesarstone, Gessi, ABK, Blanco, +2

CL-76 House / El Aleph Arquitectura + Fritz + Fritz Arquitectos

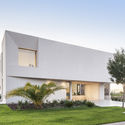
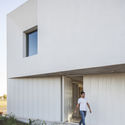
CL-76 House / El Aleph Arquitectura + Fritz + Fritz Arquitectos - Exterior Photography, Houses, FacadeCL-76 House / El Aleph Arquitectura + Fritz + Fritz Arquitectos - Interior Photography, Houses, Table, ChairCL-76 House / El Aleph Arquitectura + Fritz + Fritz Arquitectos - Interior Photography, Houses, Kitchen, Stairs, CountertopCL-76 House / El Aleph Arquitectura + Fritz + Fritz Arquitectos - Interior Photography, HousesCL-76 House / El Aleph Arquitectura + Fritz + Fritz Arquitectos - More Images+ 51

•
Benavidez, Argentina
  • Area Area of this architecture project Area:  490 m²
  • Year Completion year of this architecture project Year:  2015
  • Manufacturers Brands with products used in this architecture project
    Manufacturers:  AutoDesk, Cosentino, Acqua system, Adobe Systems Incorporated, Awaduct, +6

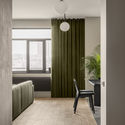
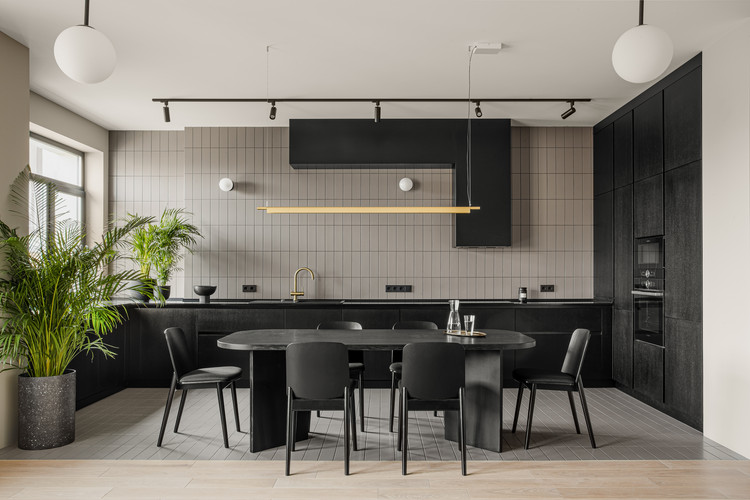
Т4 Apartment / Paliychuk Olga Design

Т4 Apartment / Paliychuk Olga Design - Interior Photography, Apartment Interiors, Kitchen, Table, ChairТ4 Apartment / Paliychuk Olga Design - Interior Photography, Apartment Interiors, Bedroom, Table, ChairТ4 Apartment / Paliychuk Olga Design - Interior Photography, Apartment Interiors, Kitchen, Table, ChairТ4 Apartment / Paliychuk Olga Design - Interior Photography, Apartment Interiors, LightingТ4 Apartment / Paliychuk Olga Design - More Images+ 11

  • Area Area of this architecture project Area:  156 m²
  • Year Completion year of this architecture project Year:  2019
  • Manufacturers Brands with products used in this architecture project
    Manufacturers:  Luceplan, Menu, HAY, Nemo Lighting, VitrA

Jesolo Lido Beach Villa / JM Architecture

Jesolo Lido Beach Villa / JM Architecture - Exterior Photography, Houses, FacadeJesolo Lido Beach Villa / JM Architecture - Interior Photography, Houses, Facade, ChairJesolo Lido Beach Villa / JM Architecture - Interior Photography, HousesJesolo Lido Beach Villa / JM Architecture - Interior Photography, HousesJesolo Lido Beach Villa / JM Architecture - More Images+ 32

•
Lido de Jesolo, Italy
  • Architects: JMA
  • Area Area of this architecture project Area:  480 m²
  • Year Completion year of this architecture project Year:  2019
  • Manufacturers Brands with products used in this architecture project
    Manufacturers:  B&B Italia, Casalgrande Padana, Bentley Mills, Laminam, Metra, +3

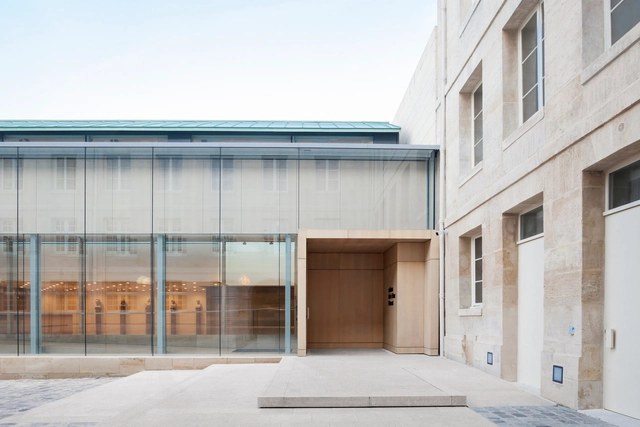
Institut de France Auditorium / Atelier Marc Barani

Institut de France Auditorium / Atelier Marc Barani - Interior Photography, AuditoriumInstitut de France Auditorium / Atelier Marc Barani - Exterior Photography, Auditorium, Facade, DoorInstitut de France Auditorium / Atelier Marc Barani - Exterior Photography, Auditorium, FacadeInstitut de France Auditorium / Atelier Marc Barani - Exterior Photography, Auditorium, Arch, Facade, Door, ColumnInstitut de France Auditorium / Atelier Marc Barani - More Images+ 31

Sena House / Archimontage Design Fields Sophisticated

Sena House / Archimontage Design Fields Sophisticated - Interior Photography, House Interiors, KitchenSena House / Archimontage Design Fields Sophisticated - Interior Photography, House Interiors, Kitchen, Table, Countertop, ChairSena House / Archimontage Design Fields Sophisticated - Interior Photography, House InteriorsSena House / Archimontage Design Fields Sophisticated - Exterior Photography, House InteriorsSena House / Archimontage Design Fields Sophisticated - More Images+ 54

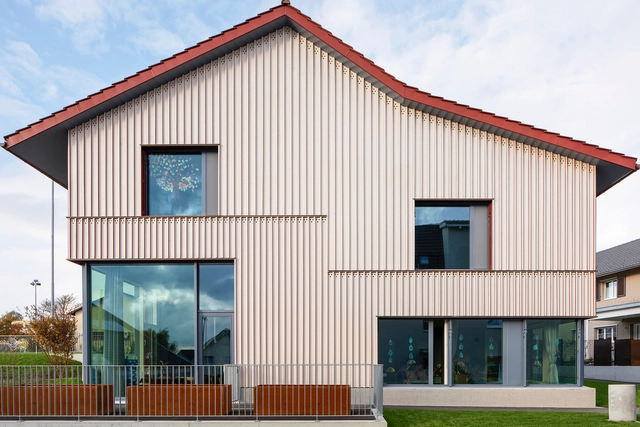
Kindergarten Zihlschlacht / Lukas Imhof Architektur

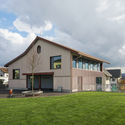
Kindergarten Zihlschlacht / Lukas Imhof Architektur - Interior Photography, Kindergarten, Kitchen, Door, Beam, Facade, TableKindergarten Zihlschlacht / Lukas Imhof Architektur - Exterior Photography, KindergartenKindergarten Zihlschlacht / Lukas Imhof Architektur - Exterior Photography, Kindergarten, FacadeKindergarten Zihlschlacht / Lukas Imhof Architektur - Interior Photography, Kindergarten, Kitchen, Facade, DoorKindergarten Zihlschlacht / Lukas Imhof Architektur - More Images+ 46

•
Zihlschlacht-Sitterdorf, Switzerland

Rampa House / Estudio PK

Rampa House / Estudio PK - Interior Photography, Houses, Facade, Stairs
© Alejandro Peral

Rampa House / Estudio PK - Interior Photography, Houses, Facade, TableRampa House / Estudio PK - Exterior Photography, Houses, FacadeRampa House / Estudio PK - Exterior Photography, Houses, FacadeRampa House / Estudio PK - Interior Photography, Houses, Bedroom, FacadeRampa House / Estudio PK - More Images+ 23

•
Belén de Escobar, Argentina
  • Architects: Estudio PK
  • Area Area of this architecture project Area:  315 m²
  • Year Completion year of this architecture project Year:  2019
  • Manufacturers Brands with products used in this architecture project
    Manufacturers:  AutoDesk, Hansgrohe, Lumion, Alumetal, Barugel azulay, +2

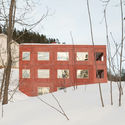
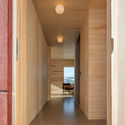
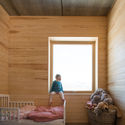
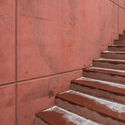
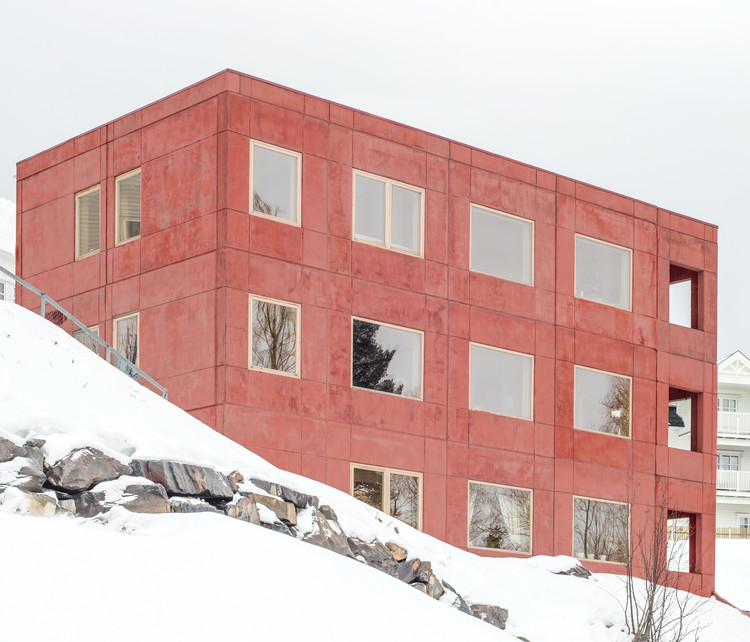
House in Red Concrete / Sanden+Hodnekvam Architects

House in Red Concrete / Sanden+Hodnekvam Architects - Drawings, Houses, Facade
Courtesy of Sanden+Hodnekvam Architects

House in Red Concrete / Sanden+Hodnekvam Architects - Interior Photography, Houses, Facade, ForestHouse in Red Concrete / Sanden+Hodnekvam Architects - Interior Photography, HousesHouse in Red Concrete / Sanden+Hodnekvam Architects - Interior Photography, HousesHouse in Red Concrete / Sanden+Hodnekvam Architects - Interior Photography, Houses, StairsHouse in Red Concrete / Sanden+Hodnekvam Architects - More Images+ 19

•
Lillehammer, Norway

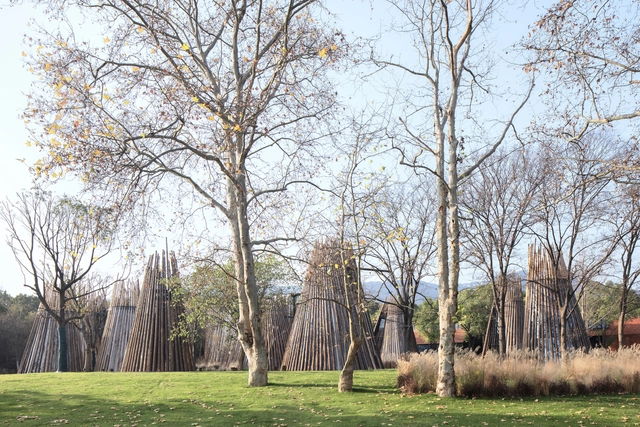
Liyang Yangwan Visitor Center / Origin Architect

Liyang Yangwan Visitor Center / Origin Architect - Exterior Photography, Public ArchitectureLiyang Yangwan Visitor Center / Origin Architect - Exterior Photography, Public ArchitectureLiyang Yangwan Visitor Center / Origin Architect - Exterior Photography, Public Architecture, GardenLiyang Yangwan Visitor Center / Origin Architect - Exterior Photography, Public ArchitectureLiyang Yangwan Visitor Center / Origin Architect - More Images+ 26

  • Architects: Origin Architect
  • Area Area of this architecture project Area:  331 m²
  • Year Completion year of this architecture project Year:  2019

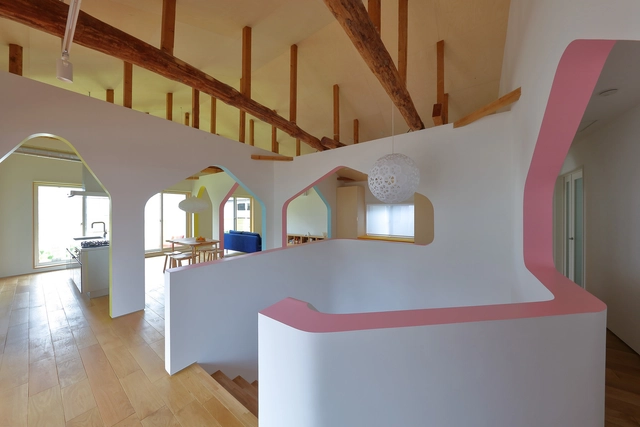
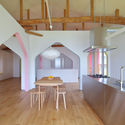
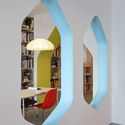
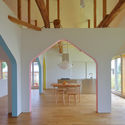
House of Many Arches / 24d-studio (Fumio Hirakawa + Marina Topounova)

House of Many Arches / 24d-studio (Fumio Hirakawa + Marina Topounova) - Exterior Photography, House Interiors, Facade, DoorHouse of Many Arches / 24d-studio (Fumio Hirakawa + Marina Topounova) - Interior Photography, House Interiors, Kitchen, Beam, Countertop, SinkHouse of Many Arches / 24d-studio (Fumio Hirakawa + Marina Topounova) - Interior Photography, House Interiors, ArchHouse of Many Arches / 24d-studio (Fumio Hirakawa + Marina Topounova) - Interior Photography, House Interiors, Beam, TableHouse of Many Arches / 24d-studio (Fumio Hirakawa + Marina Topounova) - More Images+ 13

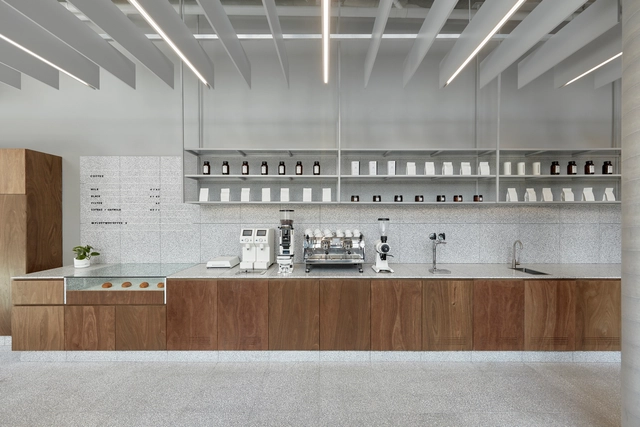
Plus Two Coffee / Alana Cooke

Plus Two Coffee / Alana Cooke - Interior Photography, Coffee Shop Interiors, Kitchen, Table, ChairPlus Two Coffee / Alana Cooke - Interior Photography, Coffee Shop Interiors, Bathroom, FacadePlus Two Coffee / Alana Cooke - Interior Photography, Coffee Shop InteriorsPlus Two Coffee / Alana Cooke - Interior Photography, Coffee Shop Interiors, Kitchen, Beam, Countertop, Sink, TablePlus Two Coffee / Alana Cooke - More Images+ 9

V-Compound / AplusCon Architects

V-Compound / AplusCon Architects - Exterior Photography, Mixed Use ArchitectureV-Compound / AplusCon Architects - Exterior Photography, Mixed Use ArchitectureV-Compound / AplusCon Architects - Exterior Photography, Mixed Use Architecture, FacadeV-Compound / AplusCon Architects - Exterior Photography, Mixed Use ArchitectureV-Compound / AplusCon Architects - More Images+ 10

  • Area Area of this architecture project Area:  300 m²
  • Year Completion year of this architecture project Year:  2017
  • Manufacturers Brands with products used in this architecture project
    Manufacturers:  AutoDesk, COTTO, Trimble
  • Professionals: SU LANDSCAPE

H-House / Co.lab Design Studio

H-House / Co.lab Design Studio - Interior Photography, Houses, Facade, BeamH-House / Co.lab Design Studio - Exterior Photography, HousesH-House / Co.lab Design Studio - Exterior Photography, Houses, GardenH-House / Co.lab Design Studio - Interior Photography, Houses, FacadeH-House / Co.lab Design Studio - More Images+ 27

•
Surat, India

Natoma Street House / MAK Studio

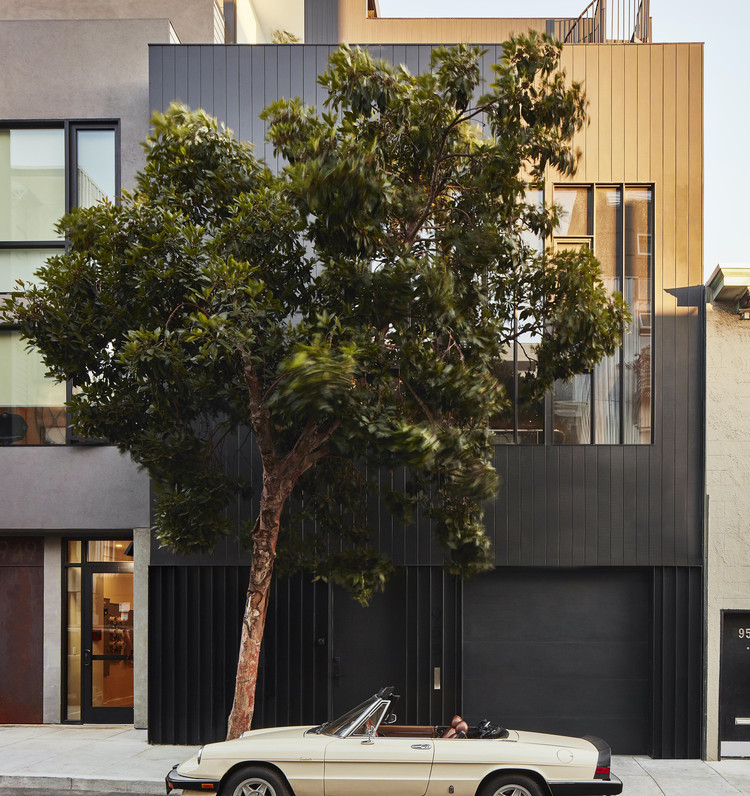
Natoma Street House / MAK Studio - Exterior Photography, Houses, Facade
© Brad Knipstein

Natoma Street House / MAK Studio - Interior Photography, Houses, TableNatoma Street House / MAK Studio - Interior Photography, Houses, Stairs, Handrail, LightingNatoma Street House / MAK Studio - Interior Photography, Houses, KitchenNatoma Street House / MAK Studio - Interior Photography, Houses, Kitchen, Table, LightingNatoma Street House / MAK Studio - More Images+ 25

•
San Francisco, United States

Guest House Pavilion 1401 / Nordest Arquitectura

Guest House Pavilion 1401 / Nordest Arquitectura - Exterior Photography, Extension, Stairs
© José Hevia

Guest House Pavilion 1401 / Nordest Arquitectura - Exterior Photography, ExtensionGuest House Pavilion 1401 / Nordest Arquitectura - Interior Photography, Extension, Facade, Lighting, ChairGuest House Pavilion 1401 / Nordest Arquitectura - Interior Photography, Extension, Bedroom, Door, FacadeGuest House Pavilion 1401 / Nordest Arquitectura - Exterior Photography, ExtensionGuest House Pavilion 1401 / Nordest Arquitectura - More Images+ 21

  • Area Area of this architecture project Area:  85 m²
  • Year Completion year of this architecture project Year:  2016
  • Manufacturers Brands with products used in this architecture project
    Manufacturers:  Secco Sistemi

Apartment in Alvalade / Atelier Pupa

Apartment in Alvalade  / Atelier Pupa - Interior Photography, Apartment Interiors, Kitchen, CountertopApartment in Alvalade  / Atelier Pupa - Interior Photography, Apartment InteriorsApartment in Alvalade  / Atelier Pupa - Interior Photography, Apartment InteriorsApartment in Alvalade  / Atelier Pupa - Interior Photography, Apartment InteriorsApartment in Alvalade  / Atelier Pupa - More Images+ 37

  • Architects: Atelier Pupa
  • Area Area of this architecture project Area:  559 ft²
  • Year Completion year of this architecture project Year:  2019
  • Manufacturers Brands with products used in this architecture project
    Manufacturers:  JRBOTAS, Koklatt, Superbotânica

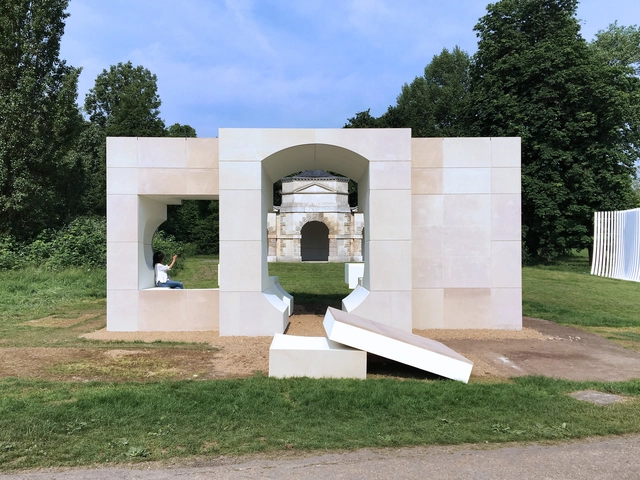
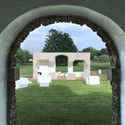
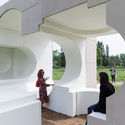
Serpentine Summer House Installation / NLÉ

Serpentine Summer House Installation / NLÉ - Interior Photography, InstallationSerpentine Summer House Installation / NLÉ - Exterior Photography, InstallationSerpentine Summer House Installation / NLÉ - Exterior Photography, Installation, Garden, ArchSerpentine Summer House Installation / NLÉ - Interior Photography, Installation, Stairs, ArchSerpentine Summer House Installation / NLÉ - More Images+ 3

  • Architects: NLÉ
  • Year Completion year of this architecture project Year:  2016