1. ArchDaily
  2. On Facebook

On Facebook: The Latest Architecture and News

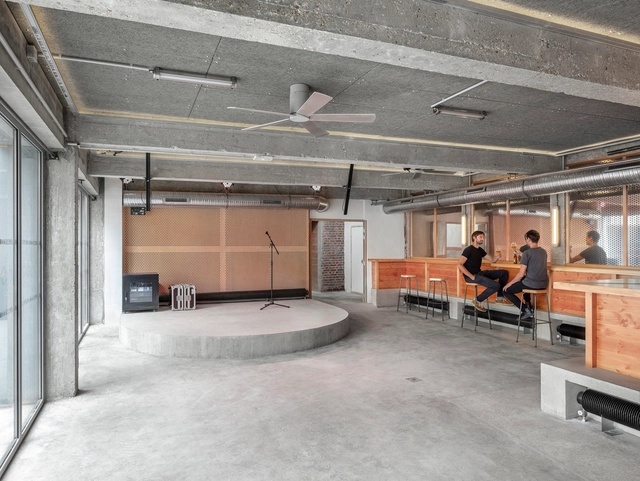
Brasserie Gallia / Maxime Jansens Architecture + Erwan Bonduelle Architecture

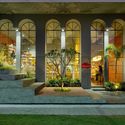
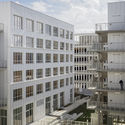
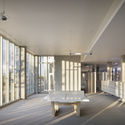
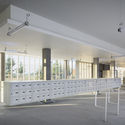
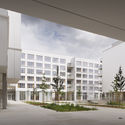
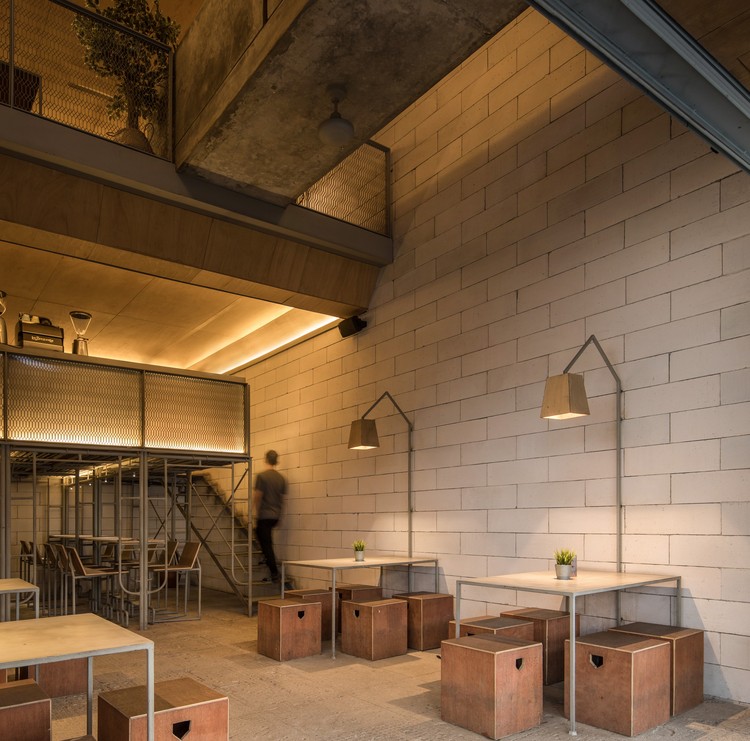
Brasserie Gallia / Maxime Jansens Architecture + Erwan Bonduelle Architecture - Interior Photography, Bar, Kitchen, Beam, ChairBrasserie Gallia / Maxime Jansens Architecture + Erwan Bonduelle Architecture - Interior Photography, Bar, BeamBrasserie Gallia / Maxime Jansens Architecture + Erwan Bonduelle Architecture - Exterior Photography, Bar, FacadeBrasserie Gallia / Maxime Jansens Architecture + Erwan Bonduelle Architecture - Exterior Photography, Bar, FacadeBrasserie Gallia / Maxime Jansens Architecture + Erwan Bonduelle Architecture - More Images+ 28

•
Pantin, France

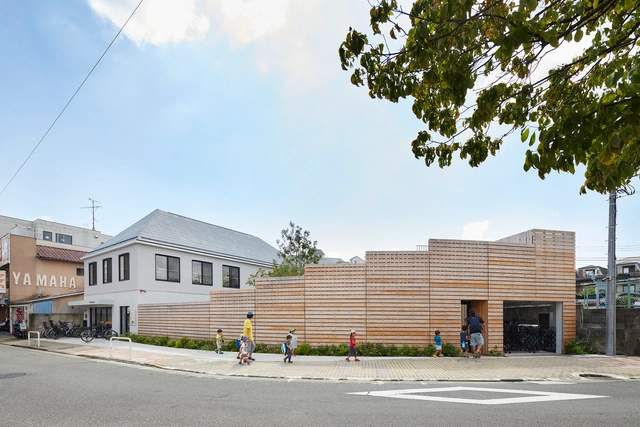
"small pond" Nursery / Naf Architect & Design

"small pond" Nursery / Naf Architect & Design - Exterior Photography, Day Care, Facade"small pond" Nursery / Naf Architect & Design - Interior Photography, Day Care, Facade"small pond" Nursery / Naf Architect & Design - Exterior Photography, Day Care, Facade"small pond" Nursery / Naf Architect & Design - Exterior Photography, Day Caresmall pond Nursery / Naf Architect & Design - More Images+ 15

•
Setagaya City, Japan

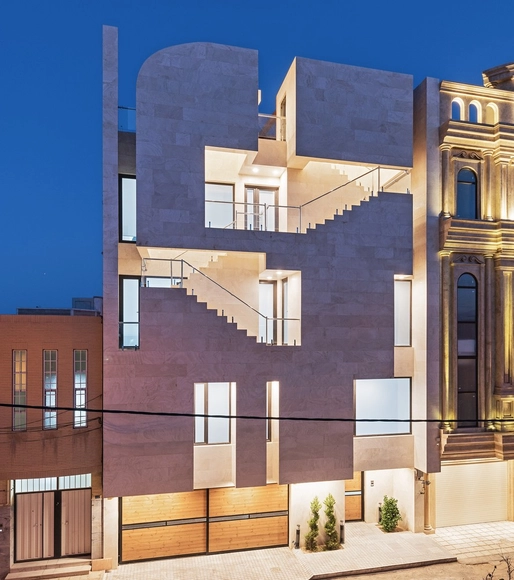
Iran-Zamin Office Building / Awe Office

Iran-Zamin Office Building / Awe Office - Office Buildings, Facade, BalconyIran-Zamin Office Building / Awe Office - Office Buildings, Facade, BalconyIran-Zamin Office Building / Awe Office - Office Buildings, Kitchen, Facade, Table, Chair, Sink, CountertopIran-Zamin Office Building / Awe Office - Office Buildings, Facade, Stairs, HandrailIran-Zamin Office Building / Awe Office - More Images+ 19

  • Architects: Awe Office
  • Area Area of this architecture project Area:  700 m²
  • Year Completion year of this architecture project Year:  2019
  • Manufacturers Brands with products used in this architecture project
    Manufacturers:  AutoDesk, Geberit, Diba

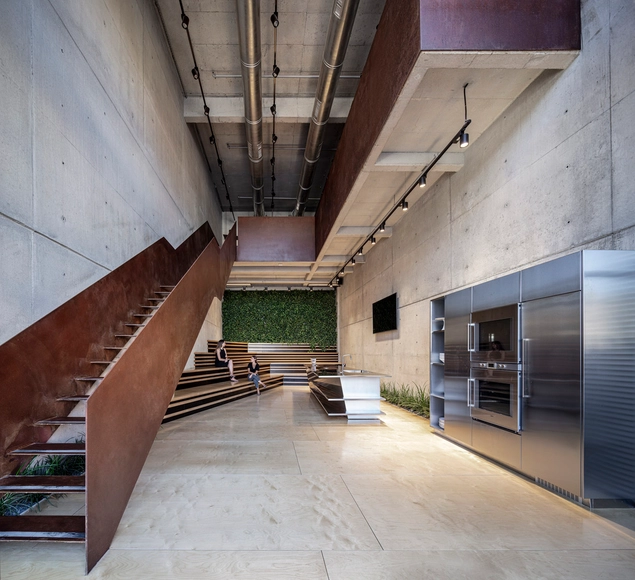
OIG Showroom & Demo Hall / Tal Goldsmith Fish Design Studio

OIG Showroom & Demo Hall / Tal Goldsmith Fish Design Studio - Interior Photography, Retail Interiors, KitchenOIG Showroom & Demo Hall / Tal Goldsmith Fish Design Studio - Interior Photography, Retail Interiors, Stairs, HandrailOIG Showroom & Demo Hall / Tal Goldsmith Fish Design Studio - Interior Photography, Retail Interiors, KitchenOIG Showroom & Demo Hall / Tal Goldsmith Fish Design Studio - Interior Photography, Retail Interiors, StairsOIG Showroom & Demo Hall / Tal Goldsmith Fish Design Studio - More Images+ 14

  • Area Area of this architecture project Area:  200 m²
  • Year Completion year of this architecture project Year:  2020
  • Manufacturers Brands with products used in this architecture project
    Manufacturers:  AutoDesk, Gaggenau, Blendtec, FAMO, Mièle

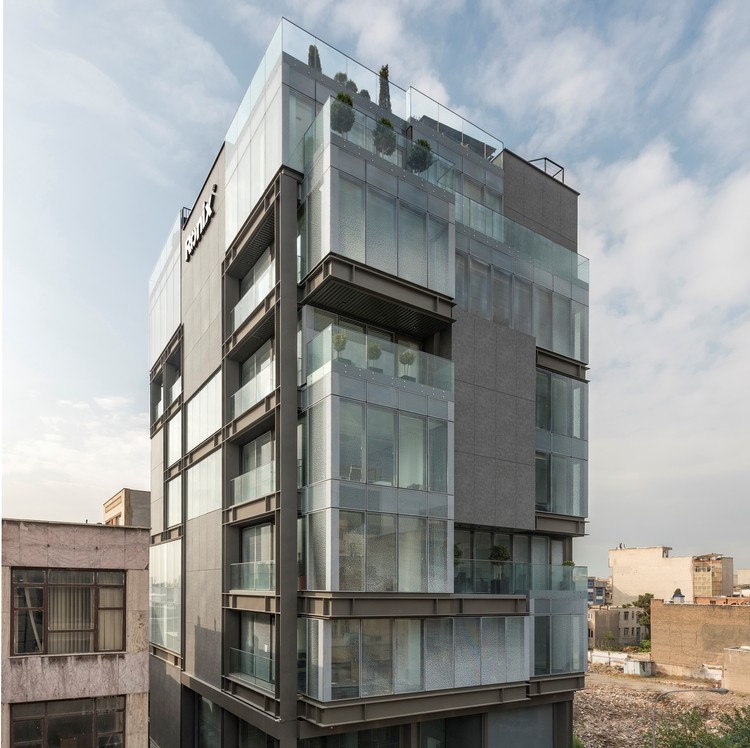
Ronix Office Building / Pargar Architecture and Design Studio

Ronix Office Building / Pargar Architecture and Design Studio - Exterior Photography, Offices Interiors, Facade
© Deed Studio

Ronix Office Building / Pargar Architecture and Design Studio - Interior Photography, Offices Interiors, Facade, TableRonix Office Building / Pargar Architecture and Design Studio - Interior Photography, Offices Interiors, FacadeRonix Office Building / Pargar Architecture and Design Studio - Exterior Photography, Offices Interiors, FacadeRonix Office Building / Pargar Architecture and Design Studio - Interior Photography, Offices Interiors, Facade, Door, Table, ChairRonix Office Building / Pargar Architecture and Design Studio - More Images+ 19

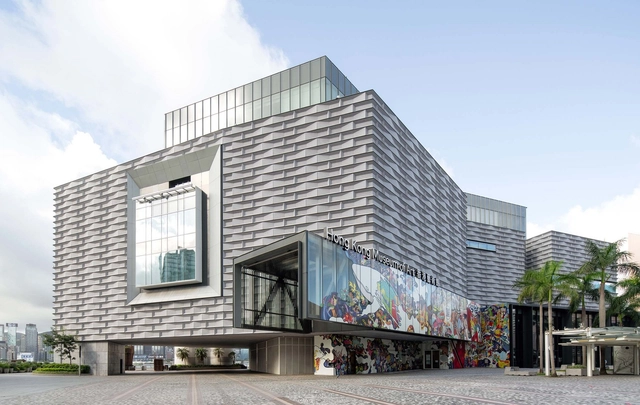
Expansion and Renovation of the Hong Kong Museum of Art / ArchSD

Expansion and Renovation of the Hong Kong Museum of Art / ArchSD - Exterior Photography, Renovation, FacadeExpansion and Renovation of the Hong Kong Museum of Art / ArchSD - Exterior Photography, Renovation, FacadeExpansion and Renovation of the Hong Kong Museum of Art / ArchSD - Interior Photography, Renovation, FacadeExpansion and Renovation of the Hong Kong Museum of Art / ArchSD - Interior Photography, RenovationExpansion and Renovation of the Hong Kong Museum of Art / ArchSD - More Images+ 25

  • Architects: ArchSD
  • Area Area of this architecture project Area:  23450 m²
  • Year Completion year of this architecture project Year:  2018
  • Manufacturers Brands with products used in this architecture project
    Manufacturers:  EQUITONE
  • Professionals: Ove Arup & Partners

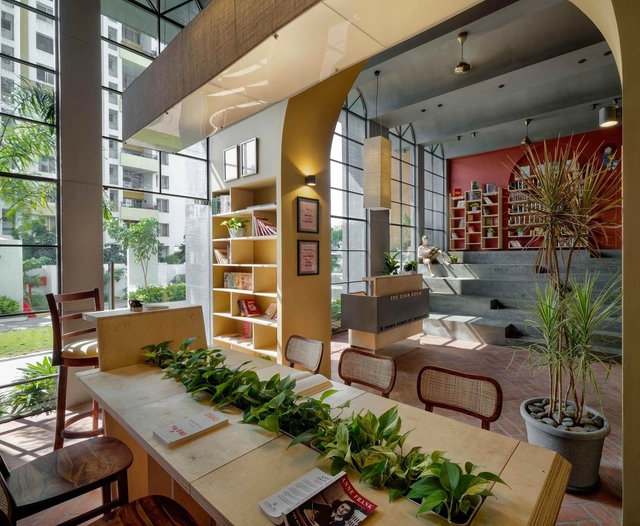
The Book Room / Studio Infinity

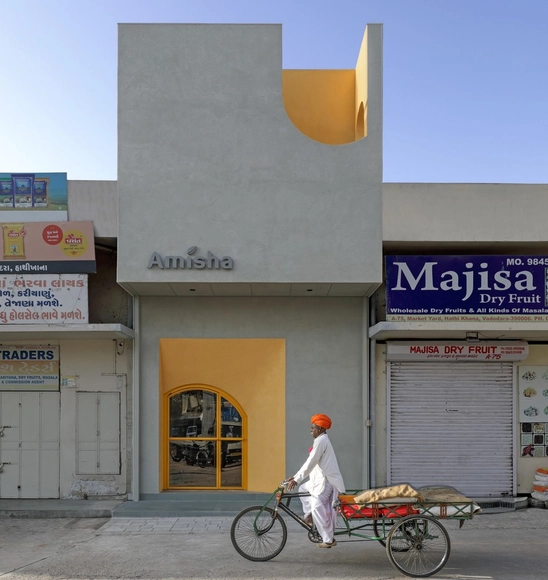
The Book Room / Studio Infinity - Interior Photography, Cultural InteriorsThe Book Room / Studio Infinity - Interior Photography, Cultural Interiors, Kitchen, Door, ChairThe Book Room / Studio Infinity - Interior Photography, Cultural Interiors, Table, ChairThe Book Room / Studio Infinity - Exterior Photography, Cultural Interiors, Door, Arch, ColumnThe Book Room / Studio Infinity - More Images+ 8

  • Architects: Studio Infinity
  • Area Area of this architecture project Area:  940 ft²
  • Year Completion year of this architecture project Year:  2020
  • Manufacturers Brands with products used in this architecture project
    Manufacturers:  AutoDesk, Adobe Systems Incorporated

Elemental House / Elizabeth Herrmann Architecture + Design

Elemental House / Elizabeth Herrmann Architecture + Design - Exterior Photography, HousesElemental House / Elizabeth Herrmann Architecture + Design - Exterior Photography, Houses, FacadeElemental House / Elizabeth Herrmann Architecture + Design - Interior Photography, Houses, TableElemental House / Elizabeth Herrmann Architecture + Design - Interior Photography, Houses, Kitchen, Countertop, Sink, LightingElemental House / Elizabeth Herrmann Architecture + Design - More Images+ 26

Home Studio Animas 8 / Mar Studio

Home Studio Animas 8 / Mar Studio - Exterior Photography, HousesHome Studio Animas 8 / Mar Studio - Interior Photography, Houses, Bedroom, BeamHome Studio Animas 8 / Mar Studio - Interior Photography, Houses, Kitchen, Table, Chair, LightingHome Studio Animas 8 / Mar Studio - Interior Photography, Houses, Kitchen, Table, CountertopHome Studio Animas 8 / Mar Studio - More Images+ 25

•
San José del Cabo, Mexico
  • Architects: Mar Studio
  • Area Area of this architecture project Area:  170 m²
  • Year Completion year of this architecture project Year:  2019
  • Manufacturers Brands with products used in this architecture project
    Manufacturers:  AutoDesk, Esloventanas, Kitchen Aid, Microcemento AESA

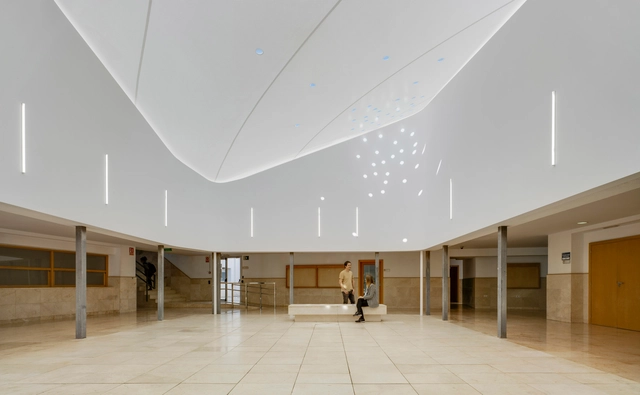
Covering Patio of Polytechnic UA / WOHA by Antonio Maciá + Daniel Carratalá

Covering Patio of Polytechnic UA / WOHA by Antonio Maciá + Daniel Carratalá - Exterior Photography, Educational InteriorsCovering Patio of Polytechnic UA / WOHA by Antonio Maciá + Daniel Carratalá - Interior Photography, Educational InteriorsCovering Patio of Polytechnic UA / WOHA by Antonio Maciá + Daniel Carratalá - Interior Photography, Educational InteriorsCovering Patio of Polytechnic UA / WOHA by Antonio Maciá + Daniel Carratalá - Exterior Photography, Educational InteriorsCovering Patio of Polytechnic UA / WOHA by Antonio Maciá + Daniel Carratalá - More Images+ 31

•
San Vicente del Raspeig, Spain
  • Year Completion year of this architecture project Year:  2019
  • Manufacturers Brands with products used in this architecture project
    Manufacturers:  Reintegral S.L., Toldos del Segura S.L.

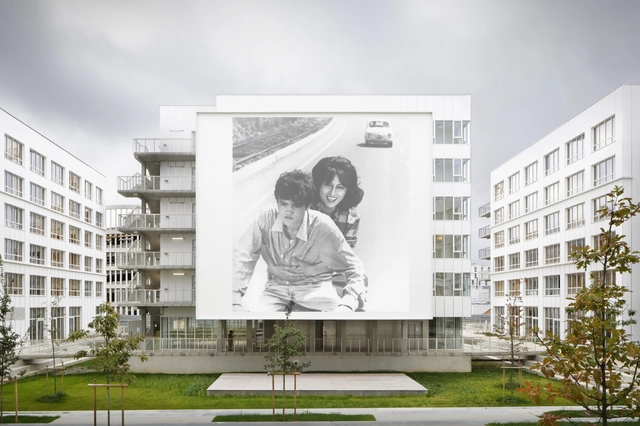
Student Residence / SOA Architectes

Student Residence  / SOA Architectes - DormsStudent Residence  / SOA Architectes - DormsStudent Residence  / SOA Architectes - DormsStudent Residence  / SOA Architectes - DormsStudent Residence  / SOA Architectes - More Images+ 11

•
Gif-sur-Yvette, France

Te Pakeke Retreat / Fearon Hay Architects

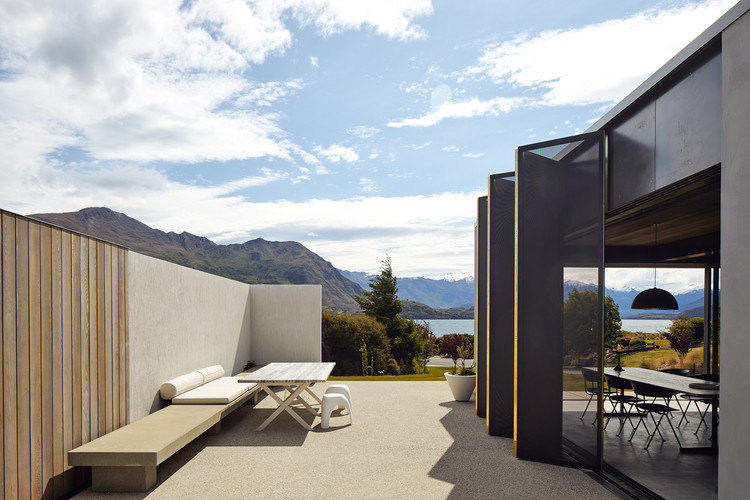
Te Pakeke Retreat / Fearon Hay Architects - Exterior Photography, Houses, FacadeTe Pakeke Retreat / Fearon Hay Architects - Interior Photography, Houses, Door, Facade, TableTe Pakeke Retreat / Fearon Hay Architects - Interior Photography, HousesTe Pakeke Retreat / Fearon Hay Architects - Exterior Photography, HousesTe Pakeke Retreat / Fearon Hay Architects - More Images+ 6

  • Area Area of this architecture project Area:  150 m²
  • Year Completion year of this architecture project Year:  2019

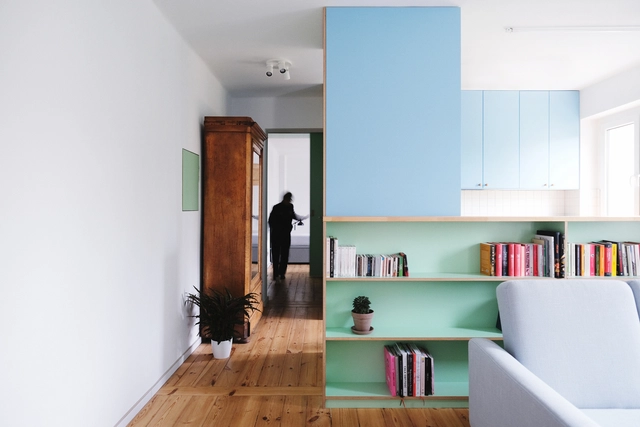
Refurbishment of An Apartment from the 50s / Atelier Starzak Strebicki

Refurbishment of An Apartment from the 50s / Atelier Starzak Strebicki - RefurbishmentRefurbishment of An Apartment from the 50s / Atelier Starzak Strebicki - Refurbishment, DoorRefurbishment of An Apartment from the 50s / Atelier Starzak Strebicki - Refurbishment, Bathroom, SinkRefurbishment of An Apartment from the 50s / Atelier Starzak Strebicki - Refurbishment, DoorRefurbishment of An Apartment from the 50s / Atelier Starzak Strebicki - More Images+ 15

  • Area Area of this architecture project Area:  55 m²
  • Year Completion year of this architecture project Year:  2019
  • Manufacturers Brands with products used in this architecture project
    Manufacturers:  Hansgrohe, Duravit, Adobe Systems Incorporated, DLH, Franke, +3

Seven Degrees Restaurant / Kursimerah Studio

Seven Degrees Restaurant / Kursimerah Studio - Restaurant & Bar Interiors
© KIE

Seven Degrees Restaurant / Kursimerah Studio - Restaurant & Bar InteriorsSeven Degrees Restaurant / Kursimerah Studio - Restaurant & Bar InteriorsSeven Degrees Restaurant / Kursimerah Studio - Restaurant & Bar InteriorsSeven Degrees Restaurant / Kursimerah Studio - Restaurant & Bar InteriorsSeven Degrees Restaurant / Kursimerah Studio - More Images+ 17

  • Architects: Kursimerah Studio
  • Area Area of this architecture project Area:  246 m²
  • Year Completion year of this architecture project Year:  2020
  • Manufacturers Brands with products used in this architecture project
    Manufacturers:  AutoDesk, Toto

THE YELLOW BOX / TRAANSPACE

THE YELLOW BOX / TRAANSPACE - Offices InteriorsTHE YELLOW BOX / TRAANSPACE - Offices InteriorsTHE YELLOW BOX / TRAANSPACE - Offices InteriorsTHE YELLOW BOX / TRAANSPACE - Offices InteriorsTHE YELLOW BOX / TRAANSPACE - More Images+ 28

  • Architects: TRAANSPACE
  • Area Area of this architecture project Area:  1050 ft²
  • Year Completion year of this architecture project Year:  2019
  • Manufacturers Brands with products used in this architecture project
    Manufacturers:  AutoDesk
  • Professionals: Hitesh Vora, Vyom Consultants

Shenzhen Tsinghua University Graduate School Innovation Center / CAPOL

Shenzhen Tsinghua University Graduate School Innovation Center / CAPOL - Exterior Photography, University, FacadeShenzhen Tsinghua University Graduate School Innovation Center / CAPOL - Exterior Photography, University, FacadeShenzhen Tsinghua University Graduate School Innovation Center / CAPOL - Interior Photography, UniversityShenzhen Tsinghua University Graduate School Innovation Center / CAPOL - Exterior Photography, University, FacadeShenzhen Tsinghua University Graduate School Innovation Center / CAPOL - More Images+ 35
•
Shenzhen, China

Makomanai Church, United Church of Christ in Japan / Atelier BNK

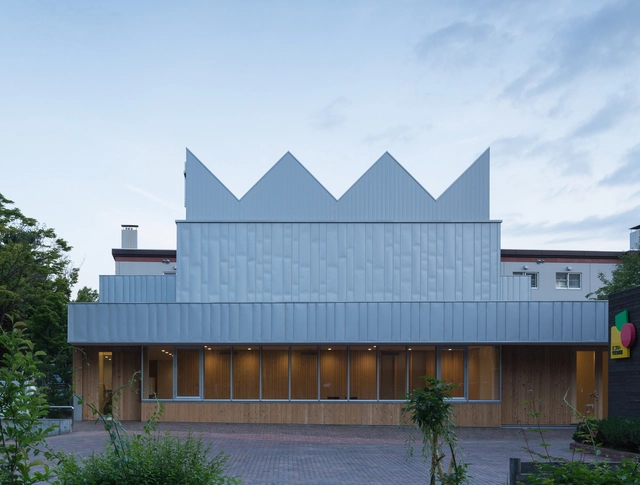
Makomanai Church, United Church of Christ in Japan / Atelier BNK - Interior Photography,          Churches, Stairs, ChairMakomanai Church, United Church of Christ in Japan / Atelier BNK - Interior Photography,          Churches, TableMakomanai Church, United Church of Christ in Japan / Atelier BNK - Exterior Photography,          ChurchesMakomanai Church, United Church of Christ in Japan / Atelier BNK - Exterior Photography,          ChurchesMakomanai Church, United Church of Christ in Japan / Atelier BNK - More Images+ 13

•
Sapporo, Japan

LINGDI Office / WJ Design

LINGDI Office / WJ Design - Interior Photography, Offices InteriorsLINGDI Office / WJ Design - Interior Photography, Offices InteriorsLINGDI Office / WJ Design - Interior Photography, Offices Interiors, KitchenLINGDI Office / WJ Design - Interior Photography, Offices Interiors, KitchenLINGDI Office / WJ Design - More Images+ 26