1. ArchDaily
  2. On Facebook

On Facebook: The Latest Architecture and News

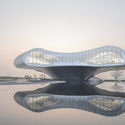
Shimao-The Wave Showroom / Lacime Architects

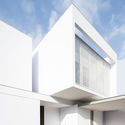
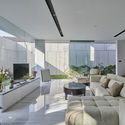
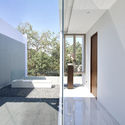
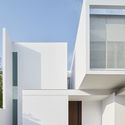
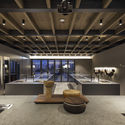
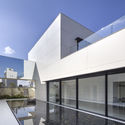
Shimao-The Wave Showroom / Lacime Architects - Exterior Photography, ShowroomShimao-The Wave Showroom / Lacime Architects - Exterior Photography, ShowroomShimao-The Wave Showroom / Lacime Architects - Interior Photography, Showroom, KitchenShimao-The Wave Showroom / Lacime Architects - Exterior Photography, ShowroomShimao-The Wave Showroom / Lacime Architects - More Images+ 42

•
Tianjin, China

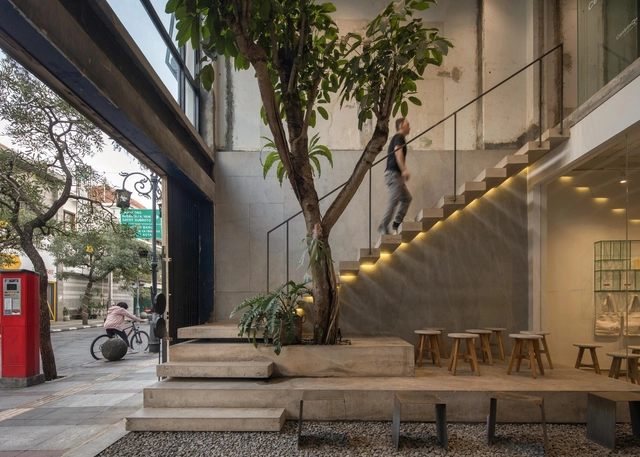
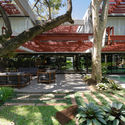
Sawo Coffee & Roastery / Oi Architect

Sawo Coffee & Roastery  / Oi Architect - Interior Photography, Coffee Shop, FacadeSawo Coffee & Roastery  / Oi Architect - Interior Photography, Coffee Shop, Lighting, Chair, TableSawo Coffee & Roastery  / Oi Architect - Interior Photography, Coffee Shop, Table, ChairSawo Coffee & Roastery  / Oi Architect - Exterior Photography, Coffee Shop, FacadeSawo Coffee & Roastery  / Oi Architect - More Images+ 17

•
Kecamatan Sumur Bandung, Indonesia

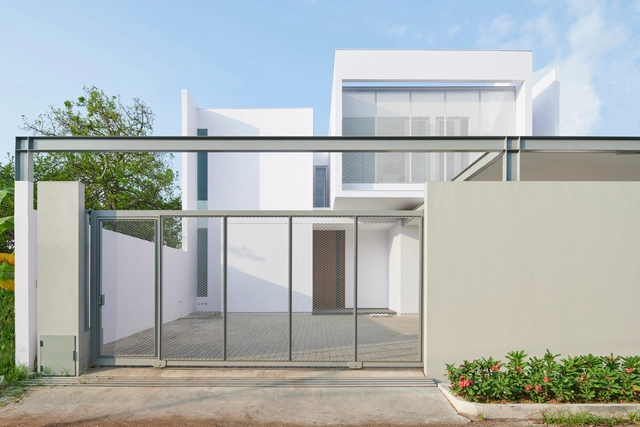
VY House / Rakta Studio

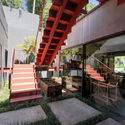
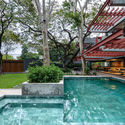
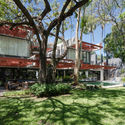
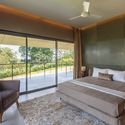
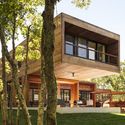
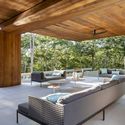
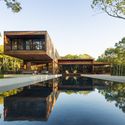
VY House / Rakta Studio - Exterior Photography, Houses, FacadeVY House / Rakta Studio - Interior Photography, Houses, TableVY House / Rakta Studio - Exterior Photography, HousesVY House / Rakta Studio - Exterior Photography, Houses, FacadeVY House / Rakta Studio - More Images+ 18

•
Bandung, Indonesia
  • Architects: Rakta Studio
  • Area Area of this architecture project Area:  400 m²
  • Year Completion year of this architecture project Year:  2020
  • Manufacturers Brands with products used in this architecture project
    Manufacturers:  Toto
  • Professionals: Nirwana Landscape

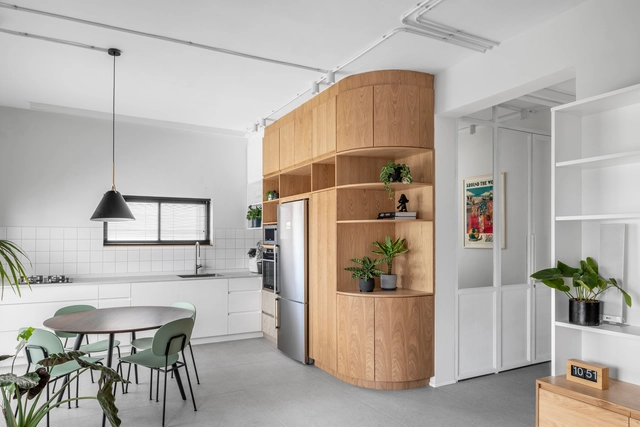
Tel Aviv Apartment / RUST architects

Tel Aviv Apartment / RUST architects - Interior Photography, Apartment InteriorsTel Aviv Apartment / RUST architects - Interior Photography, Apartment Interiors, Kitchen, FacadeTel Aviv Apartment / RUST architects - Interior Photography, Apartment Interiors, Kitchen, Countertop, ChairTel Aviv Apartment / RUST architects - Interior Photography, Apartment Interiors, TableTel Aviv Apartment / RUST architects - More Images+ 11

  • Architects: RUST architects
  • Area Area of this architecture project Area:  75 m²
  • Year Completion year of this architecture project Year:  2020
  • Manufacturers Brands with products used in this architecture project
    Manufacturers:  AutoDesk, Caesarstone, Adobe Systems Incorporated, Fermob

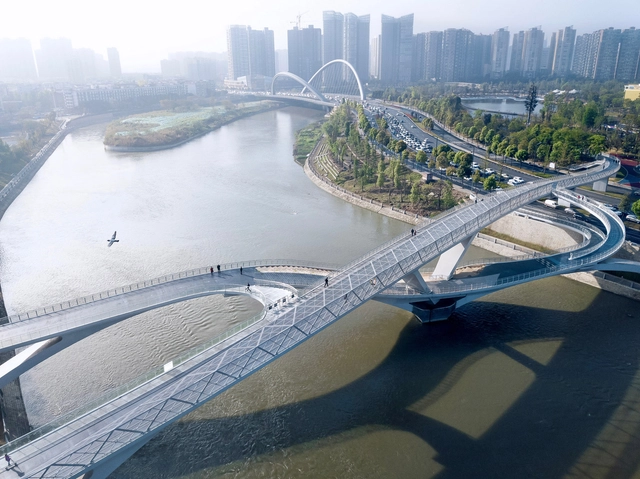
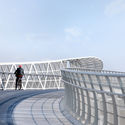
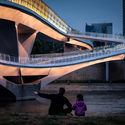
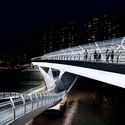
Wuchazi Bridge / SCSJ, JDTM, Tom Wünschmann, Achim Kaufer, Wei Cai, Philipp Buschmeyer

Wuchazi Bridge / SCSJ, JDTM, Tom Wünschmann, Achim Kaufer, Wei Cai, Philipp Buschmeyer - Exterior Photography, Bridges Wuchazi Bridge / SCSJ, JDTM, Tom Wünschmann, Achim Kaufer, Wei Cai, Philipp Buschmeyer - Exterior Photography, Bridges , HandrailWuchazi Bridge / SCSJ, JDTM, Tom Wünschmann, Achim Kaufer, Wei Cai, Philipp Buschmeyer - Exterior Photography, Bridges Wuchazi Bridge / SCSJ, JDTM, Tom Wünschmann, Achim Kaufer, Wei Cai, Philipp Buschmeyer - Interior Photography, Bridges Wuchazi Bridge / SCSJ, JDTM, Tom Wünschmann, Achim Kaufer, Wei Cai, Philipp Buschmeyer - More Images+ 17

•
Chengdu, China

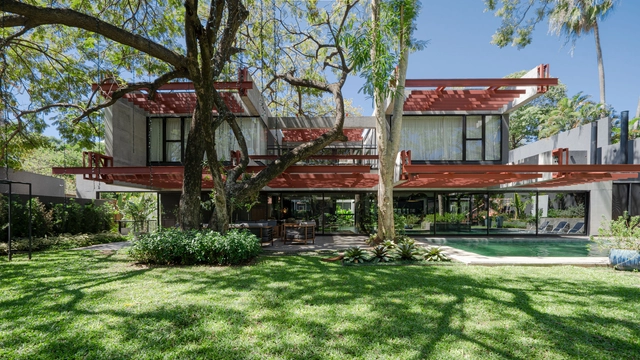
Ensayo Rojo House / BAUEN

Ensayo Rojo House / BAUEN - Exterior Photography, HousesEnsayo Rojo House / BAUEN - Exterior Photography, HousesEnsayo Rojo House / BAUEN - Exterior Photography, HousesEnsayo Rojo House / BAUEN - Exterior Photography, Houses, FacadeEnsayo Rojo House / BAUEN - More Images+ 27

•
Asunción, Paraguay
  • Architects: BAUEN
  • Area Area of this architecture project Area:  1180 m²
  • Year Completion year of this architecture project Year:  2019
  • Manufacturers Brands with products used in this architecture project
    Manufacturers:  AutoDesk, Adobe Systems Incorporated, DEL ANNO, Deca, Eurocable, +4

Kometa Black Fitness Club / YoYo Bureau

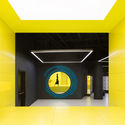
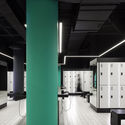
Kometa Black Fitness Club / YoYo Bureau - Sports InteriorsKometa Black Fitness Club / YoYo Bureau - Interior Photography, Sports Interiors, StairsKometa Black Fitness Club / YoYo Bureau - Sports InteriorsKometa Black Fitness Club / YoYo Bureau - Interior Photography, Sports InteriorsKometa Black Fitness Club / YoYo Bureau - More Images+ 32

  • Architects: YoYo Bureau
  • Area Area of this architecture project Area:  3000 m²
  • Year Completion year of this architecture project Year:  2019
  • Professionals: Firma agency

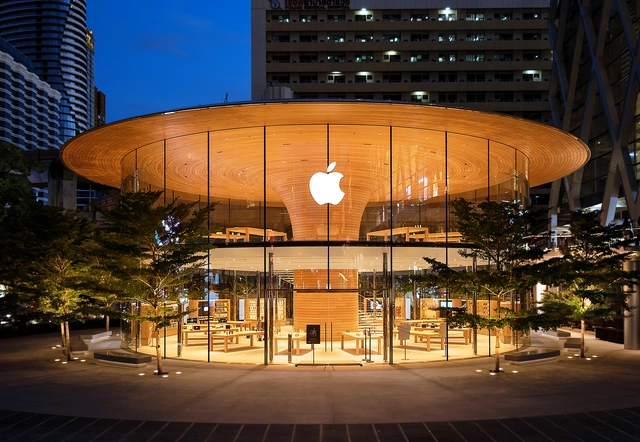
Apple Central World Bangkok / Foster + Partners

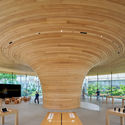
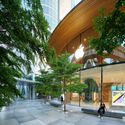
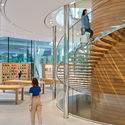
Apple Central World Bangkok / Foster + Partners - Exterior Photography, Retail InteriorsApple Central World Bangkok / Foster + Partners - Interior Photography, Retail Interiors, Beam, Arch, TableApple Central World Bangkok / Foster + Partners - Exterior Photography, Retail Interiors, FacadeApple Central World Bangkok / Foster + Partners - Interior Photography, Retail Interiors, Stairs, Facade, Handrail, BenchApple Central World Bangkok / Foster + Partners - More Images+ 7

•
Khet Pathum Wan, Thailand
  • Architects: Foster + Partners
  • Year Completion year of this architecture project Year:  2020
  • Manufacturers Brands with products used in this architecture project
    Manufacturers:  Blumer Lehmann

Venice Beach House / Montalba Architects

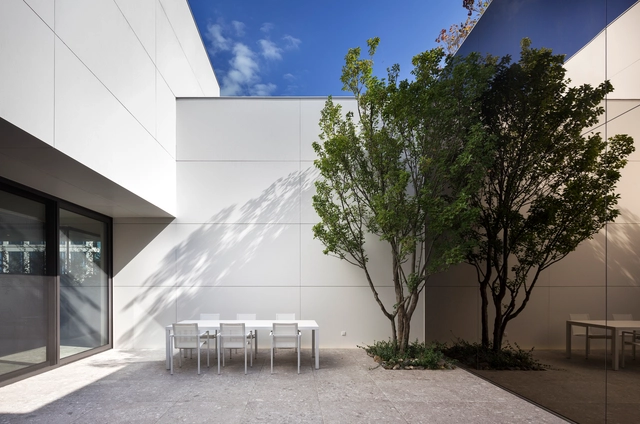
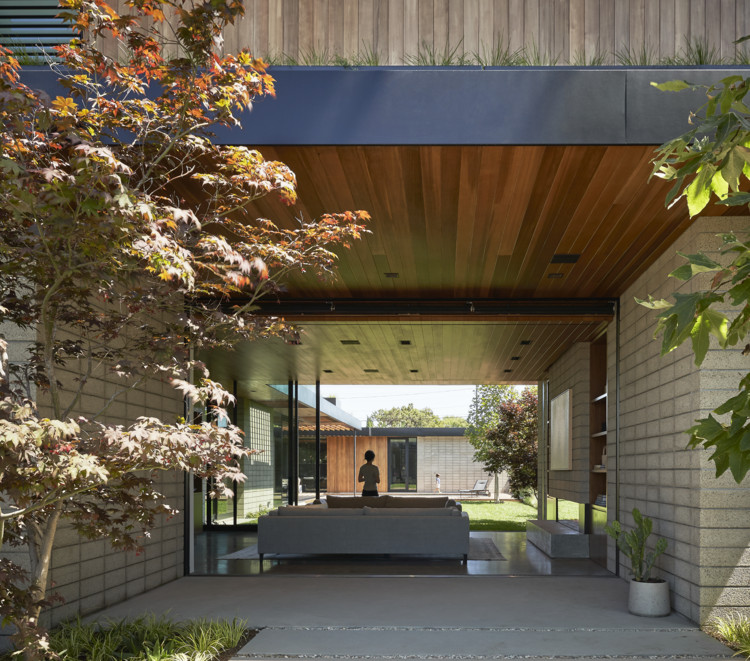
Venice Beach House / Montalba Architects - Exterior Photography, Houses, Courtyard
© Kevin Scott

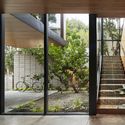
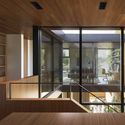
Venice Beach House / Montalba Architects - Exterior Photography, Houses, FacadeVenice Beach House / Montalba Architects - Exterior Photography, Houses, FacadeVenice Beach House / Montalba Architects - Interior Photography, Houses, Stairs, Facade, Door, LightingVenice Beach House / Montalba Architects - Interior Photography, HousesVenice Beach House / Montalba Architects - More Images+ 7

•
Los Angeles, United States

KOPI Jewellery Boutique / NOKE Architects

KOPI Jewellery Boutique / NOKE Architects - Interior Photography, Retail InteriorsKOPI Jewellery Boutique / NOKE Architects - Interior Photography, Retail InteriorsKOPI Jewellery Boutique / NOKE Architects - Retail InteriorsKOPI Jewellery Boutique / NOKE Architects - Retail Interiors, DoorKOPI Jewellery Boutique / NOKE Architects - More Images+ 10

  • Architects: NOKE Architects
  • Area Area of this architecture project Area:  22 m²
  • Year Completion year of this architecture project Year:  2020
  • Manufacturers Brands with products used in this architecture project
    Manufacturers:  GRAPHISOFT, Lumion, Eve Project, KOPI, Kamien Dom, +4
  • Professionals: IBDL Lighting Design

JOYS Space / Onexn

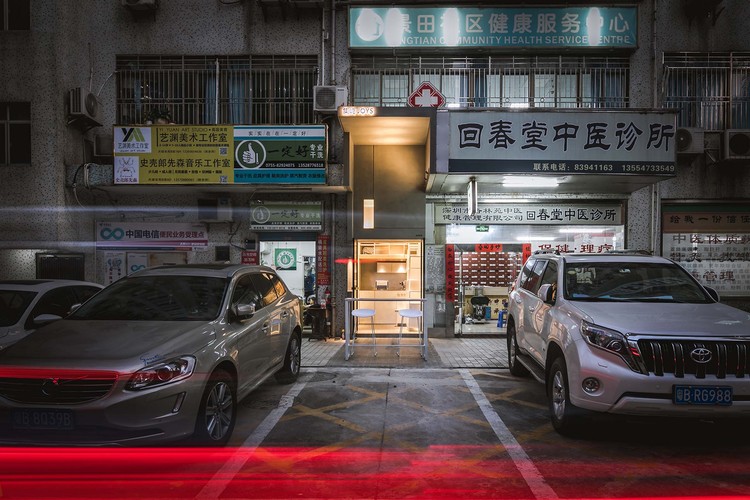
JOYS Space / Onexn - StoreJOYS Space / Onexn - StoreJOYS Space / Onexn - StoreJOYS Space / Onexn - StoreJOYS Space / Onexn - More Images+ 33

•
Shenzhen, China
  • Architects: Onexn Architects
  • Area Area of this architecture project Area:  9 m²
  • Year Completion year of this architecture project Year:  2019
  • Manufacturers Brands with products used in this architecture project
    Manufacturers:  XIN ZHONG YUAN
  • Professionals: Essence Atelier, PUDI

In.X-Hale Residence / architecture.SEED

In.X-Hale Residence / architecture.SEED - Exterior Photography, HousesIn.X-Hale Residence / architecture.SEED - Interior Photography, Houses, LightingIn.X-Hale Residence / architecture.SEED - Interior Photography, Houses, Door, Handrail, FacadeIn.X-Hale Residence / architecture.SEED - Exterior Photography, HousesIn.X-Hale Residence / architecture.SEED - More Images+ 31

•
Maranchery, India

Upperhouse IV Cheongdam Park / STRX Architects

Upperhouse IV Cheongdam Park / STRX Architects - Interior Photography, Residential, StairsUpperhouse IV Cheongdam Park / STRX Architects - Interior Photography, Residential, StairsUpperhouse IV Cheongdam Park / STRX Architects - Interior Photography, ResidentialUpperhouse IV Cheongdam Park / STRX Architects - Interior Photography, Residential, Kitchen, Table, ChairUpperhouse IV Cheongdam Park / STRX Architects - More Images+ 30

Dacor House / B&A Design Communication

Dacor House / B&A Design Communication - Interior Photography, Showroom, Table, ChairDacor House / B&A Design Communication - Interior Photography, Showroom, Kitchen, Table, BenchDacor House / B&A Design Communication - Exterior Photography, Showroom, FacadeDacor House / B&A Design Communication - Exterior Photography, ShowroomDacor House / B&A Design Communication - More Images+ 21

•
Gangnam-gu, South Korea

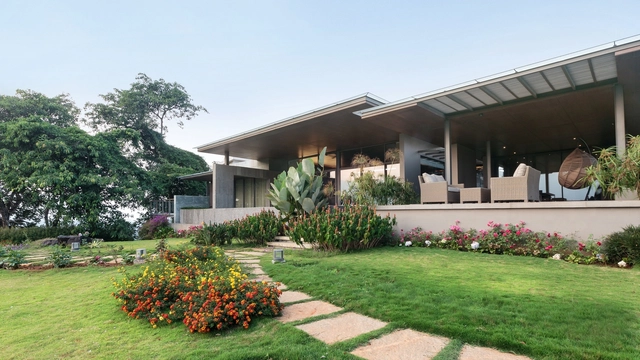
Home on the Hill / Arun Nalapat Architects

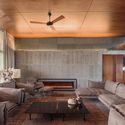
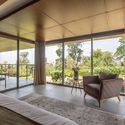
Home on the Hill / Arun Nalapat Architects - Interior Photography, House InteriorsHome on the Hill / Arun Nalapat Architects - Interior Photography, House Interiors, Beam, Table, LightingHome on the Hill / Arun Nalapat Architects - Interior Photography, House Interiors, DoorHome on the Hill / Arun Nalapat Architects - Interior Photography, House Interiors, Bedroom, TableHome on the Hill / Arun Nalapat Architects - More Images+ 14

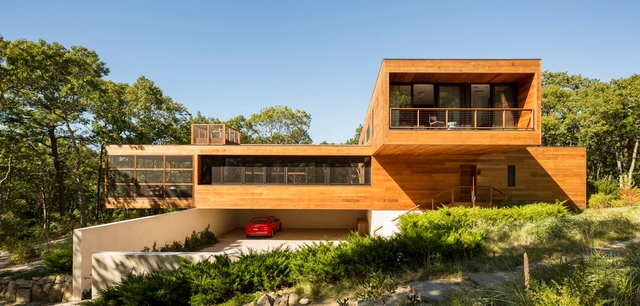
Cabin in the Woods / Rangr Studio

Cabin in the Woods / Rangr Studio - HousesCabin in the Woods / Rangr Studio - HousesCabin in the Woods / Rangr Studio - HousesCabin in the Woods / Rangr Studio - HousesCabin in the Woods / Rangr Studio - More Images+ 14

•
Southampton, United States

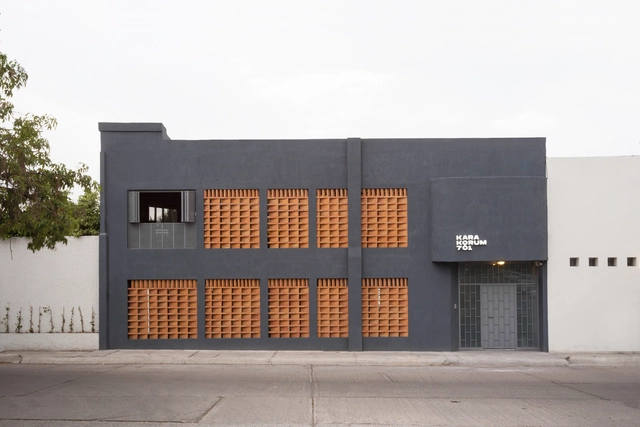
Cowork Karakorum 701 / OCUPAR estudio

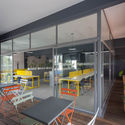
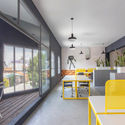
Cowork Karakorum 701 / OCUPAR estudio - Interior Photography, Cowork Interiors, ChairCowork Karakorum 701 / OCUPAR estudio - Interior Photography, Cowork Interiors, Table, ChairCowork Karakorum 701 / OCUPAR estudio - Interior Photography, Cowork Interiors, Table, ChairCowork Karakorum 701 / OCUPAR estudio - Interior Photography, Cowork Interiors, FacadeCowork Karakorum 701 / OCUPAR estudio - More Images+ 14

  • Architects: OCUPAR estudio
  • Area Area of this architecture project Area:  294 m²
  • Year Completion year of this architecture project Year:  2020
  • Manufacturers Brands with products used in this architecture project
    Manufacturers:  AutoDesk, Chaos Group, Cinema 4D, Fermob, GAIA, +4

Habilitation of Surga House / Nd_Arquitectos

Habilitation of Surga House / Nd_Arquitectos - SustainabilityHabilitation of Surga House / Nd_Arquitectos - SustainabilityHabilitation of Surga House / Nd_Arquitectos - SustainabilityHabilitation of Surga House / Nd_Arquitectos - SustainabilityHabilitation of Surga House / Nd_Arquitectos - More Images+ 28

  • Architects: Nd_Arquitectos
  • Area Area of this architecture project Area:  5844 ft²
  • Year Completion year of this architecture project Year:  2019