1. ArchDaily
  2. On Facebook

On Facebook: The Latest Architecture and News

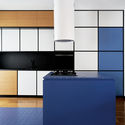
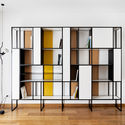
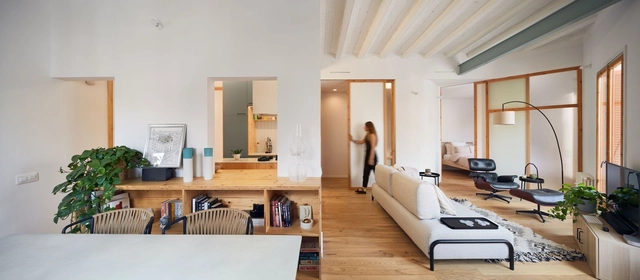
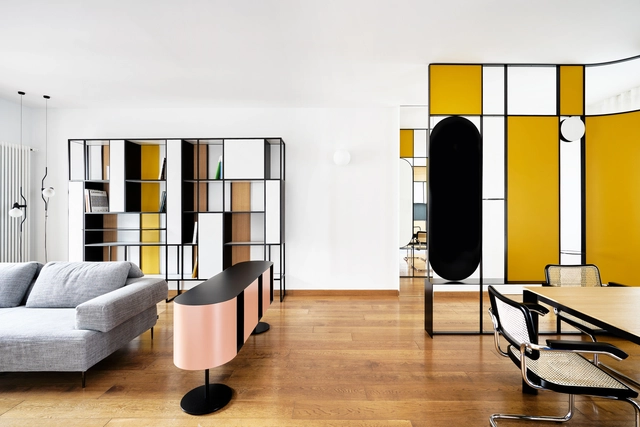
Isole Apartment / biro+

Isole Apartment  / biro+ - Interior Photography, Decoration & OrnamentIsole Apartment  / biro+ - Interior Photography, Decoration & Ornament, KitchenIsole Apartment  / biro+ - Interior Photography, Decoration & Ornament, Kitchen, TableIsole Apartment  / biro+ - Interior Photography, Decoration & Ornament, Facade, ChairIsole Apartment  / biro+ - More Images+ 25

  • Architects: biro+
  • Area Area of this architecture project Area:  70 m²
  • Year Completion year of this architecture project Year:  2020
  • Manufacturers Brands with products used in this architecture project
    Manufacturers:  AutoDesk, Flos, Ceramica Bardelli, Nemo Lighting

KeenSystems Headquarters / Denkkamer
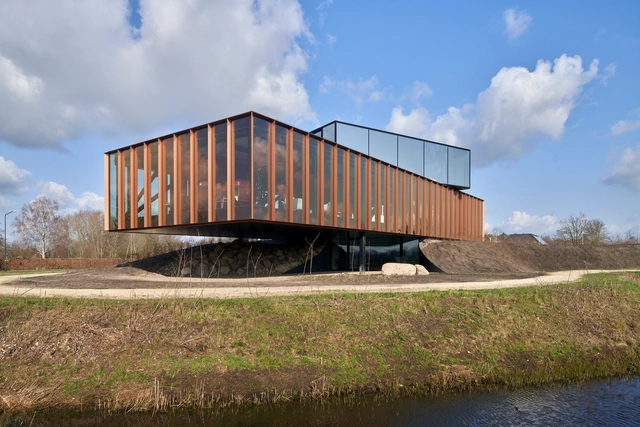
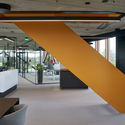
KeenSystems Headquarters / Denkkamer - Exterior Photography, Office Buildings, FacadeKeenSystems Headquarters / Denkkamer - Exterior Photography, Office Buildings, FacadeKeenSystems Headquarters / Denkkamer - Interior Photography, Office Buildings, Table, ChairKeenSystems Headquarters / Denkkamer - Interior Photography, Office Buildings, FacadeKeenSystems Headquarters / Denkkamer - More Images+ 37
A&A Apartment / LoCa Studio

A&A Apartment / LoCa Studio - Interior Photography, Apartment Interiors, Beam, Door, Table, ChairA&A Apartment / LoCa Studio - Interior Photography, Apartment Interiors, Table, ChairA&A Apartment / LoCa Studio - Interior Photography, Apartment InteriorsA&A Apartment / LoCa Studio - Interior Photography, Apartment Interiors, Kitchen, CountertopA&A Apartment / LoCa Studio - More Images+ 10

  • Architects: LoCa Studio
  • Area Area of this architecture project Area:  93 m²
  • Year Completion year of this architecture project Year:  2020
  • Manufacturers Brands with products used in this architecture project
    Manufacturers:  ELEVATE, Clever, Duravit, A-OK Tubular Motors, Argenta Ceramica, +42

Co-Housing in a Former Police Station / POLYGOON Architectuur + Jouri De Pelecijn Architect

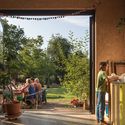
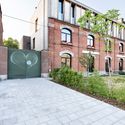
Co-Housing in a Former Police Station / POLYGOON Architectuur + Jouri De Pelecijn Architect - Exterior Photography, Coliving, FacadeCo-Housing in a Former Police Station / POLYGOON Architectuur + Jouri De Pelecijn Architect - Interior Photography, Coliving, Garden, Facade, ChairCo-Housing in a Former Police Station / POLYGOON Architectuur + Jouri De Pelecijn Architect - Exterior Photography, ColivingCo-Housing in a Former Police Station / POLYGOON Architectuur + Jouri De Pelecijn Architect - Exterior Photography, ColivingCo-Housing in a Former Police Station / POLYGOON Architectuur + Jouri De Pelecijn Architect - More Images+ 18
•
Antwerp, Belgium

Outside House / FLOAT Architectural Research and Design
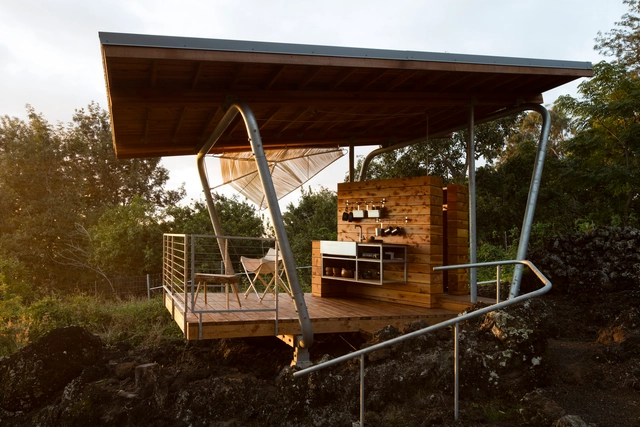
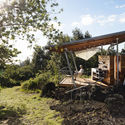
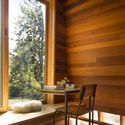
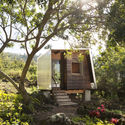
Outside House / FLOAT Architectural Research and Design - Houses, Deck, Beam, Facade, TableOutside House / FLOAT Architectural Research and Design - Houses, Garden, ForestOutside House / FLOAT Architectural Research and Design - Houses, Beam, Door, Table, LightingOutside House / FLOAT Architectural Research and Design - Houses, Garden, Facade, ForestOutside House / FLOAT Architectural Research and Design - More Images+ 4
•
Maui County, United States

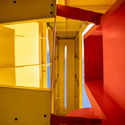
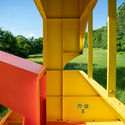
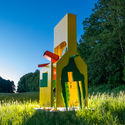
Chapel For An Apple Installation / Serban Ionescu Studio
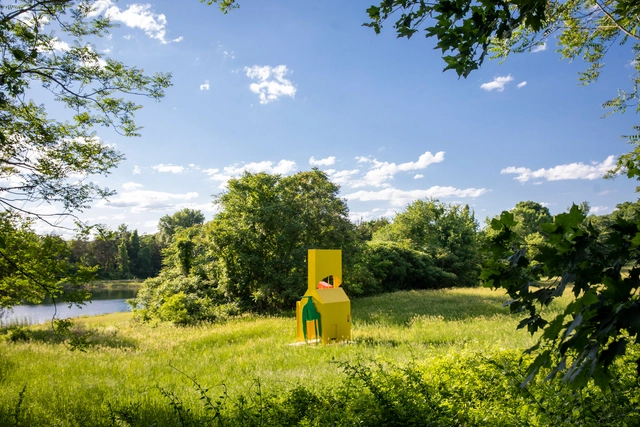
Chapel For An Apple Installation  / Serban Ionescu Studio - Exterior Photography, Installations & StructuresChapel For An Apple Installation  / Serban Ionescu Studio - Interior Photography, Installations & StructuresChapel For An Apple Installation  / Serban Ionescu Studio - Interior Photography, Installations & StructuresChapel For An Apple Installation  / Serban Ionescu Studio - Exterior Photography, Installations & StructuresChapel For An Apple Installation  / Serban Ionescu Studio - More Images+ 20
Housing For All / Yonder – Architektur und Design + SOMAA

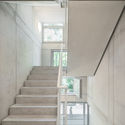
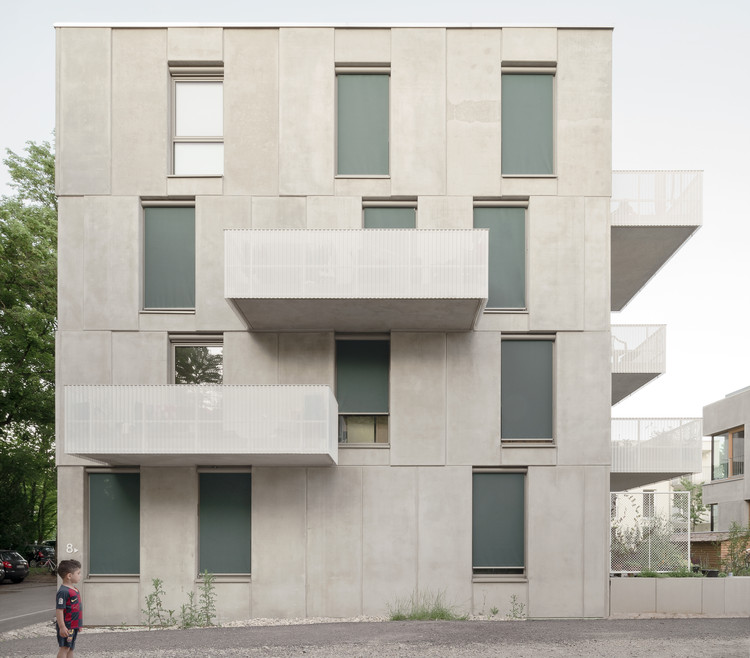
Housing For All / Yonder – Architektur und Design + SOMAA - Exterior Photography, Residential, Facade
© Brigida González

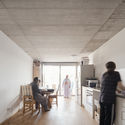
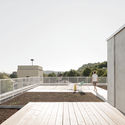
Housing For All / Yonder – Architektur und Design + SOMAA - Interior Photography, Residential, Stairs, HandrailHousing For All / Yonder – Architektur und Design + SOMAA - Interior Photography, Residential, Kitchen, Chair, CountertopHousing For All / Yonder – Architektur und Design + SOMAA - Exterior Photography, ResidentialHousing For All / Yonder – Architektur und Design + SOMAA - Exterior Photography, Residential, FacadeHousing For All / Yonder – Architektur und Design + SOMAA - More Images+ 21
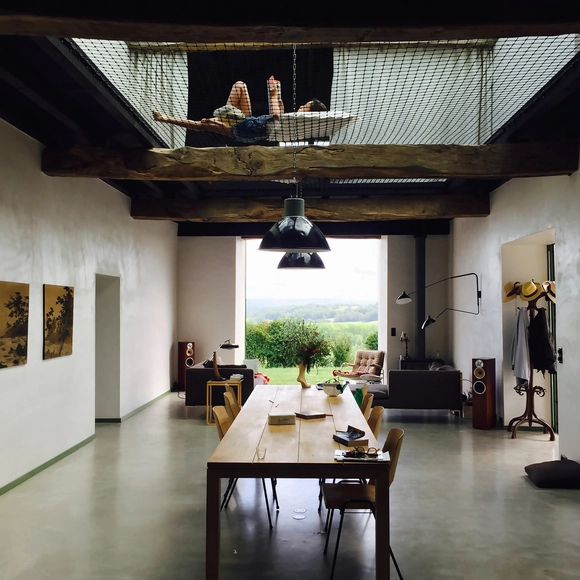
Hourré House / Collectif Encore

Hourré House  / Collectif Encore - Exterior Photography, RenovationHourré House  / Collectif Encore - Interior Photography, Renovation, TableHourré House  / Collectif Encore - Exterior Photography, RenovationHourré House  / Collectif Encore - Interior Photography, Renovation, ChairHourré House  / Collectif Encore - More Images+ 40

•
Labastide-Villefranche, France
  • Architects: Collectif Encore
  • Area Area of this architecture project Area:  220 m²
  • Year Completion year of this architecture project Year:  2015

Jiunvfeng Bubble Pool and Supporting Facilities on Mount Tai / gad·line+ studio

Jiunvfeng Bubble Pool and Supporting Facilities on Mount Tai / gad·line+ studio - Exterior Photography, HotelsJiunvfeng Bubble Pool and Supporting Facilities on Mount Tai / gad·line+ studio - Exterior Photography, HotelsJiunvfeng Bubble Pool and Supporting Facilities on Mount Tai / gad·line+ studio - Exterior Photography, HotelsJiunvfeng Bubble Pool and Supporting Facilities on Mount Tai / gad·line+ studio - Exterior Photography, HotelsJiunvfeng Bubble Pool and Supporting Facilities on Mount Tai / gad·line+ studio - More Images+ 18

•
Tai’an, China

Five Building / QARTA architektura
Five Building / QARTA architektura - Exterior Photography, Landmarks & Monuments, FacadeFive Building / QARTA architektura - Interior Photography, Landmarks & Monuments, FacadeFive Building / QARTA architektura - Exterior Photography, Landmarks & MonumentsFive Building / QARTA architektura - Interior Photography, Landmarks & Monuments, KitchenFive Building / QARTA architektura - More Images+ 26

  • Architects: QARTA architektura
  • Area Area of this architecture project Area:  13270 m²
  • Year Completion year of this architecture project Year:  2017
  • Manufacturers Brands with products used in this architecture project
    Manufacturers:  Hansgrohe, Heradesign, ISAN, Jika, Kronospan, +1

Soho Penthouse / Andrew Berman Architect

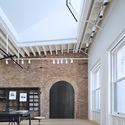
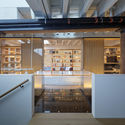
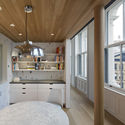
Soho Penthouse / Andrew Berman Architect - Interior Photography, Renovation, Facade, BeamSoho Penthouse / Andrew Berman Architect - Interior Photography, Renovation, KitchenSoho Penthouse / Andrew Berman Architect - Interior Photography, Renovation, Kitchen, BeamSoho Penthouse / Andrew Berman Architect - Interior Photography, Renovation, StairsSoho Penthouse / Andrew Berman Architect - More Images+ 14
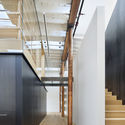
HEYTEA Store at Shunde / Super Normal Design

HEYTEA Store at Shunde / Super Normal Design - Interior Photography, Retail Interiors
© Xiaodong Cheng

HEYTEA Store at Shunde / Super Normal Design - Interior Photography, Retail Interiors, KitchenHEYTEA Store at Shunde / Super Normal Design - Interior Photography, Retail InteriorsHEYTEA Store at Shunde / Super Normal Design - Interior Photography, Retail InteriorsHEYTEA Store at Shunde / Super Normal Design - Interior Photography, Retail Interiors, KitchenHEYTEA Store at Shunde / Super Normal Design - More Images+ 16

  • Interior Designers: Super Normal Design
  • Area Area of this architecture project Area:  210 m²
  • Year Completion year of this architecture project Year:  2019

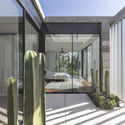
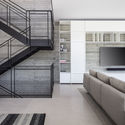
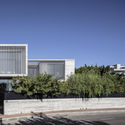
House in Ramat-Hasharon / Levin Packer architects

House in Ramat-Hasharon / Levin Packer architects - Interior Photography, House Interiors, Table, ChairHouse in Ramat-Hasharon / Levin Packer architects - Exterior Photography, House Interiors, Deck, FacadeHouse in Ramat-Hasharon / Levin Packer architects - Interior Photography, House Interiors, StairsHouse in Ramat-Hasharon / Levin Packer architects - Exterior Photography, House Interiors, FacadeHouse in Ramat-Hasharon / Levin Packer architects - More Images+ 13
•
Ramat Hasharon, Israel
  • Area Area of this architecture project Area:  400 m²
  • Year Completion year of this architecture project Year:  2020
  • Manufacturers Brands with products used in this architecture project
    Manufacturers:  AutoDesk, Dada kitchens, Gradhermetic, Habitat, Hibino, +2
  • Professionals: Haim Cohen

Apartment Renovation in Girona / Hiha Studio
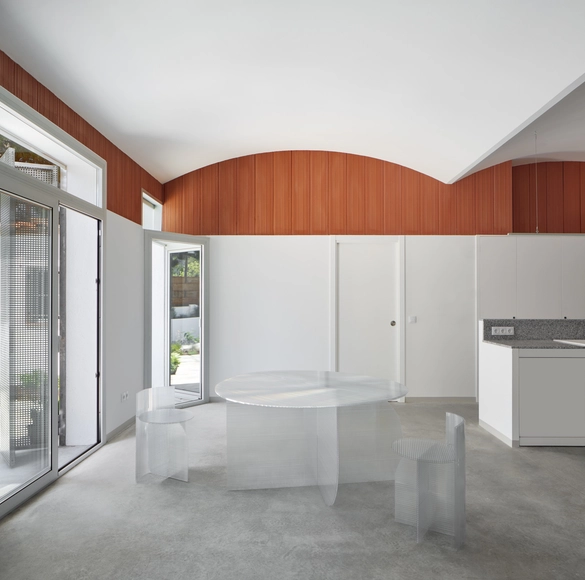
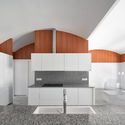
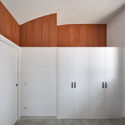
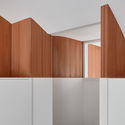
Apartment Renovation in Girona / Hiha Studio - Interior Photography, Renovation, Door, FacadeApartment Renovation in Girona / Hiha Studio - Interior Photography, Renovation, KitchenApartment Renovation in Girona / Hiha Studio - Interior Photography, RenovationApartment Renovation in Girona / Hiha Studio - Interior Photography, RenovationApartment Renovation in Girona / Hiha Studio - More Images+ 12
  • Architects: Hiha Studio
  • Area Area of this architecture project Area:  1399 ft²
  • Year Completion year of this architecture project Year:  2020

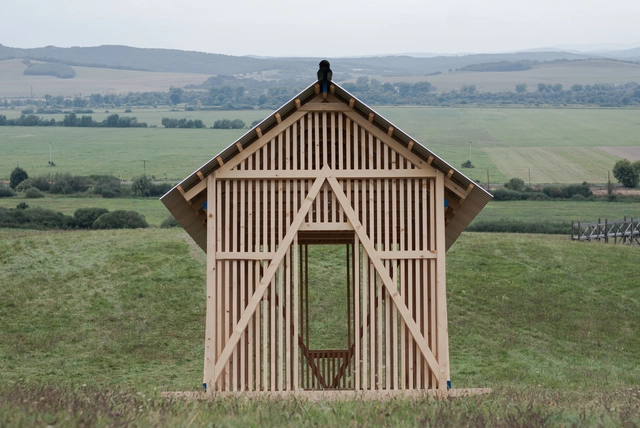
Slanted House / Paradigma Ariadné

Slanted House / Paradigma Ariadné - Interior Photography, Houses, Handrail, StairsSlanted House / Paradigma Ariadné - HousesSlanted House / Paradigma Ariadné - Exterior Photography, HousesSlanted House / Paradigma Ariadné - HousesSlanted House / Paradigma Ariadné - More Images+ 25

•
Ipolytarnóc, Hungary
  • Architects: Paradigma Ariadné
  • Area Area of this architecture project Area:  32 m²
  • Year Completion year of this architecture project Year:  2020
  • Manufacturers Brands with products used in this architecture project
    Manufacturers:  GRAPHISOFT

PR House / aa-ls luigi serboli architetti
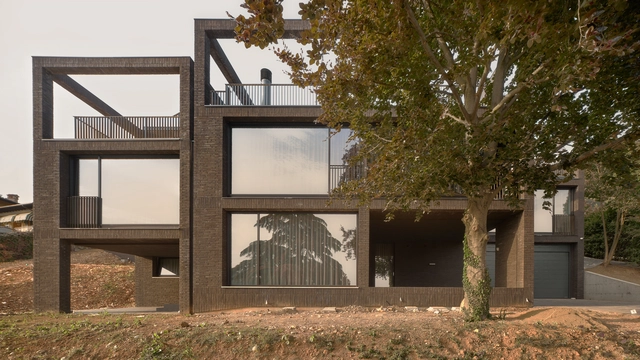
PR House / aa-ls luigi serboli architetti - Exterior Photography, Houses, BeamPR House / aa-ls luigi serboli architetti - Interior Photography, HousesPR House / aa-ls luigi serboli architetti - Exterior Photography, HousesPR House / aa-ls luigi serboli architetti - Interior Photography, Houses, FacadePR House / aa-ls luigi serboli architetti - More Images+ 21
•
Brescia, Italy
  • Area Area of this architecture project Area:  465 m²
  • Year Completion year of this architecture project Year:  2020
  • Manufacturers Brands with products used in this architecture project
    Manufacturers:  Reggiani, Acerbis, Betacad, Ceretti B, Florim, +6

Attic Next to Parque del Oeste / Carolina González Vives

Attic Next to Parque del Oeste / Carolina González Vives - Interior Photography, Detail, ChairAttic Next to Parque del Oeste / Carolina González Vives - Interior Photography, Detail, Table, ChairAttic Next to Parque del Oeste / Carolina González Vives - Interior Photography, Detail, StairsAttic Next to Parque del Oeste / Carolina González Vives - Interior Photography, Detail, Table, ChairAttic Next to Parque del Oeste / Carolina González Vives - More Images+ 16

  • Architects: Carolina Gonzalez Vives
  • Area Area of this architecture project Area:  150 m²
  • Year Completion year of this architecture project Year:  2018
  • Manufacturers Brands with products used in this architecture project
    Manufacturers:  AutoDesk, BANDALUX, Cosentino, Europerfil, Adobe Systems Incorporated, +4

Buitenhuis House / VLOT architecten
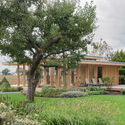
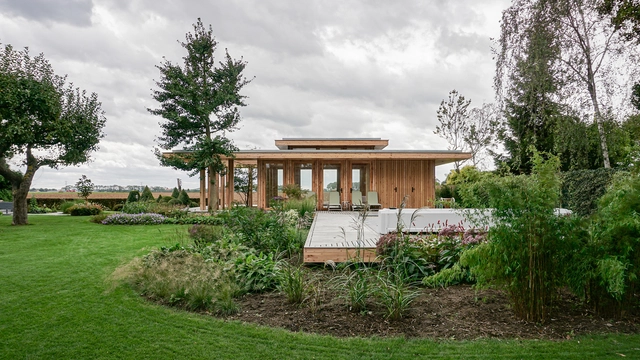
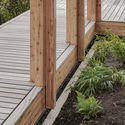
Buitenhuis House / VLOT architecten - Exterior Photography, Houses, GardenBuitenhuis House / VLOT architecten - Interior Photography, Houses, DeckBuitenhuis House / VLOT architecten - Exterior Photography, HousesBuitenhuis House / VLOT architecten - Interior Photography, Houses, FenceBuitenhuis House / VLOT architecten - More Images+ 10
•
Heinenoord, The Netherlands
  • Architects: VLOT architecten
  • Area Area of this architecture project Area:  54 m²
  • Year Completion year of this architecture project Year:  2020
  • Manufacturers Brands with products used in this architecture project
    Manufacturers:  GRAPHISOFT
  • Professionals: Transistor