1. ArchDaily
  2. On Facebook

On Facebook: The Latest Architecture and News

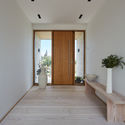
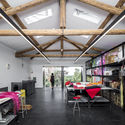
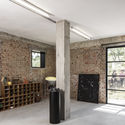
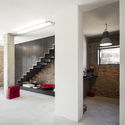
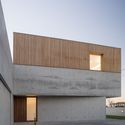
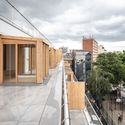
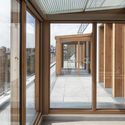
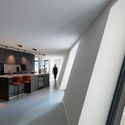
House of Lorraine / dmvA

House of Lorraine / dmvA - Renovation, Door, Facade, Column
© Sergio Pirrone

House of Lorraine / dmvA - Renovation, Bedroom, Beam, Facade, Lighting, Bed, TableHouse of Lorraine / dmvA - Renovation, Facade, Beam, Handrail, ChairHouse of Lorraine / dmvA - Renovation, Facade, BeamHouse of Lorraine / dmvA - Renovation, Door, FacadeHouse of Lorraine / dmvA - More Images+ 21

  • Architects: dmvA
  • Area Area of this architecture project Area:  689 m²
  • Year Completion year of this architecture project Year:  2018
  • Manufacturers Brands with products used in this architecture project
    Manufacturers:  Vitrocsa, Schüco, Unicor
  • Professionals: UTIL Struktuurstudies

Creche Justice Nurserie / BFV Architectes

Creche Justice Nurserie / BFV Architectes - Exterior Photography, Sustainability & Green Design
© Côme Bocabeille

Creche Justice Nurserie / BFV Architectes - Interior Photography, Sustainability & Green Design, Facade, BeamCreche Justice Nurserie / BFV Architectes - Interior Photography, Sustainability & Green DesignCreche Justice Nurserie / BFV Architectes - Exterior Photography, Sustainability & Green Design, FacadeCreche Justice Nurserie / BFV Architectes - Exterior Photography, Sustainability & Green Design, FacadeCreche Justice Nurserie / BFV Architectes - More Images+ 22

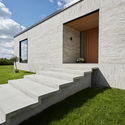
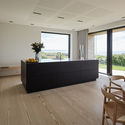
Casa Sand / Christoffersen & Weiling Architects

Casa Sand / Christoffersen & Weiling Architects - Exterior Photography, Landscape, FacadeCasa Sand / Christoffersen & Weiling Architects - Interior Photography, Landscape, DoorCasa Sand / Christoffersen & Weiling Architects - Exterior Photography, Landscape, FacadeCasa Sand / Christoffersen & Weiling Architects - Interior Photography, Landscape, KitchenCasa Sand / Christoffersen & Weiling Architects - More Images+ 14

  • Area Area of this architecture project Area:  280 m²
  • Year Completion year of this architecture project Year:  2020
  • Manufacturers Brands with products used in this architecture project
    Manufacturers:  Randers Tegl, Bygholm Wood, Velfac, Vola, Zurface

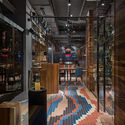
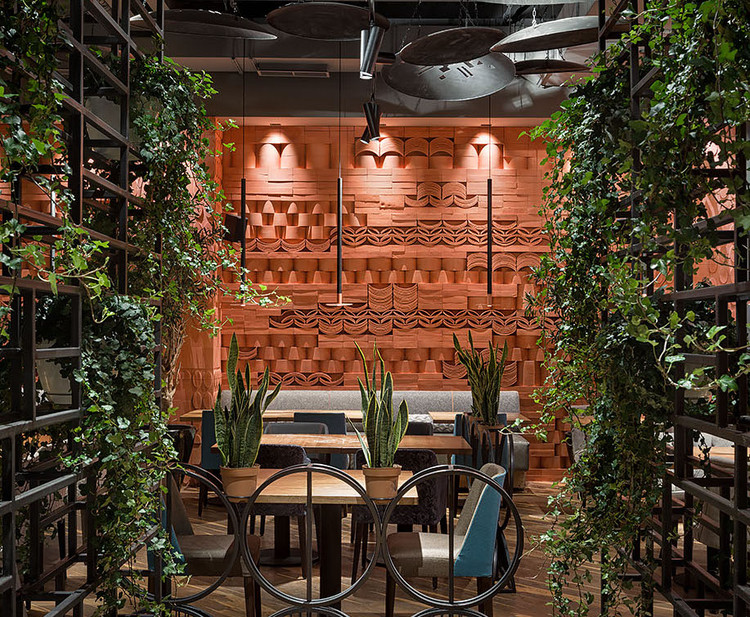
Ugli Restaurant / loft buro

Ugli Restaurant / loft buro - Exterior Photography, Restaurant & Bar Interiors, Patio
© Andrey Avdeenko

Ugli Restaurant / loft buro - Interior Photography, Restaurant & Bar InteriorsUgli Restaurant / loft buro - Interior Photography, Restaurant & Bar InteriorsUgli Restaurant / loft buro - Interior Photography, Restaurant & Bar Interiors, FacadeUgli Restaurant / loft buro - Interior Photography, Restaurant & Bar Interiors, Garden, Table, Chair, LightingUgli Restaurant / loft buro - More Images+ 16

  • Architects: loft buro
  • Area Area of this architecture project Area:  341 m²
  • Year Completion year of this architecture project Year:  2020
  • Manufacturers Brands with products used in this architecture project
    Manufacturers:  Villeroy & Boch, Electrolux, Ceramica Vogue, Leds-C4

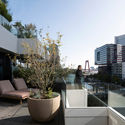
Duinhotel Breezand / RoosRos Architecten

Duinhotel Breezand / RoosRos Architecten - Interior Photography, Hotels, Table, ChairDuinhotel Breezand / RoosRos Architecten - Exterior Photography, Hotels, Balcony, FacadeDuinhotel Breezand / RoosRos Architecten - Exterior Photography, Hotels, FacadeDuinhotel Breezand / RoosRos Architecten - Exterior Photography, Hotels, FacadeDuinhotel Breezand / RoosRos Architecten - More Images+ 10

•
Vrouwenpolder, The Netherlands

M Campus / AIM Architecture

M Campus / AIM Architecture - Exterior Photography, Office BuildingsM Campus / AIM Architecture - Exterior Photography, Office Buildings, FacadeM Campus / AIM Architecture - Exterior Photography, Office Buildings, FacadeM Campus / AIM Architecture - Exterior Photography, Office Buildings, FacadeM Campus / AIM Architecture - More Images+ 15

Co Dam Vegetarian Restaurant / Le House

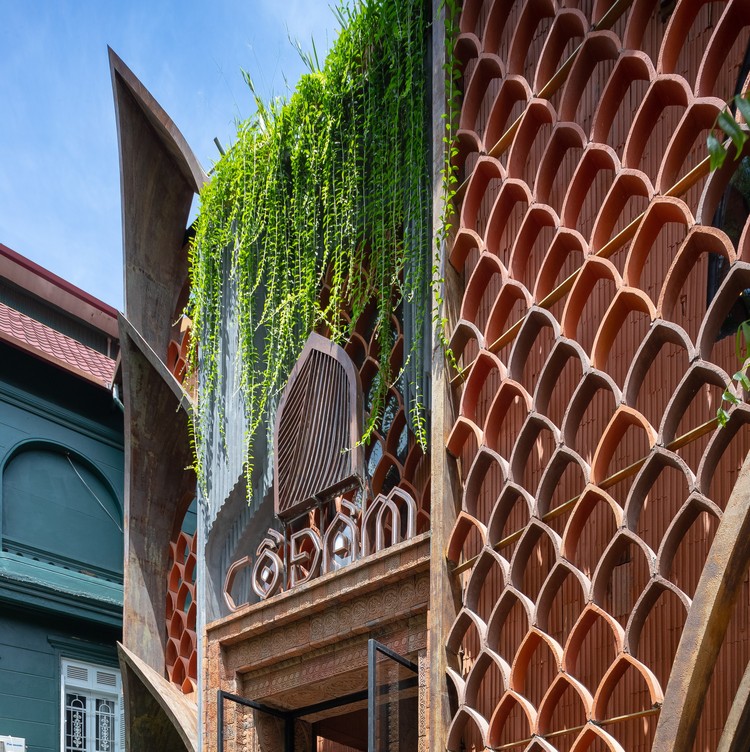
Co Dam Vegetarian Restaurant / Le House - Exterior Photography, Restaurants & Bars, Facade, Arch
© Trieu Chien

Co Dam Vegetarian Restaurant / Le House - Interior Photography, Restaurants & Bars, ArchCo Dam Vegetarian Restaurant / Le House - Interior Photography, Restaurants & Bars, Lighting, Table, ChairCo Dam Vegetarian Restaurant / Le House - Interior Photography, Restaurants & Bars, Door, Facade, ArchCo Dam Vegetarian Restaurant / Le House - Interior Photography, Restaurants & Bars, Stairs, Facade, BeamCo Dam Vegetarian Restaurant / Le House - More Images+ 36

  • Architects: Le House
  • Area Area of this architecture project Area:  680 m²
  • Year Completion year of this architecture project Year:  2020
  • Manufacturers Brands with products used in this architecture project
    Manufacturers:  AutoDesk

Francesca Pasquali Archive / Ciclostile Architettura

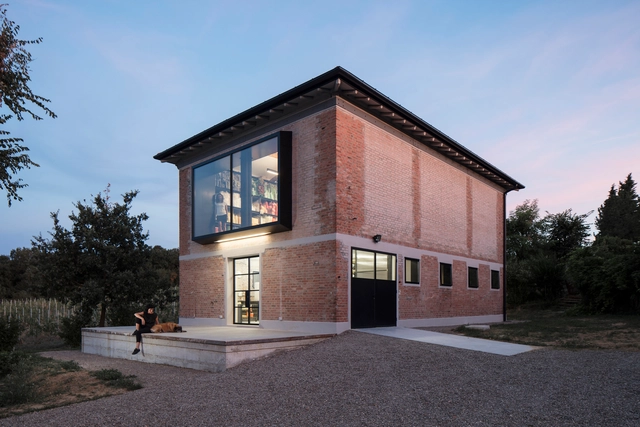
Francesca Pasquali Archive / Ciclostile Architettura - Adaptive ReuseFrancesca Pasquali Archive / Ciclostile Architettura - Adaptive ReuseFrancesca Pasquali Archive / Ciclostile Architettura - Adaptive ReuseFrancesca Pasquali Archive / Ciclostile Architettura - Adaptive ReuseFrancesca Pasquali Archive / Ciclostile Architettura - More Images+ 24

•
Varignana-Palesio, Italy
  • Area Area of this architecture project Area:  250 m²
  • Year Completion year of this architecture project Year:  2017
  • Manufacturers Brands with products used in this architecture project
    Manufacturers:  OTTOSTUMM | MOGS, Arpa Fenix , Mogs, Simas, Targetti, +1
  • Professionals: EN7

House in Avanca / nu.ma | unipessoal

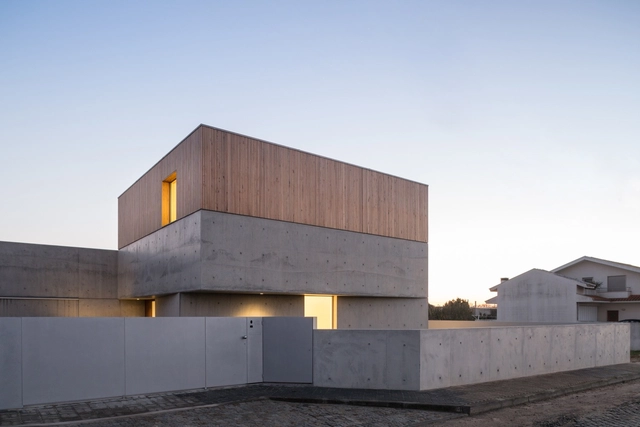
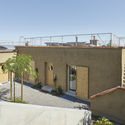
House in Avanca / nu.ma | unipessoal - Houses, FacadeHouse in Avanca / nu.ma | unipessoal - Houses, FacadeHouse in Avanca / nu.ma | unipessoal - Houses, Stairs, Facade, Column, Door, HandrailHouse in Avanca / nu.ma | unipessoal - Houses, FacadeHouse in Avanca / nu.ma | unipessoal - More Images+ 62

•
Avanca, Portugal
  • Architects: nu.ma | unipessoal
  • Area Area of this architecture project Area:  250 m²
  • Year Completion year of this architecture project Year:  2017
  • Manufacturers Brands with products used in this architecture project
    Manufacturers:  Madeira de Riga, Mármore Valverde, Sosoares
  • Professionals: Construtora de Loureiro

Create Differently Workspace / Rotunno Justman Architectes

Create Differently Workspace / Rotunno Justman Architectes - Interior Photography, House Interiors, TableCreate Differently Workspace / Rotunno Justman Architectes - Interior Photography, House Interiors, Door, ChairCreate Differently Workspace / Rotunno Justman Architectes - Interior Photography, House Interiors, Table, ChairCreate Differently Workspace / Rotunno Justman Architectes - Interior Photography, House Interiors, DoorCreate Differently Workspace / Rotunno Justman Architectes - More Images+ 6

  • Area Area of this architecture project Area:  90 m²
  • Year Completion year of this architecture project Year:  2019
  • Manufacturers Brands with products used in this architecture project
    Manufacturers:  AutoDesk, USM, Artemide, Janvic, Livolo France

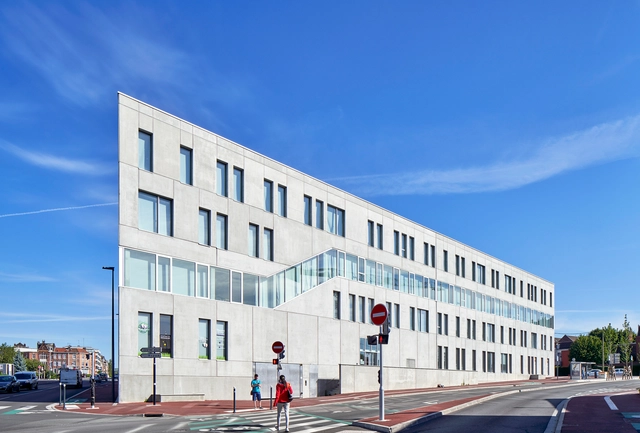
35 Social Housing Units / mobile architectural office

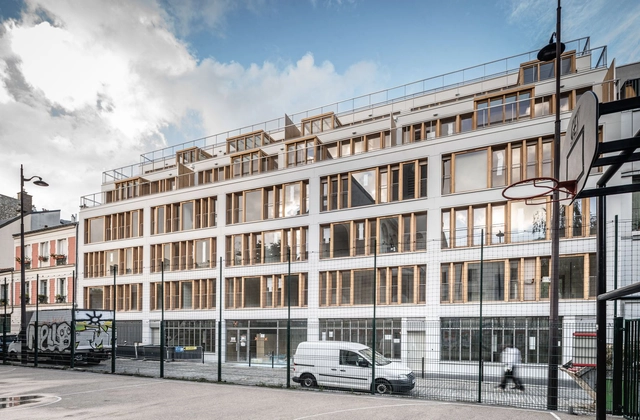
35 Social Housing Units / mobile architectural office - Exterior Photography, Apartments, Facade35 Social Housing Units / mobile architectural office - Interior Photography, Apartments, Facade35 Social Housing Units / mobile architectural office - Exterior Photography, Apartments, Facade35 Social Housing Units / mobile architectural office - Interior Photography, Apartments, Door35 Social Housing Units / mobile architectural office - More Images+ 26

  • Year Completion year of this architecture project Year:  2020
  • Manufacturers Brands with products used in this architecture project
    Manufacturers:  Jansen, Carrelage du Marais, KP1, Le Relais, X-Tend

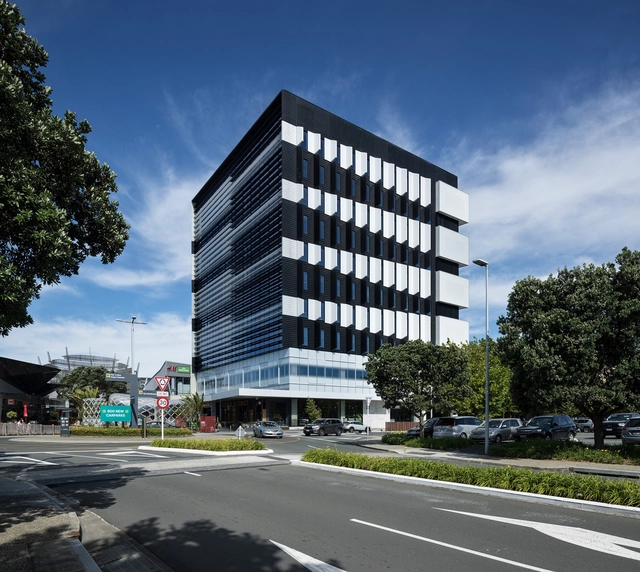
ANZ Raranga at Sylvia Park / Architectus

ANZ Raranga at Sylvia Park / Architectus - Interior Photography, Office Buildings, Facade, Stairs, HandrailANZ Raranga at Sylvia Park / Architectus - Interior Photography, Office Buildings, Kitchen, Chair, TableANZ Raranga at Sylvia Park / Architectus - Exterior Photography, Office Buildings, FacadeANZ Raranga at Sylvia Park / Architectus - Exterior Photography, Office BuildingsANZ Raranga at Sylvia Park / Architectus - More Images+ 13

Le Sébastopol Booking.com Offices / Coldefy

Le Sébastopol Booking.com Offices / Coldefy - Exterior Photography, Institutional Buildings, FacadeLe Sébastopol Booking.com Offices / Coldefy - Interior Photography, Institutional Buildings, Stairs, HandrailLe Sébastopol Booking.com Offices / Coldefy - Interior Photography, Institutional BuildingsLe Sébastopol Booking.com Offices / Coldefy - Exterior Photography, Institutional Buildings, FacadeLe Sébastopol Booking.com Offices / Coldefy - More Images+ 22

  • Architects: Coldefy
  • Area Area of this architecture project Area:  7821 m²
  • Year Completion year of this architecture project Year:  2019
  • Manufacturers Brands with products used in this architecture project
    Manufacturers:  AutoDesk, Airclim, ClimaWin, Concept Alu, Delporte, +3
  • Professionals: BEA, SERGA

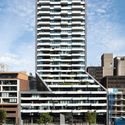
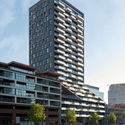
The Muse Residential Tower / Barcode Architects

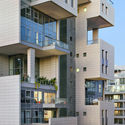
The Muse Residential Tower / Barcode Architects - Exterior Photography, ApartmentsThe Muse Residential Tower / Barcode Architects - Interior Photography, ApartmentsThe Muse Residential Tower / Barcode Architects - Exterior Photography, ApartmentsThe Muse Residential Tower / Barcode Architects - Exterior Photography, ApartmentsThe Muse Residential Tower / Barcode Architects - More Images+ 20

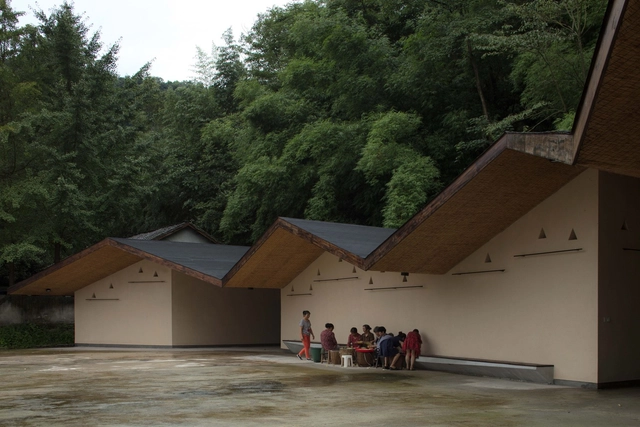
Jincheng Community, The Multi-purpose Public Space / Studio Dali Architects

Jincheng Community, The Multi-purpose Public Space / Studio Dali Architects - Exterior Photography, Community , FacadeJincheng Community, The Multi-purpose Public Space / Studio Dali Architects - Interior Photography, Community , Facade, Chair, Table, BenchJincheng Community, The Multi-purpose Public Space / Studio Dali Architects - Interior Photography, Community , Facade, Lighting, ChairJincheng Community, The Multi-purpose Public Space / Studio Dali Architects - Exterior Photography, Community , FacadeJincheng Community, The Multi-purpose Public Space / Studio Dali Architects - More Images+ 26

•
Chengdu, China

Z-5 Design Building / Amir Mann-Ami Shinar Architects

Z-5 Design Building / Amir Mann-Ami Shinar Architects - Exterior Photography, Residential
© Omri Amsalem

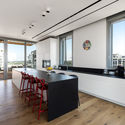
Z-5 Design Building / Amir Mann-Ami Shinar Architects - Exterior Photography, ResidentialZ-5 Design Building / Amir Mann-Ami Shinar Architects - Interior Photography, Residential, TableZ-5 Design Building / Amir Mann-Ami Shinar Architects - Interior Photography, Residential, Kitchen, Facade, Table, ChairZ-5 Design Building / Amir Mann-Ami Shinar Architects - Exterior Photography, Residential, FacadeZ-5 Design Building / Amir Mann-Ami Shinar Architects - More Images+ 19

•
Ramat Hasharon, Israel

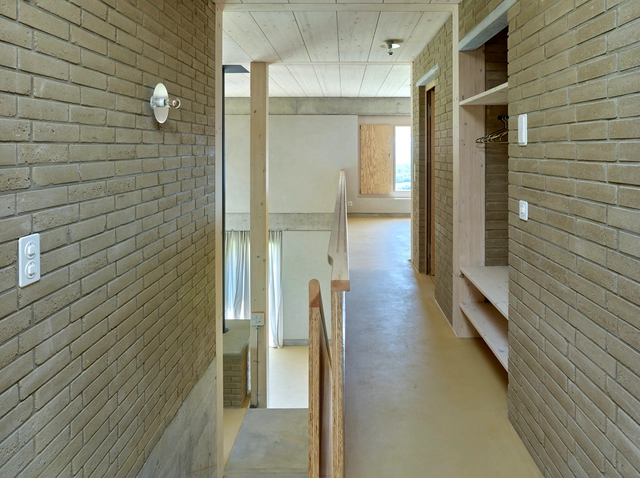
Two Houses on the Mont Vully / jomini & zimmermann architects

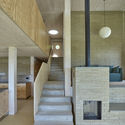
Two Houses on the Mont Vully / jomini & zimmermann architects - Interior Photography, Houses, Chair, TableTwo Houses on the Mont Vully / jomini & zimmermann architects - Interior Photography, Houses, Stairs, Facade, Handrail, ColumnTwo Houses on the Mont Vully / jomini & zimmermann architects - Exterior Photography, HousesTwo Houses on the Mont Vully / jomini & zimmermann architects - Interior Photography, Houses, Stairs, Beam, FacadeTwo Houses on the Mont Vully / jomini & zimmermann architects - More Images+ 7

•
Bellerive, Switzerland

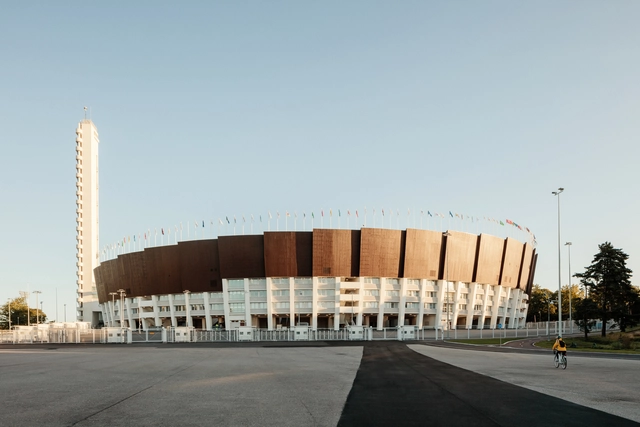
Helsinki Olympic Stadium / K2S Architects + Architects NRT

Helsinki Olympic Stadium / K2S Architects + Architects NRT - Interior Photography, Stadiums, Handrail, ArchHelsinki Olympic Stadium / K2S Architects + Architects NRT - Interior Photography, Stadiums, Stairs, HandrailHelsinki Olympic Stadium / K2S Architects + Architects NRT - Interior Photography, StadiumsHelsinki Olympic Stadium / K2S Architects + Architects NRT - Exterior Photography, StadiumsHelsinki Olympic Stadium / K2S Architects + Architects NRT - More Images+ 32

•
Helsinki, Finland