1. ArchDaily
  2. On Facebook

On Facebook: The Latest Architecture and News

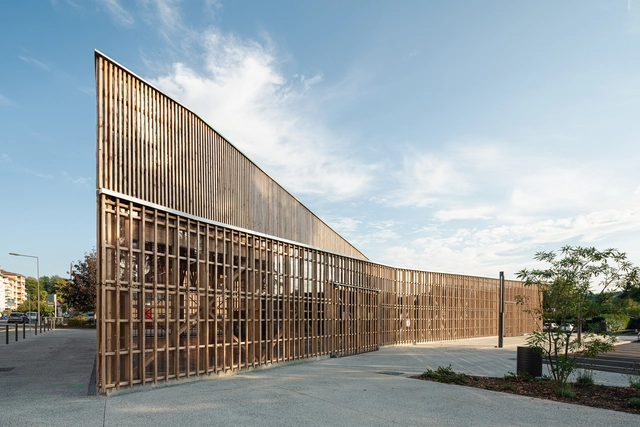
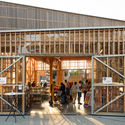
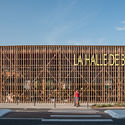
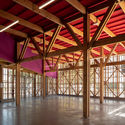
Billère Farmer Market / Pierre Marsan

Billère Farmer Market  / Pierre Marsan - Exterior Photography, Market, FacadeBillère Farmer Market  / Pierre Marsan - Exterior Photography, Market, FacadeBillère Farmer Market  / Pierre Marsan - Interior Photography, MarketBillère Farmer Market  / Pierre Marsan - Interior Photography, Market, FacadeBillère Farmer Market  / Pierre Marsan - More Images+ 28

•
Billère, France
  • Architects: Pierre Marsan
  • Area Area of this architecture project Area:  530 m²
  • Year Completion year of this architecture project Year:  2020
  • Manufacturers Brands with products used in this architecture project
    Manufacturers:  Chouard

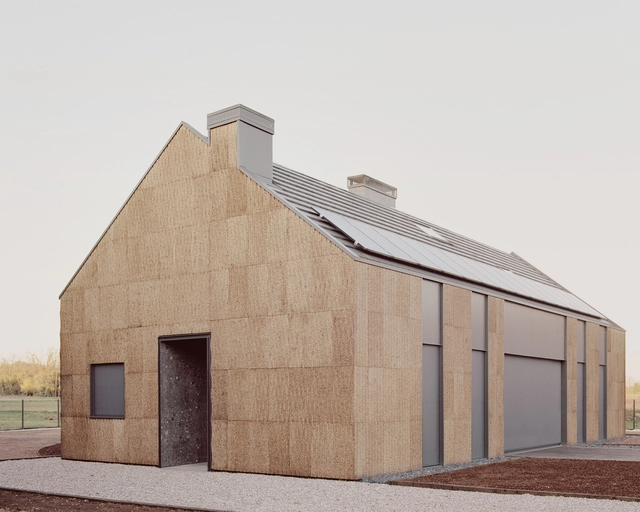
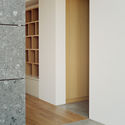
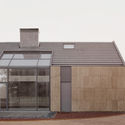
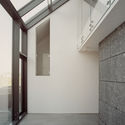
The House of Wood, Straw and Cork / LCA Architetti / luca compri architetti

The House of Wood, Straw and Cork  / LCA Architetti / luca compri architetti - Exterior Photography, Sustainability, FacadeThe House of Wood, Straw and Cork  / LCA Architetti / luca compri architetti - Interior Photography, Sustainability, DoorThe House of Wood, Straw and Cork  / LCA Architetti / luca compri architetti - Exterior Photography, Sustainability, FacadeThe House of Wood, Straw and Cork  / LCA Architetti / luca compri architetti - Interior Photography, SustainabilityThe House of Wood, Straw and Cork  / LCA Architetti / luca compri architetti - More Images+ 21

  • Area Area of this architecture project Area:  1500 m²
  • Year Completion year of this architecture project Year:  2020
  • Manufacturers Brands with products used in this architecture project
    Manufacturers:  Falegnameria Codar, SMP serramenti, Tecnosugheri

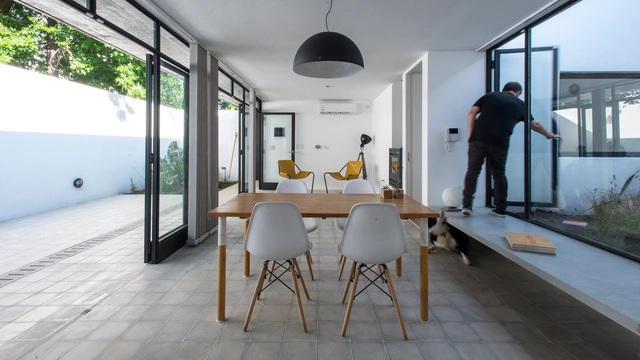
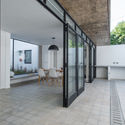
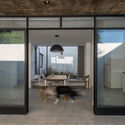
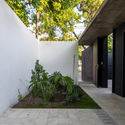
Patio House / Ezequiel Spinelli y Facundo López

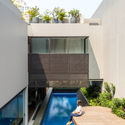
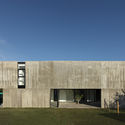
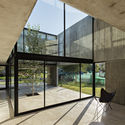
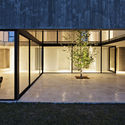
Patio House / Ezequiel Spinelli y Facundo López - Interior Photography, Landscape, Door, FacadePatio House / Ezequiel Spinelli y Facundo López - Interior Photography, Landscape, Facade, ChairPatio House / Ezequiel Spinelli y Facundo López - Interior Photography, Landscape, Door, FacadePatio House / Ezequiel Spinelli y Facundo López - Exterior Photography, Landscape, CourtyardPatio House / Ezequiel Spinelli y Facundo López - More Images+ 19

  • Area Area of this architecture project Area:  59 m²
  • Year Completion year of this architecture project Year:  2019
  • Manufacturers Brands with products used in this architecture project
    Manufacturers:  AutoDesk, Trimble

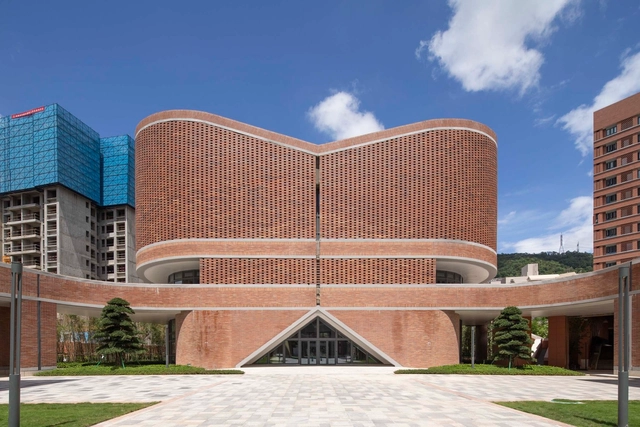
Shenzhen Middle School / HITAD

Shenzhen Middle School / HITAD - Exterior Photography, Elementary & Middle SchoolShenzhen Middle School / HITAD - Exterior Photography, Elementary & Middle School, FacadeShenzhen Middle School / HITAD - Interior Photography, Elementary & Middle School, FacadeShenzhen Middle School / HITAD - Exterior Photography, Elementary & Middle SchoolShenzhen Middle School / HITAD - More Images+ 28

  • Architects: HITAD
  • Area Area of this architecture project Area:  170000 m²
  • Year Completion year of this architecture project Year:  2020

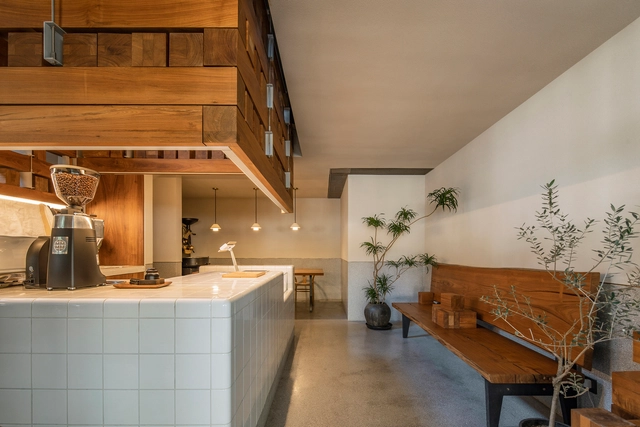
The Radio Coffee / SpaceStation

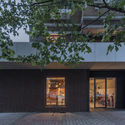
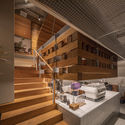
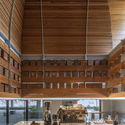
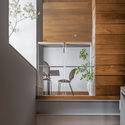
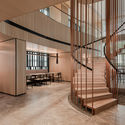
The Radio Coffee / SpaceStation - Exterior Photography, Coffee Shop Interiors, FacadeThe Radio Coffee / SpaceStation - Interior Photography, Coffee Shop Interiors, StairsThe Radio Coffee / SpaceStation - Interior Photography, Coffee Shop Interiors, CountertopThe Radio Coffee / SpaceStation - Interior Photography, Coffee Shop Interiors, Chair, TableThe Radio Coffee / SpaceStation - More Images+ 24

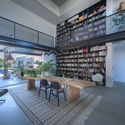
Tonami Public Library / MIKAMI Architects

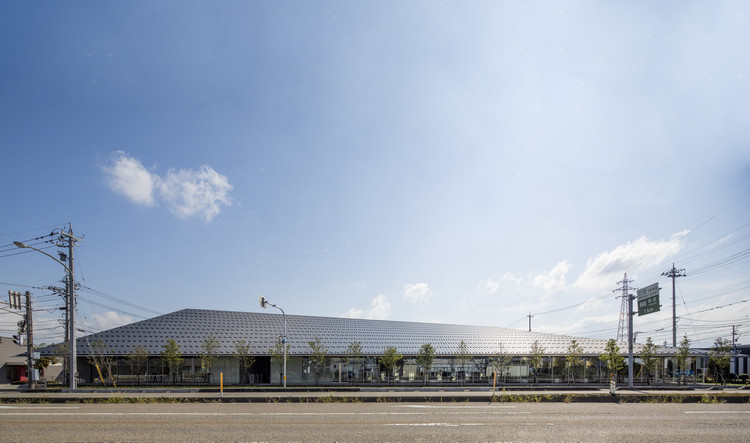
Tonami Public Library / MIKAMI Architects - Exterior Photography, Library
© Koji Horiuchi

Tonami Public Library / MIKAMI Architects - Exterior Photography, Library, FacadeTonami Public Library / MIKAMI Architects - Interior Photography, LibraryTonami Public Library / MIKAMI Architects - Interior Photography, LibraryTonami Public Library / MIKAMI Architects - Interior Photography, LibraryTonami Public Library / MIKAMI Architects - More Images+ 26

•
Tonami, Japan

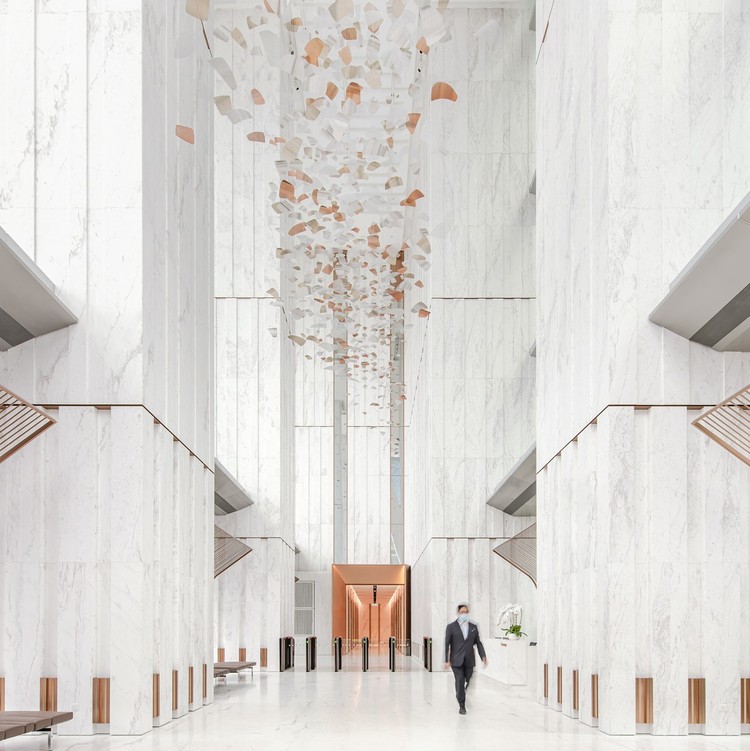
YTL Headquarters / Ministry of Design

YTL Headquarters / Ministry of Design - Interior Photography, Offices Interiors, Facade
© David Yeow

YTL Headquarters / Ministry of Design - Interior Photography, Offices Interiors, Facade, DoorYTL Headquarters / Ministry of Design - Interior Photography, Offices Interiors, Stairs, Facade, Beam, Table, ChairYTL Headquarters / Ministry of Design - Interior Photography, Offices InteriorsYTL Headquarters / Ministry of Design - Interior Photography, Offices Interiors, Table, Lighting, ChairYTL Headquarters / Ministry of Design - More Images+ 23

RCB Loft / Ápiron

RCB Loft / Ápiron - Exterior Photography, House Interiors, FacadeRCB Loft / Ápiron - Interior Photography, House Interiors, Kitchen, Countertop, SinkRCB Loft / Ápiron - Interior Photography, House Interiors, Stairs, Door, LightingRCB Loft / Ápiron - Interior Photography, House Interiors, Bedroom, BedRCB Loft / Ápiron - More Images+ 29

  • Architects: Ápiron
  • Area Area of this architecture project Area:  240 m²
  • Year Completion year of this architecture project Year:  2019
  • Manufacturers Brands with products used in this architecture project
    Manufacturers:  AutoDesk, Interceramic, Sukabumi Stone, Cemex, Sukabumi, +1

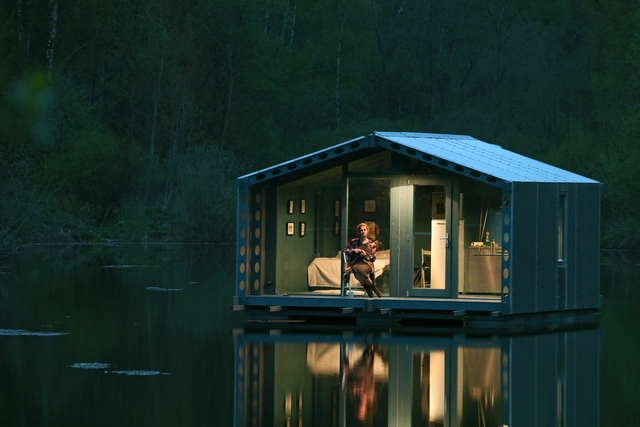
DD16 / BIO-architects

DD16 / BIO-architects - Small Scale, FacadeDD16 / BIO-architects - Small ScaleDD16 / BIO-architects - Small Scale, Kitchen, Door, Bed, Countertop, ChairDD16 / BIO-architects - Small ScaleDD16 / BIO-architects - More Images+ 25

  • Architects: BIO-architects
  • Area Area of this architecture project Area:  16 m²
  • Year Completion year of this architecture project Year:  2016
  • Manufacturers Brands with products used in this architecture project
    Manufacturers:  DUBLDOM, ECOVOLT, ElastoKAM, Nuprotec, ULTRALAM

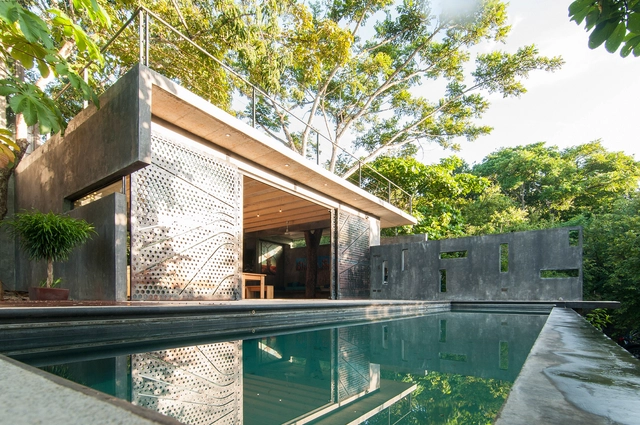
Tree House / QBO3 Arquitectos

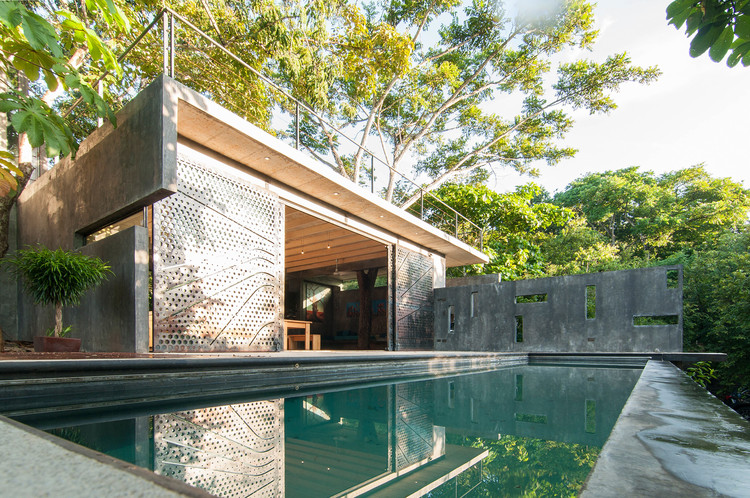
Tree House / QBO3 Arquitectos - HousesTree House / QBO3 Arquitectos - HousesTree House / QBO3 Arquitectos - HousesTree House / QBO3 Arquitectos - HousesTree House / QBO3 Arquitectos - More Images+ 18

•
Puerto Carrillo, Costa Rica
  • Architects: QBO3 Arquitectos
  • Area Area of this architecture project Area:  280 m²
  • Year Completion year of this architecture project Year:  2015
  • Manufacturers Brands with products used in this architecture project
    Manufacturers:  Capris, High Lights

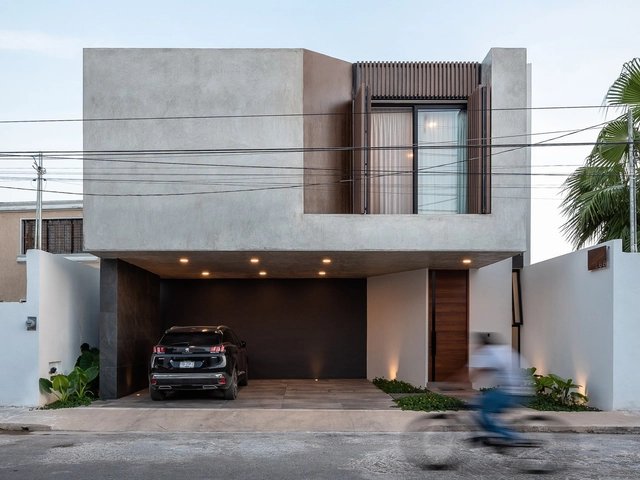
Mouette House / Estudio Bespoke + longo+roldán

Mouette House / Estudio Bespoke + longo+roldán - Exterior Photography, Houses, FacadeMouette House / Estudio Bespoke + longo+roldán - Exterior Photography, Houses, FacadeMouette House / Estudio Bespoke + longo+roldán - Interior Photography, HousesMouette House / Estudio Bespoke + longo+roldán - Interior Photography, HousesMouette House / Estudio Bespoke + longo+roldán - More Images+ 33

•
Valladolid, Spain

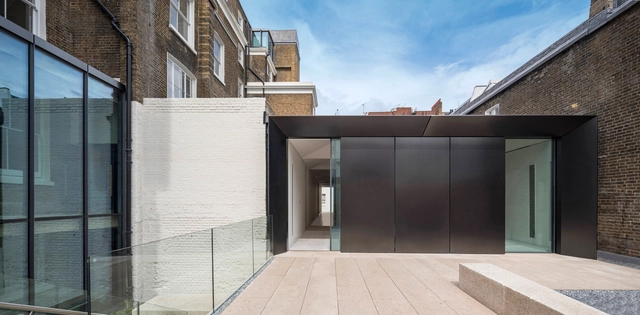
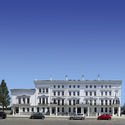
Cromwell Place Exhibition and Working Space / Buckley Gray Yeoman

Cromwell Place Exhibition and Working Space / Buckley Gray Yeoman - Interior Photography, Visual Arts CenterCromwell Place Exhibition and Working Space / Buckley Gray Yeoman - Exterior Photography, Visual Arts Center, FacadeCromwell Place Exhibition and Working Space / Buckley Gray Yeoman - Exterior Photography, Visual Arts Center, FacadeCromwell Place Exhibition and Working Space / Buckley Gray Yeoman - Interior Photography, Visual Arts Center, Door, LightingCromwell Place Exhibition and Working Space / Buckley Gray Yeoman - More Images+ 23

Notskriften Housing / Joliark

Notskriften Housing  / Joliark  - Exterior Photography, Apartments, FacadeNotskriften Housing  / Joliark  - Interior Photography, Apartments, Stairs, FacadeNotskriften Housing  / Joliark  - Exterior Photography, Apartments, FacadeNotskriften Housing  / Joliark  - Exterior Photography, ApartmentsNotskriften Housing  / Joliark  - More Images+ 23

•
Eskilstuna, Sweden
  • Architects: Joliark
  • Area Area of this architecture project Area:  5050 m²
  • Year Completion year of this architecture project Year:  2020
  • Manufacturers Brands with products used in this architecture project
    Manufacturers:  Egernsund Tegl

Residence 568 / Charged Voids

Residence 568 / Charged Voids - Exterior Photography, Houses, FacadeResidence 568 / Charged Voids - Exterior Photography, HousesResidence 568 / Charged Voids - Interior Photography, Houses, Kitchen, Facade, HandrailResidence 568 / Charged Voids - Interior Photography, Houses, Facade, BenchResidence 568 / Charged Voids - More Images+ 11

  • Architects: Charged Voids
  • Area Area of this architecture project Area:  300 m²
  • Year Completion year of this architecture project Year:  2019

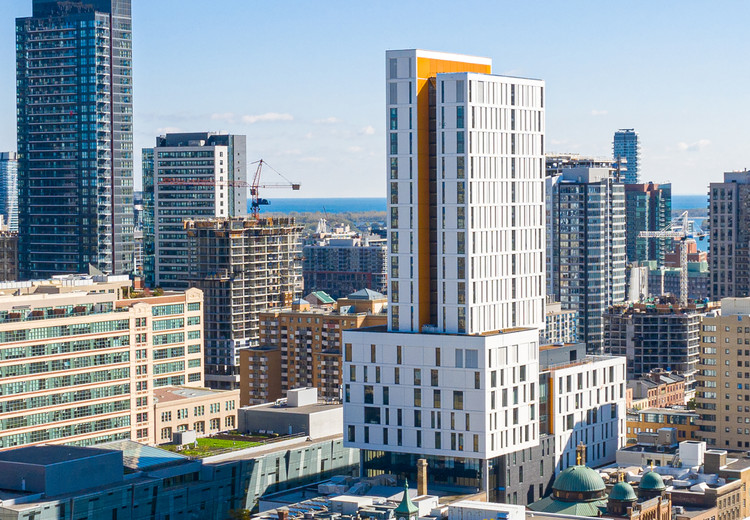
Ryerson University Daphne Cockwell Health Sciences Complex / Perkins&Will

Ryerson University Daphne Cockwell Health Sciences Complex / Perkins&Will - Exterior Photography, University
© Tom Arban

Ryerson University Daphne Cockwell Health Sciences Complex / Perkins&Will - Interior Photography, University, Kitchen, FacadeRyerson University Daphne Cockwell Health Sciences Complex / Perkins&Will - Interior Photography, University, Stairs, FacadeRyerson University Daphne Cockwell Health Sciences Complex / Perkins&Will - Exterior Photography, UniversityRyerson University Daphne Cockwell Health Sciences Complex / Perkins&Will - Interior Photography, University, Table, LightingRyerson University Daphne Cockwell Health Sciences Complex / Perkins&Will - More Images+ 33

•
Toronto, Canada

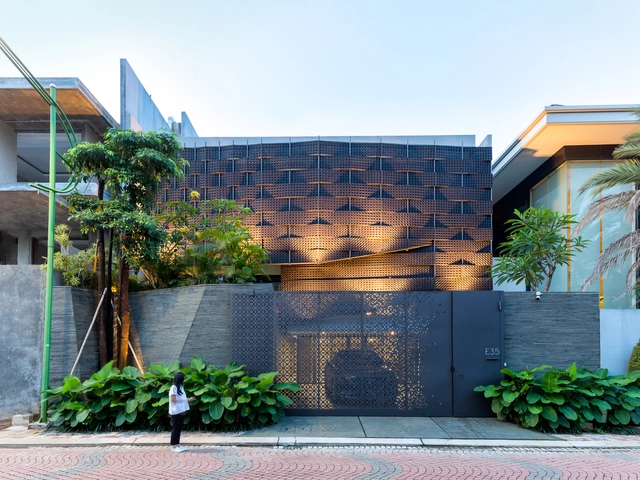
Weave House / Wahana Architects

Weave House / Wahana Architects - Interior Photography, Houses, Table, ChairWeave House / Wahana Architects - Interior Photography, Houses, Table, ChairWeave House / Wahana Architects - Interior Photography, Houses, Handrail, Lighting, ChairWeave House / Wahana Architects - Exterior Photography, HousesWeave House / Wahana Architects - More Images+ 10

•
Jakarta, Indonesia

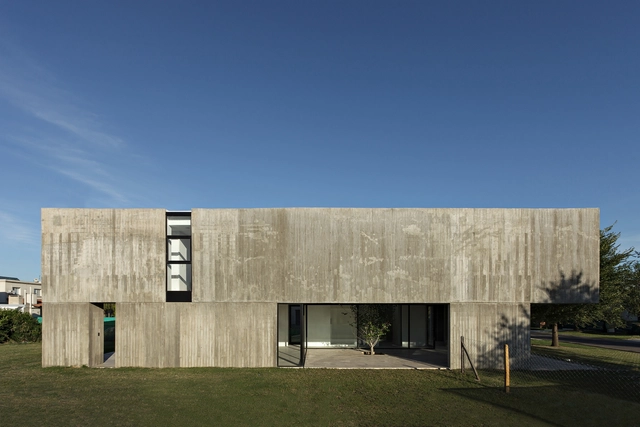
House in La Comarca / Anibal Bizzotto + Diego Cherbenco

House in La Comarca / Anibal Bizzotto + Diego Cherbenco - Houses, FacadeHouse in La Comarca / Anibal Bizzotto + Diego Cherbenco - Houses, Facade, Door, Handrail, ChairHouse in La Comarca / Anibal Bizzotto + Diego Cherbenco - Houses, Garden, Facade, DoorHouse in La Comarca / Anibal Bizzotto + Diego Cherbenco - Houses, Garden, FacadeHouse in La Comarca / Anibal Bizzotto + Diego Cherbenco - More Images+ 30

•
Tigre, Argentina

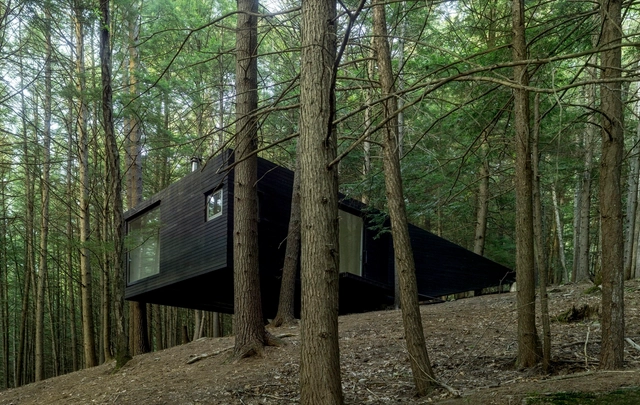

Half-Tree House / Jacobschang Architecture

Half-Tree House / Jacobschang Architecture - Houses, ForestHalf-Tree House / Jacobschang Architecture - Houses, Bedroom, Door, Facade, Arch, Lighting, ChairHalf-Tree House / Jacobschang Architecture - Houses, Door, ForestHalf-Tree House / Jacobschang Architecture - Houses, Door, ForestHalf-Tree House / Jacobschang Architecture - More Images+ 20

•
Sullivan County, United States
  • Area Area of this architecture project Area:  360 ft²
  • Year Completion year of this architecture project Year:  2016
  • Manufacturers Brands with products used in this architecture project
    Manufacturers:  Garnier Limb, JØTUL, Rixson