1. ArchDaily
  2. On Facebook

On Facebook: The Latest Architecture and News

Paul Meurice Home for Disabled Adults / Lambert Lénak

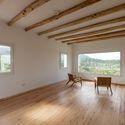
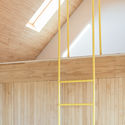
Paul Meurice Home for Disabled Adults / Lambert Lénak - Exterior Photography, Housing, FacadePaul Meurice Home for Disabled Adults / Lambert Lénak - Interior Photography, HousingPaul Meurice Home for Disabled Adults / Lambert Lénak - Exterior Photography, Housing, FacadePaul Meurice Home for Disabled Adults / Lambert Lénak - Exterior Photography, Housing, FacadePaul Meurice Home for Disabled Adults / Lambert Lénak - More Images+ 14

•
Paris, France

J1M5 Boutique / Various Associates

J1M5 Boutique / Various Associates - Interior Photography, Retail InteriorsJ1M5 Boutique / Various Associates - Interior Photography, Retail InteriorsJ1M5 Boutique / Various Associates - Interior Photography, Retail InteriorsJ1M5 Boutique / Various Associates - Interior Photography, Retail InteriorsJ1M5 Boutique / Various Associates - More Images+ 17

AKENZ Store / LUKSTUDIO

AKENZ Store / LUKSTUDIO - Interior Photography, Retail Interiors, Kitchen
© Peter Dixie

AKENZ Store / LUKSTUDIO - Exterior Photography, Retail Interiors, FacadeAKENZ Store / LUKSTUDIO - Interior Photography, Retail Interiors, BeamAKENZ Store / LUKSTUDIO - Interior Photography, Retail Interiors, KitchenAKENZ Store / LUKSTUDIO - Interior Photography, Retail InteriorsAKENZ Store / LUKSTUDIO - More Images+ 12

  • Architects: LUKSTUDIO
  • Area Area of this architecture project Area:  187 m²
  • Year Completion year of this architecture project Year:  2020

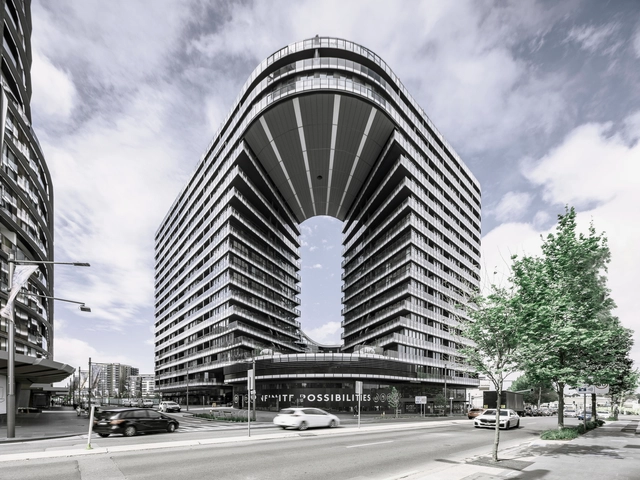
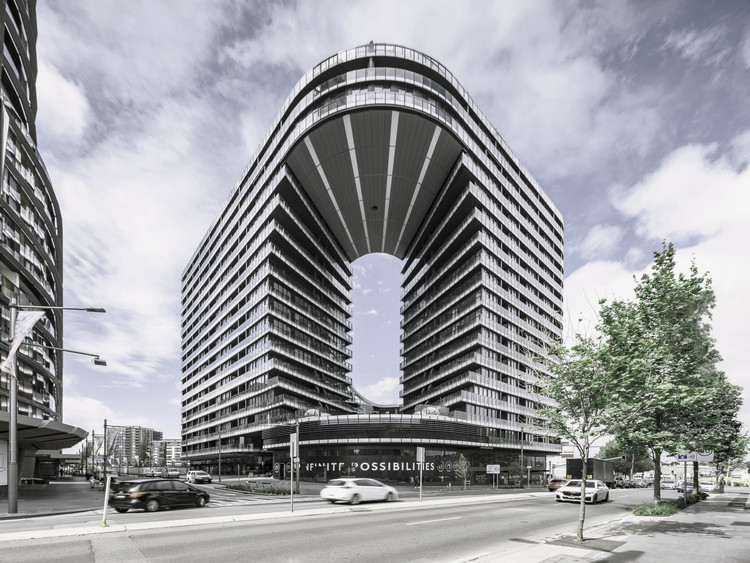
Infinity Residential Building / Koichi Takada Architects

Infinity Residential Building  / Koichi Takada Architects - Exterior Photography, ApartmentsInfinity Residential Building  / Koichi Takada Architects - Interior Photography, Apartments, ArchInfinity Residential Building  / Koichi Takada Architects - Exterior Photography, Apartments, FacadeInfinity Residential Building  / Koichi Takada Architects - Exterior Photography, ApartmentsInfinity Residential Building  / Koichi Takada Architects - More Images+ 6

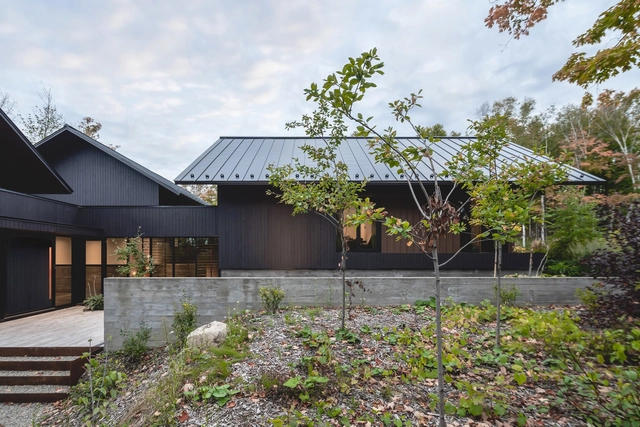
Koya House / Atelier Carle

Koya House / Atelier Carle - Interior Photography, Houses, LightingKoya House / Atelier Carle - Exterior Photography, Houses, GardenKoya House / Atelier Carle - Exterior Photography, HousesKoya House / Atelier Carle - Exterior Photography, HousesKoya House / Atelier Carle - More Images+ 19

•
Saint-Sauveur, Canada
  • Architects: Atelier Carle
  • Area Area of this architecture project Area:  696 m²
  • Year Completion year of this architecture project Year:  2019
  • Manufacturers Brands with products used in this architecture project
    Manufacturers:  Alumilex

Hair Salon in New York / BoND

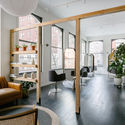
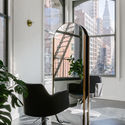
Hair Salon in New York / BoND - Interior Photography, Historic Preservation, FacadeHair Salon in New York / BoND - Interior Photography, Historic Preservation, Table, Lighting, ChairHair Salon in New York / BoND - Interior Photography, Historic Preservation, Table, ChairHair Salon in New York / BoND - Interior Photography, Historic Preservation, Chair, TableHair Salon in New York / BoND - More Images+ 10

  • Architects: BoND
  • Area Area of this architecture project Area:  1100 ft²
  • Year Completion year of this architecture project Year:  2020

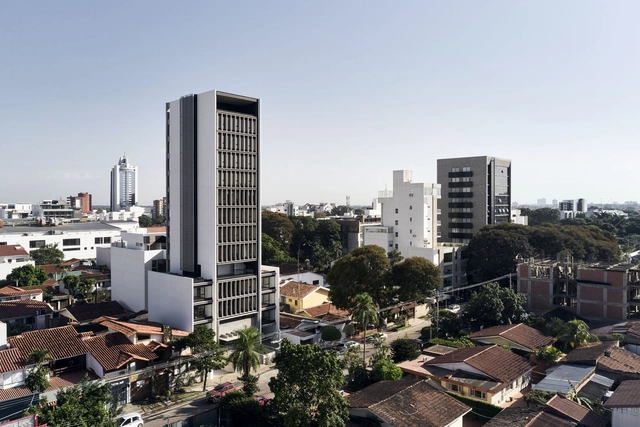
Quartier Equipetrol / Sommet

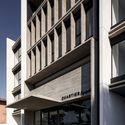
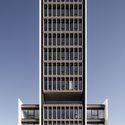
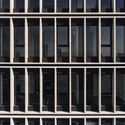
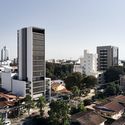
Quartier Equipetrol / Sommet - Exterior Photography, Apartments, FacadeQuartier Equipetrol / Sommet - Exterior Photography, Apartments, FacadeQuartier Equipetrol / Sommet - Interior Photography, Apartments, FacadeQuartier Equipetrol / Sommet - Exterior Photography, ApartmentsQuartier Equipetrol / Sommet - More Images+ 13

•
Santa Cruz de la Sierra, Bolivia
  • Architects: Sommet
  • Area Area of this architecture project Area:  2170 m²
  • Year Completion year of this architecture project Year:  2019
  • Manufacturers Brands with products used in this architecture project
    Manufacturers:  AutoDesk, Lumion, Kholer, Knauf, S.C.A, +2

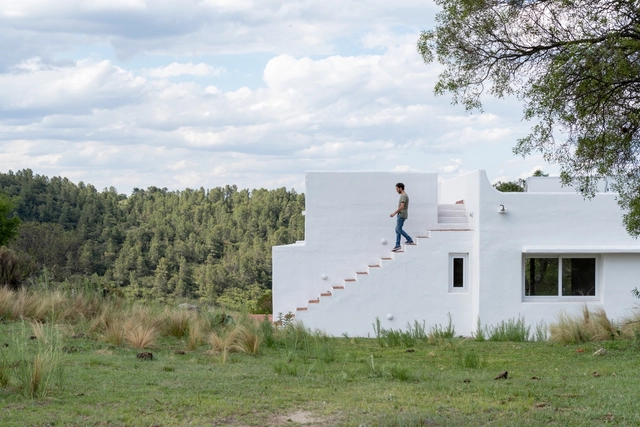
Elisa House / Federico Olmedo

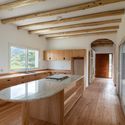
Elisa House / Federico Olmedo - Exterior Photography, SustainabilityElisa House / Federico Olmedo - Interior Photography, Sustainability, Kitchen, TableElisa House / Federico Olmedo - Interior Photography, Sustainability, BeamElisa House / Federico Olmedo - Exterior Photography, SustainabilityElisa House / Federico Olmedo - More Images+ 29

  • Architects: Federico Olmedo
  • Area Area of this architecture project Area:  1829 ft²
  • Year Completion year of this architecture project Year:  2020
  • Manufacturers Brands with products used in this architecture project
    Manufacturers:  Adobe Systems Incorporated, AutoCAD, Ecoglass, Ellenza

Thailand Hi Cafe / balbek bureau

Thailand Hi Cafe / balbek bureau - Interior Photography, Coffee Shop Interiors, Kitchen, Table, ChairThailand Hi Cafe / balbek bureau - Interior Photography, Coffee Shop Interiors, TableThailand Hi Cafe / balbek bureau - Exterior Photography, Coffee Shop Interiors, FacadeThailand Hi Cafe / balbek bureau - Interior Photography, Coffee Shop Interiors, Door, Facade, Table, Chair, LightingThailand Hi Cafe / balbek bureau - More Images+ 27

House SP / Rodrigo Valenzuela Jerez

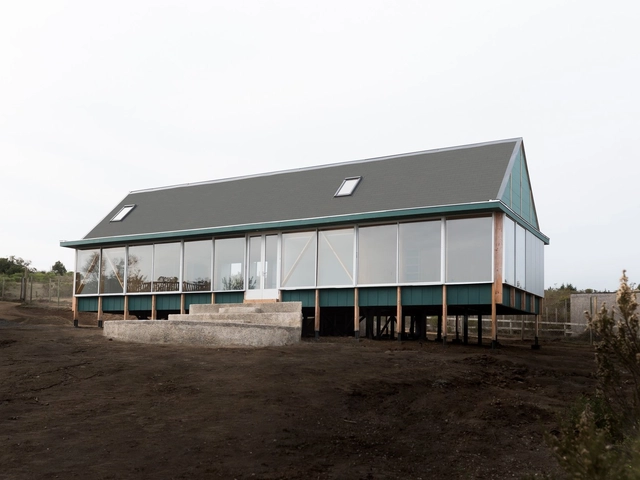
House SP / Rodrigo Valenzuela Jerez - Exterior Photography, HousesHouse SP / Rodrigo Valenzuela Jerez - Interior Photography, Houses, Door, BeamHouse SP / Rodrigo Valenzuela Jerez - Interior Photography, Houses, Beam, FacadeHouse SP / Rodrigo Valenzuela Jerez - Interior Photography, Houses, FacadeHouse SP / Rodrigo Valenzuela Jerez - More Images+ 34

•
Tunquen, Chile
  • Area Area of this architecture project Area:  1291 ft²
  • Year Completion year of this architecture project Year:  2019
  • Manufacturers Brands with products used in this architecture project
    Manufacturers:  Arauco

MIA’s Office / MIA architecture

MIA’s Office / MIA architecture - Exterior Photography, Sustainability, FacadeMIA’s Office / MIA architecture - Interior Photography, Sustainability, Table, ChairMIA’s Office / MIA architecture - Exterior Photography, Sustainability, FacadeMIA’s Office / MIA architecture - Interior Photography, SustainabilityMIA’s Office / MIA architecture - More Images+ 16

  • Architects: MIA architecture
  • Area Area of this architecture project Area:  60 m²
  • Year Completion year of this architecture project Year:  2020
  • Manufacturers Brands with products used in this architecture project
    Manufacturers:  GRAPHISOFT, Xinnix

Thulestrasse 62 Apartments / zanderroth

Thulestrasse 62 Apartments / zanderroth - Interior Photography, Apartments, FacadeThulestrasse 62 Apartments / zanderroth - Exterior Photography, Apartments, FacadeThulestrasse 62 Apartments / zanderroth - Exterior Photography, Apartments, Facade, BalconyThulestrasse 62 Apartments / zanderroth - Interior Photography, Apartments, FacadeThulestrasse 62 Apartments / zanderroth - More Images+ 23

The Technion’s Entrance Gate / Schwartz Besnosoff Architects

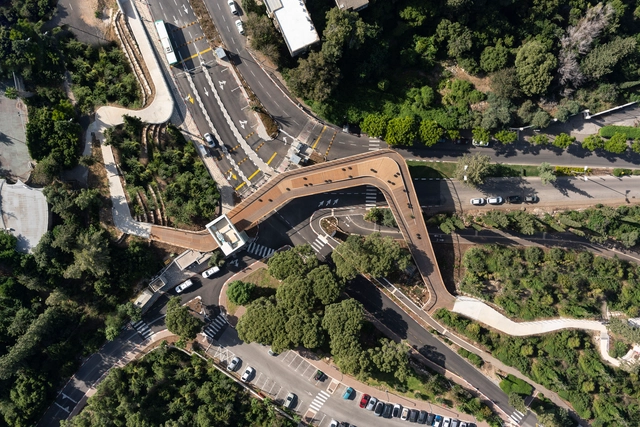
The Technion’s Entrance Gate / Schwartz Besnosoff Architects - Interior Photography, Educational ArchitectureThe Technion’s Entrance Gate / Schwartz Besnosoff Architects - Exterior Photography, Educational Architecture, Deck, Handrail, FenceThe Technion’s Entrance Gate / Schwartz Besnosoff Architects - Exterior Photography, Educational ArchitectureThe Technion’s Entrance Gate / Schwartz Besnosoff Architects - Exterior Photography, Educational ArchitectureThe Technion’s Entrance Gate / Schwartz Besnosoff Architects - More Images+ 16

Hangzhou Qushui-Lanting Resort Hotel / DJX Design Studio

Hangzhou Qushui-Lanting Resort Hotel / DJX Design Studio - Interior Photography, Hotels Interiors
© Feng Shao

Hangzhou Qushui-Lanting Resort Hotel / DJX Design Studio - Interior Photography, Hotels InteriorsHangzhou Qushui-Lanting Resort Hotel / DJX Design Studio - Interior Photography, Hotels Interiors, StairsHangzhou Qushui-Lanting Resort Hotel / DJX Design Studio - Interior Photography, Hotels Interiors, Column, FacadeHangzhou Qushui-Lanting Resort Hotel / DJX Design Studio - Interior Photography, Hotels Interiors, Facade, ChairHangzhou Qushui-Lanting Resort Hotel / DJX Design Studio - More Images+ 26

  • Architects: DJX Design Studio
  • Area Area of this architecture project Area:  8800 m²
  • Year Completion year of this architecture project Year:  2019
  • Manufacturers Brands with products used in this architecture project
    Manufacturers:  Hansgrohe, Axent, Oluce

Viale Giulini Affordable Housing / Alvisi Kirimoto + Partners

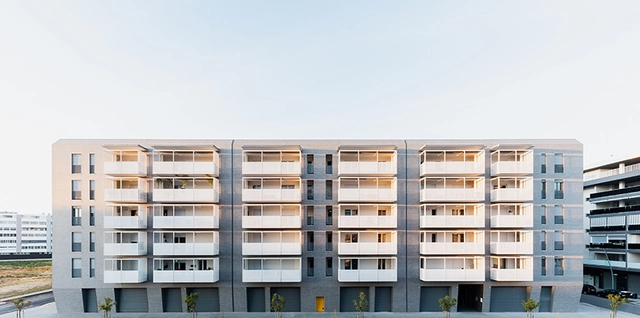
Viale Giulini Affordable Housing / Alvisi Kirimoto + Partners - Exterior Photography, Social Housing, FacadeViale Giulini Affordable Housing / Alvisi Kirimoto + Partners - Exterior Photography, Social Housing, FacadeViale Giulini Affordable Housing / Alvisi Kirimoto + Partners - Interior Photography, Social Housing, FacadeViale Giulini Affordable Housing / Alvisi Kirimoto + Partners - Exterior Photography, Social HousingViale Giulini Affordable Housing / Alvisi Kirimoto + Partners - More Images+ 39

23 House / Arquitectura en Estudio

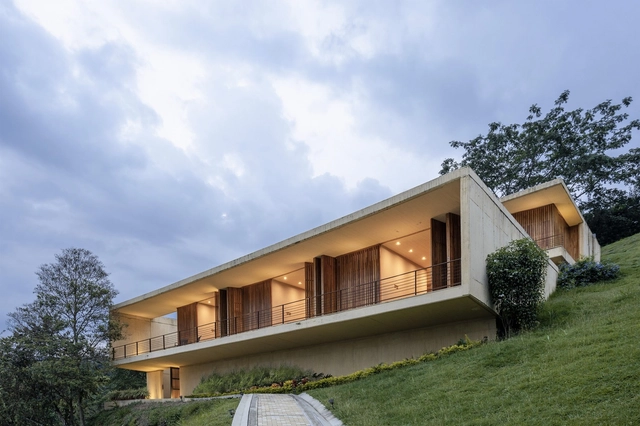
23 House / Arquitectura en Estudio - Exterior Photography, Houses23 House / Arquitectura en Estudio - Interior Photography, Houses, Stairs, Handrail23 House / Arquitectura en Estudio - Interior Photography, Houses23 House / Arquitectura en Estudio - Exterior Photography, Houses, Courtyard23 House / Arquitectura en Estudio - More Images+ 26

•
Villeta, Colombia
  • Architects: Arquitectura en Estudio
  • Area Area of this architecture project Area:  6996 ft²
  • Year Completion year of this architecture project Year:  2019
  • Manufacturers Brands with products used in this architecture project
    Manufacturers:  AutoDesk, Maderas Pineda, Trimble Navigation

Nampa House Restaurant / Listen Communication

Nampa House Restaurant / Listen Communication - Interior Photography, Restaurant & Bar Interiors, Kitchen, Facade, Beam, CountertopNampa House Restaurant / Listen Communication - Interior Photography, Restaurant & Bar Interiors, Table, ChairNampa House Restaurant / Listen Communication - Interior Photography, Restaurant & Bar Interiors, Table, Chair, LightingNampa House Restaurant / Listen Communication - Interior Photography, Restaurant & Bar Interiors, Door, Table, ChairNampa House Restaurant / Listen Communication - More Images+ 12

  • Interior Designers: Listen Communication
  • Area Area of this architecture project Area:  269 m²
  • Year Completion year of this architecture project Year:  2020

GP House / Plataforma de Arquitectura

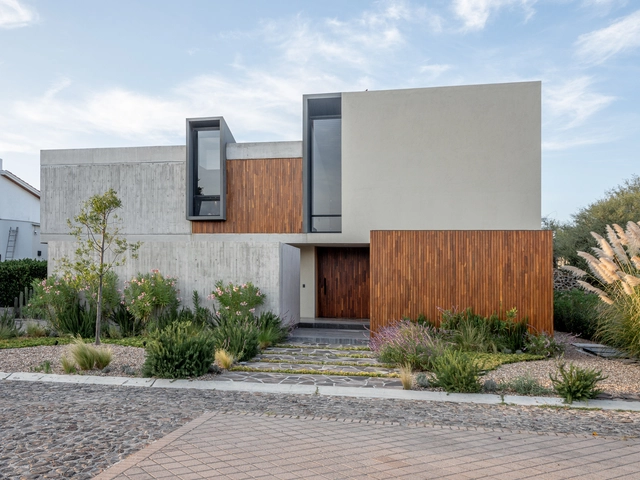
GP House / Plataforma de Arquitectura - Exterior Photography, Houses, FacadeGP House / Plataforma de Arquitectura - Interior Photography, HousesGP House / Plataforma de Arquitectura - Exterior Photography, Houses, FacadeGP House / Plataforma de Arquitectura - Interior Photography, Houses, GardenGP House / Plataforma de Arquitectura - More Images+ 20

•
Santiago de Queretaro, Mexico
  • Area Area of this architecture project Area:  564 m²
  • Year Completion year of this architecture project Year:  2019
  • Manufacturers Brands with products used in this architecture project
    Manufacturers:  AutoDesk, BOZOVICH DE MEXICO, Cemex, TECNONLITE, Trimble