1. ArchDaily
  2. On Facebook

On Facebook: The Latest Architecture and News
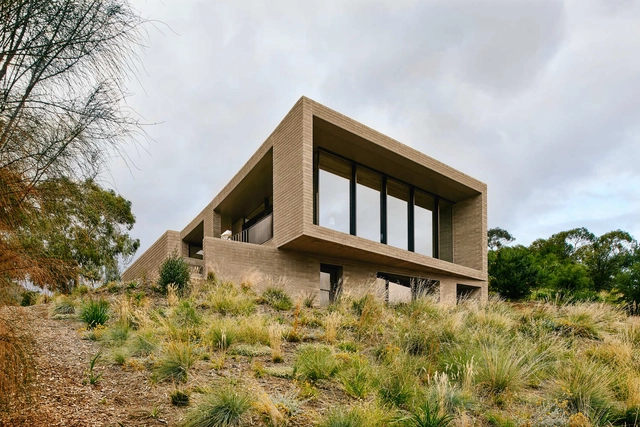
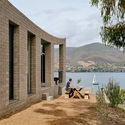
House at Otago Bay / Topology Studio

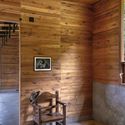
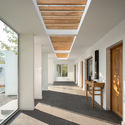
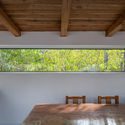
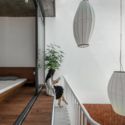
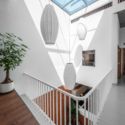
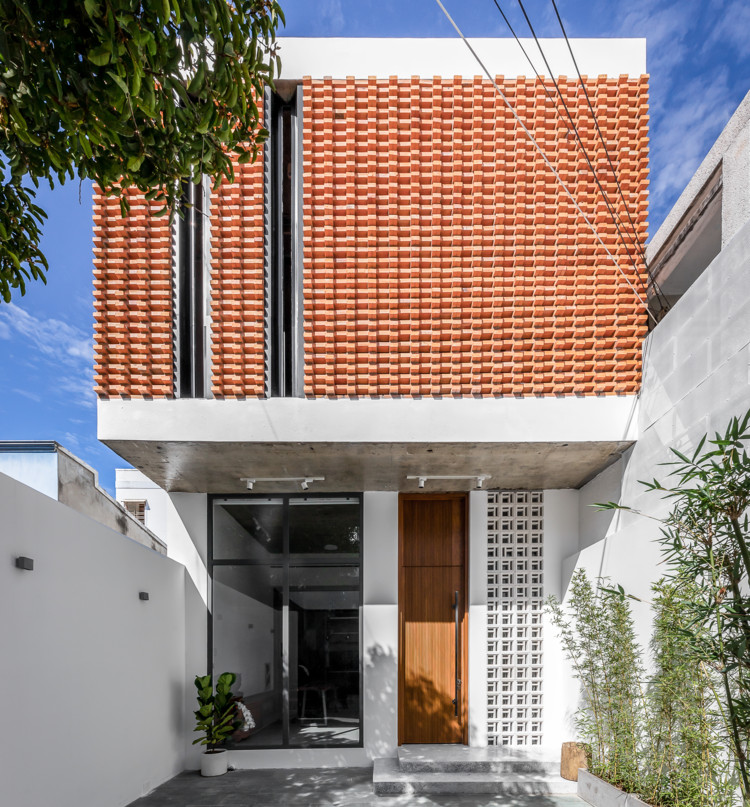
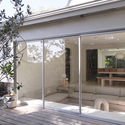
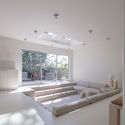
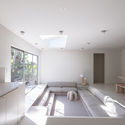
House at Otago Bay / Topology Studio - SustainabilityHouse at Otago Bay / Topology Studio - Exterior Photography, SustainabilityHouse at Otago Bay / Topology Studio - Exterior Photography, Sustainability, FacadeHouse at Otago Bay / Topology Studio - Exterior Photography, Sustainability, Door, FacadeHouse at Otago Bay / Topology Studio - More Images+ 25

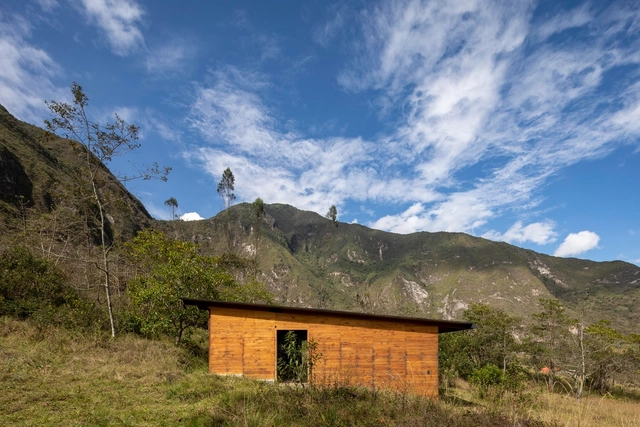
Turin Horse / Jorge Ramón Giacometti Taller de Arquitectura

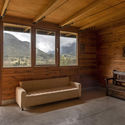
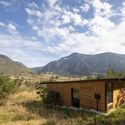
Turin Horse / Jorge Ramón Giacometti Taller de Arquitectura - Exterior Photography, HousesTurin Horse / Jorge Ramón Giacometti Taller de Arquitectura - Interior Photography, Houses, BeamTurin Horse / Jorge Ramón Giacometti Taller de Arquitectura - Interior Photography, Houses, BeamTurin Horse / Jorge Ramón Giacometti Taller de Arquitectura - Exterior Photography, HousesTurin Horse / Jorge Ramón Giacometti Taller de Arquitectura - More Images+ 15

•
Calacalí, Ecuador

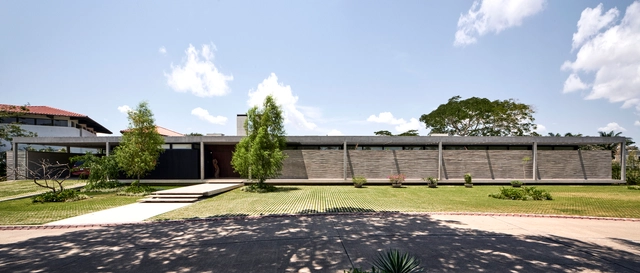
House 54 / Sommet

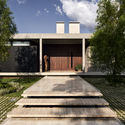
House 54 / Sommet - Exterior Photography, Houses, FacadeHouse 54 / Sommet - Exterior Photography, Houses, GardenHouse 54 / Sommet - Exterior Photography, Houses, FacadeHouse 54 / Sommet - Interior Photography, Houses, FacadeHouse 54 / Sommet - More Images+ 11

•
Santa Cruz de la Sierra, Bolivia
  • Architects: Sommet
  • Area Area of this architecture project Area:  800 m²
  • Year Completion year of this architecture project Year:  2019
  • Manufacturers Brands with products used in this architecture project
    Manufacturers:  AutoDesk, Lumion, Cortizo, Kholer, Knauf, +2

Marcelle Henry Footbridge / Marc Mimram

Marcelle Henry Footbridge / Marc Mimram - Drawings, Pedestrian BridgeMarcelle Henry Footbridge / Marc Mimram - Exterior Photography, Pedestrian BridgeMarcelle Henry Footbridge / Marc Mimram - Exterior Photography, Pedestrian Bridge, FacadeMarcelle Henry Footbridge / Marc Mimram - Exterior Photography, Pedestrian BridgeMarcelle Henry Footbridge / Marc Mimram - More Images+ 18

  • Architects: Marc Mimram
  • Year Completion year of this architecture project Year:  2018
  • Manufacturers Brands with products used in this architecture project
    Manufacturers:  Maille Metal

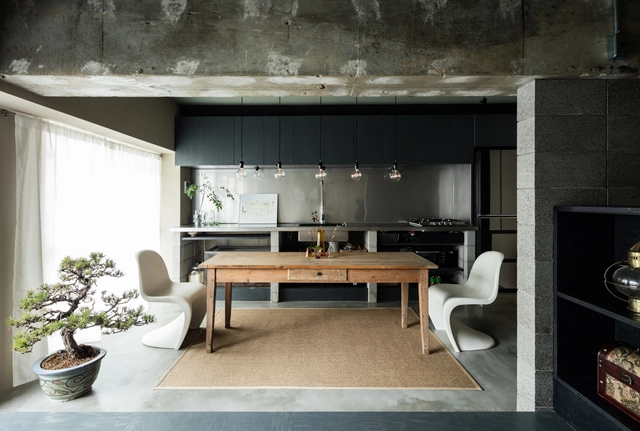
Dwelling With Independent Concrete Block Wall / Asano - Izue Architect Office

Dwelling With Independent Concrete Block Wall / Asano - Izue Architect Office - Interior Photography, Apartment Interiors, KitchenDwelling With Independent Concrete Block Wall / Asano - Izue Architect Office - Interior Photography, Apartment Interiors, Kitchen, Table, Lighting, SinkDwelling With Independent Concrete Block Wall / Asano - Izue Architect Office - Exterior Photography, Apartment InteriorsDwelling With Independent Concrete Block Wall / Asano - Izue Architect Office - Interior Photography, Apartment InteriorsDwelling With Independent Concrete Block Wall / Asano - Izue Architect Office - More Images+ 8

  • Area Area of this architecture project Area:  53 m²
  • Year Completion year of this architecture project Year:  2016
  • Manufacturers Brands with products used in this architecture project
    Manufacturers:  Adobe Systems Incorporated, Daiko, Jw-CAD, Matsuo Corporation, Osmo & Edel
  • Professionals: Daiko Electric

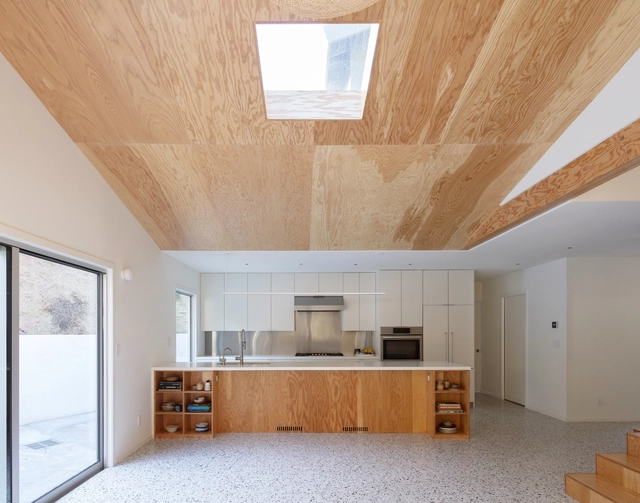
Eagle Rock House / Part Office

Eagle Rock House / Part Office - Interior Photography, Houses, FacadeEagle Rock House / Part Office - Interior Photography, Houses, Beam, Facade, LightingEagle Rock House / Part Office - Interior Photography, Houses, StairsEagle Rock House / Part Office - Interior Photography, Houses, BeamEagle Rock House / Part Office - More Images+ 14

•
Los Angeles, United States

The Hillside House / UP Architecture

The Hillside House / UP Architecture - Exterior Photography, RenovationThe Hillside House / UP Architecture - Exterior Photography, Renovation, FacadeThe Hillside House / UP Architecture - Interior Photography, RenovationThe Hillside House / UP Architecture - Interior Photography, Renovation, BeamThe Hillside House / UP Architecture - More Images+ 21

•
Tianjin, China
  • Architects: UP Architecture
  • Area Area of this architecture project Area:  320 m²
  • Year Completion year of this architecture project Year:  2020

NT's Habitat / Flex.atelier

NT's Habitat / Flex.atelier - Exterior Photography, Houses, Facade
© Minq Bui

NT's Habitat / Flex.atelier - Interior Photography, Houses, Table, ChairNT's Habitat / Flex.atelier - Interior Photography, Houses, StairsNT's Habitat / Flex.atelier - Interior Photography, Houses, FacadeNT's Habitat / Flex.atelier - Exterior Photography, Houses, FacadeNT's Habitat / Flex.atelier - More Images+ 30

  • Architects: Flex.atelier
  • Area Area of this architecture project Area:  190 m²
  • Year Completion year of this architecture project Year:  2020
  • Manufacturers Brands with products used in this architecture project
    Manufacturers:  Toto, An Cuong

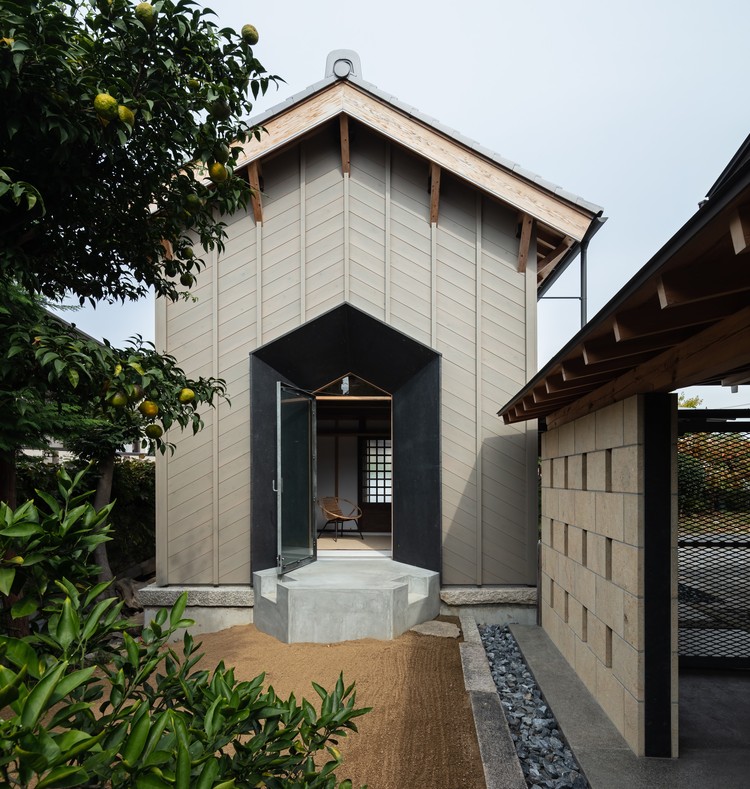
The House Passed Down Through Generations / Asano - Izue Architect Office

The House Passed Down Through Generations / Asano - Izue Architect Office - Exterior Photography, House Interiors, Facade
© Yohei Sasakura

The House Passed Down Through Generations / Asano - Izue Architect Office - Interior Photography, House Interiors, Facade, BeamThe House Passed Down Through Generations / Asano - Izue Architect Office - Interior Photography, House Interiors, BeamThe House Passed Down Through Generations / Asano - Izue Architect Office - Interior Photography, House Interiors, KitchenThe House Passed Down Through Generations / Asano - Izue Architect Office - Exterior Photography, House InteriorsThe House Passed Down Through Generations / Asano - Izue Architect Office - More Images+ 15

  • Area Area of this architecture project Area:  2000 m²
  • Year Completion year of this architecture project Year:  2019
  • Manufacturers Brands with products used in this architecture project
    Manufacturers:  Adobe Systems Incorporated, Bowl Pond Platz, Daiko, Jw-CAD, KYOEI LUMBER, +6

vip.com Office Complex / gmp Architects

vip.com Office Complex / gmp Architects - Interior Photography, Office Buildingsvip.com Office Complex / gmp Architects - Interior Photography, Office Buildings, Stairsvip.com Office Complex / gmp Architects - Interior Photography, Office Buildings, Facadevip.com Office Complex / gmp Architects - Exterior Photography, Office Buildings, Facadevip.com Office Complex / gmp Architects - More Images+ 13

•
Guangzhou, China

Cafe 7 YAD / SUBTEXT

Cafe 7 YAD / SUBTEXT - Interior Photography, Coffee Shop InteriorsCafe 7 YAD / SUBTEXT - Interior Photography, Coffee Shop InteriorsCafe 7 YAD / SUBTEXT - Interior Photography, Coffee Shop InteriorsCafe 7 YAD / SUBTEXT - Interior Photography, Coffee Shop Interiors, Facade, Table, ChairCafe 7 YAD / SUBTEXT - More Images+ 39

  • Architects: SUBTEXT
  • Area Area of this architecture project Area:  244 m²
  • Year Completion year of this architecture project Year:  2020
  • Professionals: growoods

Private Residence / Malan Vorster Architecture Interior Design

Private Residence / Malan Vorster Architecture Interior Design - Interior Photography, Houses, KitchenPrivate Residence / Malan Vorster Architecture Interior Design - Interior Photography, HousesPrivate Residence / Malan Vorster Architecture Interior Design - Interior Photography, HousesPrivate Residence / Malan Vorster Architecture Interior Design - Exterior Photography, Houses, FacadePrivate Residence / Malan Vorster Architecture Interior Design - More Images+ 16

•
Cape Town, South Africa

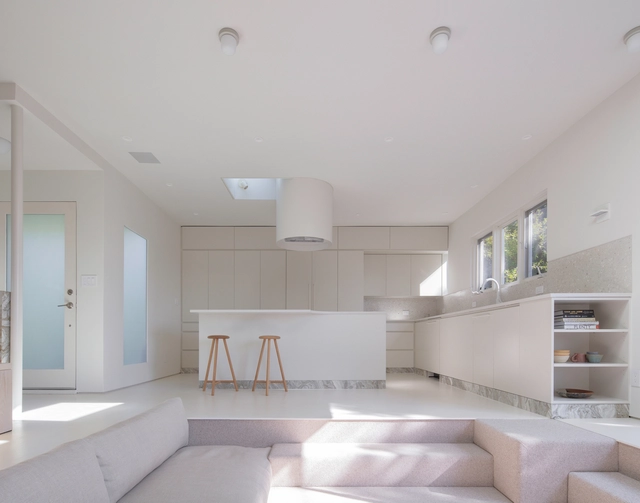
Mar Vista House / Part Office

Mar Vista House  / Part Office - Interior Photography, Houses, Bedroom, BedMar Vista House  / Part Office - Interior Photography, Houses, Door, FacadeMar Vista House  / Part Office - Interior Photography, HousesMar Vista House  / Part Office - Interior Photography, Houses, Lighting, TableMar Vista House  / Part Office - More Images+ 11

•
Los Angeles, United States
  • Architects: Part Office
  • Area Area of this architecture project Area:  1516 ft²
  • Year Completion year of this architecture project Year:  2019
  • Professionals: Racing Green

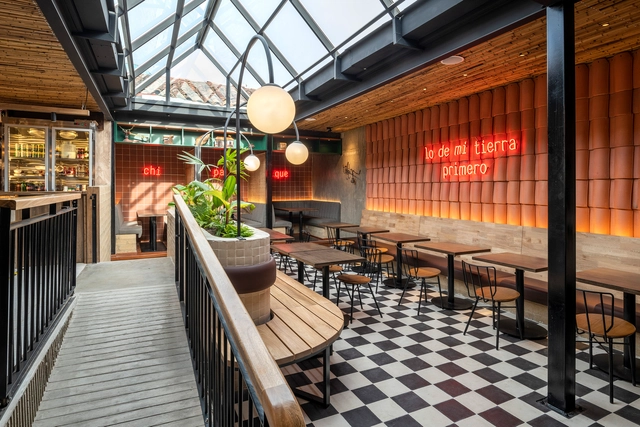
Mustapan Coffee Shop / Estudio Chávarro

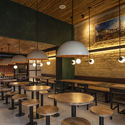
Mustapan Coffee Shop / Estudio Chávarro - Interior Photography, Coffee Shop InteriorsMustapan Coffee Shop / Estudio Chávarro - Interior Photography, Coffee Shop InteriorsMustapan Coffee Shop / Estudio Chávarro - Interior Photography, Coffee Shop Interiors, Beam, Fence, Table, ChairMustapan Coffee Shop / Estudio Chávarro - Interior Photography, Coffee Shop Interiors, Beam, Table, ChairMustapan Coffee Shop / Estudio Chávarro - More Images+ 24

  • Architects: Estudio Chávarro
  • Area Area of this architecture project Area:  2045 ft²
  • Year Completion year of this architecture project Year:  2020
  • Manufacturers Brands with products used in this architecture project
    Manufacturers:  AutoDesk, Alfa, Blend Concrete, L’Atelier, TIERRATEC

Narbonne Arena / Marc Mimram

Narbonne Arena / Marc Mimram - Exterior Photography, Stadiums, FacadeNarbonne Arena / Marc Mimram - Exterior Photography, Stadiums, FacadeNarbonne Arena / Marc Mimram - Exterior Photography, StadiumsNarbonne Arena / Marc Mimram - Interior Photography, StadiumsNarbonne Arena / Marc Mimram - More Images+ 23

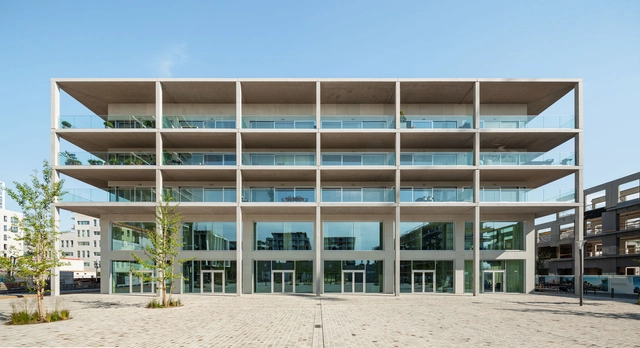
The City Palace Apartments & Office Complex / Atelier Kempe Thill

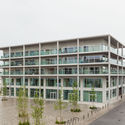
The City Palace Apartments & Office Complex  / Atelier Kempe Thill - Exterior Photography, Office Buildings, PatioThe City Palace Apartments & Office Complex  / Atelier Kempe Thill - Interior Photography, Office Buildings, Facade, ColumnThe City Palace Apartments & Office Complex  / Atelier Kempe Thill - Interior Photography, Office Buildings, Stairs, Facade, ChairThe City Palace Apartments & Office Complex  / Atelier Kempe Thill - Exterior Photography, Office BuildingsThe City Palace Apartments & Office Complex  / Atelier Kempe Thill - More Images+ 33

Metalhands Coffee / DAGA Architects + Metalhands

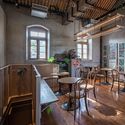
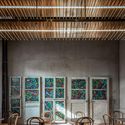
Metalhands Coffee / DAGA Architects + Metalhands - Exterior Photography, RenovationMetalhands Coffee / DAGA Architects + Metalhands - Interior Photography, Renovation, Arch, Door, Beam, Table, ChairMetalhands Coffee / DAGA Architects + Metalhands - Interior Photography, Renovation, Beam, Table, ChairMetalhands Coffee / DAGA Architects + Metalhands - Interior Photography, Renovation, Beam, ChairMetalhands Coffee / DAGA Architects + Metalhands - More Images+ 17

  • Architects: DAGA Architects
    Designers: Metalhands
  • Area Area of this architecture project Area:  106 m²
  • Year Completion year of this architecture project Year:  2018
  • Manufacturers Brands with products used in this architecture project
    Manufacturers:  CSG, FRITZ EGGER, Hebeixinya

Jiashan Museum & Library / UAD

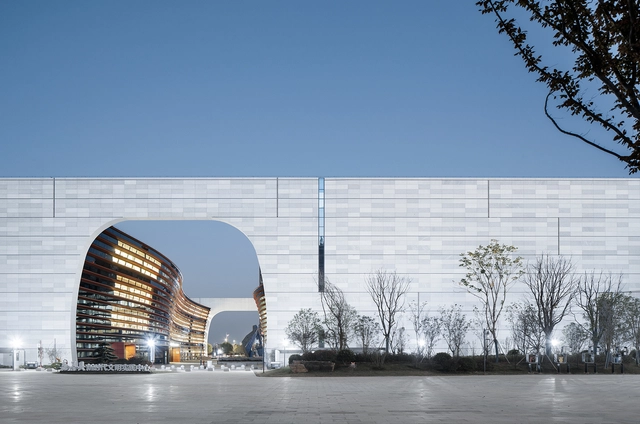
Jiashan Museum & Library / UAD - Exterior Photography, Library, Facade, Fence, ArchJiashan Museum & Library / UAD - Exterior Photography, Library, Facade, Arch, CityscapeJiashan Museum & Library / UAD - Interior Photography, Library, Beam, Table, Chair, LightingJiashan Museum & Library / UAD - Library, FacadeJiashan Museum & Library / UAD - More Images+ 19

•
Jiaxing, China
  • Architects: UAD
  • Area Area of this architecture project Area:  47800 m²