1. ArchDaily
  2. On Facebook

On Facebook: The Latest Architecture and News

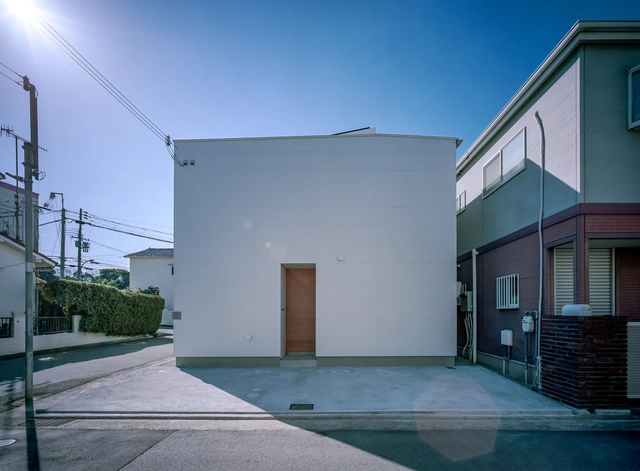
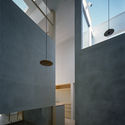
House with Light Void / FujiwaraMuro Architects

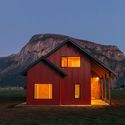
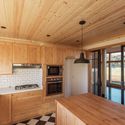
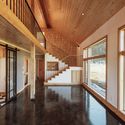
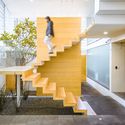
House with Light Void / FujiwaraMuro Architects - Interior Photography, House InteriorsHouse with Light Void / FujiwaraMuro Architects - Interior Photography, House InteriorsHouse with Light Void / FujiwaraMuro Architects - Interior Photography, House InteriorsHouse with Light Void / FujiwaraMuro Architects - Interior Photography, House InteriorsHouse with Light Void / FujiwaraMuro Architects - More Images+ 26

  • Area Area of this architecture project Area:  61 m²
  • Year Completion year of this architecture project Year:  2020
  • Manufacturers Brands with products used in this architecture project
    Manufacturers:  Saint-Gobain, KOUSEI, NEW LIGHT POTTERY

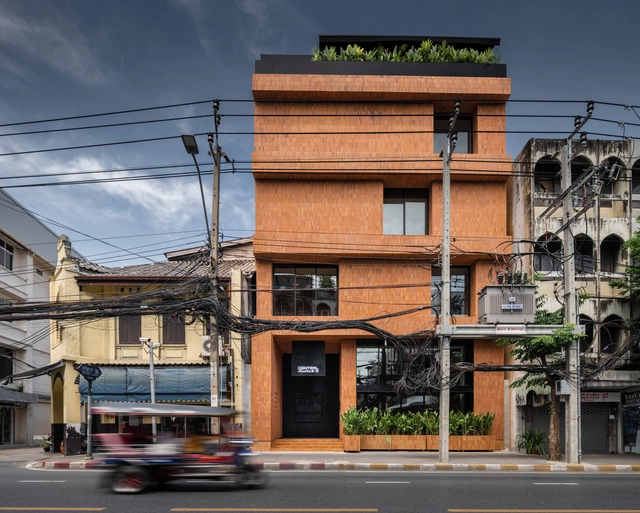
Central : The Original Store / Vincent Van Duysen Architects

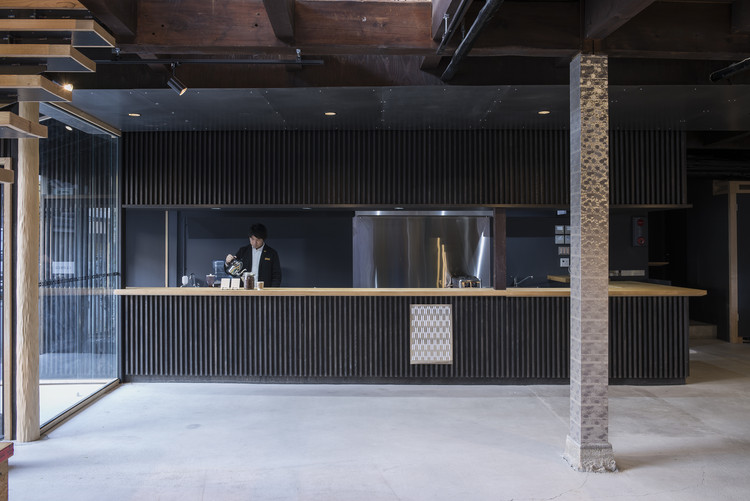
Central : The Original Store / Vincent Van Duysen Architects - Interior Photography, Restaurant & Bar Interiors, Facade, Beam, Table, ChairCentral : The Original Store / Vincent Van Duysen Architects - Interior Photography, Restaurant & Bar Interiors, Kitchen, TableCentral : The Original Store / Vincent Van Duysen Architects - Interior Photography, Restaurant & Bar Interiors, Facade, Table, ChairCentral : The Original Store / Vincent Van Duysen Architects - Interior Photography, Restaurant & Bar Interiors, StairsCentral : The Original Store / Vincent Van Duysen Architects - More Images+ 29

  • Area Area of this architecture project Area:  935 m²
  • Year Completion year of this architecture project Year:  2020
  • Manufacturers Brands with products used in this architecture project
    Manufacturers:  Knauf, L-Thai, Tanyarin Decoration

MTRL Kyoto / Fumihiko Sano Studio

MTRL Kyoto / Fumihiko Sano Studio - Interior Photography, Cowork Interiors, Stairs, Beam, Table, Chair
© Nobutada Omote, Yosuke Tanaka

MTRL Kyoto / Fumihiko Sano Studio - Exterior Photography, Cowork InteriorsMTRL Kyoto / Fumihiko Sano Studio - Interior Photography, Cowork Interiors, Stairs, Beam, Table, ChairMTRL Kyoto / Fumihiko Sano Studio - Interior Photography, Cowork InteriorsMTRL Kyoto / Fumihiko Sano Studio - Interior Photography, Cowork Interiors, Table, ChairMTRL Kyoto / Fumihiko Sano Studio - More Images+ 24

  • Area Area of this architecture project Area:  386 m²
  • Year Completion year of this architecture project Year:  2019
  • Manufacturers Brands with products used in this architecture project
    Manufacturers:  Best, LIXIL , Lilycolor, Panasonic, Sangetsu, +1
  • Professionals: Kansai Reform Labo

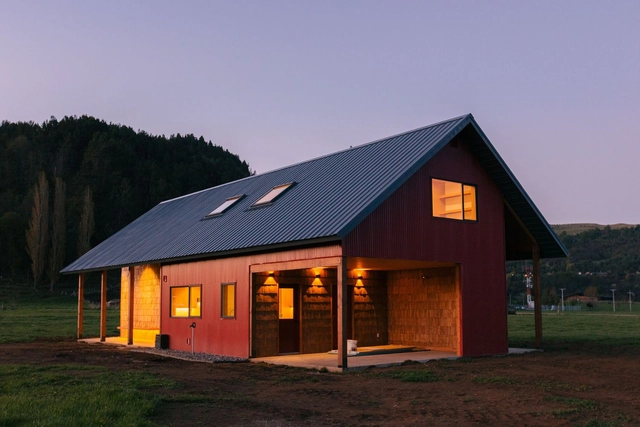
House IV / Staudt Arquitectura

House IV / Staudt Arquitectura - Interior Photography, House InteriorsHouse IV / Staudt Arquitectura - Exterior Photography, House InteriorsHouse IV / Staudt Arquitectura - Interior Photography, House Interiors, KitchenHouse IV / Staudt Arquitectura - Interior Photography, House Interiors, StairsHouse IV / Staudt Arquitectura - More Images+ 37

  • Area Area of this architecture project Area:  200 m²
  • Year Completion year of this architecture project Year:  2020
  • Manufacturers Brands with products used in this architecture project
    Manufacturers:  VELUX Group, ASC Building Products, AutoDesk, MK, Sierra Pacific Windows, +1

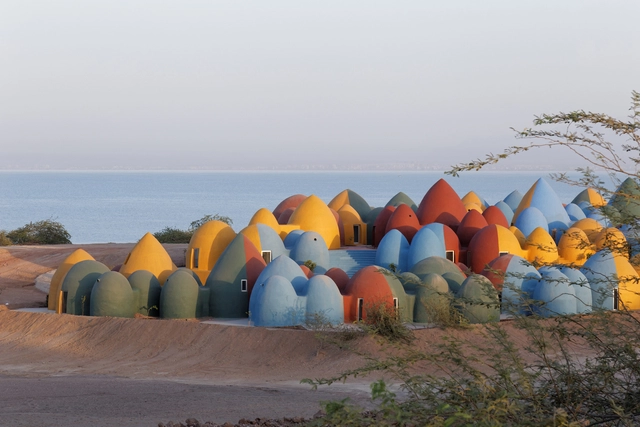
Presence in Hormuz 2 / ZAV Architects

Presence in Hormuz 2 / ZAV Architects - Exterior Photography, Community Presence in Hormuz 2 / ZAV Architects - Interior Photography, Community , Bedroom, BedPresence in Hormuz 2 / ZAV Architects - Interior Photography, Community Presence in Hormuz 2 / ZAV Architects - Exterior Photography, Community Presence in Hormuz 2 / ZAV Architects - More Images+ 23

Sengal House / Play/ Saketh Singh

Sengal House / Play/ Saketh Singh - Interior Photography, HotelsSengal House / Play/ Saketh Singh - Interior Photography, HotelsSengal House / Play/ Saketh Singh - Interior Photography, Hotels, Bedroom, BedSengal House / Play/ Saketh Singh - Interior Photography, HotelsSengal House / Play/ Saketh Singh - More Images+ 18

Axpo Holding AG US Headquarters / BoND

Axpo Holding AG US Headquarters  / BoND - Interior Photography, Offices Interiors, Facade, Table, Lighting, ChairAxpo Holding AG US Headquarters  / BoND - Interior Photography, Offices Interiors, Door, Facade, Table, ChairAxpo Holding AG US Headquarters  / BoND - Interior Photography, Offices Interiors, Facade, Handrail, Chair, TableAxpo Holding AG US Headquarters  / BoND - Interior Photography, Offices Interiors, ChairAxpo Holding AG US Headquarters  / BoND - More Images+ 7

  • Architects: BoND
  • Area Area of this architecture project Area:  4600 ft²
  • Year Completion year of this architecture project Year:  2020

WOL Center / Iván Marín + Doho constructivo

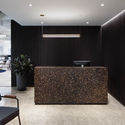
WOL Center / Iván Marín + Doho constructivo - Interior Photography, Offices InteriorsWOL Center / Iván Marín + Doho constructivo - Interior Photography, Offices Interiors, StairsWOL Center / Iván Marín + Doho constructivo - Interior Photography, Offices Interiors, StairsWOL Center / Iván Marín + Doho constructivo - Interior Photography, Offices InteriorsWOL Center / Iván Marín + Doho constructivo - More Images+ 14

  • Architects: Doho Constructivo, Iván Marín
  • Area Area of this architecture project Area:  412 m²
  • Year Completion year of this architecture project Year:  2016
  • Manufacturers Brands with products used in this architecture project
    Manufacturers:  AutoDesk, Chaos Group, Adobe Systems Incorporated, Trimble Navigation

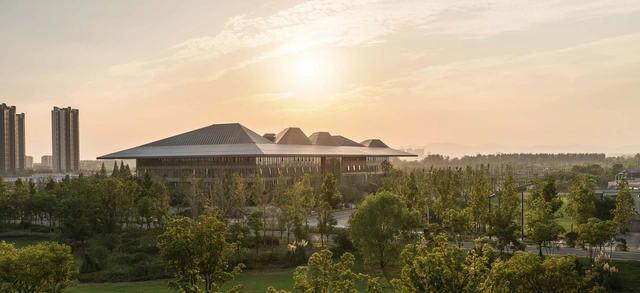
Nanjing Eco Hi-Tech Island: Xin Wei Yi Technology Park / NBBJ

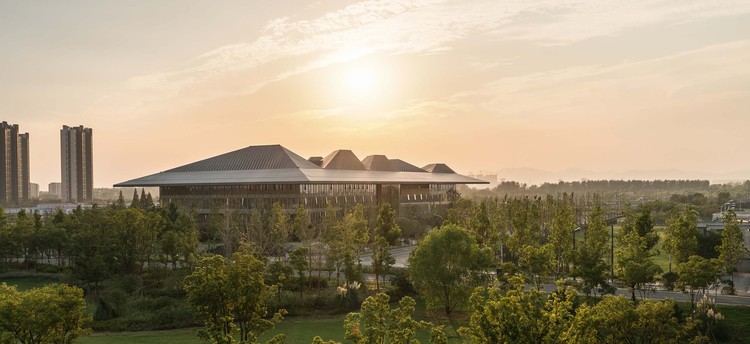
Nanjing Eco Hi-Tech Island: Xin Wei Yi Technology Park / NBBJ - Exterior Photography, Sustainability, Facade, CityscapeNanjing Eco Hi-Tech Island: Xin Wei Yi Technology Park / NBBJ - Exterior Photography, Sustainability, Garden, FacadeNanjing Eco Hi-Tech Island: Xin Wei Yi Technology Park / NBBJ - Exterior Photography, Sustainability, Garden, Facade, CityscapeNanjing Eco Hi-Tech Island: Xin Wei Yi Technology Park / NBBJ - Exterior Photography, Sustainability, Garden, FacadeNanjing Eco Hi-Tech Island: Xin Wei Yi Technology Park / NBBJ - More Images+ 14
  • Architects: NBBJ
  • Area Area of this architecture project Area:  134000 m²
  • Year Completion year of this architecture project Year:  2020

Pocket Plaza / Atelier Archmixing

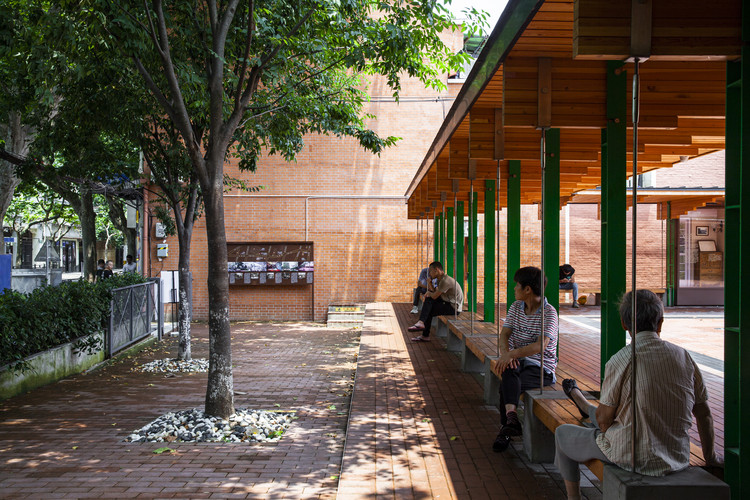
Pocket Plaza / Atelier Archmixing - Exterior Photography, Community , FacadePocket Plaza / Atelier Archmixing - Interior Photography, Community , Deck, FacadePocket Plaza / Atelier Archmixing - Interior Photography, Community Pocket Plaza / Atelier Archmixing - Interior Photography, Community , Facade, Beam, DoorPocket Plaza / Atelier Archmixing - More Images+ 21

•
Shanghai, China
  • Architects: Atelier Archmixing
  • Area Area of this architecture project Area:  773 m²
  • Year Completion year of this architecture project Year:  2019
  • Manufacturers Brands with products used in this architecture project
    Manufacturers:  Hong Di Lai, Shanghai SKF Builder, Shanghai Zijia Metal Decoration Co., Ltd.

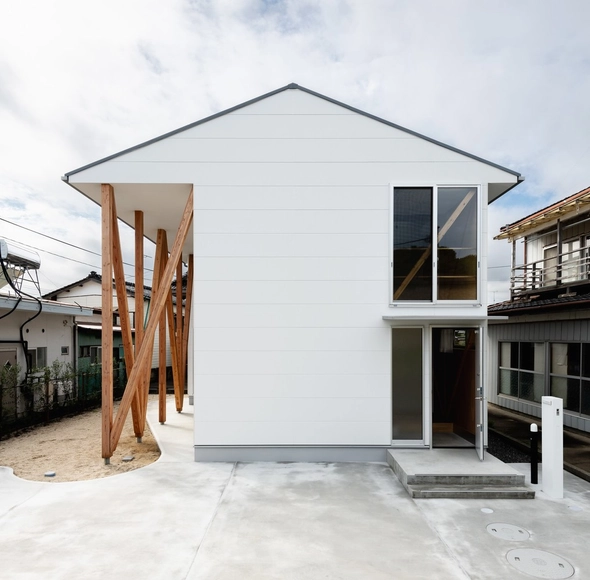
House Shazai / nevertheless / Yusuke Sagawa Architects

House Shazai / nevertheless /  Yusuke Sagawa Architects - Interior Photography, Houses, DoorHouse Shazai / nevertheless /  Yusuke Sagawa Architects - Interior Photography, Houses, DoorHouse Shazai / nevertheless /  Yusuke Sagawa Architects - Interior Photography, Houses, Kitchen, BeamHouse Shazai / nevertheless /  Yusuke Sagawa Architects - Interior Photography, Houses, Facade, BeamHouse Shazai / nevertheless /  Yusuke Sagawa Architects - More Images+ 23

•
Fukushima, Japan
  • Area Area of this architecture project Area:  66 m²
  • Year Completion year of this architecture project Year:  2020
  • Manufacturers Brands with products used in this architecture project
    Manufacturers:  Artunion, IOC, KMEW, Lilycolor, Tanita, +1

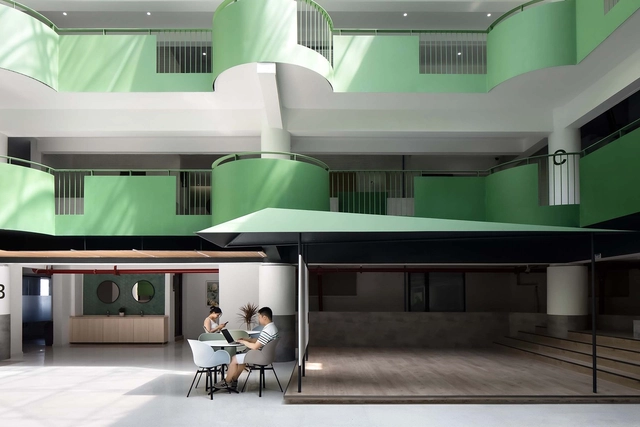
Renovation of Yulin Building / epos architecture

Renovation of Yulin Building / epos architecture - Interior Photography, Renovation, Kitchen, Facade, Lighting, Chair, TableRenovation of Yulin Building / epos architecture - Interior Photography, Renovation, Facade, Chair, TableRenovation of Yulin Building / epos architecture - Interior Photography, RenovationRenovation of Yulin Building / epos architecture - Interior Photography, Renovation, Facade, Arch, LightingRenovation of Yulin Building / epos architecture - More Images+ 17

  • Architects: epos architecture
  • Area Area of this architecture project Area:  5100 m²
  • Year Completion year of this architecture project Year:  2020

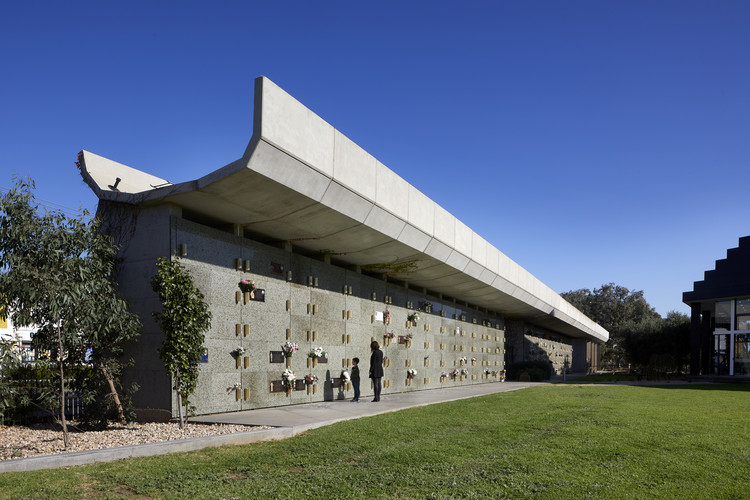
Werribee Mausoleum Extension / BENT Architecture

Werribee Mausoleum Extension / BENT Architecture - Exterior Photography, Extension, FacadeWerribee Mausoleum Extension / BENT Architecture - Exterior Photography, Extension, FacadeWerribee Mausoleum Extension / BENT Architecture - Exterior Photography, Extension, FacadeWerribee Mausoleum Extension / BENT Architecture - Exterior Photography, Extension, FacadeWerribee Mausoleum Extension / BENT Architecture - More Images+ 15

  • Architects: BENT Architecture
  • Year Completion year of this architecture project Year:  2019
  • Manufacturers Brands with products used in this architecture project
    Manufacturers:  Bamstone, Ferguson Stained Glass, Freeway trading, Life Space Journey, Ligman, +2

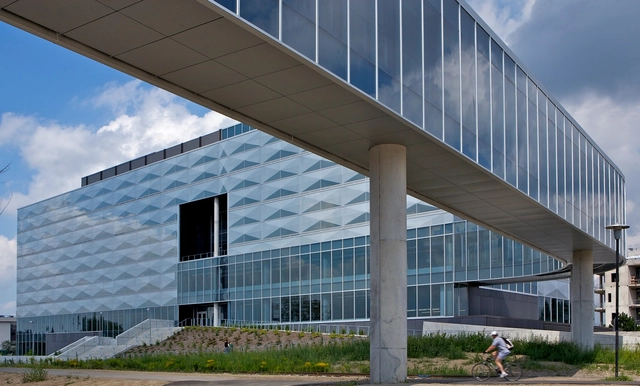
University of Waterloo Engineering 5 and 7 / Perkins&Will

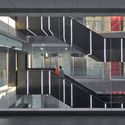
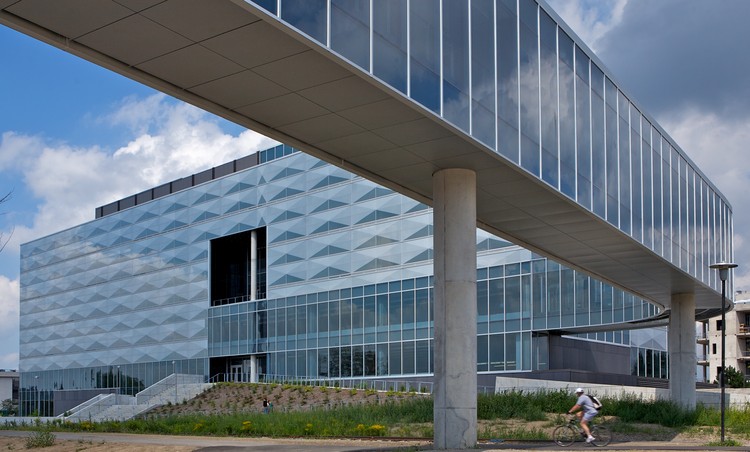
University of Waterloo Engineering 5 and 7  / Perkins&Will - Exterior Photography, ExtensionUniversity of Waterloo Engineering 5 and 7  / Perkins&Will - Exterior Photography, Extension, FacadeUniversity of Waterloo Engineering 5 and 7  / Perkins&Will - Interior Photography, Extension, Stairs, Handrail, FacadeUniversity of Waterloo Engineering 5 and 7  / Perkins&Will - Interior Photography, Extension, FacadeUniversity of Waterloo Engineering 5 and 7  / Perkins&Will - More Images+ 23

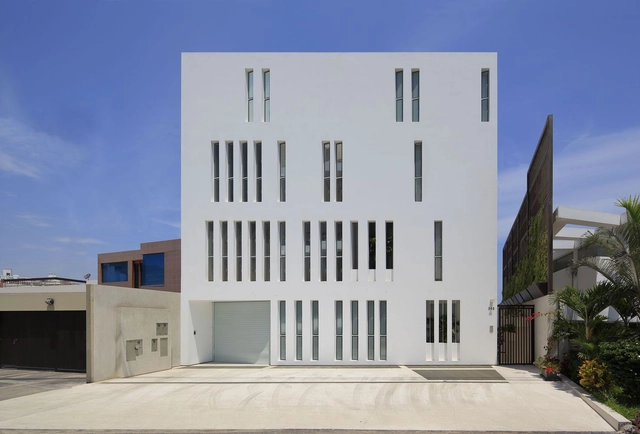
Dos Casas Quimilar / S+S arquitectas

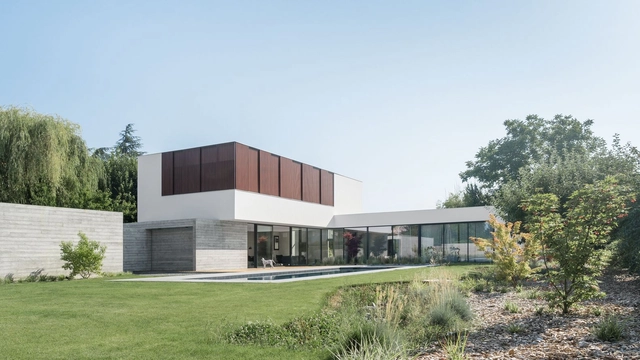
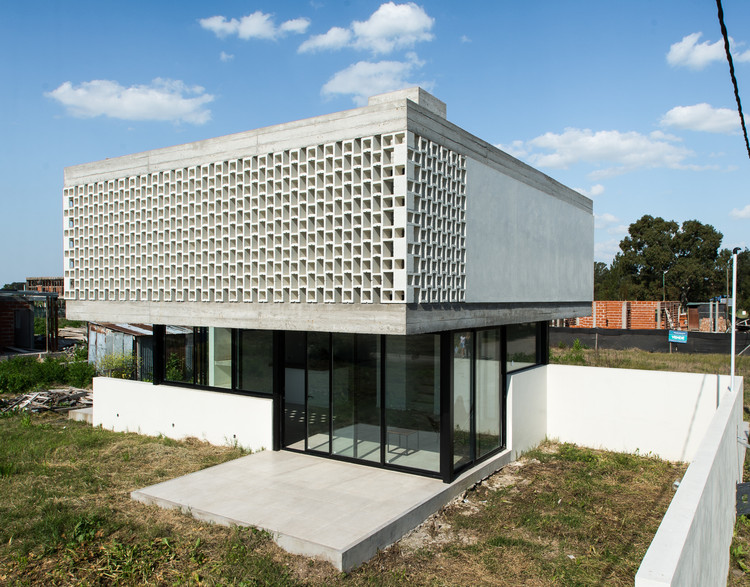
Dos Casas Quimilar / S+S arquitectas - Exterior Photography, Houses, Facade
© Luis Barandiarán

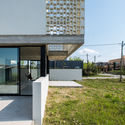
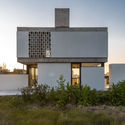
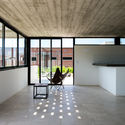
Dos Casas Quimilar / S+S arquitectas - Interior Photography, Houses, FacadeDos Casas Quimilar / S+S arquitectas - Exterior Photography, Houses, FacadeDos Casas Quimilar / S+S arquitectas - Exterior Photography, Houses, FacadeDos Casas Quimilar / S+S arquitectas - Interior Photography, Houses, KitchenDos Casas Quimilar / S+S arquitectas - More Images+ 21

•
City Bell, Argentina
  • Architects: S+S arquitectas
  • Area Area of this architecture project Area:  110 m²
  • Year Completion year of this architecture project Year:  2019
  • Manufacturers Brands with products used in this architecture project
    Manufacturers:  AutoDesk, Chaos Group, Adobe Systems Incorporated, Alucam, Casa Brea, +7

Paquidermo Building / Martin Dulanto

Paquidermo Building / Martin Dulanto - Interior Photography, Apartments, Table, ChairPaquidermo Building / Martin Dulanto - Exterior Photography, Apartments, FacadePaquidermo Building / Martin Dulanto - Interior Photography, Apartments, Chair, TablePaquidermo Building / Martin Dulanto - Drawings, ApartmentsPaquidermo Building / Martin Dulanto - More Images+ 25

•
Santa Maria del Mar, Peru
  • Architects: Martin Dulanto
  • Area Area of this architecture project Area:  364 m²
  • Year Completion year of this architecture project Year:  2018
  • Manufacturers Brands with products used in this architecture project
    Manufacturers:  Casa Rosselló

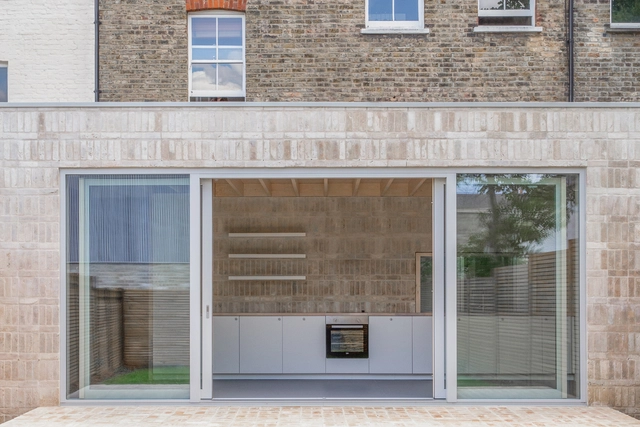
Langdon Park Extension in Highgate / Russell Jones

Langdon Park Extension in Highgate / Russell Jones - Interior Photography, Apartment InteriorsLangdon Park Extension in Highgate / Russell Jones - Interior Photography, Apartment Interiors, Stairs, HandrailLangdon Park Extension in Highgate / Russell Jones - Interior Photography, Apartment InteriorsLangdon Park Extension in Highgate / Russell Jones - Interior Photography, Apartment Interiors, DoorLangdon Park Extension in Highgate / Russell Jones - More Images+ 11

ZD House / Studio ZADES

ZD House / Studio ZADES - Interior Photography, HousesZD House / Studio ZADES - Exterior Photography, Houses, FacadeZD House / Studio ZADES - Interior Photography, HousesZD House / Studio ZADES - Interior Photography, HousesZD House / Studio ZADES - More Images+ 34

•
Saint-Didier-au-Mont-d'Or, France