1. ArchDaily
  2. On Facebook

On Facebook: The Latest Architecture and News

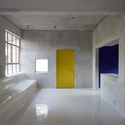
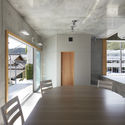
Barbershop OWN / Line Design Studio

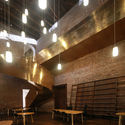
Barbershop OWN / Line Design Studio - Interior Photography, Interior Design, Lighting, Table, Chair
Courtesy of Line Design Studio

Barbershop OWN / Line Design Studio - Interior Photography, Interior DesignBarbershop OWN / Line Design Studio - Interior Photography, Interior Design, Kitchen, ChairBarbershop OWN / Line Design Studio - Interior Photography, Interior DesignBarbershop OWN / Line Design Studio - Interior Photography, Interior Design, DoorBarbershop OWN / Line Design Studio - More Images+ 16

  • Architects: Line Design Studio
  • Area Area of this architecture project Area:  68 m²
  • Year Completion year of this architecture project Year:  2020

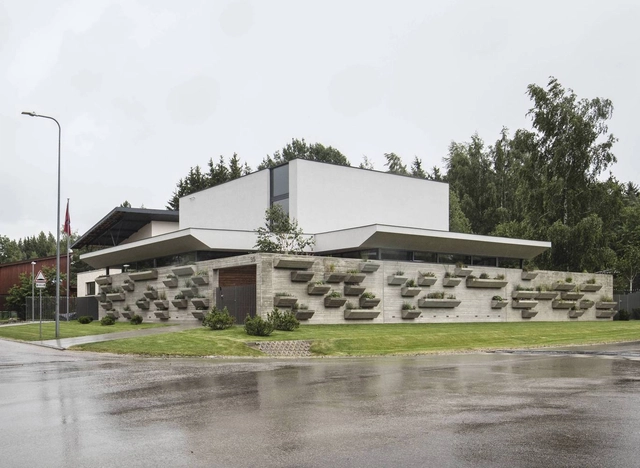
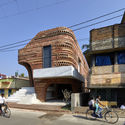
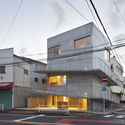
Where the Roads Meet House / arches

Where the Roads Meet House / arches - Exterior Photography, Houses, FacadeWhere the Roads Meet House / arches - Exterior Photography, HousesWhere the Roads Meet House / arches - Exterior Photography, HousesWhere the Roads Meet House / arches - Exterior Photography, Houses, GardenWhere the Roads Meet House / arches - More Images+ 21

  • Architects: arches
  • Area Area of this architecture project Area:  290 m²
  • Year Completion year of this architecture project Year:  2020
  • Manufacturers Brands with products used in this architecture project
    Manufacturers:  AGROB BUCHTAL, Kebony, Reynaers Aluminium, Sto, Benjamin Moore, +1

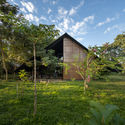
Gallery House / Abin Design Studio

Gallery House / Abin Design Studio - Interior Photography, Houses, FacadeGallery House / Abin Design Studio - Interior Photography, Houses, Facade, Arch, Beam, Column, ArcadeGallery House / Abin Design Studio - Exterior Photography, Houses, Facade, ArchGallery House / Abin Design Studio - Exterior Photography, Houses, FacadeGallery House / Abin Design Studio - More Images+ 22

•
Mithapukur More, India
  • Architects: Abin Design Studio
  • Area Area of this architecture project Area:  380 m²
  • Year Completion year of this architecture project Year:  2020

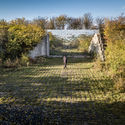
Hunting Grounds Pet Crematorium / Petr Hajek Architekti

Hunting Grounds Pet Crematorium / Petr Hajek Architekti - Exterior Photography,         Crematorium, FacadeHunting Grounds Pet Crematorium / Petr Hajek Architekti - Exterior Photography,         CrematoriumHunting Grounds Pet Crematorium / Petr Hajek Architekti - Exterior Photography,         CrematoriumHunting Grounds Pet Crematorium / Petr Hajek Architekti - Interior Photography,         CrematoriumHunting Grounds Pet Crematorium / Petr Hajek Architekti - More Images+ 29

•
Žižice, Czechia
  • Area Area of this architecture project Area:  250 m²
  • Year Completion year of this architecture project Year:  2020

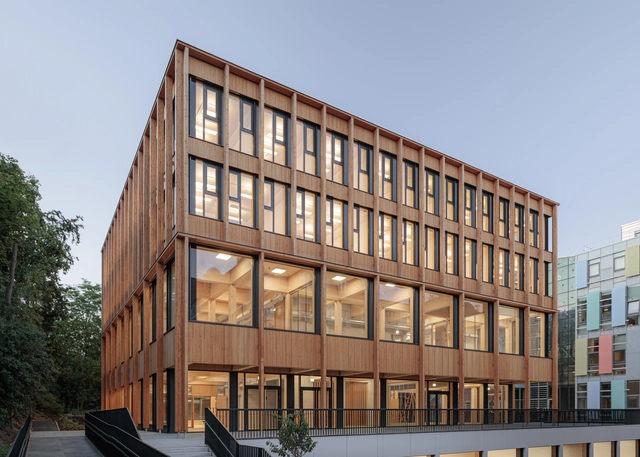
Library and Seminar Centre BOKU Vienna / SWAP Architekten + DELTA

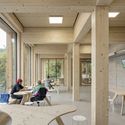

Library and Seminar Centre BOKU Vienna / SWAP Architekten + DELTA - Exterior Photography, ExtensionLibrary and Seminar Centre BOKU Vienna / SWAP Architekten + DELTA - Interior Photography, Extension, Beam, Table, ChairLibrary and Seminar Centre BOKU Vienna / SWAP Architekten + DELTA - Interior Photography, Extension, Table, ChairLibrary and Seminar Centre BOKU Vienna / SWAP Architekten + DELTA - Exterior Photography, ExtensionLibrary and Seminar Centre BOKU Vienna / SWAP Architekten + DELTA - More Images+ 27

Palacio Pereira / Cecilia Puga + Paula Velasco + Alberto Moletto

Palacio Pereira / Cecilia Puga + Paula Velasco + Alberto Moletto - Interior Photography, Restoration
© Maria Gonzalez

Palacio Pereira / Cecilia Puga + Paula Velasco + Alberto Moletto - Interior Photography, RestorationPalacio Pereira / Cecilia Puga + Paula Velasco + Alberto Moletto - Exterior Photography, Restoration, ColumnPalacio Pereira / Cecilia Puga + Paula Velasco + Alberto Moletto - Interior Photography, Restoration, Beam, Bench, ChairPalacio Pereira / Cecilia Puga + Paula Velasco + Alberto Moletto - Exterior Photography, RestorationPalacio Pereira / Cecilia Puga + Paula Velasco + Alberto Moletto - More Images+ 24

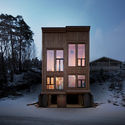
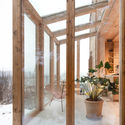
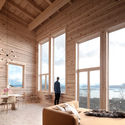
Zieglers Nest / Rever & Drage Architects

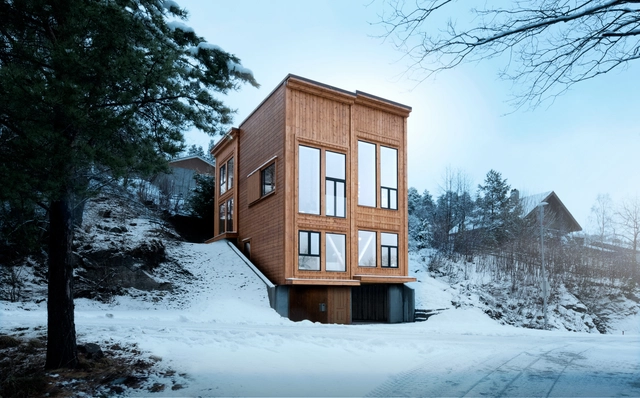
Zieglers Nest / Rever & Drage Architects - Exterior Photography, Houses, FacadeZieglers Nest / Rever & Drage Architects - Interior Photography, Houses, Beam, FacadeZieglers Nest / Rever & Drage Architects - Interior Photography, Houses, Beam, BedZieglers Nest / Rever & Drage Architects - Interior Photography, Houses, ChairZieglers Nest / Rever & Drage Architects - More Images+ 32

•
Molde, Norway

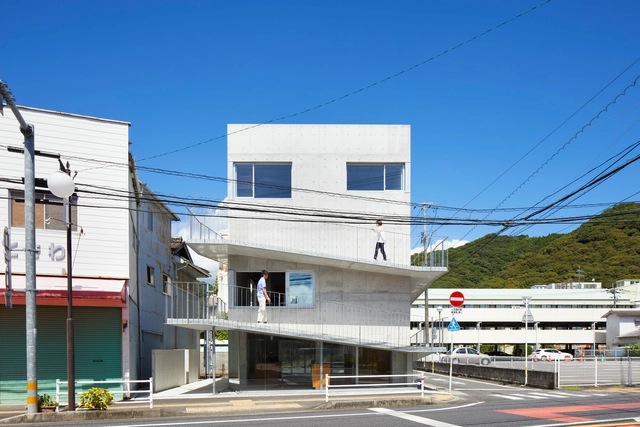
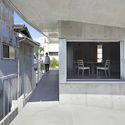
SJ Building / Takao Shiotsuka Atelier

SJ Building / Takao Shiotsuka Atelier - Exterior Photography, Store, FacadeSJ Building / Takao Shiotsuka Atelier - Interior Photography, Store, Kitchen, FacadeSJ Building / Takao Shiotsuka Atelier - Interior Photography, Store, Door, Beam, Table, ChairSJ Building / Takao Shiotsuka Atelier - Exterior Photography, StoreSJ Building / Takao Shiotsuka Atelier - More Images+ 19

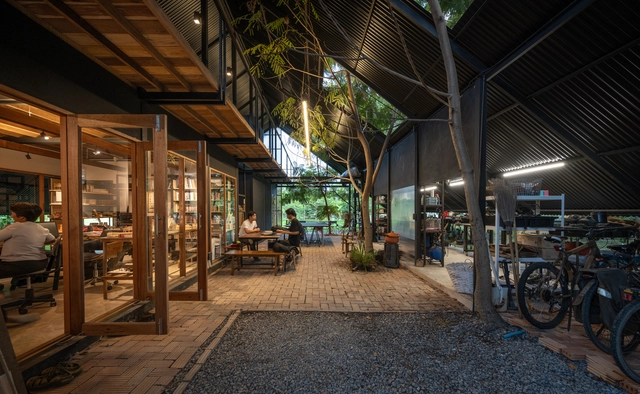
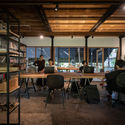
Sher Maker Studio / Sher Maker

Sher Maker Studio / Sher Maker - Exterior Photography, OfficesSher Maker Studio / Sher Maker - Interior Photography, Offices, Beam, Table, ChairSher Maker Studio / Sher Maker - Exterior Photography, OfficesSher Maker Studio / Sher Maker - Exterior Photography, OfficesSher Maker Studio / Sher Maker - More Images+ 20

•
Chiang Mai, Thailand
  • Architects: Sher Maker
  • Area Area of this architecture project Area:  200 m²
  • Year Completion year of this architecture project Year:  2020
  • Professionals: Sher Maker

Common Reader Bookstore / atelier tao+c

Common Reader Bookstore / atelier tao+c - Interior Photography, Interior Design, Chair, TableCommon Reader Bookstore / atelier tao+c - Interior Photography, Interior Design, TableCommon Reader Bookstore / atelier tao+c - Interior Photography, Interior Design, StairsCommon Reader Bookstore / atelier tao+c - Interior Photography, Interior DesignCommon Reader Bookstore / atelier tao+c - More Images+ 23

  • Architects: atelier tao+c
  • Area Area of this architecture project Area:  300 m²
  • Year Completion year of this architecture project Year:  2020
  • Manufacturers Brands with products used in this architecture project
    Manufacturers:  TON, HAY

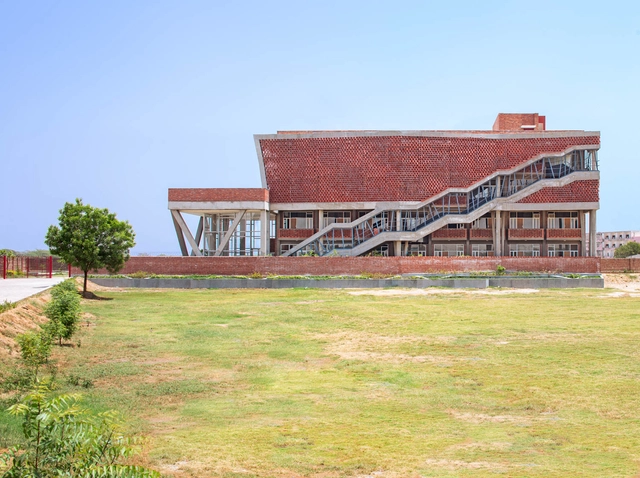
St. Andrews Girls Hostel / Zero Energy Design Lab

St. Andrews Girls  Hostel / Zero Energy Design Lab - Interior Photography, Dorms, Stairs, Handrail, BeamSt. Andrews Girls  Hostel / Zero Energy Design Lab - Interior Photography, Dorms, Stairs, Facade, BeamSt. Andrews Girls  Hostel / Zero Energy Design Lab - Interior Photography, Dorms, Facade, Handrail, StairsSt. Andrews Girls  Hostel / Zero Energy Design Lab - Exterior Photography, Dorms, FacadeSt. Andrews Girls  Hostel / Zero Energy Design Lab - More Images+ 18

•
Gurugram, India
  • Area Area of this architecture project Area:  25000 ft²
  • Year Completion year of this architecture project Year:  2020
  • Manufacturers Brands with products used in this architecture project
    Manufacturers:  ACP, Asian Paints, Samsung, Ultratech

Island Rest / Ström Architects

Island Rest / Ström Architects - Exterior Photography, Houses, FacadeIsland Rest / Ström Architects - Interior Photography, HousesIsland Rest / Ström Architects - Interior Photography, Houses, KitchenIsland Rest / Ström Architects - Exterior Photography, Houses, GardenIsland Rest / Ström Architects - More Images+ 9

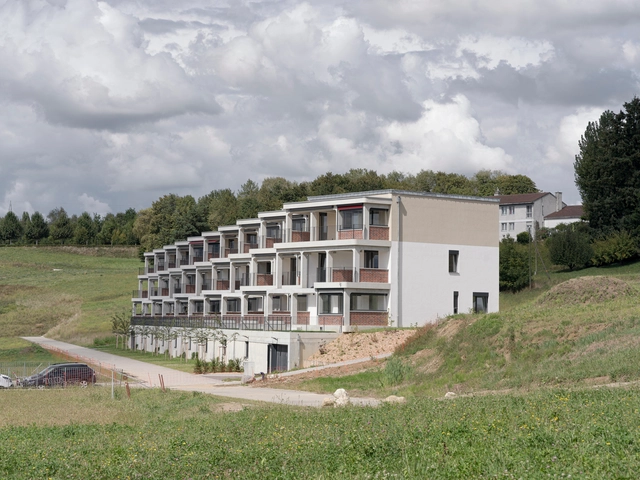
65 Degree Group Housing / Bertola architecture

65 Degree Group Housing / Bertola architecture - Exterior Photography, Sustainability & Green Design, Facade, Balcony, Handrail65 Degree Group Housing / Bertola architecture - Interior Photography, Sustainability & Green Design65 Degree Group Housing / Bertola architecture - Interior Photography, Sustainability & Green Design65 Degree Group Housing / Bertola architecture - Interior Photography, Sustainability & Green Design, Facade65 Degree Group Housing / Bertola architecture - More Images+ 16

  • Area Area of this architecture project Area:  2780 m²
  • Year Completion year of this architecture project Year:  2020
  • Manufacturers Brands with products used in this architecture project
    Manufacturers:  Alustore, As ascensseurs, Constantin, Cover, Cupolux, +5

House Flora / Jan Kinsbergen

House Flora / Jan Kinsbergen - Exterior Photography, Extension, Facade, Door
© Georg Aerni

House Flora / Jan Kinsbergen - Interior Photography, ExtensionHouse Flora / Jan Kinsbergen - Interior Photography, Extension, Door, FacadeHouse Flora / Jan Kinsbergen - Interior Photography, ExtensionHouse Flora / Jan Kinsbergen - Interior Photography, Extension, FacadeHouse Flora / Jan Kinsbergen - More Images+ 7

  • Architects: Jan Kinsbergen
  • Area Area of this architecture project Area:  90 m²
  • Year Completion year of this architecture project Year:  2016

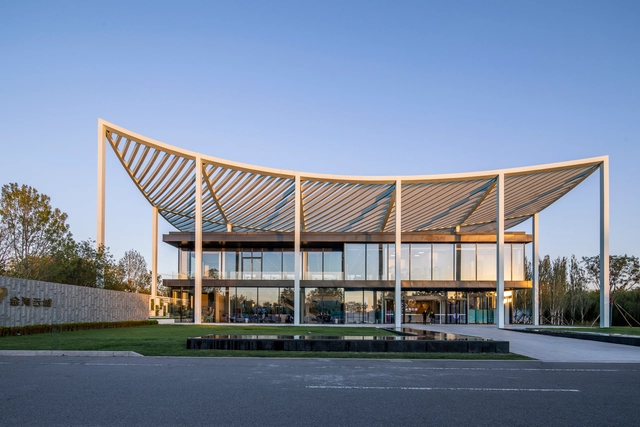
Paper Roof Reception Center / Powerhouse Company

Paper Roof Reception Center / Powerhouse Company - Interior Photography, Cultural Center, Facade, CityscapePaper Roof Reception Center / Powerhouse Company - Exterior Photography, Cultural Center, Deck, HandrailPaper Roof Reception Center / Powerhouse Company - Exterior Photography, Cultural Center, GardenPaper Roof Reception Center / Powerhouse Company - Interior Photography, Cultural Center, StairsPaper Roof Reception Center / Powerhouse Company - More Images+ 22

  • Architects: Powerhouse Company
  • Area Area of this architecture project Area:  1500 m²
  • Year Completion year of this architecture project Year:  2019

Chalet W / CASE-REAL

Chalet W / CASE-REAL - Interior Photography, Houses, Kitchen, Sink, CountertopChalet W / CASE-REAL - Interior Photography, Houses, FacadeChalet W / CASE-REAL - Interior Photography, Houses, Table, ChairChalet W / CASE-REAL - Interior Photography, HousesChalet W / CASE-REAL - More Images+ 19

  • Architects: CASE-REAL
  • Area Area of this architecture project Area:  192 m²
  • Year Completion year of this architecture project Year:  2019
  • Manufacturers Brands with products used in this architecture project
    Manufacturers:  Nuprotec, Vectorworks, EcoSmart Fire, Silent Gliss

2415 EW Apartment / DaoHo Studio

2415 EW Apartment / DaoHo Studio - Interior Photography, Apartment Interiors2415 EW Apartment / DaoHo Studio - Interior Photography, Apartment Interiors2415 EW Apartment / DaoHo Studio - Interior Photography, Apartment Interiors, Kitchen, Facade2415 EW Apartment / DaoHo Studio - Interior Photography, Apartment Interiors, Chair, Table2415 EW Apartment / DaoHo Studio - More Images+ 19

JL House / AATArchitects

JL House / AATArchitects - Exterior Photography, HousesJL House / AATArchitects - Interior Photography, Houses, Table, ChairJL House / AATArchitects - Interior Photography, Houses, TableJL House / AATArchitects - Interior Photography, HousesJL House / AATArchitects - More Images+ 25

•
Surabaya, Indonesia
  • Architects: AATArchitects
  • Area Area of this architecture project Area:  429 m²
  • Year Completion year of this architecture project Year:  2019
  • Manufacturers Brands with products used in this architecture project
    Manufacturers:  YKK AP Asia