1. ArchDaily
  2. On Facebook

On Facebook: The Latest Architecture and News

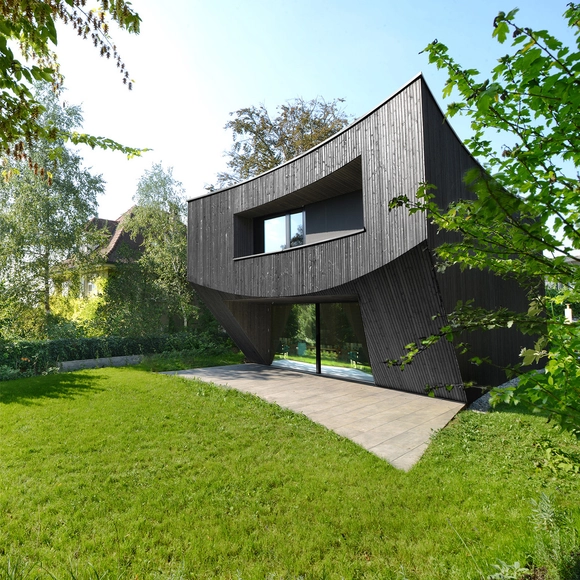
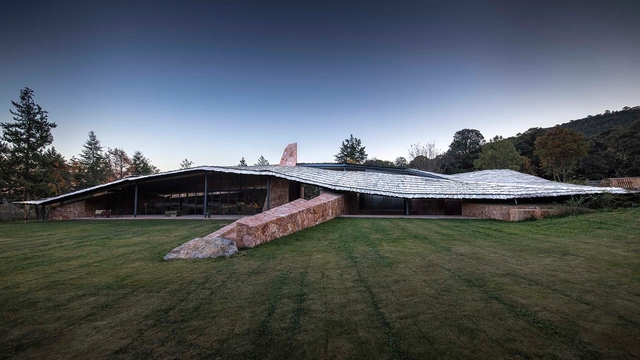
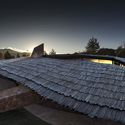
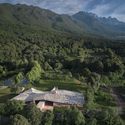
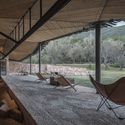
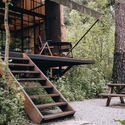
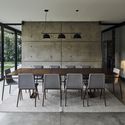
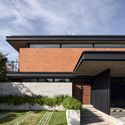
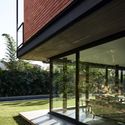
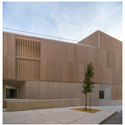
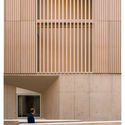
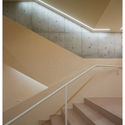
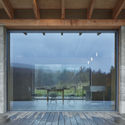
Curved House / Daluz Gonzalez Architekten

Curved House / Daluz Gonzalez Architekten - Houses, Facade, Fence, HandrailCurved House / Daluz Gonzalez Architekten - Houses, Stairs, Facade, Handrail, LightingCurved House / Daluz Gonzalez Architekten - Houses, Facade, DoorCurved House / Daluz Gonzalez Architekten - Houses, Stairs, Facade, Handrail, Beam, ColumnCurved House / Daluz Gonzalez Architekten - More Images+ 10

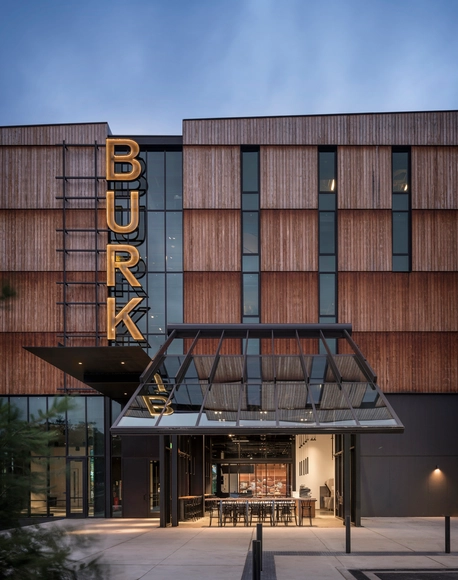
The Burke Museum / Olson Kundig

The Burke Museum / Olson Kundig - Interior Photography, MuseumThe Burke Museum / Olson Kundig - Interior Photography, Museum, FacadeThe Burke Museum / Olson Kundig - Interior Photography, Museum, Stairs, FacadeThe Burke Museum / Olson Kundig - Interior Photography, Museum, Stairs, FacadeThe Burke Museum / Olson Kundig - More Images+ 26

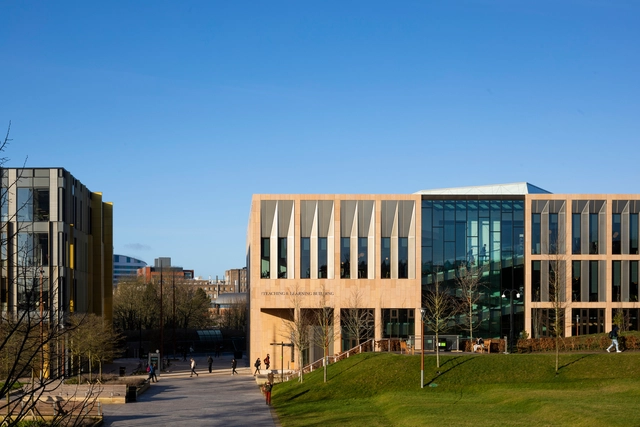
University of Birmingham Teaching and Learning Building / BDP

University of Birmingham Teaching and Learning Building / BDP - Exterior Photography, University, FacadeUniversity of Birmingham Teaching and Learning Building / BDP - Interior Photography, University, Facade, Beam, Door, ChairUniversity of Birmingham Teaching and Learning Building / BDP - Interior Photography, University, Stairs, Chair, TableUniversity of Birmingham Teaching and Learning Building / BDP - Interior Photography, University, Chair, TableUniversity of Birmingham Teaching and Learning Building / BDP - More Images+ 17

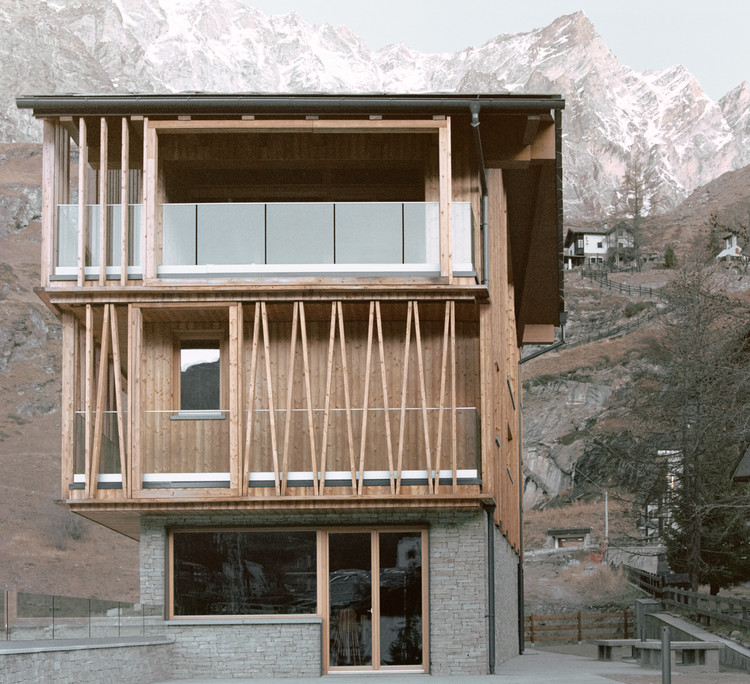
The Climber's Refuge / LCA Architetti / luca compri architetti

The Climber's Refuge / LCA Architetti / luca compri architetti - Exterior Photography, Houses, Facade
© Simone Bossi

The Climber's Refuge / LCA Architetti / luca compri architetti - Exterior Photography, HousesThe Climber's Refuge / LCA Architetti / luca compri architetti - Exterior Photography, HousesThe Climber's Refuge / LCA Architetti / luca compri architetti - Exterior Photography, Houses, FacadeThe Climber's Refuge / LCA Architetti / luca compri architetti - Interior Photography, Houses, BeamThe Climber's Refuge / LCA Architetti / luca compri architetti - More Images+ 23

•
Breuil-Cervinia, Italy

Eterea House / Prashant Ashoka

Eterea House / Prashant Ashoka - Exterior Photography, Houses
Cortesía de Prashant Ashoka

Eterea House / Prashant Ashoka - Exterior Photography, HousesEterea House / Prashant Ashoka - Exterior Photography, HousesEterea House / Prashant Ashoka - Interior Photography, Houses, Bedroom, LightingEterea House / Prashant Ashoka - Exterior Photography, HousesEterea House / Prashant Ashoka - More Images+ 14

•
San Miguel de Allende, Mexico
  • Architects: Prashant Ashoka
  • Area Area of this architecture project Area:  75 m²
  • Year Completion year of this architecture project Year:  2020
  • Professionals: NAMUH

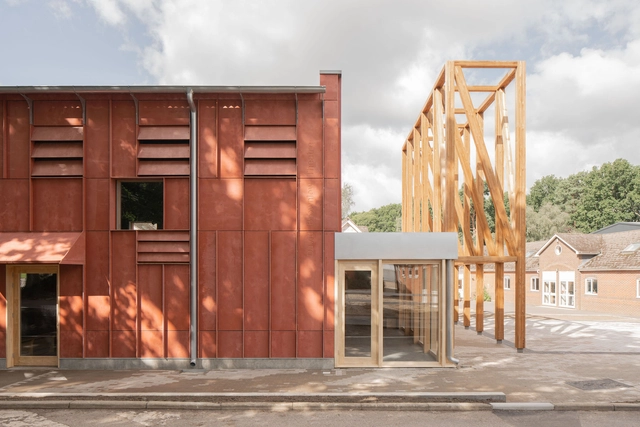
David Brownlow Theatre / Tuckey Design Studio

David Brownlow Theatre / Tuckey Design Studio - Exterior Photography, Theater, FacadeDavid Brownlow Theatre / Tuckey Design Studio - Interior Photography, Theater, StairsDavid Brownlow Theatre / Tuckey Design Studio - Exterior Photography, Theater, FacadeDavid Brownlow Theatre / Tuckey Design Studio - Interior Photography, Theater, FacadeDavid Brownlow Theatre / Tuckey Design Studio - More Images+ 51

  • Area Area of this architecture project Area:  274 m²
  • Year Completion year of this architecture project Year:  2020
  • Manufacturers Brands with products used in this architecture project
    Manufacturers:  Stora Enso, Joinery Solutions, Viroc

Paleo Park / NFO

Paleo Park / NFO - Exterior Photography, LandscapePaleo Park / NFO - Exterior Photography, LandscapePaleo Park / NFO - Interior Photography, Landscape, Facade, ColumnPaleo Park / NFO - Exterior Photography, LandscapePaleo Park / NFO - More Images+ 22

Hylla Cloud Nature Experience Center / gad

Hylla Cloud Nature Experience Center / gad - Exterior Photography, Visitor CenterHylla Cloud Nature Experience Center / gad - Exterior Photography, Visitor Center, ForestHylla Cloud Nature Experience Center / gad - Interior Photography, Visitor Center, BeamHylla Cloud Nature Experience Center / gad - Interior Photography, Visitor Center, Deck, Beam, Chair, TableHylla Cloud Nature Experience Center / gad - More Images+ 37

  • Architects: gad
  • Area Area of this architecture project Area:  538 m²
  • Year Completion year of this architecture project Year:  2020

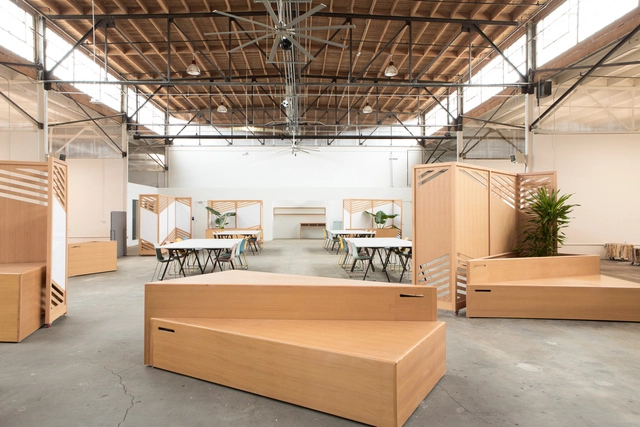
1901 Poplar Innovation Hub / Medium Plenty

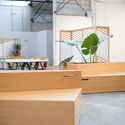
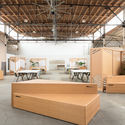
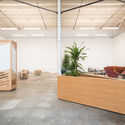
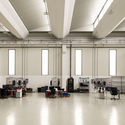
1901 Poplar Innovation Hub / Medium Plenty - Interior Photography, Cowork Interiors, Facade1901 Poplar Innovation Hub / Medium Plenty - Interior Photography, Cowork Interiors, Facade, Beam, Table, Chair1901 Poplar Innovation Hub / Medium Plenty - Interior Photography, Cowork Interiors, Beam1901 Poplar Innovation Hub / Medium Plenty - Interior Photography, Cowork Interiors, Table1901 Poplar Innovation Hub / Medium Plenty - More Images+ 15

  • Architects: Medium Plenty
  • Area Area of this architecture project Area:  15000 ft²
  • Year Completion year of this architecture project Year:  2019
  • Manufacturers Brands with products used in this architecture project
    Manufacturers:  AutoDesk, Caesarstone, Cle Tile, Douglas Fir

Tower for Meditation and Views / Jumping House Lab

Tower for Meditation and Views / Jumping House Lab - Exterior Photography, HousesTower for Meditation and Views / Jumping House Lab - Exterior Photography, Houses, FacadeTower for Meditation and Views / Jumping House Lab - HousesTower for Meditation and Views / Jumping House Lab - Interior Photography, Houses, KitchenTower for Meditation and Views / Jumping House Lab - More Images+ 28

•
Huzhou, China
  • Architects: Jumping House Lab
  • Area Area of this architecture project Area:  12 m²
  • Year Completion year of this architecture project Year:  2019

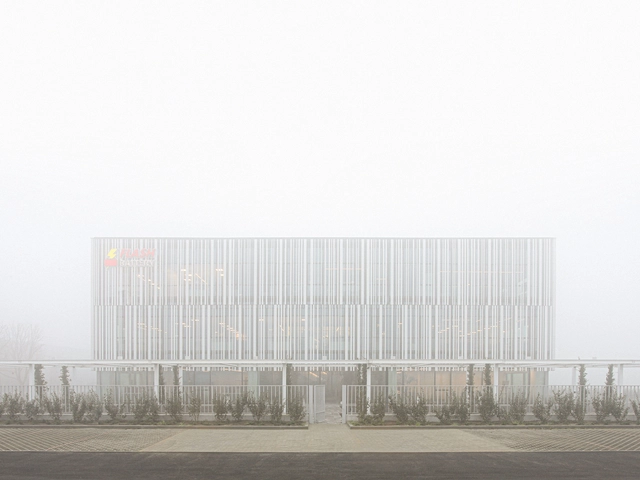
Flash Battery Headquarters / Studio Bocchi

Flash Battery Headquarters / Studio Bocchi - Exterior Photography, Office BuildingsFlash Battery Headquarters / Studio Bocchi - Interior Photography, Office BuildingsFlash Battery Headquarters / Studio Bocchi - Interior Photography, Office BuildingsFlash Battery Headquarters / Studio Bocchi - Exterior Photography, Office BuildingsFlash Battery Headquarters / Studio Bocchi - More Images+ 37

•
Sant'Ilario d'Enza, Italy
  • Architects: Studio Bocchi
  • Area Area of this architecture project Area:  5500 m²
  • Year Completion year of this architecture project Year:  2020
  • Manufacturers Brands with products used in this architecture project
    Manufacturers:  FLOS, Knauf, Carrier, Estel, Florim, +3
  • Professionals: tesi system, Ale s.r.l.

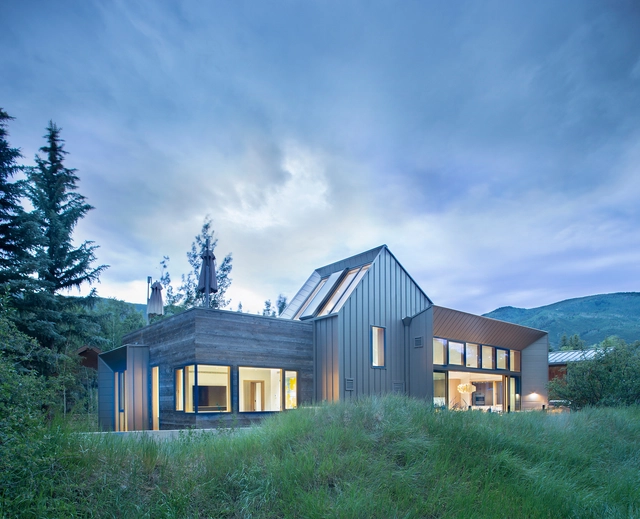
Shadow Mountain House / Rowland+Broughton Architecture

Shadow Mountain House / Rowland+Broughton Architecture - Exterior Photography, HousesShadow Mountain House / Rowland+Broughton Architecture - Interior Photography, Houses, BedroomShadow Mountain House / Rowland+Broughton Architecture - Interior Photography, Houses, BedroomShadow Mountain House / Rowland+Broughton Architecture - Interior Photography, Houses, KitchenShadow Mountain House / Rowland+Broughton Architecture - More Images+ 22

  • Area Area of this architecture project Area:  4672 ft²
  • Year Completion year of this architecture project Year:  2020
  • Manufacturers Brands with products used in this architecture project
    Manufacturers:  Duravit, Sherwin-Williams, Bench Leather Edelman Leather, Black Hound Design Company, Blackhound Design Company, +16

Mi Cielo Lodge / Raúl Galindo + Patricio Galindo

Mi Cielo Lodge / Raúl Galindo + Patricio Galindo - Interior Photography, Cabins & LodgesMi Cielo Lodge / Raúl Galindo + Patricio Galindo - Exterior Photography, Cabins & LodgesMi Cielo Lodge / Raúl Galindo + Patricio Galindo - Interior Photography, Cabins & Lodges, Bedroom, Beam, BedMi Cielo Lodge / Raúl Galindo + Patricio Galindo - Exterior Photography, Cabins & Lodges, StairsMi Cielo Lodge / Raúl Galindo + Patricio Galindo - More Images+ 13

•
Valle de Bravo, Mexico
  • Area Area of this architecture project Area:  2798 ft²
  • Year Completion year of this architecture project Year:  2020
  • Manufacturers Brands with products used in this architecture project
    Manufacturers:  Compra Local, Láminas Toluca, Materiales Flores

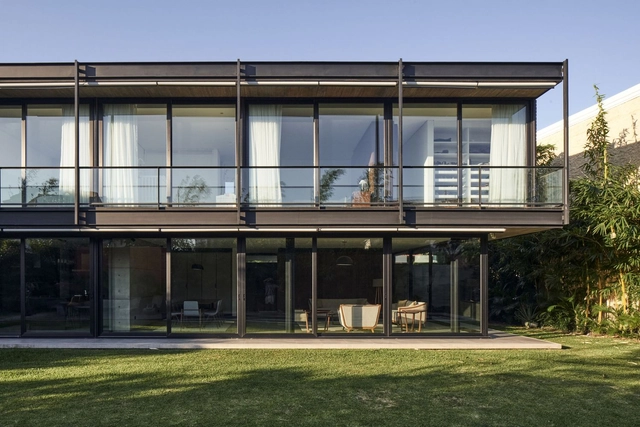
SV House / Sommet

SV House / Sommet - Exterior Photography, Houses, FacadeSV House / Sommet - Interior Photography, Houses, Facade, Table, ChairSV House / Sommet - Exterior Photography, Houses, GardenSV House / Sommet - Exterior Photography, Houses, GardenSV House / Sommet - More Images+ 15

•
Santa Cruz de la Sierra, Bolivia
  • Architects: Sommet
  • Area Area of this architecture project Area:  3767 ft²
  • Year Completion year of this architecture project Year:  2019
  • Manufacturers Brands with products used in this architecture project
    Manufacturers:  AutoDesk, ACT 3D, Cortizo, Knauf, S.C.A, +2

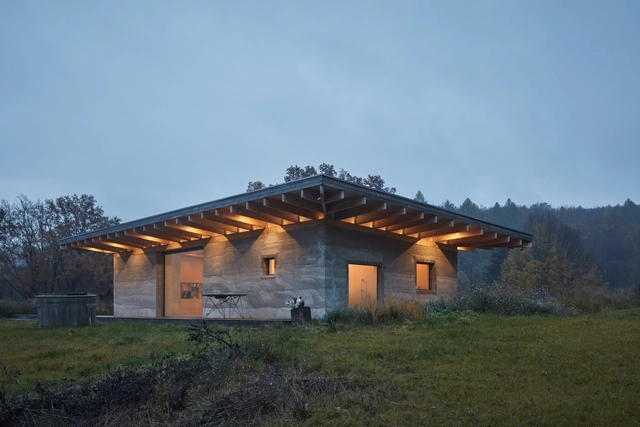
House in Krkonoše / Fránek Architects

House in Krkonoše / Fránek Architects - Exterior Photography, Houses, FacadeHouse in Krkonoše / Fránek Architects - Interior Photography, Houses, ChairHouse in Krkonoše / Fránek Architects - Exterior Photography, Houses, FacadeHouse in Krkonoše / Fránek Architects - Exterior Photography, HousesHouse in Krkonoše / Fránek Architects - More Images+ 27

  • Architects: Fránek Architects
  • Area Area of this architecture project Area:  464 m²
  • Year Completion year of this architecture project Year:  2018
  • Manufacturers Brands with products used in this architecture project
    Manufacturers:  Ikea, JÁNOŠÍK OKNA-DVEŘE, Klavix, Reno, Teichman

Tortosa Law Courts / Camps Felip Arquitecturia

Tortosa Law Courts / Camps Felip Arquitecturia - Exterior Photography, Sustainability, Facade
© Pedro Pegenaute

Tortosa Law Courts / Camps Felip Arquitecturia - Interior Photography, Sustainability, Stairs, FacadeTortosa Law Courts / Camps Felip Arquitecturia - Exterior Photography, Sustainability, FacadeTortosa Law Courts / Camps Felip Arquitecturia - Interior Photography, SustainabilityTortosa Law Courts / Camps Felip Arquitecturia - Interior Photography, Sustainability, StairsTortosa Law Courts / Camps Felip Arquitecturia - More Images+ 14

  • Area Area of this architecture project Area:  3467 m²
  • Year Completion year of this architecture project Year:  2020
  • Manufacturers Brands with products used in this architecture project
    Manufacturers:  AutoDesk, Erco, COMLED, GEZE, HERMO

House LO / Ateliér Lina Bellovičová

House LO / Ateliér Lina Bellovičová - Exterior Photography, HousesHouse LO / Ateliér Lina Bellovičová - Interior Photography, Houses, Kitchen, Beam, TableHouse LO / Ateliér Lina Bellovičová - Interior Photography, Houses, KitchenHouse LO / Ateliér Lina Bellovičová - Interior Photography, Houses, Door, FacadeHouse LO / Ateliér Lina Bellovičová - More Images+ 21

•
Velehrad, Czechia
  • Area Area of this architecture project Area:  195 m²
  • Year Completion year of this architecture project Year:  2018
  • Manufacturers Brands with products used in this architecture project
    Manufacturers:  Solarlux, BORA, Betton, Qualibau, Siemens

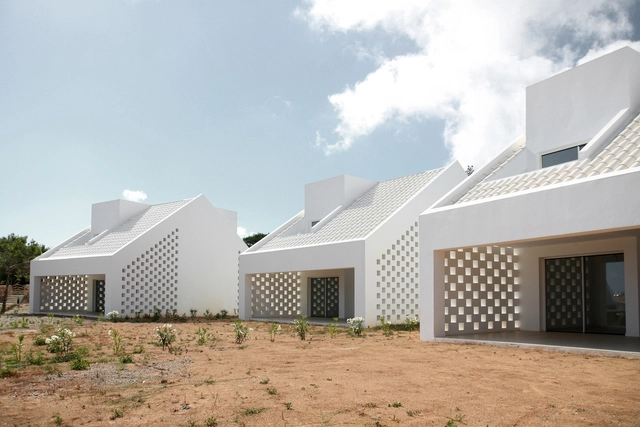
Ses Menorquines / NOMO STUDIO

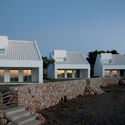
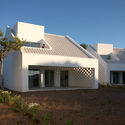
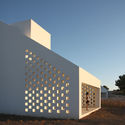
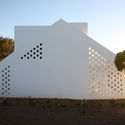
Ses Menorquines / NOMO STUDIO - Exterior Photography, HousingSes Menorquines / NOMO STUDIO - Exterior Photography, HousingSes Menorquines / NOMO STUDIO - Exterior Photography, Housing, FacadeSes Menorquines / NOMO STUDIO - Exterior Photography, Housing, FacadeSes Menorquines / NOMO STUDIO - More Images+ 11

•
Es Mercadal, Spain
  • Architects: NOMO STUDIO
  • Area Area of this architecture project Area:  540 m²
  • Year Completion year of this architecture project Year:  2020
  • Manufacturers Brands with products used in this architecture project
    Manufacturers:  Cortizo, Roca