1. ArchDaily
  2. On Facebook

On Facebook: The Latest Architecture and News

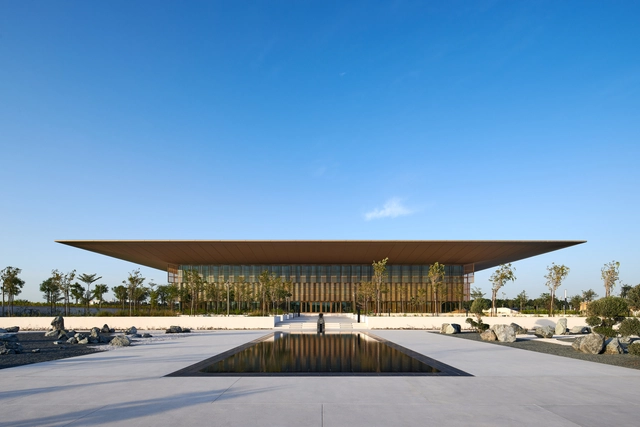
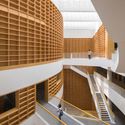
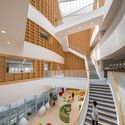
House of Wisdom Library and Cultural Center / Foster + Partners

House of Wisdom Library and Cultural Center / Foster + Partners - Exterior Photography, Cultural CenterHouse of Wisdom Library and Cultural Center / Foster + Partners - Interior Photography, Cultural Center, FacadeHouse of Wisdom Library and Cultural Center / Foster + Partners - Interior Photography, Cultural Center, Stairs, HandrailHouse of Wisdom Library and Cultural Center / Foster + Partners - Interior Photography, Cultural Center, FacadeHouse of Wisdom Library and Cultural Center / Foster + Partners - More Images+ 19

Villa JM / Powerhouse Company

Villa JM / Powerhouse Company - Interior Photography, Houses, DoorVilla JM / Powerhouse Company - Exterior Photography, HousesVilla JM / Powerhouse Company - Exterior Photography, HousesVilla JM / Powerhouse Company - Exterior Photography, HousesVilla JM / Powerhouse Company - More Images+ 23

FLYT Bathing Installations / Rintala Eggertsson Architects

FLYT Bathing Installations  / Rintala Eggertsson Architects - Exterior Photography, Bath HouseFLYT Bathing Installations  / Rintala Eggertsson Architects - Interior Photography, Bath HouseFLYT Bathing Installations  / Rintala Eggertsson Architects - Exterior Photography, Bath House, FacadeFLYT Bathing Installations  / Rintala Eggertsson Architects - Exterior Photography, Bath House, FacadeFLYT Bathing Installations  / Rintala Eggertsson Architects - More Images+ 36

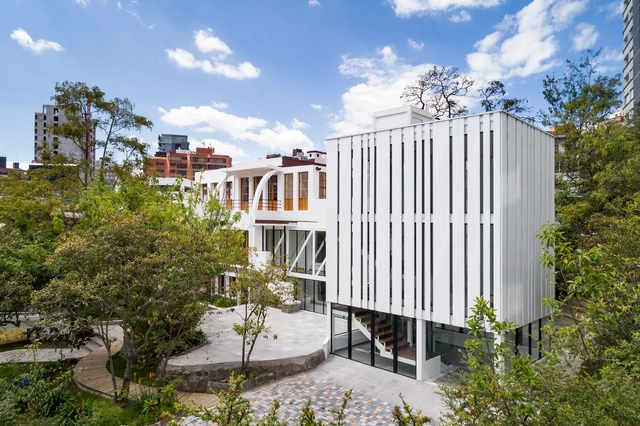
Plan B Guatemala / DEOC Arquitectos

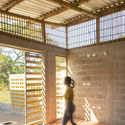
Plan B Guatemala / DEOC Arquitectos - Interior Photography, Social Housing, Beam, LightingPlan B Guatemala / DEOC Arquitectos - Social HousingPlan B Guatemala / DEOC Arquitectos - Interior Photography, Social Housing, Arch, Facade, DoorPlan B Guatemala / DEOC Arquitectos - Interior Photography, Social Housing, Beam, DoorPlan B Guatemala / DEOC Arquitectos - More Images+ 17

•
El Paredón Buena Vista, Guatemala
  • Architects: DEOC Arquitectos
  • Area Area of this architecture project Area:  86 m²
  • Year Completion year of this architecture project Year:  2018
  • Manufacturers Brands with products used in this architecture project
    Manufacturers:  CASA Guatemala, Cementos Progreso, Ferromax, Lola, Macizo, +1

Zet MINAMIAOYAMA / Torafu Architects

Zet MINAMIAOYAMA / Torafu Architects - Interior Photography, Buildings, FacadeZet MINAMIAOYAMA / Torafu Architects - Interior Photography, Buildings, FacadeZet MINAMIAOYAMA / Torafu Architects - Exterior Photography, BuildingsZet MINAMIAOYAMA / Torafu Architects - Interior Photography, Buildings, FacadeZet MINAMIAOYAMA / Torafu Architects - More Images+ 10

Chez Moi Center / R-BAS

Chez Moi Center / R-BAS - Interior Photography, Interior Design, Door, FacadeChez Moi Center / R-BAS - Interior Photography, Interior Design, StairsChez Moi Center / R-BAS - Interior Photography, Interior Design, Beam, TableChez Moi Center / R-BAS - Interior Photography, Interior Design, Door, Bench, TableChez Moi Center / R-BAS - More Images+ 22

Springvale Community Hub / Lyons

Springvale Community Hub / Lyons  - Exterior Photography, Library, FacadeSpringvale Community Hub / Lyons  - Interior Photography, Library, Stairs, ChairSpringvale Community Hub / Lyons  - Exterior Photography, Library, FacadeSpringvale Community Hub / Lyons  - Exterior Photography, Library, FacadeSpringvale Community Hub / Lyons  - More Images+ 16

•
Springvale, Australia
  • Architects: Lyons
  • Area Area of this architecture project Area:  3800 m²
  • Year Completion year of this architecture project Year:  2020
  • Manufacturers Brands with products used in this architecture project
    Manufacturers:  Gerflor, KEIM, ASP Flooring, Academy Tiles, Austral Bricks, +13

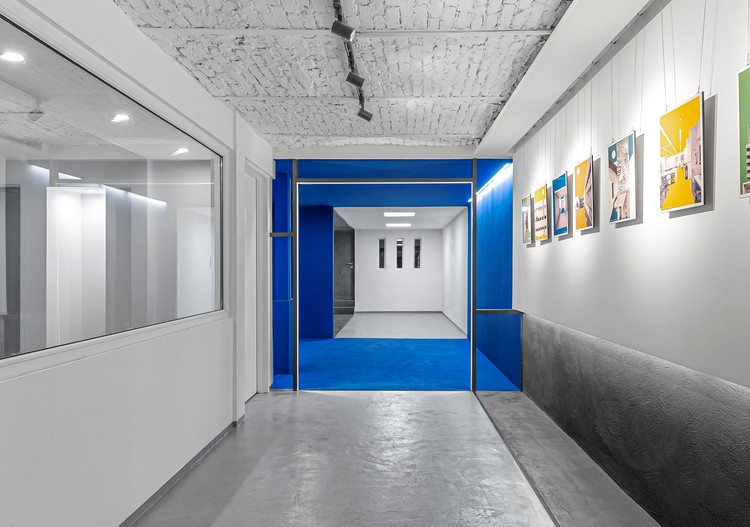
BlueCube Office-Gallery / Darkefaza-Mahyar Jamshidi

BlueCube Office-Gallery /  Darkefaza-Mahyar Jamshidi - Interior Photography, Offices Interiors
© M. Hamzehloui

BlueCube Office-Gallery /  Darkefaza-Mahyar Jamshidi - Exterior Photography, Offices Interiors, DoorBlueCube Office-Gallery /  Darkefaza-Mahyar Jamshidi - Interior Photography, Offices InteriorsBlueCube Office-Gallery /  Darkefaza-Mahyar Jamshidi - Interior Photography, Offices InteriorsBlueCube Office-Gallery /  Darkefaza-Mahyar Jamshidi - Exterior Photography, Offices Interiors, DoorBlueCube Office-Gallery /  Darkefaza-Mahyar Jamshidi - More Images+ 21

Cairns Performing Arts Centre / Cox Architecture + CA Architects

Cairns Performing Arts Centre / Cox Architecture + CA Architects - Interior Photography,  Performing Arts Center , FacadeCairns Performing Arts Centre / Cox Architecture + CA Architects - Exterior Photography,  Performing Arts Center Cairns Performing Arts Centre / Cox Architecture + CA Architects - Interior Photography,  Performing Arts Center , ChairCairns Performing Arts Centre / Cox Architecture + CA Architects - Interior Photography,  Performing Arts Center Cairns Performing Arts Centre / Cox Architecture + CA Architects - More Images+ 17

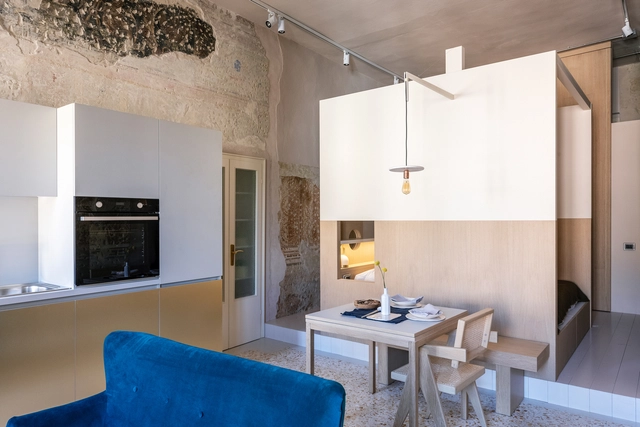
Monolocale Effe Apartment / Archiplanstudio

Monolocale Effe Apartment  / Archiplanstudio - Interior Photography, Apartment Interiors, TableMonolocale Effe Apartment  / Archiplanstudio - Interior Photography, Apartment Interiors, Table, Lighting, ChairMonolocale Effe Apartment  / Archiplanstudio - Interior Photography, Apartment Interiors, Kitchen, Table, CountertopMonolocale Effe Apartment  / Archiplanstudio - Interior Photography, Apartment Interiors, TableMonolocale Effe Apartment  / Archiplanstudio - More Images+ 23

  • Architects: Archiplanstudio
  • Area Area of this architecture project Area:  36 m²
  • Year Completion year of this architecture project Year:  2021

Benjamin Carrión House Renovation / Bernardo Bustamante Arquitectos

Benjamin Carrión House Renovation / Bernardo Bustamante Arquitectos - Interior Photography, Cultural CenterBenjamin Carrión House Renovation / Bernardo Bustamante Arquitectos - Exterior Photography, Cultural CenterBenjamin Carrión House Renovation / Bernardo Bustamante Arquitectos - Interior Photography, Cultural Center, StairsBenjamin Carrión House Renovation / Bernardo Bustamante Arquitectos - Exterior Photography, Cultural Center, FacadeBenjamin Carrión House Renovation / Bernardo Bustamante Arquitectos - More Images+ 21

  • Area Area of this architecture project Area:  10764 ft²
  • Year Completion year of this architecture project Year:  2020
  • Manufacturers Brands with products used in this architecture project
    Manufacturers:  AutoDesk, Chaos Group, Adobe Systems Incorporated, Edesa, Graiman, +3

Boomerang House / AJG Architects

Boomerang House / AJG Architects - Exterior Photography, HousesBoomerang House / AJG Architects - Exterior Photography, Houses, DoorBoomerang House / AJG Architects - Interior Photography, Houses, Beam, Table, ChairBoomerang House / AJG Architects - Interior Photography, Houses, StairsBoomerang House / AJG Architects - More Images+ 15

•
Risskov, Denmark
  • Architects: AJG Architects
  • Area Area of this architecture project Area:  290 m²
  • Year Completion year of this architecture project Year:  2020
  • Manufacturers Brands with products used in this architecture project
    Manufacturers:  Dinesen, Gaggenau, IdealCombi, Moelven, Petersen Tegl
  • Professionals: AJG Build, COWI

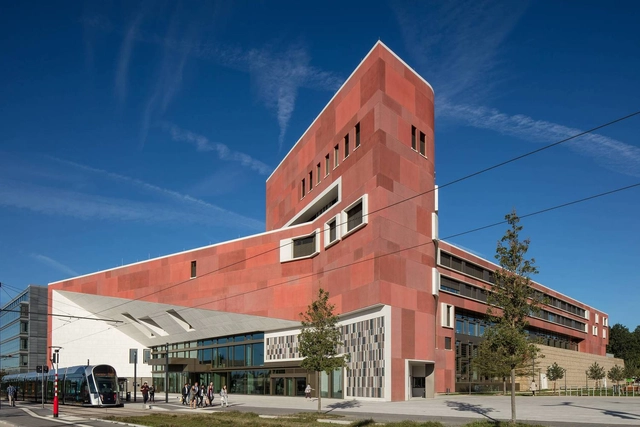
Luxembourg National Library / Bolles + Wilson + WW+ architektur + management

Luxembourg National Library / Bolles + Wilson + WW+ architektur + management - Exterior Photography, Library, DoorLuxembourg National Library / Bolles + Wilson + WW+ architektur + management - Interior Photography, Library, KitchenLuxembourg National Library / Bolles + Wilson + WW+ architektur + management - Interior Photography, LibraryLuxembourg National Library / Bolles + Wilson + WW+ architektur + management - Exterior Photography, LibraryLuxembourg National Library / Bolles + Wilson + WW+ architektur + management - More Images+ 24

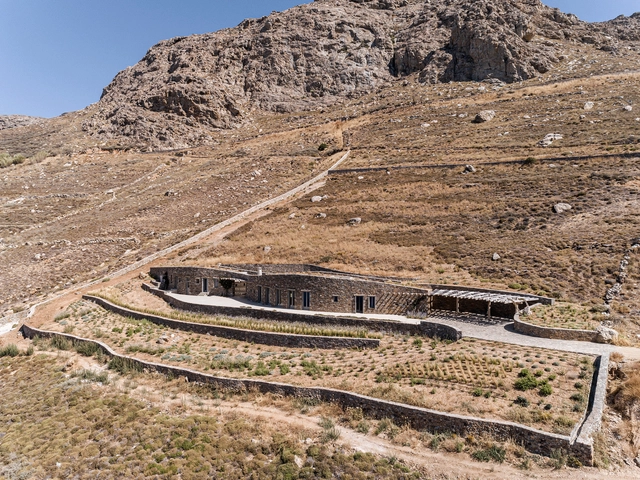
Xerolithi House / Sinas Architects

Xerolithi House  / Sinas Architects - Interior Photography, Houses, Table, ChairXerolithi House  / Sinas Architects - Exterior Photography, Houses, StairsXerolithi House  / Sinas Architects - Exterior Photography, HousesXerolithi House  / Sinas Architects - Exterior Photography, Houses, FacadeXerolithi House  / Sinas Architects - More Images+ 27

•
Serifos, Greece
  • Architects: Sinas Architects
  • Area Area of this architecture project Area:  245 m²
  • Year Completion year of this architecture project Year:  2019
  • Manufacturers Brands with products used in this architecture project
    Manufacturers:  Dedon, Fantini, Maruni, Myran, Normann Copenhagen, +2

Nina Barcelona Restaurant / Liat Eliav design studio

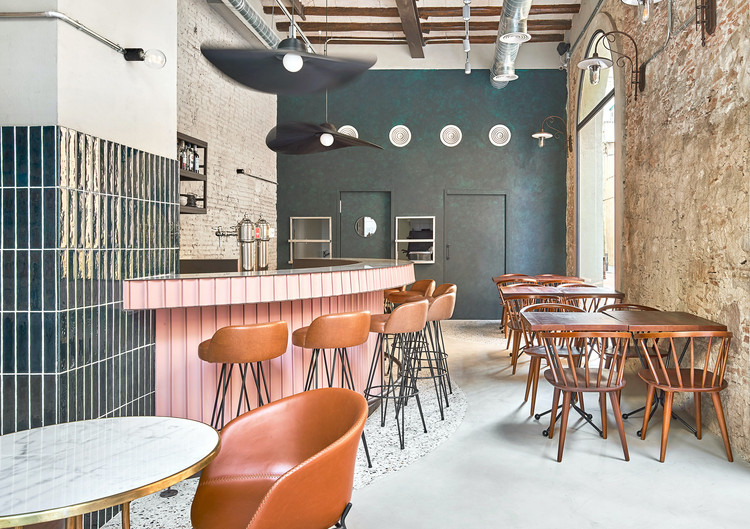
Nina Barcelona Restaurant / Liat Eliav design studio - Interior Photography, Restaurant & Bar Interiors, Table, Chair, Lighting
© Jose Hevia

Nina Barcelona Restaurant / Liat Eliav design studio - Interior Photography, Restaurant & Bar Interiors, Kitchen, Beam, Table, ChairNina Barcelona Restaurant / Liat Eliav design studio - Interior Photography, Restaurant & Bar Interiors, Beam, Table, Chair, LightingNina Barcelona Restaurant / Liat Eliav design studio - Interior Photography, Restaurant & Bar Interiors, DoorNina Barcelona Restaurant / Liat Eliav design studio - Interior Photography, Restaurant & Bar Interiors, Table, ChairNina Barcelona Restaurant / Liat Eliav design studio - More Images+ 9

  • Area Area of this architecture project Area:  65 m²
  • Year Completion year of this architecture project Year:  2020
  • Manufacturers Brands with products used in this architecture project
    Manufacturers:  Oikos Venezia, Kave Home, Aldo Bernardi, AutoCAD, In & Out, +2

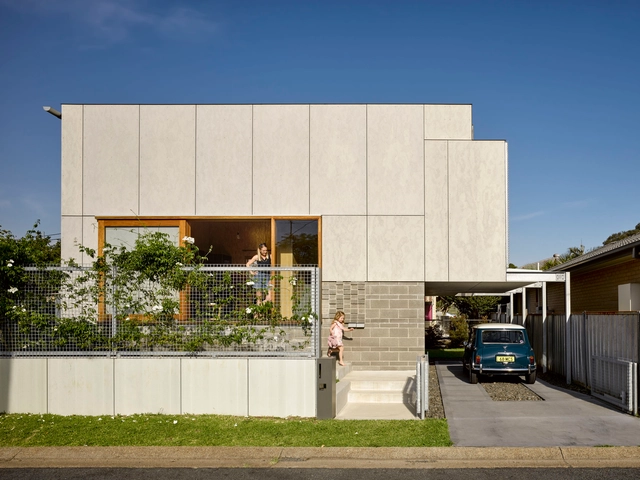
Waratah Secondary House / anthrosite

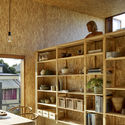
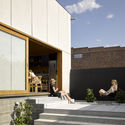
Waratah Secondary House / anthrosite - Interior Photography, HousesWaratah Secondary House / anthrosite - Interior Photography, Houses, BedroomWaratah Secondary House / anthrosite - Interior Photography, HousesWaratah Secondary House / anthrosite - Exterior Photography, Houses, FacadeWaratah Secondary House / anthrosite - More Images+ 16

•
Newcastle, Australia
  • Architects: anthrosite
  • Area Area of this architecture project Area:  60 m²
  • Year Completion year of this architecture project Year:  2018
  • Professionals: F&D DeVitis

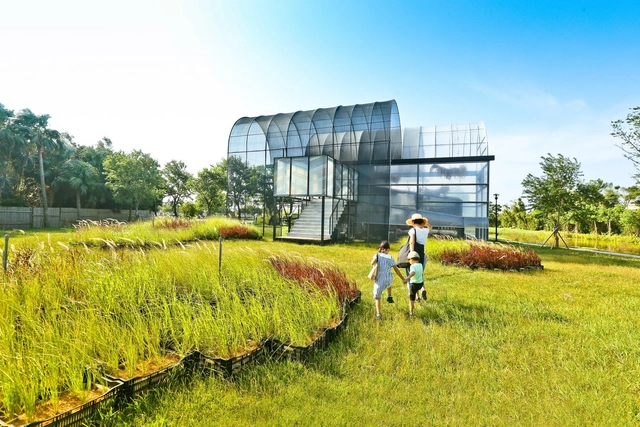
Greenhouse2 Grass Field / BIAS Architects

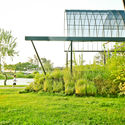
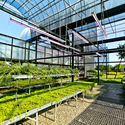
Greenhouse2 Grass Field / BIAS Architects - PavilionGreenhouse2 Grass Field / BIAS Architects - PavilionGreenhouse2 Grass Field / BIAS Architects - PavilionGreenhouse2 Grass Field / BIAS Architects - Exterior Photography, Pavilion, Garden, BenchGreenhouse2 Grass Field / BIAS Architects - More Images+ 22

•
Xinwu District, Taiwan

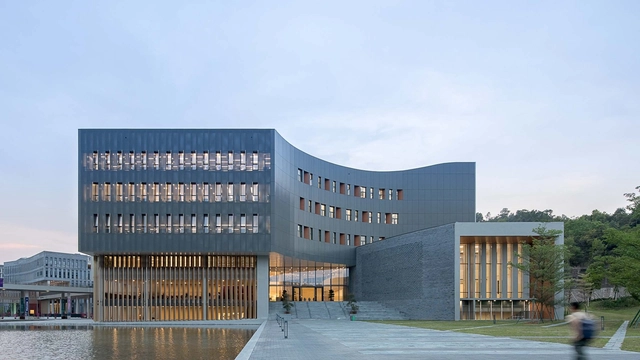
Library of the Chinese University of Hong Kong’s Shenzhen Campus / Wang Weijen Architecture
Library of the Chinese University of Hong Kong’s Shenzhen Campus / Wang Weijen Architecture - Exterior Photography, University, FacadeLibrary of the Chinese University of Hong Kong’s Shenzhen Campus / Wang Weijen Architecture - Interior Photography, University, Stairs, FacadeLibrary of the Chinese University of Hong Kong’s Shenzhen Campus / Wang Weijen Architecture - Exterior Photography, UniversityLibrary of the Chinese University of Hong Kong’s Shenzhen Campus / Wang Weijen Architecture - Interior Photography, University, Stairs, Table, ChairLibrary of the Chinese University of Hong Kong’s Shenzhen Campus / Wang Weijen Architecture - More Images+ 29
•
Shenzhen, China