1. ArchDaily
  2. On Facebook

On Facebook: The Latest Architecture and News

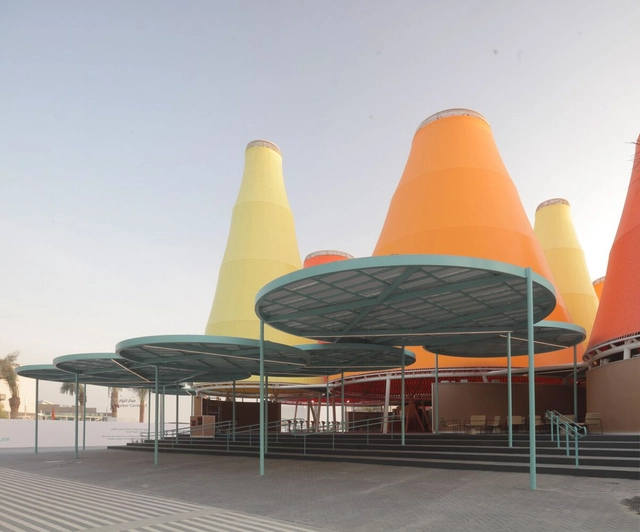
Spanish Pavilion at the Universal Expo Dubai 2020 / amann-canovas-maruri

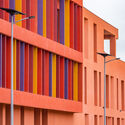
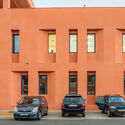
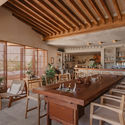
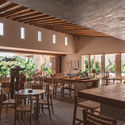
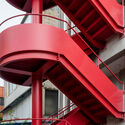
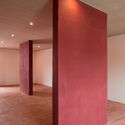
Spanish Pavilion at the Universal Expo Dubai 2020 / amann-canovas-maruri - Exterior Photography, Pavilion, FacadeSpanish Pavilion at the Universal Expo Dubai 2020 / amann-canovas-maruri - Interior Photography, Pavilion, Arch, ArcadeSpanish Pavilion at the Universal Expo Dubai 2020 / amann-canovas-maruri - Interior Photography, Pavilion, FacadeSpanish Pavilion at the Universal Expo Dubai 2020 / amann-canovas-maruri - Exterior Photography, Pavilion, StairsSpanish Pavilion at the Universal Expo Dubai 2020 / amann-canovas-maruri - More Images+ 31

Nanaha OKINAWA RYUBO Restaurant / KAMITOPEN

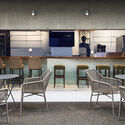
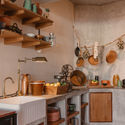
Nanaha OKINAWA RYUBO Restaurant / KAMITOPEN - Interior Photography, Restaurant & Bar Interiors, Kitchen, HandrailNanaha OKINAWA RYUBO Restaurant / KAMITOPEN - Interior Photography, Restaurant & Bar Interiors, Table, ChairNanaha OKINAWA RYUBO Restaurant / KAMITOPEN - Interior Photography, Restaurant & Bar Interiors, FacadeNanaha OKINAWA RYUBO Restaurant / KAMITOPEN - Interior Photography, Restaurant & Bar Interiors, Kitchen, CountertopNanaha OKINAWA RYUBO Restaurant / KAMITOPEN - More Images+ 7

  • Architects: KAMITOPEN
  • Area Area of this architecture project Area:  109
  • Year Completion year of this architecture project Year:  2017
  • Manufacturers Brands with products used in this architecture project
    Manufacturers:  Daiko, Wucun Stone Construction, luci

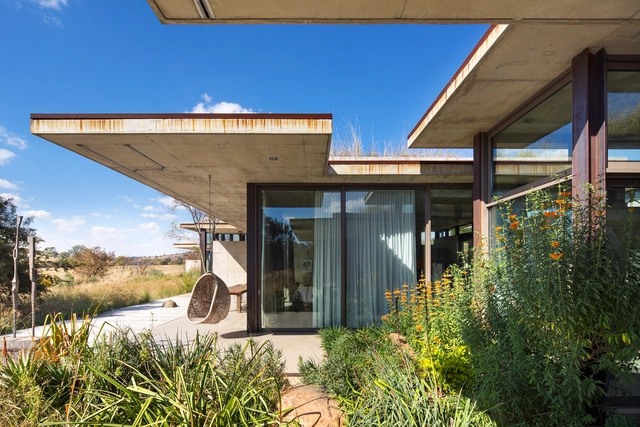
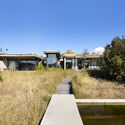
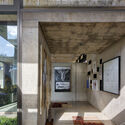
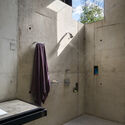
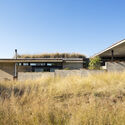
House V / Daffonchio Architects

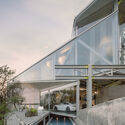
House V / Daffonchio Architects - Exterior Photography, HousesHouse V / Daffonchio Architects - Interior Photography, Houses, FacadeHouse V / Daffonchio Architects - Interior Photography, HousesHouse V / Daffonchio Architects - Exterior Photography, HousesHouse V / Daffonchio Architects - More Images+ 23

Centurion, South Africa


Casa Cloud / BOONDESIGN

Casa Cloud / BOONDESIGN - Exterior Photography, HousesCasa Cloud / BOONDESIGN - Interior Photography, Houses, StairsCasa Cloud / BOONDESIGN - Interior Photography, Houses, TableCasa Cloud / BOONDESIGN - Interior Photography, HousesCasa Cloud / BOONDESIGN - More Images+ 53

Bangkok, Thailand
  • Architects: BOONDESIGN
  • Area Area of this architecture project Area:  2183
  • Year Completion year of this architecture project Year:  2020
  • Manufacturers Brands with products used in this architecture project
    Manufacturers:  Assa Abloy, Toto, Daikin, Nippon Paint, Stiebel Eltron, +1
  • Professionals: Boondesign Co.

COCOON Beauty Salon / KAMITOPEN

COCOON Beauty Salon / KAMITOPEN - Wellness InteriorsCOCOON Beauty Salon / KAMITOPEN - Interior Photography, Wellness Interiors, ChairCOCOON Beauty Salon / KAMITOPEN - Interior Photography, Wellness Interiors, Door, ChairCOCOON Beauty Salon / KAMITOPEN - Interior Photography, Wellness Interiors, Kitchen, Door, Table, Chair, CountertopCOCOON Beauty Salon / KAMITOPEN - More Images+ 3

  • Architects: KAMITOPEN
  • Area Area of this architecture project Area:  15
  • Year Completion year of this architecture project Year:  2020
  • Manufacturers Brands with products used in this architecture project
    Manufacturers:  Daiko, Maxray, Sangetsu, TOU
  • Professionals: KAMITOPEN Co. Ltd, SETUP Inc.

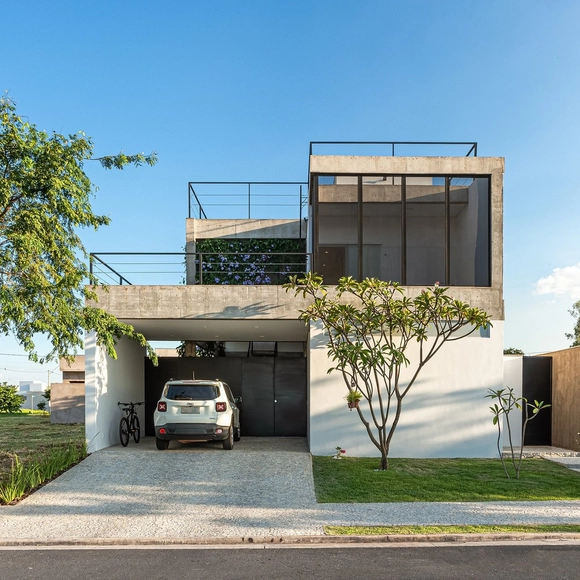
House | 002 / Rafael Pinoti Arquitetura

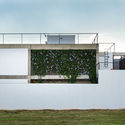
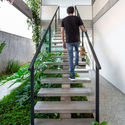
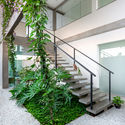
House | 002  / Rafael Pinoti Arquitetura - Exterior Photography, HousesHouse | 002  / Rafael Pinoti Arquitetura - Exterior Photography, Houses, StairsHouse | 002  / Rafael Pinoti Arquitetura - Interior Photography, Houses, Stairs, FacadeHouse | 002  / Rafael Pinoti Arquitetura - Interior Photography, HousesHouse | 002  / Rafael Pinoti Arquitetura - More Images+ 21
Birigui, Brazil

House Cañadas / RE+D

House Cañadas / RE+D - Exterior Photography, HousesHouse Cañadas / RE+D - Exterior Photography, HousesHouse Cañadas / RE+D - Exterior Photography, Houses, FacadeHouse Cañadas / RE+D - Exterior Photography, HousesHouse Cañadas / RE+D - More Images+ 17

Zapopan, Mexico
  • Architects: RE+D
  • Area Area of this architecture project Area:  641
  • Year Completion year of this architecture project Year:  2020
  • Manufacturers Brands with products used in this architecture project
    Manufacturers:  AutoDesk, Holcim, Hafele, Herralum, Tecnolite

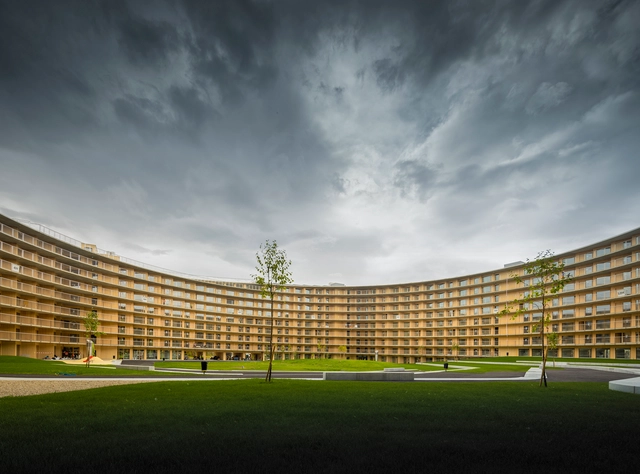
Vortex Student Housing / Dürig AG + Itten+Brechbühl AG

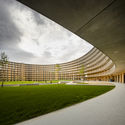
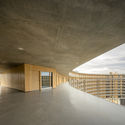
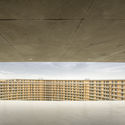
Vortex Student Housing / Dürig AG + Itten+Brechbühl AG - Exterior Photography, Apartments, FacadeVortex Student Housing / Dürig AG + Itten+Brechbühl AG - Interior Photography, ApartmentsVortex Student Housing / Dürig AG + Itten+Brechbühl AG - Interior Photography, ApartmentsVortex Student Housing / Dürig AG + Itten+Brechbühl AG - Interior Photography, Apartments, FacadeVortex Student Housing / Dürig AG + Itten+Brechbühl AG - More Images+ 23

Chavannes-près-Renens, Switzerland

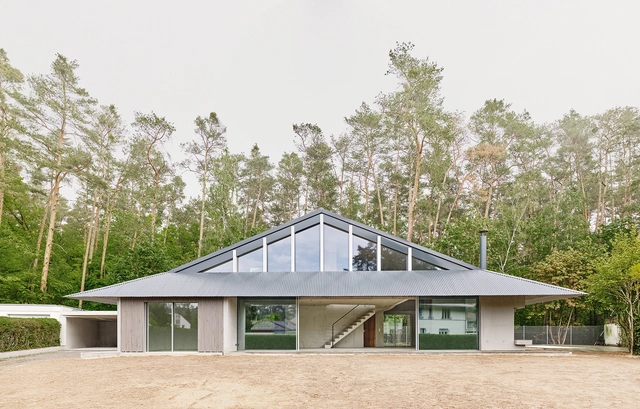
Rühlstrasse House / Alex Lehnerer Architekten

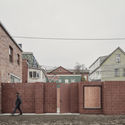
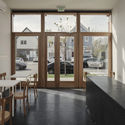
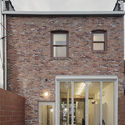
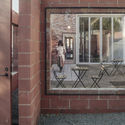
Rühlstrasse House / Alex Lehnerer Architekten - Interior Photography, Houses, TableRühlstrasse House / Alex Lehnerer Architekten - Interior Photography, Houses, Door, FacadeRühlstrasse House / Alex Lehnerer Architekten - Interior Photography, Houses, FacadeRühlstrasse House / Alex Lehnerer Architekten - Interior Photography, Houses, StairsRühlstrasse House / Alex Lehnerer Architekten - More Images+ 22

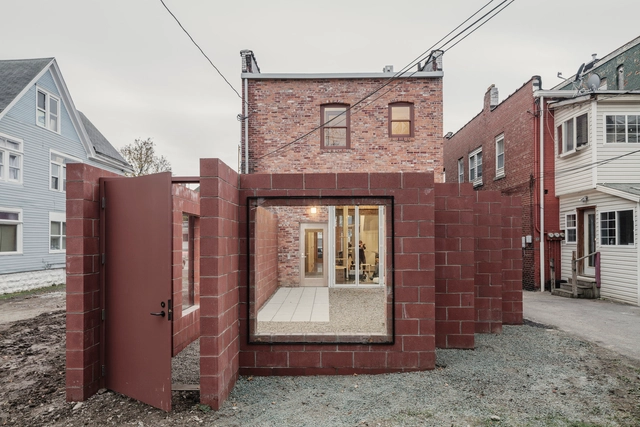
Together Apart Cat Café / Davidson Rafailidis

Together Apart Cat Café / Davidson Rafailidis - Exterior Photography, Coffee Shop InteriorsTogether Apart Cat Café / Davidson Rafailidis - Interior Photography, Coffee Shop Interiors, Kitchen, Door, Table, ChairTogether Apart Cat Café / Davidson Rafailidis - Exterior Photography, Coffee Shop Interiors, Facade, DoorTogether Apart Cat Café / Davidson Rafailidis - Interior Photography, Coffee Shop Interiors, Door, Facade, ChairTogether Apart Cat Café / Davidson Rafailidis - More Images+ 38

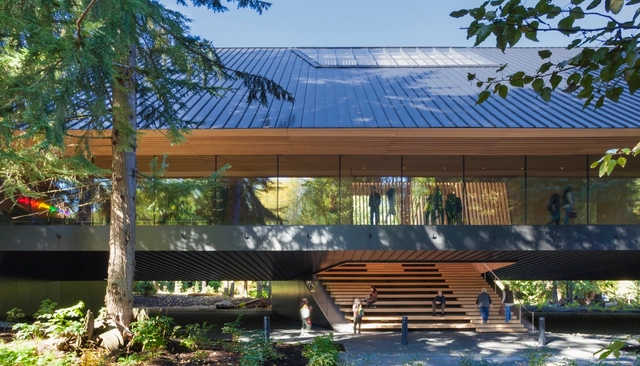
Audain Art Museum / Patkau Architects

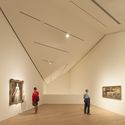
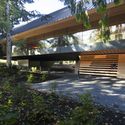
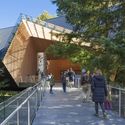
Audain Art Museum  / Patkau Architects - Interior Photography, Museum, FacadeAudain Art Museum  / Patkau Architects - Interior Photography, MuseumAudain Art Museum  / Patkau Architects - MuseumAudain Art Museum  / Patkau Architects - Exterior Photography, Museum, Garden, Fence, FacadeAudain Art Museum  / Patkau Architects - More Images+ 42

Whistler, Canada

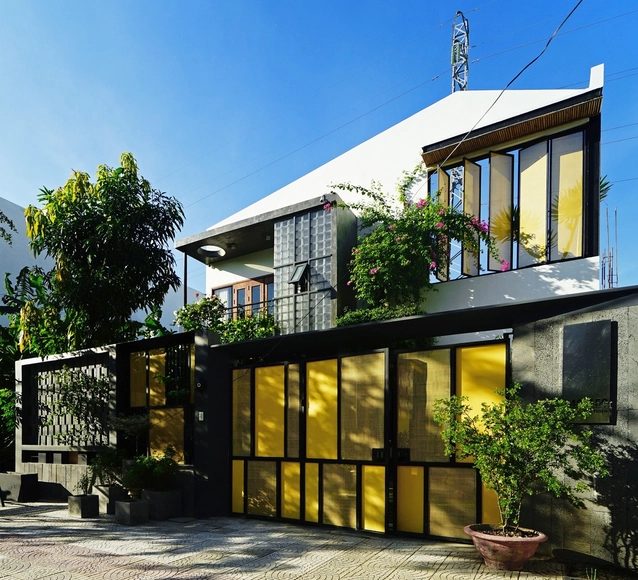
Hoa’ House / IZ Architects

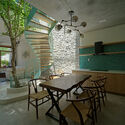
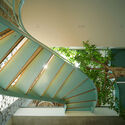
Hoa’ House / IZ Architects - Interior Photography, Houses, StairsHoa’ House / IZ Architects - Interior Photography, Houses, Table, ChairHoa’ House / IZ Architects - Interior Photography, Houses, Stairs, HandrailHoa’ House / IZ Architects - Exterior Photography, HousesHoa’ House / IZ Architects - More Images+ 23

  • Architects: IZ Architects
  • Area Area of this architecture project Area:  150
  • Year Completion year of this architecture project Year:  2020
  • Manufacturers Brands with products used in this architecture project
    Manufacturers:  An Cuong, Dulux, INAX
  • Professionals: P.A.D Interior

Ratio Building Tri_Poly / Maaps Architects

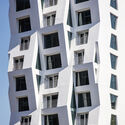
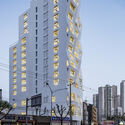
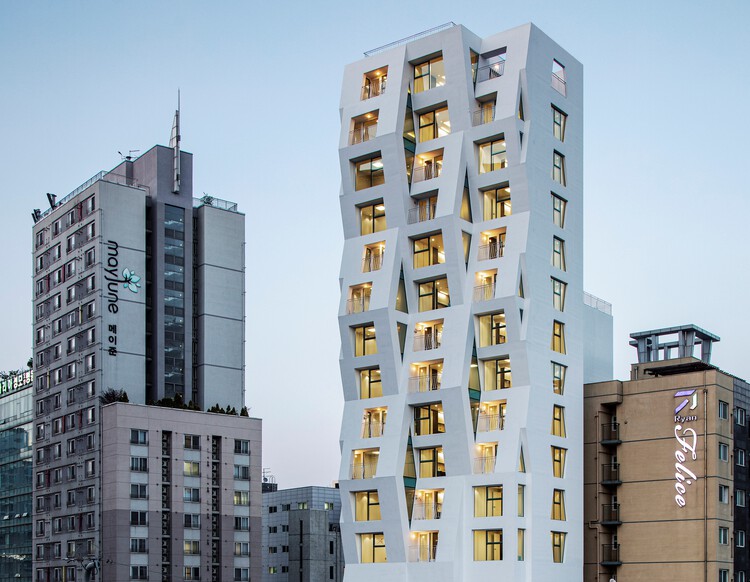
Ratio Building Tri_Poly / Maaps Architects - Exterior Photography, Residential
© Jongoh Kim

Ratio Building Tri_Poly / Maaps Architects - Exterior Photography, ResidentialRatio Building Tri_Poly / Maaps Architects - Interior Photography, Residential, DoorRatio Building Tri_Poly / Maaps Architects - Interior Photography, Residential, FacadeRatio Building Tri_Poly / Maaps Architects - Exterior Photography, ResidentialRatio Building Tri_Poly / Maaps Architects - More Images+ 23

  • Architects: Maaps Architects
  • Area Area of this architecture project Area:  2571
  • Year Completion year of this architecture project Year:  2021

SÈMÈONE Center / COBLOC Architecture

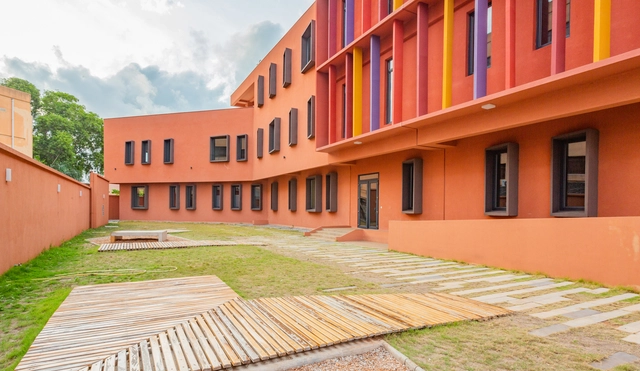
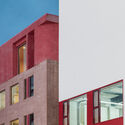
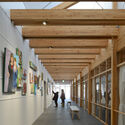
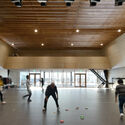
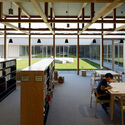
SÈMÈONE Center / COBLOC Architecture - Exterior Photography, Adaptive Reuse, FacadeSÈMÈONE Center / COBLOC Architecture - Interior Photography, Adaptive ReuseSÈMÈONE Center / COBLOC Architecture - Interior Photography, Adaptive ReuseSÈMÈONE Center / COBLOC Architecture - Interior Photography, Adaptive Reuse, FacadeSÈMÈONE Center / COBLOC Architecture - More Images+ 19

  • Area Area of this architecture project Area:  3400
  • Year Completion year of this architecture project Year:  2020

La Caseta Country House / Alberto Facundo Arquitectura

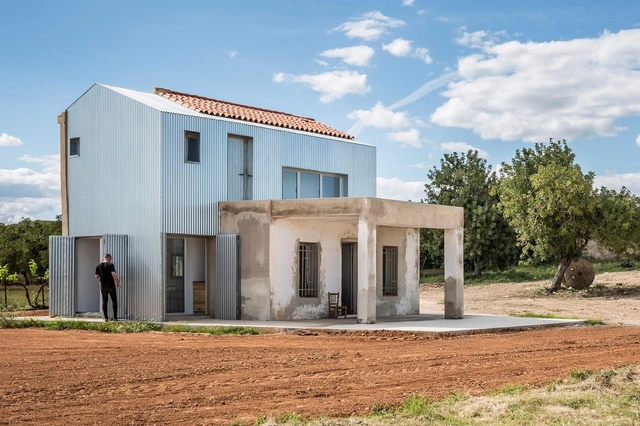
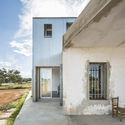
La Caseta Country House / Alberto Facundo Arquitectura - Exterior Photography, Renovation, FacadeLa Caseta Country House / Alberto Facundo Arquitectura - Interior Photography, Renovation, Kitchen, CountertopLa Caseta Country House / Alberto Facundo Arquitectura - Exterior Photography, Renovation, FacadeLa Caseta Country House / Alberto Facundo Arquitectura - Exterior Photography, Renovation, FacadeLa Caseta Country House / Alberto Facundo Arquitectura - More Images+ 23

Ribarroja de Turia, Spain
  • Area Area of this architecture project Area:  101
  • Year Completion year of this architecture project Year:  2020
  • Manufacturers Brands with products used in this architecture project
    Manufacturers:  AutoDesk, Balay, Carpintería Moreno, Disseny Marbe, URSA

Zapote Bar / Estudio Atemporal

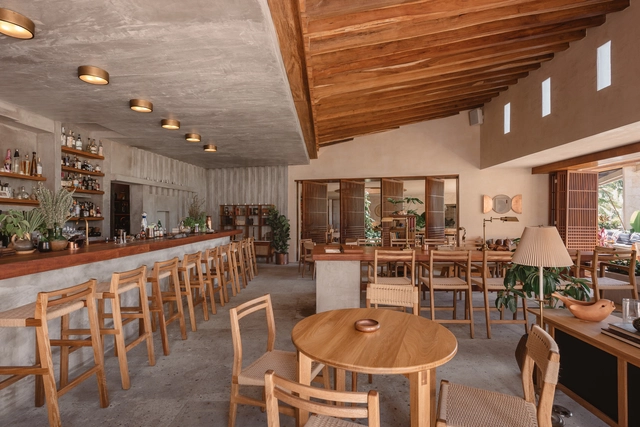
Zapote Bar / Estudio Atemporal - Interior Photography, Hotels Interiors, Kitchen, Beam, Table, CountertopZapote Bar / Estudio Atemporal - Interior Photography, Hotels Interiors, KitchenZapote Bar / Estudio Atemporal - Interior Photography, Hotels Interiors, Beam, Table, ChairZapote Bar / Estudio Atemporal - Interior Photography, Hotels Interiors, Beam, Table, ChairZapote Bar / Estudio Atemporal - More Images+ 14

  • Architects: Estudio Atemporal
  • Area Area of this architecture project Area:  250
  • Year Completion year of this architecture project Year:  2021
  • Manufacturers Brands with products used in this architecture project
    Manufacturers:  AutoDesk, Cemex, Chukum, La Metropolitana, Taller Nacional, +2

Re-interpret Commercial Building / AGIT STUDIO

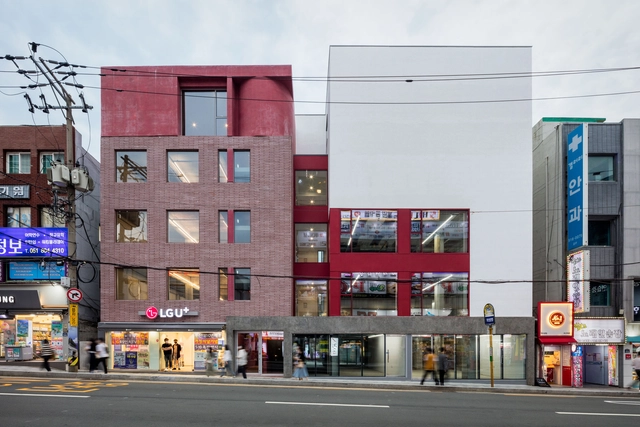
Re-interpret Commercial Building / AGIT STUDIO - Exterior Photography, ExtensionRe-interpret Commercial Building / AGIT STUDIO - Interior Photography, Extension, Stairs, FacadeRe-interpret Commercial Building / AGIT STUDIO - Interior Photography, ExtensionRe-interpret Commercial Building / AGIT STUDIO - Exterior Photography, ExtensionRe-interpret Commercial Building / AGIT STUDIO - More Images+ 25

Takasu District Residents Center / Atelier BNK


Takasu District Residents Center / Atelier BNK - Interior Photography, Residential Architecture, Beam, Table, ChairTakasu District Residents Center / Atelier BNK - Interior Photography, Residential Architecture, LightingTakasu District Residents Center / Atelier BNK - Interior Photography, Residential Architecture, Beam, Table, ChairTakasu District Residents Center / Atelier BNK - Exterior Photography, Residential Architecture, FacadeTakasu District Residents Center / Atelier BNK - More Images+ 14