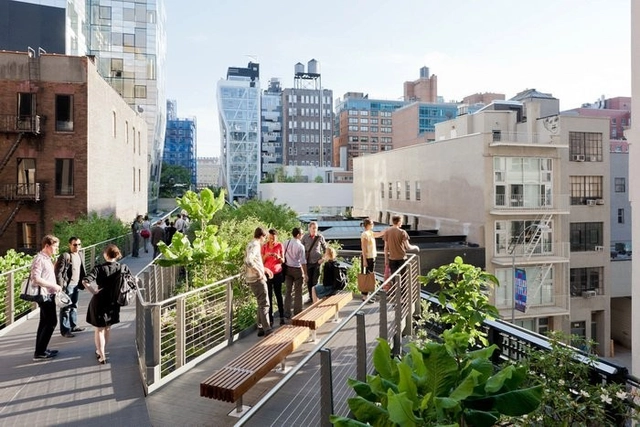
OMA*AMO (New York), Ricardo Bofill Taller de Arquitectura (Barcelona), and Stoss Landscape Urbanism (Boston) with SHoP (New York) have been selected as the top three teams to re-envision Dallas’s urban center and its connection to the Trinity River Corridor. The teams kickstarted the final leg of the competition this past weekend with a summer workshop, symposium and site visit alongside local developers and city officials. All three final proposals will be unveiled to the public this mid-October with a lecture series host by each team (dates and information here). A winner is expected to be selected shortly after.
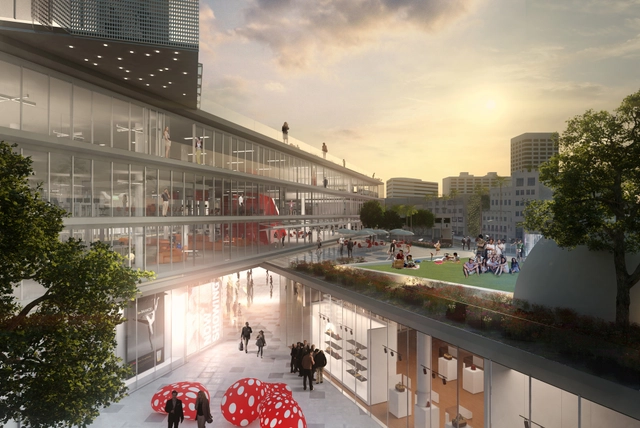
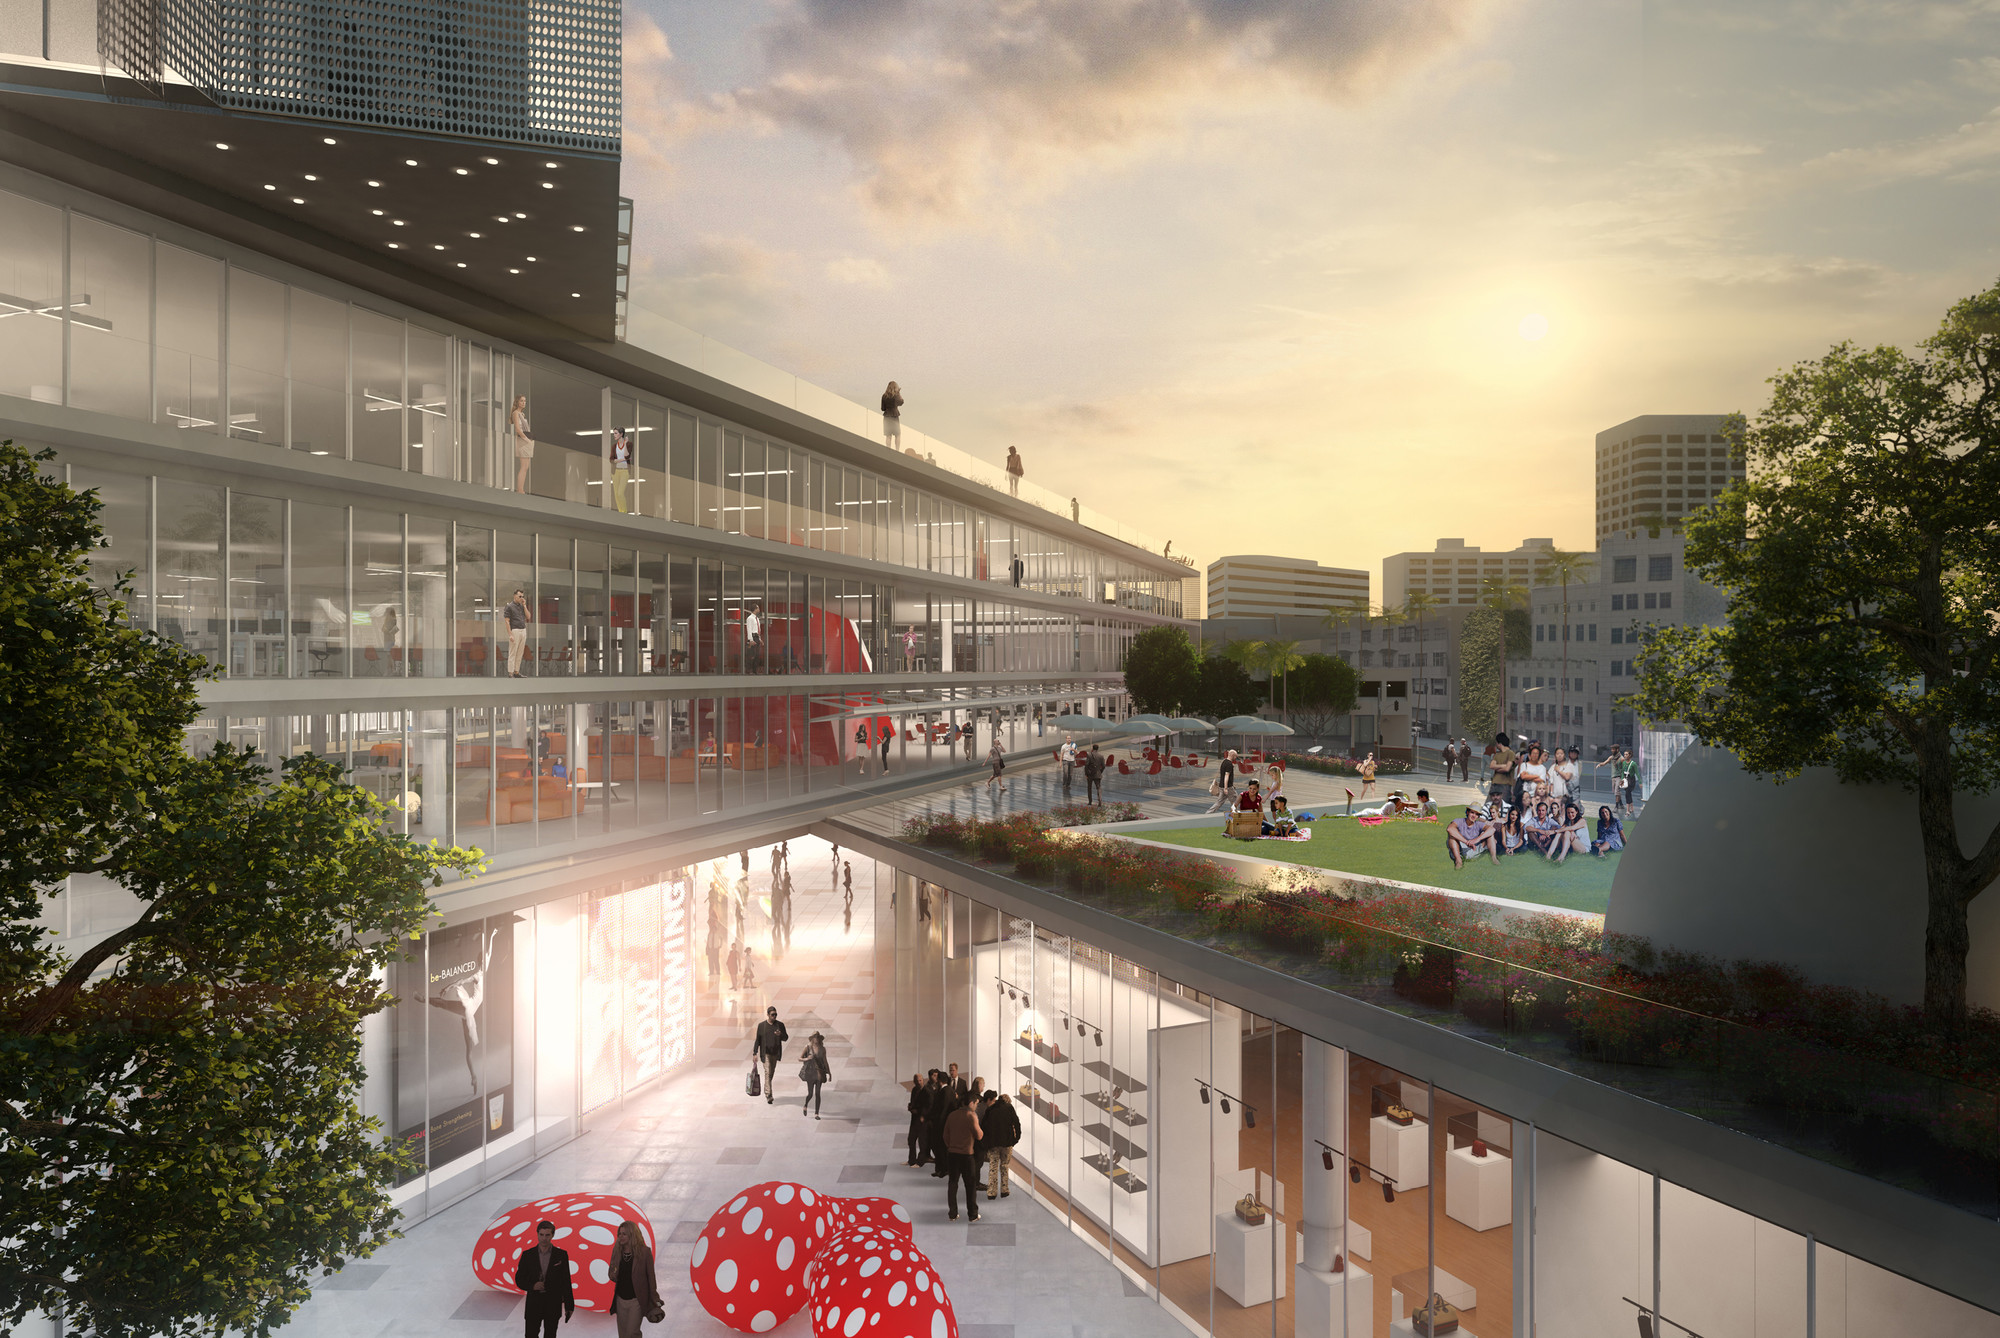
Santa Monica’s City Staff has recommended OMA’s competition proposal for a mixed-use development in the heart of downtown Santa Monica. The building and surrounding plaza incorporates a civic plaza, cultural venue, retail, residences, offices and a boutique hotel. The City Staff selection panel praised OMA’s project for its iconic architecture and flexibility, saying it would “easily accommodate potential design modifications and adjust to market demand changes in the future.” Santa Monica’s City Council will review the recommendation on August 27th before the project formally proceeds in 2014.
The proposal’s plazas and terraces will add over 55,000 square feet of programmable open space. A cultural venue will sit inside of the building, anchored by office spaces for Santa Monica and greater Los Angeles’ growing tech industry. The project will be led by OMA’s New York office, headed by Shohei Shigematsu. He explained, “Our design provides residents, tourists, and entrepreneurs a dynamic new public realm – a stepped building that achieves a strong interaction between interior program and exterior environments.”
Despite the last-ditch efforts of the Miami politicians to keep the drama going (including a presentation on the supposed superiority of the BIG plan, due to time-sensitivity and cost-efficiency) and even the surprising revelation that negotiations with the teams had been taped (we assume to monitor corruption, as accusations of back-handed deals have haunted the vote), the Miami Commissioners approved the South Beach ACE team over the Portman-CMC team (with BIG) in a five to two vote.
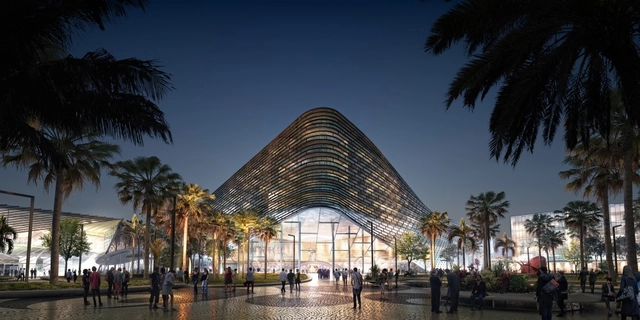
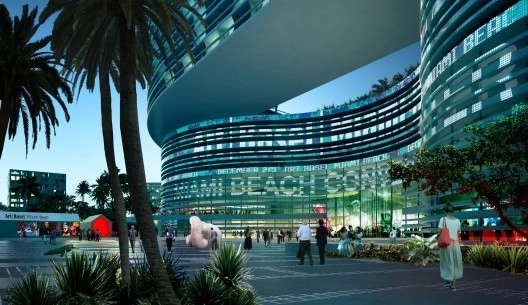
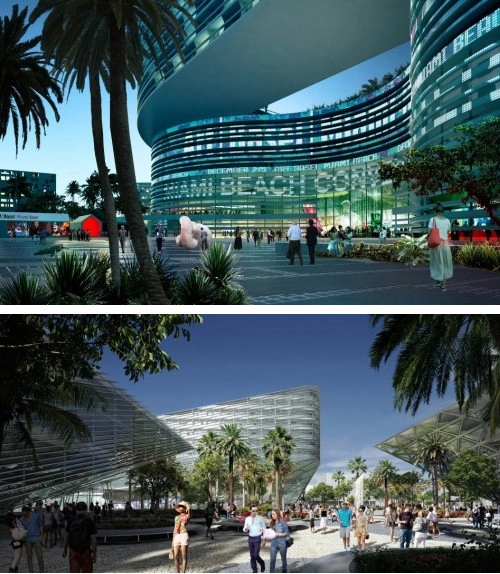
The 52 acre mixed-used development will not only include an iconic new convention center and hotel, but will revitalize this underutilized area of Miami Beach with a network of undulating, green spaces that integrate into Miami's urban fabric. As OMA Partner-in-charge of the project, Shohei Shigematsu, and Rem Koolhaas said in a statement: "We are thrilled to be chosen to develop one of the most significant urban districts in the US. Our design will reintegrate Miami's vital convention center with its neighbors, offering new facilities as well as amplifying the character of this exciting city."
OMA, BIG and their partnering developers have until later today to decide whether they want to alter their plans for the Miami Beach Convention Center or walk away from the competition entirely.
The Council on Tall Buildings and Urban Habitat (CTBUH) has named _ distinctive towers from Canada, China, the UK and UAE as the best tall buildings in the world for 2013. Each selected project, judged by a panel of industry executives, have been selected for their “extraordinary contribution in the advancement of tall buildings and the urban environment, as well as for achieving sustainability at the broadest level.”
“The winners and finalists include some of the most striking buildings on the global landscape,” said Jeanne Gang, awards jury chair and principal of Studio Gang Architects. “They represent resolutions to a huge range of contemporary issues, from energy consumption to integration with the urban realm on the ground.”
Dutch architect Rem Koolhaas will design a new project for the Hermitage Museum in St. Petersburg. RIA Novosti and The Calvert Journal report that the new building will be “located in the museum's storage facility in Staraya Derevnya in the north of the city” and that it “will house the Hermitage Library, the Costume Museum, the gallery's publishing arm, and a public event space.” This projects marks Koolhaas’ continued presence in Russia; he has been collaborating and teaching at the Strelka Institute and is currently working on the Garage Centre for Contemporary Culture in Moscow's Gorky Park.
Vanity Fair reports that Developer Robbie Antonio’s OMA-designed “Stealth,” a $15 million private residence/art gallery in Manila will be completed by the end of the month. The home is a series of stacked, irregular boxes with rooftop pool and waterfall.
Over the last few months, OMA and BIG have been vying for the opportunity to redevelop the 52-acre site home to the convention center in the heart of Miami Beach. With two award-winning, international firms at the center of the showdown, the media frenzy has been intense and the public’s imagination activated. It only remains to be seen if the results, which promise to be visionary, surpass expectation. With so much on the line, we decided to sit down with both OMA and BIG and discuss how their proposals differ.
The Miami Beach Convention Center, a giant box of a building constructed in 1957, is in desperate need of a makeover and two design teams have bravely accepted the challenge. Team 1 is dubbed South Beach ACE (Arts, Culture, Entertainment District) and is a collaboration between Rem Koolhaas's OMA firm, Tishman, UIA, MVVA, Raymond Jungles and TVS. Team 2 goes by the name of Miami Beach Square and includes BIG, West 8, Fentress, JPA and Portman CMC. Both proposals completely re-imagine 52 acres of prime beach real estate and cost over a billion dollars in public and private funds. So, who does it better?
"The Community" might be the most frequently used term over the last 50 years of Architectural and Urban discourse. For decades, "the community" has served as a legitimization for anything from Team X to New Urbanism, from Celebration to "vancouverism". But what is "the community"? Where should we look for the proper definition? How did communities appear in the past and how do they form today? Can 'the community" influence the design of its own space, territoiry or context? If yes, what could be the relationship between the community and architecture in the future?
In his Strelka talk Reinier de Graaf is trying to answer these and other, even more complex questions.
Architecture is inseparable from planning, and the huge challenge for the current generation is the growth and shrinkage of cities. Some cities, mainly in the Southern Hemisphere, are growing at exponential rates, while former global hubs in the northern are turning into countrysides. In the south, populations are still growing a lot, while populations are dwindling in Europe, Russia and North East Asia. The dream of the Bilbao effect was based on the hope that there might be a quick fix to both of these problems. Well, there is not.
A decade ago, few people even recognized this was a real issue and even today it is hardly ever mentioned in a political context. As a politician, you cannot say out loud that you have given up on a huge part of the electorate, or that it makes sense for the national economy to favor another part. Reclaiming the agricultural part of a nation is a political suicide issue whether you are in Europe or Latin America. And investing in urban development in a few, hand-picked areas while other areas are desolate is equally despised.
The one person, who is consistently thinking and writing about this problem, is Rem Koolhaas, a co-founder of OMA.
Out of 140 architects considered, 12 architects have been selected by the Nobel Foundation to compete to design their new home, a Nobel Center in Blasieholmen, Stockholm. The conspicuously European selection, chosen for their "design and artistic abilities and experience working in intricate urban environments," includes some very big names - including BIG, David Chipperfield Architects, Herzog & de Meuron, and OMA. The only non-Europeans to compete will be SANAA's Kazuyo Sejima and Ryue Nishizawa.
See the full list of competitors, and more information on the competition, after the break...
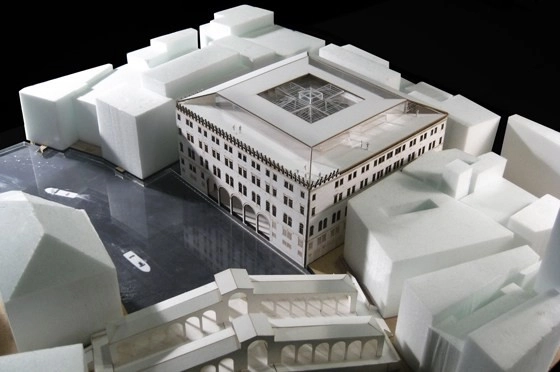
Both Le Corbusier and Frank Lloyd Wright can be found on a lengthy list of architects who have tried to build in Venice and lost their battle to conservationists. However, OMA has broke through this barrier, as the practice was recently approved - after five years pending - to go forth with a renovation project of a 16th century palazzo for the fashion retailer Benetton near the Rialto Bridge on the Grand Canal.
More details and statements from the architect after the break...
After winning an international competition, OMA has been commissioned to masterplan a new 10km2 Airport City for a population of 200,000, linking the new Hamad International Airport with the city of Doha, Qatar. OMA’s masterplan is a series of four circular districts along a spine parallel to the HIA runways, intended to create a strong visual identity and districts with unique identities. Phase One of the 30-year masterplan, which links airside and landside developments for business, logistics, retail, hotels, and residences, will be mostly complete in time for the 2022 World Cup, hosted by Qatar.
Rem Koolhaas commented: “We are delighted and honored to participate in the exciting growth of Doha, in a project that is perhaps the first serious effort anywhere in the world to interface between an international airport and the city it serves.”
Last month, we reported on OMA's latest competition winner: the Essence Financial Building, a building that OMA Partner David Gianotten described as "a new generation of office tower" for the city of Shenzhen, China. To talk us through the building's cutting edge sustainable features, we spoke with Arpan Bakshi, an architect, engineer, and Sustainability Manager at YR&G, OMA's sustainability consultants, who led the environmental design for the project.
Learn more about the Essence Financial Building, OMA's collaborative approach, and Bakshi's views on the future of sustainable design - for both China and the world - after the break...
OMA has won the design competition for the Essence Financial Building in Shenzhen, China. Led by OMA Partners David Gianotten and Rem Koolhaas, the design beat out four other entries by international and Chinese practices.
The skyscraper will be OMA’s second in Shenzhen (the first being the Shenzhen Stock Exchange, which will be completed in April this year). By challenging many typical office tower conventions (such as a central core plan and curtain wall systems), OMA hopes their buildings will help lead the way for a “new generation” of office towers in the city.
As David Gianotten commented in the Press Release: "OMA is very excited about its continuous and deepening participation in Shenzhen's development, especially as the city makes its latest evolution: from a manufacturing city into a services hub. This next generation of urbanism calls for a new generation of office towers of which the Essence Financial Building could be one."
More on the Essence Financial Building, after the break...


_oma__photo_by_philippe_ruault.jpg?1372972907)