Offices: The Latest Architecture and News
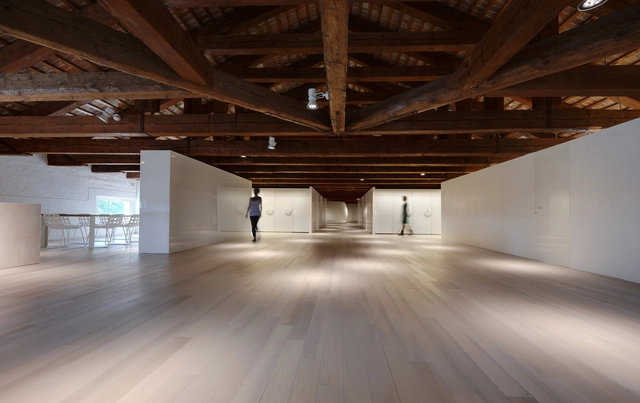
Rubens Luciano / Simone Micheli

https://www.archdaily.com/479066/rubens-luciano-simone-micheliDaniel Sánchez
VIDEO: The Endless Table
When designing offices for creative companies, it's important to strike a balance between an efficient workplace, a fun space to be in, and an attention-grabbing signature for the company itself. That's exactly what Clive Wilkinson Architects did for the Barbarian Group, an advertising group in New York for whom they designed the Endless Table, a single desk which both seats all of their 125 staff members, but also defines spaces within the office, such as meeting rooms and cozy work nooks.
https://www.archdaily.com/478812/video-the-endless-tableRory Stott
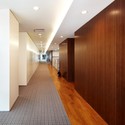
Solid Technology Headquarters / WeeAssociates
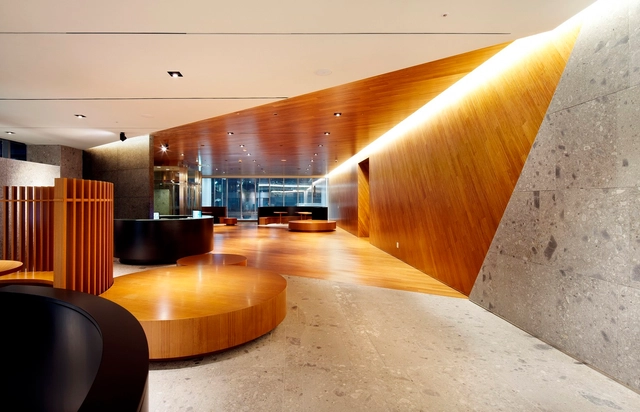


-
Architects: WeeAssociates
- Area: 7400 m²
https://www.archdaily.com/478130/interior-work-for-solid-technology-headquarter-weeassociatesDaniel Sánchez
LoMa Chapalita / Elías Rizo Architects
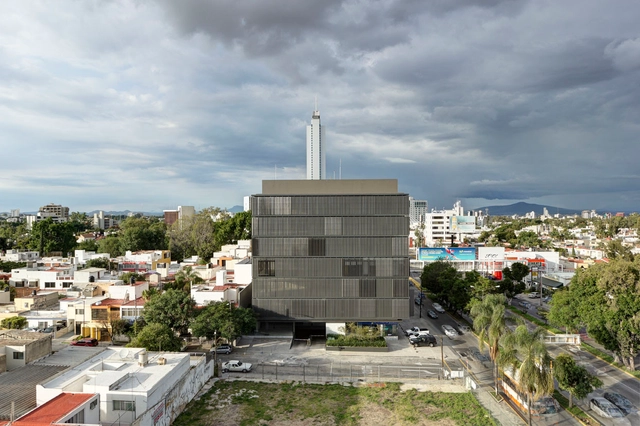
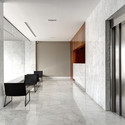
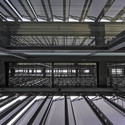
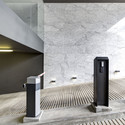
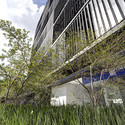

https://www.archdaily.com/478157/loma-chapalita-elias-rizo-architectsDaniel Sánchez
Harry Gugger Studio's 'The Exchange' to Rise in Vancouver
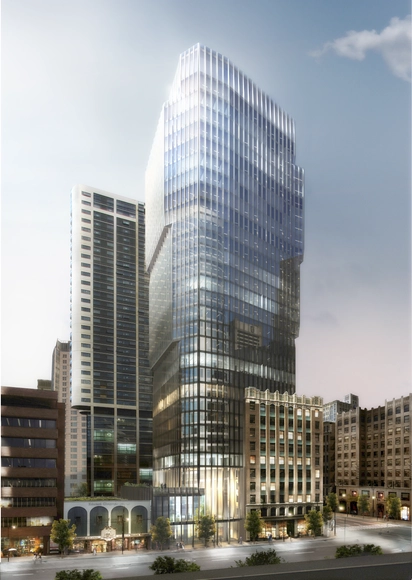
Construction broke ground last month for ‘The Exchange’ tower in Vancouver, Canada's first LEED Platinum heritage conversion and Harry Gugger Studio’s first North American building. The 31-floor office building resolves the strict urban regulations imposed on high-rise construction downtown and addresses the historical context by preserving and integrating the façade of the city's historic Stock Exchange building.
https://www.archdaily.com/478111/harry-gugger-studio-s-the-exchange-to-rise-in-vancouverAndrew Gipe
AD Classics: Woolworth Building / Cass Gilbert
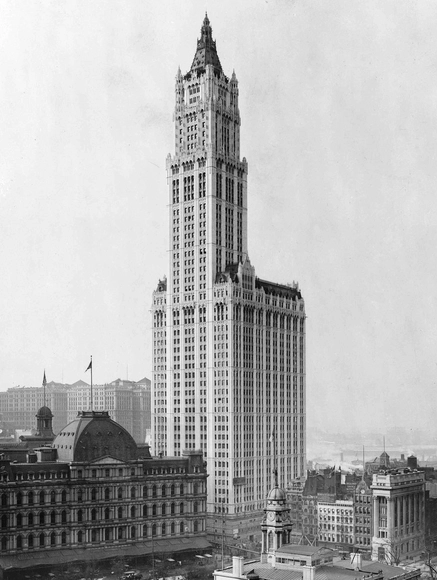
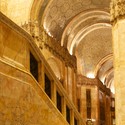
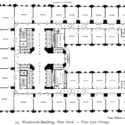
The Woolworth Building, an innovative and elegant early skyscraper completed in 1913, endures today as an iconic form on the New York City skyline. A historicist exterior sheaths a modern steel tower, embodying both the era’s modern spirit of progress and its hesitation to fully break from the past. Cass Gilbert, selected as the architect, believed the designer should “weave into the pattern of our own civilization the beauty that is our inheritance.”[1] An ornate monument to the growing economic dominance of New York City, the building was dubbed the “Cathedral of Commerce.”
.jpg?1392090268 "Blue and yellow accents. Image © Aaron Sylvan")


https://www.archdaily.com/477187/ad-classics-woolworth-building-cass-gilbertMichelle Miller
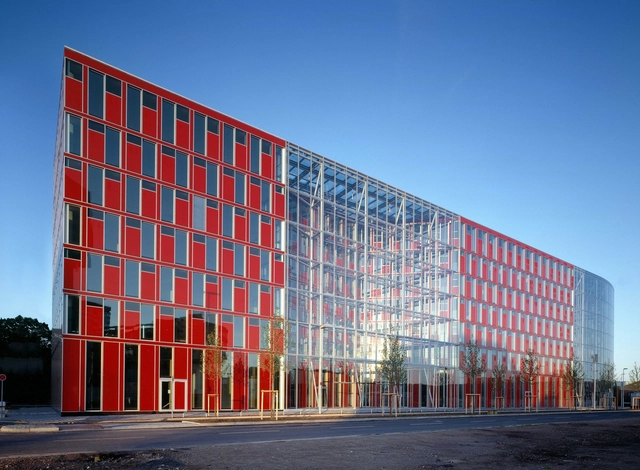
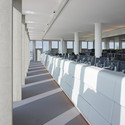
Capricorn House Medienhafen Düsseldorf / Gatermann + Schossig


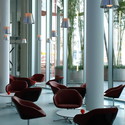

-
Architects: Gatermann + Schossig
- Area: 43000 m²
- Year: 2008
https://www.archdaily.com/476935/capricorn-house-medienhafen-dusseldorf-gatermann-schossigDaniel Sánchez
Southern Highlands House / Benn & Penna Architects
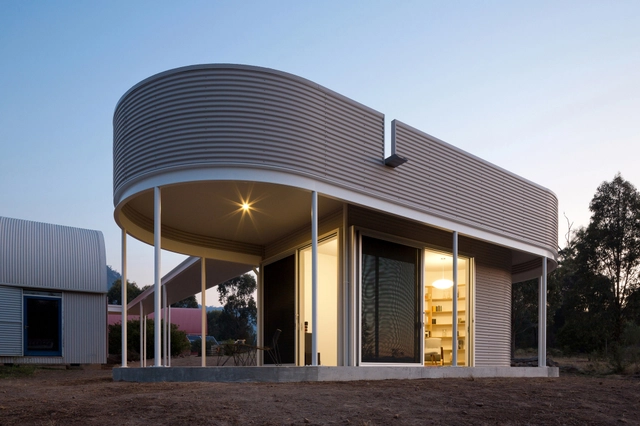
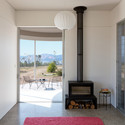
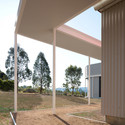
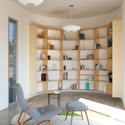
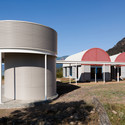

https://www.archdaily.com/477019/southern-highlands-house-benn-and-penna-architectsKaren Valenzuela
Ranquist Development Group Office / Vladimir Radutny Architects

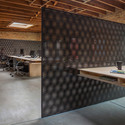
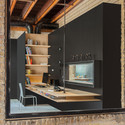
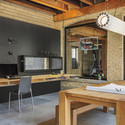
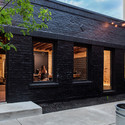

-
Architects: Vladimir Radutny Architects
- Area: 1200 ft²
- Year: 2014
https://www.archdaily.com/598541/ranquist-development-office-vladimir-radutny-architectsKaren Valenzuela
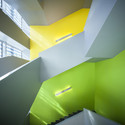
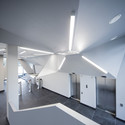
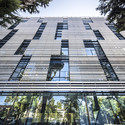
Gudou Plaza / Andrey Ukolov + Ekaterina Osipova
.jpg?1391745372&format=webp&width=640&height=580)

.jpg?1391745372)
-
Architects: Andrey Ukolov, Ekaterina Osipova
- Area: 5300 m²
- Year: 2013
https://www.archdaily.com/474691/gudou-plaza-andrey-ukolov-ekaterina-osipovaCristian Aguilar
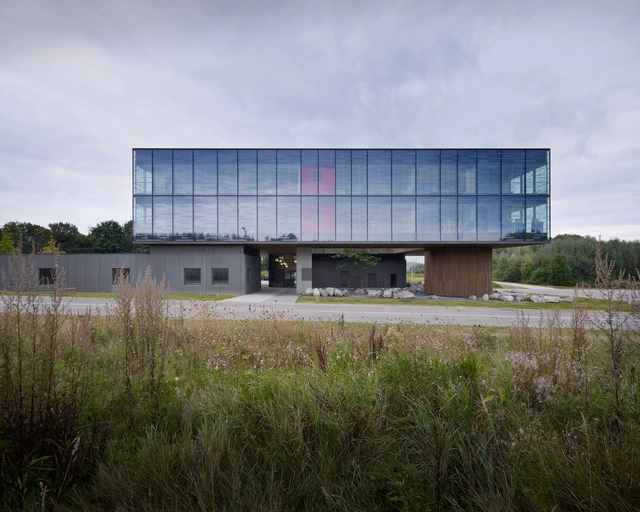
The Lantern / zigzag architecture
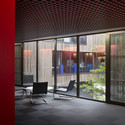
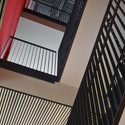
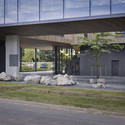
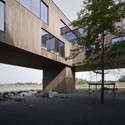

-
Architects: zigzag architecture
- Area: 2100 m²
- Year: 2010
https://www.archdaily.com/475850/the-lantern-zigzag-arquitecturaDaniel Sánchez
Guodian New Energy Technology Research Institute Beijing / BIAD
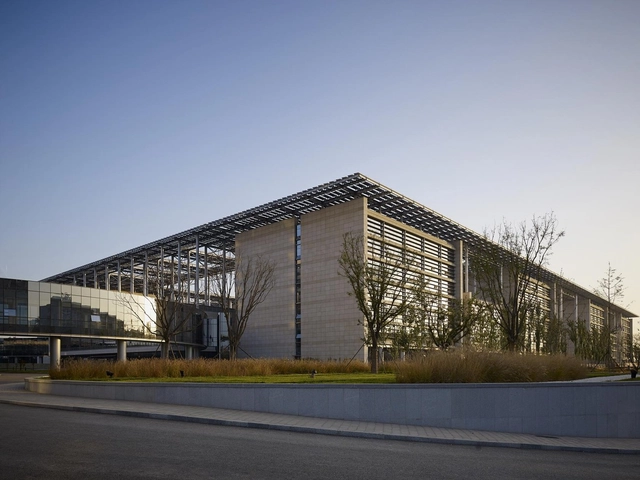


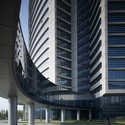


-
Architects: Beijing Institute of Architectural Design
- Area: 240000 m²
- Year: 2013
https://www.archdaily.com/475980/guodian-new-energy-technology-research-institute-beijing-biad-3a2-studioCristian Aguilar
Maison de la Batellerie / Jean-Baptiste Lacoudre Architecture

-
Architects: Jean-Baptiste Lacoudre Architecture
- Area: 2535 m²
- Year: 2012

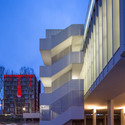
https://www.archdaily.com/475766/maison-de-la-batellerie-jean-baptiste-lacoudre-architectureDaniel Sánchez
Office & House Luna / Hitzig Militello Arquitectos
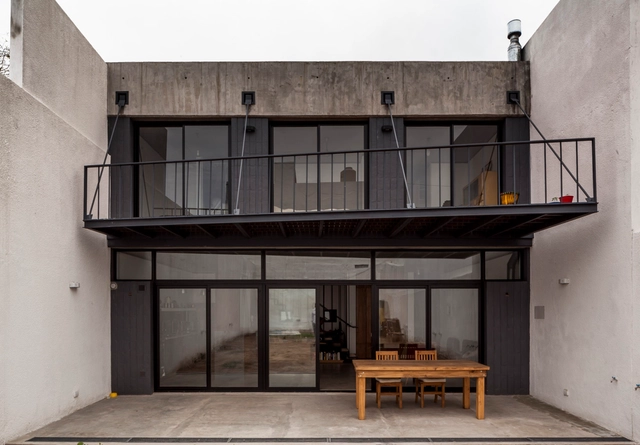
.jpg?1391664364 "© Federico Kulekdjian")
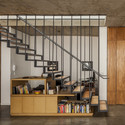
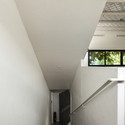

https://www.archdaily.com/474286/office-and-house-luna-hitzig-militello-arquitectosKaren Valenzuela
Urbanprem Minami Aoyama / Yuko Nagayama & Associates
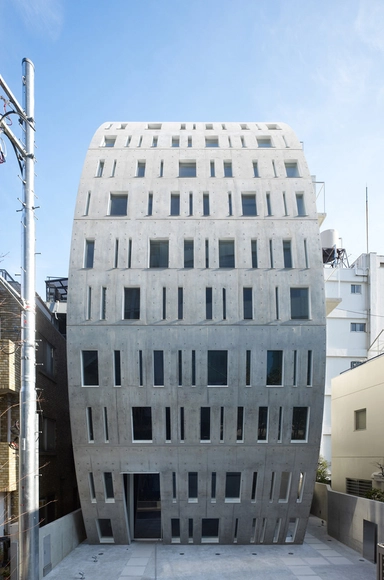
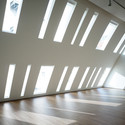

-
Architects: Yuko Nagayama & Associates
- Area: 144 m²
- Year: 2012
https://www.archdaily.com/472534/urbanprem-minami-aoyama-yuko-nagayama-and-associatesCristian Aguilar
BOBST Headquarters / RDR Architectes
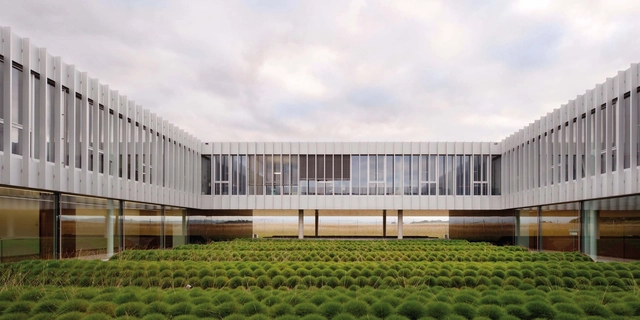
-
Architects: RDR Architectes
- Area: 53728 m²
- Year: 2012
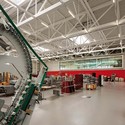
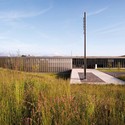
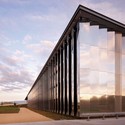

https://www.archdaily.com/473201/bobst-headquarters-rdr-arquitectosDaniel Sánchez
TADAH Office / TADAH Collaboration



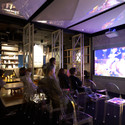


-
Architects: TADAH Collaboration
- Area: 1620 ft²
- Year: 2013
https://www.archdaily.com/473542/tadah-office-tadah-collaborationDaniel Sánchez
NBBJ Designs Towering Shenzhen Campus for Internet Giant
Architects
Design Collaboration
CCDIArea
270000.0 sqmProject Year
2016Photographs
NBBJProject Year
2016Photographs
Courtesy of NBBJArea
270000.0 m2
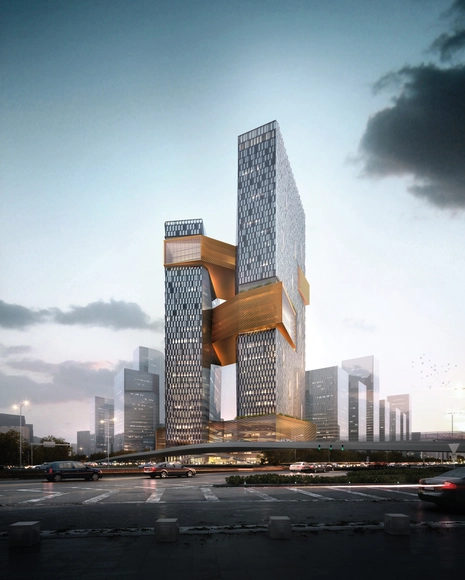
NBBJ has unveiled a 250-meter-high, two-tower campus that will become Tencent’s main headquarters at the Shenzhen High-Tech Industrial Park upon completion in 2016. As the world’s third-largest internet corporation, and 2013’s most innovative Chinese company according to FastCo, Tencent hopes the new campus will serve as a vibrant workplace for an expanding workforce of 12,000 employees.
https://www.archdaily.com/470536/nbbj-designs-towering-shenzhen-campus-for-internet-giantKarissa Rosenfield