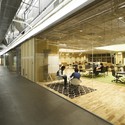
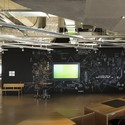
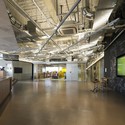
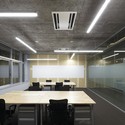
-
Interior Designers: Studio O+A
- Area: 3500 ft²
- Year: 2013
-
Manufacturers: Alcon Lighting®
-
Professionals: Vaziri Structural Engineering, Amit Wadhwa and Associates, BCCI Construction

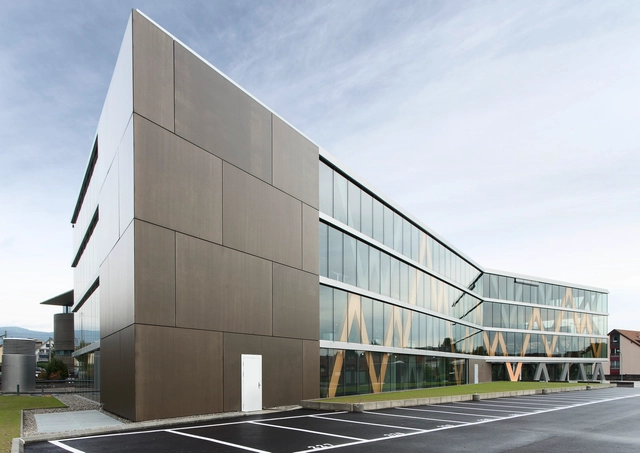
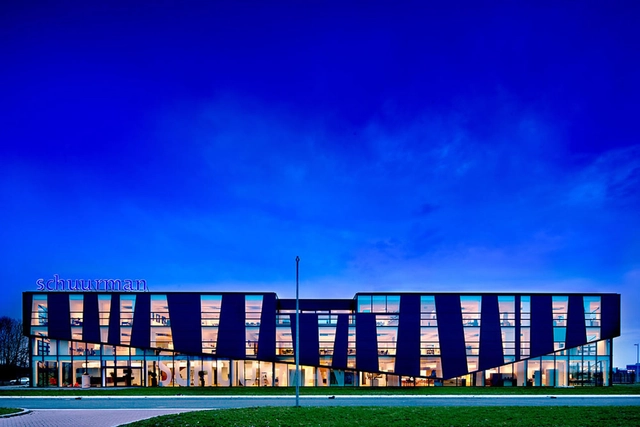
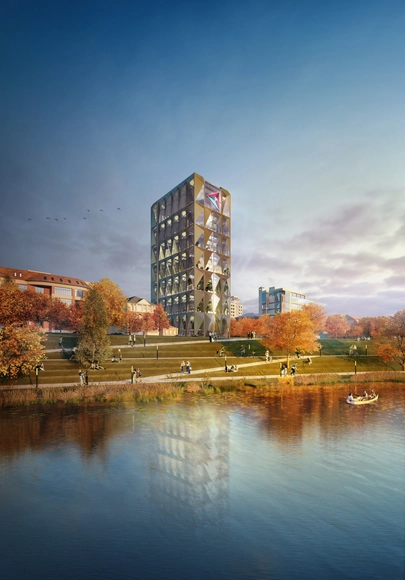
Foster + Partners has revealed designs for the headquarters of RMK, one of the world's leading copper producers based in Yekaterinburg, Russia. The 13-story building is designed to complement the company's working style, splitting office spaces into two-story modular units which provide comfortable and flexible work spaces.
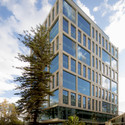
The facade of the building features triangular panels of bronze-colored steel, a motif that is inspired by the color and chemical structure of copper. These steel panels also express the modular offices within the building, with each ten by six-meter panel corresponding to a single office module, and regulate the building's temperature by shading the building in the summer but admitting winter sunshine.
Read on after the break for more on the design
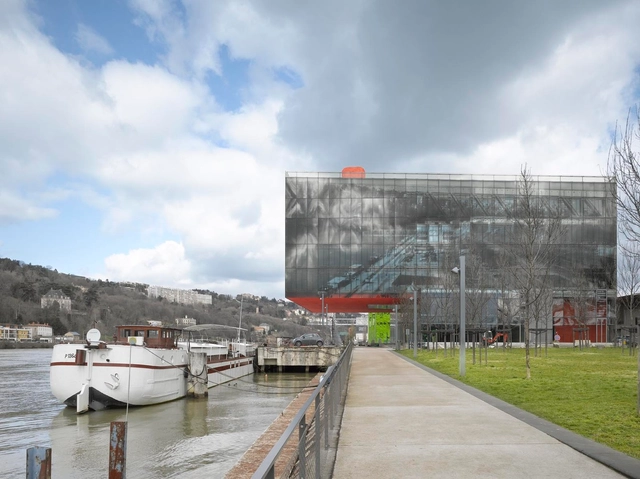


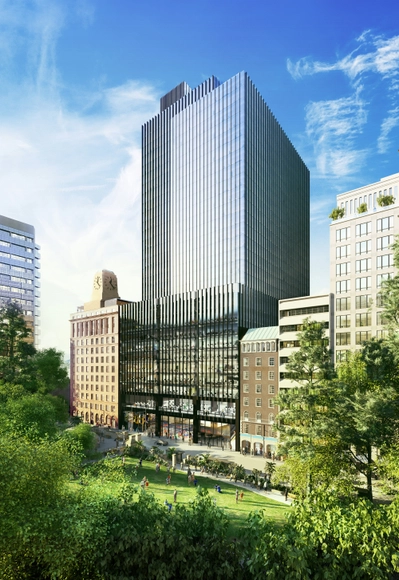
Make Architects have been selected from a shortlist of five practices to renovate the area around Sydney's Wynyard Station, beating SOM, Grimshaw, Bates Smart and Ingenhoven to the $1 billion project.
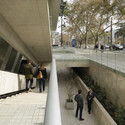
The scheme, called One Carrington Street, involves the renovation of the historic Shell House, creation of a new 27-story, 58,000 square metre office tower, a new eastern transit hall for Wynyard Station including 5,000 square metres of retail space, and a new grand entrance to Wynyard Station from George and Carrington Streets.
More on the scheme after the break

Mikou Design Studio has unveiled plans for the Africanews headquarters in Congo. Designed to “present a powerful visual impact” on Brazzaville’s skyline, the wood-clad tower will be hoisted on four “totem-like” pillars above a two-story glass base and topped with a panoramic restaurant sheltered by a vegetated rooftop terrace.